
580 Village Rd W, West Windsor Township, NJ 08550

How do I access Social Services in New Jersey?
Click here for more information.What This House Offers
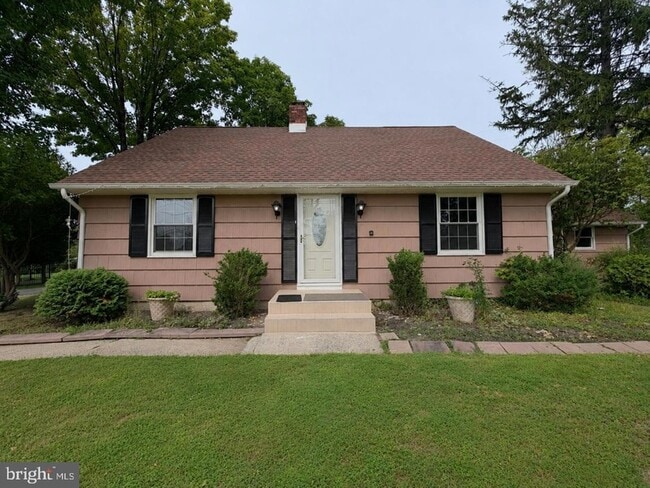
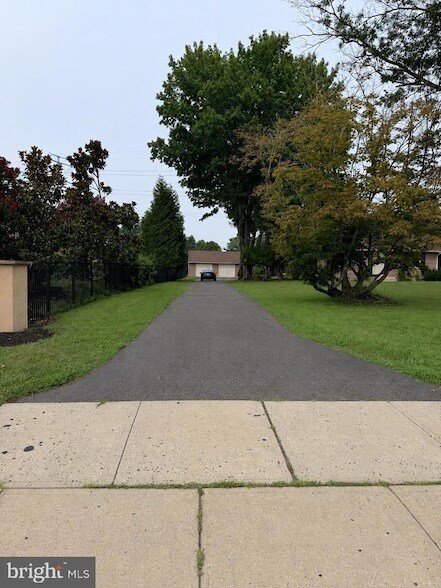
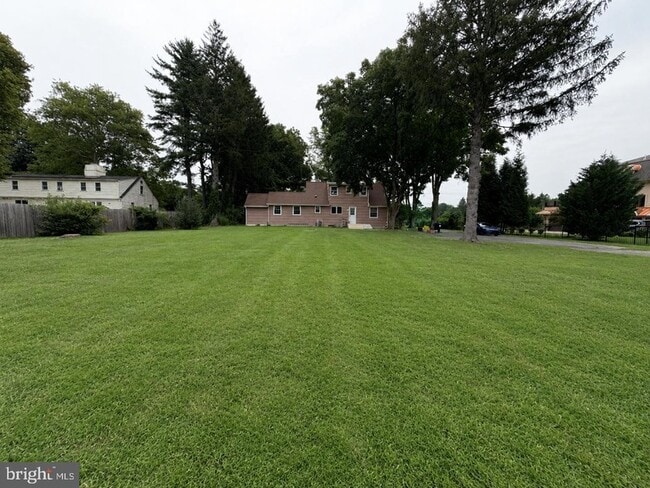
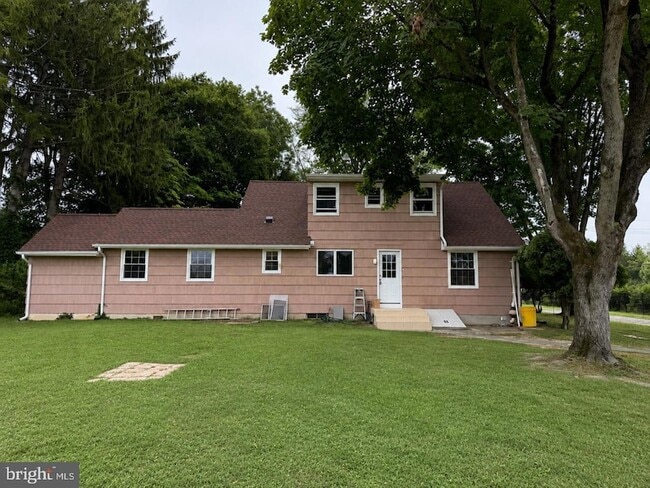
Tranquil Location with a lovely yard and expanded 2-car detached garage. The perfect home for anyone requiring extra storage space! This Cape has 3 bedrooms and 2 full baths: one on each floor. The master bedroom is on the first floor with a walk-in closet /dressing room and 2 additional closets. There is a large living room with wood floors, built-ins, and fireplace, currently being used as a living room/dining room combination and the dining room with wood floors is being used as an additional family room. The Kitchen was completely renovated a few years back with a stainless-steel appliance package, granite counters and recessed lighting. There are 2 large bedrooms upstairs with wood floors, alcoves and another full bath. Full Basement for storage with a washer, dryer and Bilco doors to the back yard. This home is minutes from Princeton Jct. Train Station and located in the highly regarded West Windsor/Plainsboro School District. Pets are negotiable and must be approved by the landlord, send a picture of your pet with your application.
Unit
Home Features
- Air Conditioning
- Basement
- Dining Room
- Dishwasher
- Family Room
- Fireplace
- Hardwood Floors
- Heating
- Kitchen
- Microwave
- Oven
- Range
- Refrigerator
- Stainless Steel Appliances
- Walk-In Closets
- Washer/Dryer
Community Features
- Garages
580 Village Rd W is a single-family home for rent in West Windsor Township, NJ
Fees & Policies
The fees below are based on community-supplied data and may exclude additional fees and utilities.
-
Garage
Property Fee Disclaimer: Based on community-supplied data and independent market research. Subject to change without notice. May exclude fees for mandatory or optional services and usage-based utilities.
Home Details
Home Design
- Built in 1968
- Cape Cod Architecture
- Single Family Detached Home
- Block Foundation
- Frame Construction
Interior Spaces
- Family Room Off Kitchen
- Built-In Features
- Recessed Lighting
- Combination Dining and Living Room
- Wood Burning Fireplace
- 1903 Sq Ft Home
- Brick Fireplace
- Property has 2 Levels
Kitchen
- Upgraded Countertops
- Stainless Steel Appliances
- Built-In Range
- Gas Oven or Range
- Built-In Microwave
- Dishwasher
- Self-Cleaning Oven
Flooring
- Wood
- Ceramic Tile
Bedrooms and Bathrooms
- Main Floor Bedroom
- Walk-In Closet
- Bathtub with Shower
- 3 Bedrooms | 1 Main Level Bedroom
- 2 Full Bathrooms
- 3 Bedrooms | 2 Bathrooms
- Bedrooms Count All Upper Levels
Laundry
- Dryer
- Washer
Basement
- Basement Fills Entire Space Under The House
- Laundry in Basement
- Connecting Stairway
- Sump Pump
- Exterior Basement Entry
Home Security
- Storm Doors
Parking
- 2 Car Detached Garage
- Oversized Parking
- 6 Off-Street Spaces
Lot Details
- 1.6 Acre Lot
- Property is in excellent condition
- Property is zoned R-2
Schools
- Dutch Neck Elementary School
- Thomas R. Grover Middle School
- High School South
Utilities
- Window Unit Cooling System
- Hot Water Baseboard Heater
- Heating System Uses Natural Gas
- Well
- Municipal Trash
- Natural Gas Water Heater
- On Site Septic
Listing and Financial Details
- Security Deposit $6,600
- 12-Month Min and 24-Month Max Lease Term
- Available 2026-08-17
- Assessor Parcel Number 13-00016 11-00093
- Tenant pays for cable TV, cooking fuel, electricity, gas, heat, hot water, insurance, minor interior maintenance, snow removal, pest control
- The owner pays for real estate taxes, trash collection
- $100 Repair Deductible
- No Smoking Allowed
- Residential Lease
Community Details
Overview
- No Home Owners Association
Pet Policy
- Breed Restrictions
- Pet Size Limit
- $4500 Monthly Pet Rent
Explore Commute Options
What's nearby 580 Village Rd W
About the Listing Agent

I have over 25 years of experience in real estate complemented by an additional 23 years of sensitive negotiation and customer service experience in a previous career as an operations manager at a major transit and utility service. My real estate career has included services across the entire state with a vast knowledge of many different counties and school districts to assist buyers with all their needs. I operate with expert knowledge in three MLS systems, which grants me expansive visibility into buying and selling opportunities across the state as well as broad market insight. On a personal level, I work tirelessly for both buyers and sellers. For my buyers, I travel anywhere in NJ and am a full-time agent, so I can be available for you whenever you need. I love to look at properties of all kinds and appreciate a litany of aesthetics, styles, and price ranges, so you can search with me until your heart is content, and I won't get tired. I quite literally love the hunt! For my sellers: My record will speak for itself, and excellent service is standard. If you want a realtor who will always have your best interests at heart, call me and I will supply you with a list of my past clients so they can tell you firsthand the quality of service and marketing they received. And lastly, serving both buyers and sellers, I have extensive experience in negotiations with both real estate and the corporate sector, brokering multi-million-dollar deals. I can be reached on my cell at any time 732 674 1972
Area Scores
Walkability
Somewhat walkable
Transit
Limited public transit
Driveability
Exceptionally drivable
Bikeability
Fairly bikeable
Walkability measures the walking distance to day-to-day needs.
Transit measures access to public transportation.
Driveability measures congestion, parking availability, and access to major roads.
Bikeability measures the suitability for cycling.
Soundscore™
Active
A Sound Score rating aggregates noise caused by vehicle traffic, airplane traffic and local sources.
Travel and Transit
Commuter Rail
8 min Drive
Commuter Rail
12 min Drive
Airport
24 min Drive

Local Education
Primary and Secondary Schools

Village School
Grades K-5
Public
Dutch Neck Elementary School
Grades K-5
Public

Maurice Hawk Elementary School
Grades PK-5
Public
Community Middle School
Grades 6-8
Public
West Winsdor Plainsboro North
Grades 9-12
Public

The Wilberforce School
Grades PK-12
Private
Data provided by GreatSchools.org © 2026. All rights reserved.

Colleges and Universities
| School | Commute Time (Distance) |
|---|---|
| Mercer Co. C.C., West Windsor | Drive: 13 min (5.2 mi) |
| Princeton University | Drive: 12 min (5.4 mi) |
| Rider University, Princeton | Drive: 14 min (6.4 mi) |
| Rider Univ., Lawrenceville | Drive: 16 min (8.5 mi) |
Discover Princeton/Lawrenceville, West Windsor Township, NJ
Commuting
With a TransitScore of 30, 580 Village Rd W has limited public transit, including 8 transit stops within 12.6 miles. Transit options include Trenton Transit Center Light Rail Station and Hamilton Avenue.
Parks and Recreation
Recreational activities near 580 Village Rd W are plentiful. Discover 1 park within 4.6 miles, including Corner-Copia.
Airports
Living in Princeton/Lawrenceville provides easy access to Trenton Mercer, located just 23 minutes from 580 Village Rd W.
Avoid Scams
Protect yourself from fraud. Do not send money to anyone you don't know.
Nearby Properties You Might Like
Within 50 Miles of 580 Village Rd W

Find More Rentals in West Windsor Township
Bedrooms
Other Types of Rentals
West Windsor Township Houses for Rent by Amenity
- Houses with Pets Allowed in West Windsor Township
- Affordable Houses for Rent in West Windsor Township
- Fully Furnished Homes for Rent in West Windsor Township
- Modern Homes for Rent in West Windsor Township
- Houses for Rent with a Pool in West Windsor Township
- Houses for Rent with a Yard in West Windsor Township
- Homes for Rent with a Garage in West Windsor Township
- Houses for Rent with Fireplace in West Windsor Township
- Houses for Rent with a Patio in West Windsor Township
- Houses for Rent with Washer and Dryer in West Windsor Township
- Houses for Rent with Utilities Paid in West Windsor Township
Houses in your Budget
- Houses for Rent under $800 in West Windsor Township
- Houses for Rent under $1000 in West Windsor Township
- Houses for Rent under $1500 in West Windsor Township
- Houses for Rent under $2000 in West Windsor Township
- Houses for Rent under $2500 in West Windsor Township
- Houses for Rent under $3000 in West Windsor Township
Find More Rentals Nearby…
Cities
Neighborhoods