
Managed By

- Total Monthly Price
- $1,352 - $1,990
- Bedrooms
- Studio - 3Studio - 3 Beds
- Bathrooms
- 1 - 21 - 2 Baths
- Sq. Ft.
- 465 - 1,201 sq ft
Pricing and Floor Plans
S
Show Floor Plan Details Hide Floor Plan Details
Unable to load floor plan details.
C
Show Floor Plan Details Hide Floor Plan Details
Unable to load floor plan details.
1221
$1,489
807 Sq. Ft.
Now
0231
$1,594
807 Sq. Ft.
Oct. 12
1011
$1,520
807 Sq. Ft.
Dec. 21
B
Show Floor Plan Details Hide Floor Plan Details
Unable to load floor plan details.
1124
$1,352
642 Sq. Ft.
Nov. 1
1126
$1,352
642 Sq. Ft.
Nov. 7
1133
$1,437
642 Sq. Ft.
Nov. 10
J
Show Floor Plan Details Hide Floor Plan Details
Unable to load floor plan details.
0638
$1,606
977 Sq. Ft.
Now
0322
$1,614
977 Sq. Ft.
Nov. 8
1522
$1,614
977 Sq. Ft.
Nov. 10
G
Show Floor Plan Details Hide Floor Plan Details
Unable to load floor plan details.
1625
$1,663
1,055 Sq. Ft.
Oct. 26
New
1433
$1,683
1,055 Sq. Ft.
Oct. 30
New
2035
$1,751
1,055 Sq. Ft.
Dec. 1
New
K
Show Floor Plan Details Hide Floor Plan Details
Unable to load floor plan details.
1228
$1,824
1,201 Sq. Ft.
Now
0238
$1,819
1,201 Sq. Ft.
Now
0232
$1,819
1,201 Sq. Ft.
Now
Property Map
Select a unit to view pricing and availability
Details
Lease Term Options
- 3 - 24 Month Leases
Property Information
- Built in 2018
- 396 units3 stories
Fees & Policies
The fees below are based on community-supplied data and may exclude additional fees and utilities.
Utilities & Essentials
-
Common Area - Electric$12 / mo
-
Smart Home Services$39 / mo
-
Trash Services - Hauling$42 / mo
-
Utility - Sewer$45.72 / mo
-
Utility - Billing Administrative Fee$5.12 / mo
-
Utility - WaterVaries / moDisclaimer: Utility apportionment is allocation: ratio occupancy formula.
-
Renters Liability Insurance - Third PartyVaries / moDisclaimer: Price varies based on amount of coverage.
One-Time Basics
Due at Application
-
Administrative Fee$250
-
Application Fee$55
Due at Move-In
-
Utility - New Account Fee$17
-
Security Deposit (Refundable)$500
Due at Move-Out
-
Utility - Final Bill Fee$17
-
Other
Other Pets Allowed
-
Pet Deposit (Refundable)$150
-
Pet Fee$200
-
Pet Rent$35 / mo
Cats Allowed
-
Cats Allowed
Max of 2, 75 lbs. Weight Limit
Restrictions
None
Comments
| Restrictions: None
Dogs Allowed
-
Dogs Allowed
Max of 2, 75 lbs. Weight Limit
Restrictions
Rottweiler, Doberman Pinscher, Alaskan Malamutes, Boxer, Chow Chow, Dalmatian, German Sheppard, Huskey, Pitt Bull, Presa Canario any Hybrid or mix bread of one of the afore mentioned breads.
Comments
| Restrictions: Rottweiler, Doberman Pinscher, Alaskan Malamutes, Boxer, Chow Chow, Dalmatian, German Sheppard, Huskey, Pitt Bull, Presa Canario any Hybrid or mix bread of one of the afore mentioned breads.
Personalized Add-Ons
-
Renters Liability/Content - Property Program$14.50 / mo
Situational
-
Renters Liability Only - Non-Compliance$10.75 / mo
-
Intra-Community Transfer Fee$250 / occurrence
-
Access Device - Replacement$50 / occurrence
-
Returned Payment Fee (NSF)$50 / occurrence
-
Early Lease Termination/Cancellation100% of base rent / occurrence
-
Insufficient Move-Out Notice Fee200% of base rent / occurrence
-
Late Fee5% of base rent / occurrence
Property Fee Disclaimer: Total Monthly Leasing Price (TMLP) includes base rent, all monthly mandatory and any user-selected optional fees. Excludes variable/usage-based water, gas, and electric utility fees as permitted by applicable law, deposits, and required one-time fees due at or prior to move in, during tenancy, or at move-out. TMLP may initially be shown as a range until a desired term is selected by the user. Security Deposit may change based on screening results, but total will not exceed legal maximums. Some items may be taxed under applicable law. Some fees may not apply to rental homes subject to an affordable program. All fees are subject to application and/or lease terms, which may be requested prior to applying. Prices and availability subject to change. Resident is responsible for damages beyond ordinary wear and tear. Resident may need to maintain insurance and to activate and maintain specific utility services, and to undertake other obligations, which may incur costs from 3rd parties. Pets: Pet breed and other pet restrictions apply. Rentable Items: All Parking, storage, and other rentable items are subject to availability. Final pricing and availability will be determined during lease agreement. See Leasing Agent for details.
Matterport 3D Tours
Explore Commute Options
Property Highlights
- * Amenities available in select apartments
- 24/7 On-Demand Parcel Lockers
- 24-Hour Fitness Center
- ADA Accessible
- Air Conditioner
- Attached Garage*
- Barn Doors*
- Carport*
- Choice of Two Stylish Interior Packages
- Conference Room
- Detached Garage*
- Equipped with SmartRent smart home technology
- Game Room with Billiards
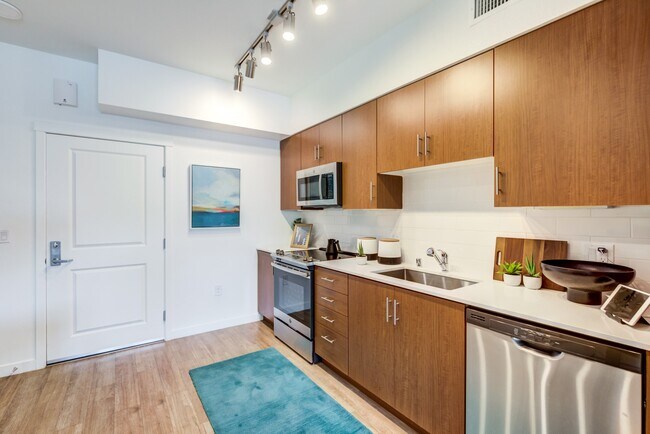
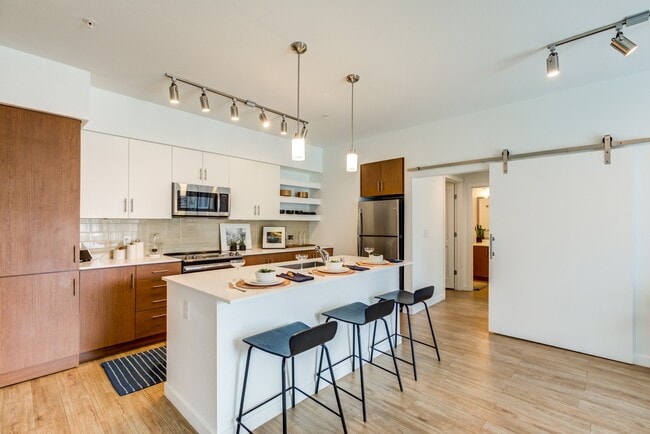
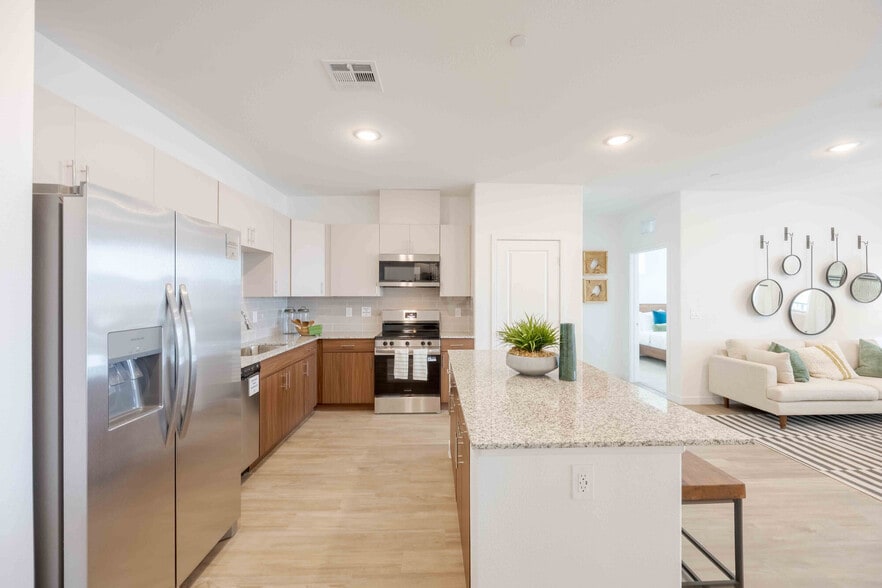
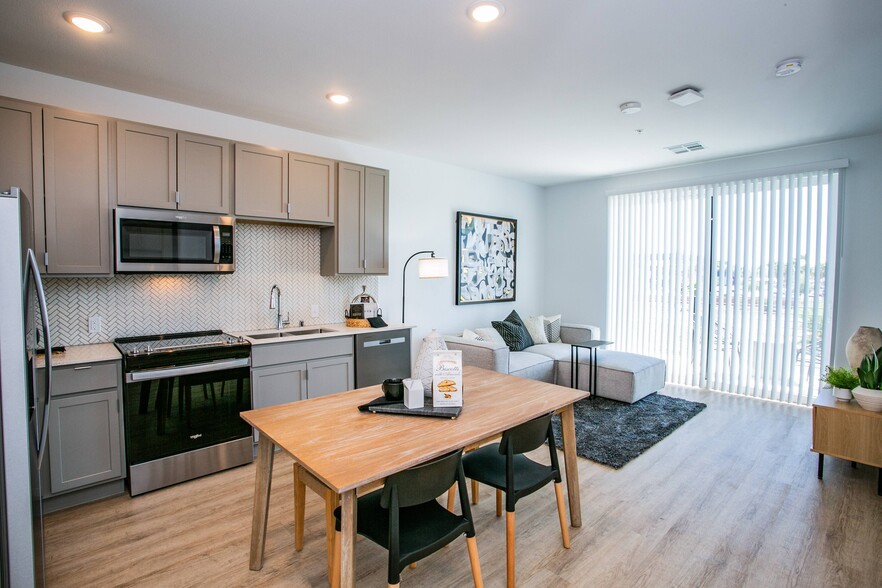
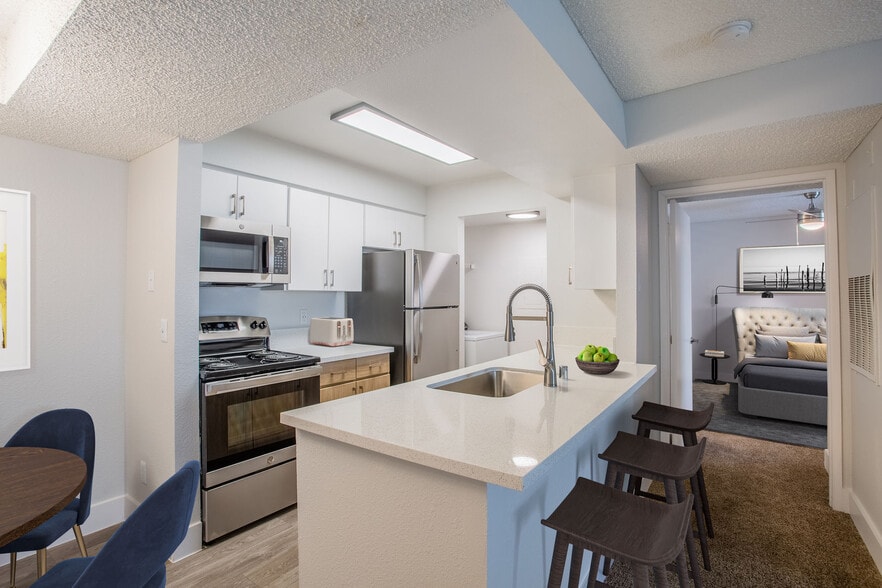
- GE Stainless Steel Appliances
- Glass Tile Kitchen Backsplashes
- Https://caspar.ai/multi-family-resident
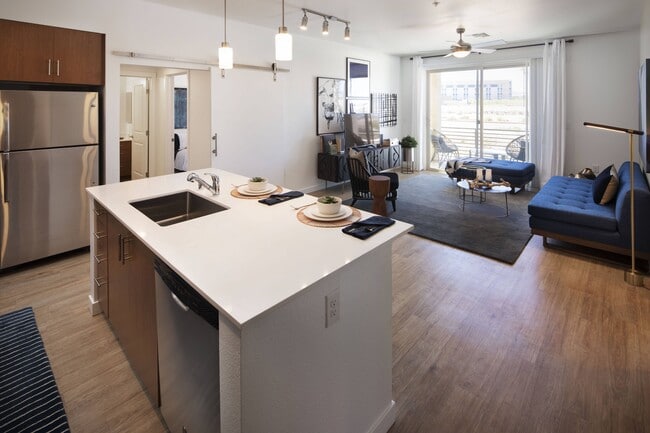
- Kitchen Island*
- Modern, Flat-Panel Cabinets
- Outdoor Lounge with BBQ Grills
- Pickleball Court
- Pre-installed Wi-Fi ready units
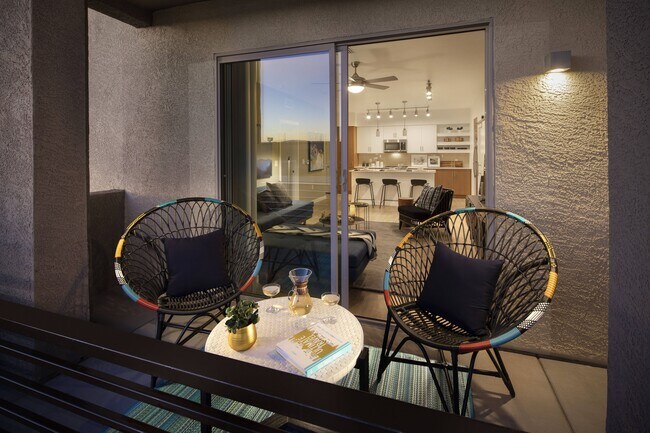
- Private Patios & Balconies
- Private Patios & Balconies*
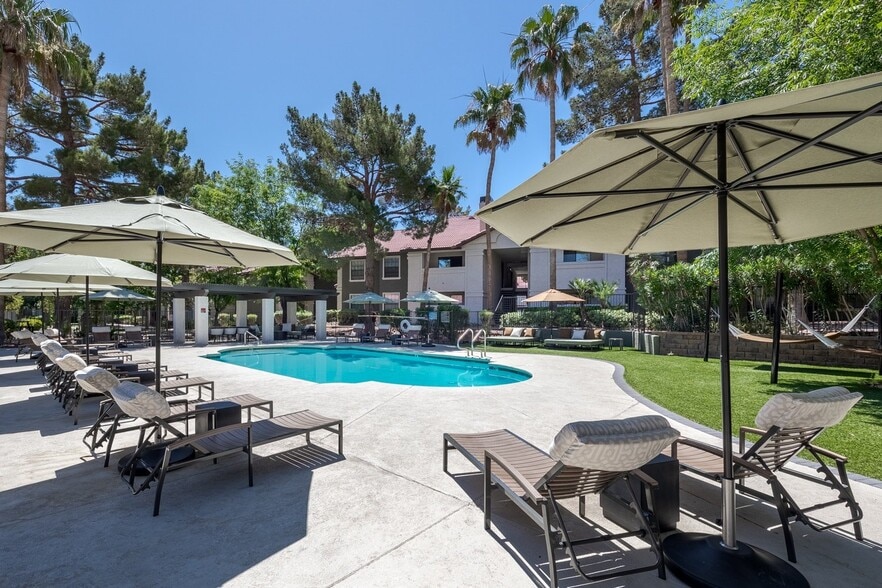
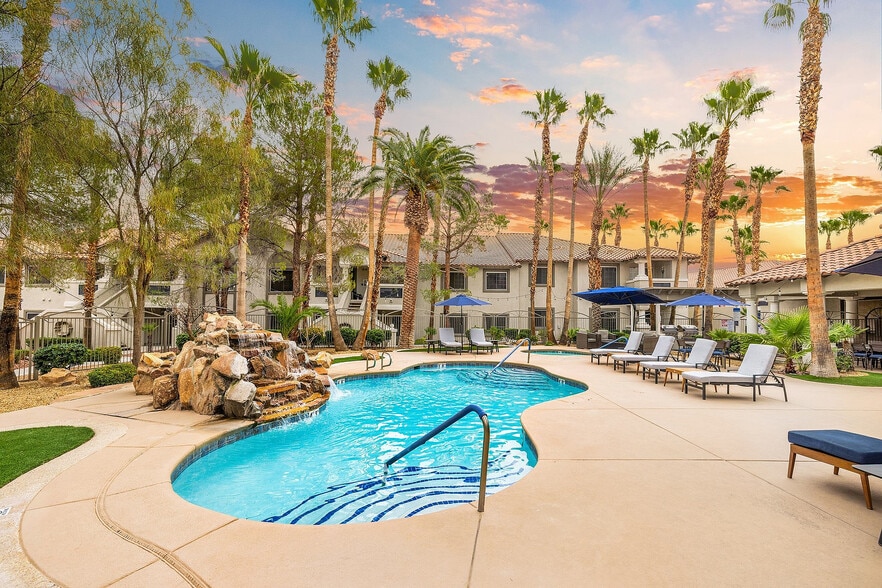
- Question Mark-Shaped Pool with Spa Deck
- Tall Windows
- Tandem Parking*
- Washer & Dryers
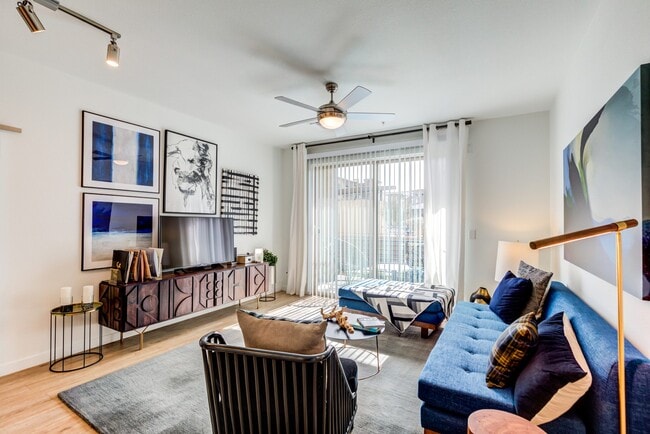
- Wood-Style Plank Flooring
Apartment Features
- Air Conditioning
- Balcony
- Deck
- Island Kitchen
- Kitchen
- Patio
- Quartz Countertops
- Recreation Room
- Stainless Steel Appliances
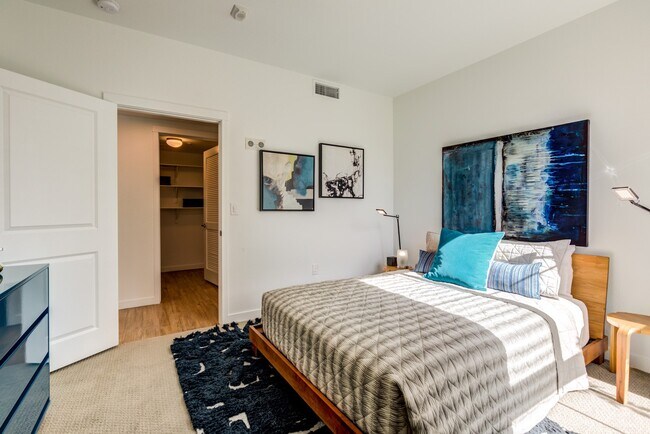
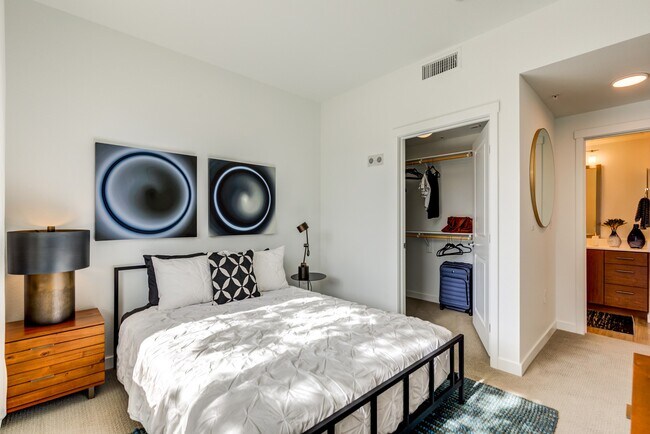
- Walk-In Closets
- Washer/Dryer
- Wi-Fi
Community Features
- Clubhouse
- Conference Rooms
- Fitness Center
- Gameroom
- Grill
- Lounge
- Pickleball Court
- Playground
- Pool
- Spa
- Walk-Up
Map of The Well
Area Scores
Walkability
Fairly walkable
Transit
Minimal public transit
Driveability
Exceptionally drivable
Bikeability
Fairly bikeable
Walkability measures the walking distance to day-to-day needs.
Transit measures access to public transportation.
Driveability measures congestion, parking availability, and access to major roads.
Bikeability measures the suitability for cycling.
Soundscore™
Active
A Sound Score rating aggregates noise caused by vehicle traffic, airplane traffic and local sources.
Transit
Airport
15 min Drive

Moving to Midway, Henderson, NV
Shopping Centers
Shoppers will appreciate The Well proximity to Boulder Marketplace and Boulder Village. Boulder Marketplace is 1.8 miles away, and Boulder Village is within a 30 minute walk.
Parks and Recreation
Recreational activities near The Well are plentiful. Discover 2 parks within 3 miles, including Henderson Bird Viewing Preserve and Wetlands Park Nature Preserve.
Airports
Living in Midway provides easy access to Harry Reid International, located just 15 minutes from The Well. Another nearby airport is Boulder City Municipal, located 16 miles away.
Local Education
Primary and Secondary Schools

Jim Thorpe Elementary School
Grades PK-5
Public

Harriet Treem Elementary School
Grades PK-5
Public

Francis H Cortney Junior High School
Grades 6-8
Public
Basic Academy of Int'l Studies High School
Grades 9-12
Public

Oasis Baptist Church
Grades PK-12
Private
Data provided by GreatSchools.org © 2026. All rights reserved.

Colleges and Universities
| School | Commute Time (Distance) |
|---|---|
| Touro University Nevada | Drive: 6 min (3.3 mi) |
| Roseman University | Drive: 7 min (3.4 mi) |
| Nevada State College, Downtown | Drive: 9 min (4.9 mi) |
| Southern Nevada, Henderson | Drive: 12 min (7.7 mi) |
About The Well
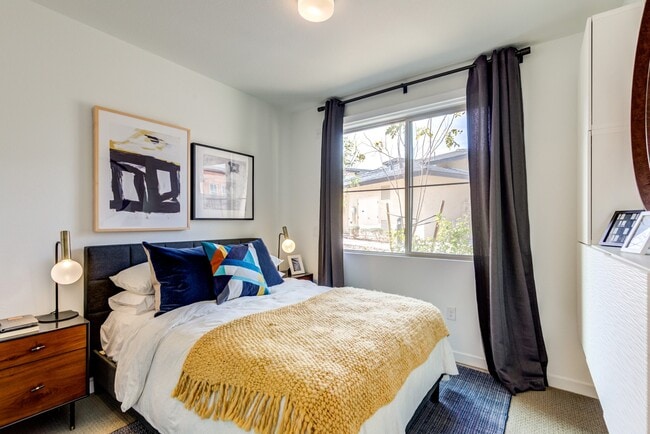
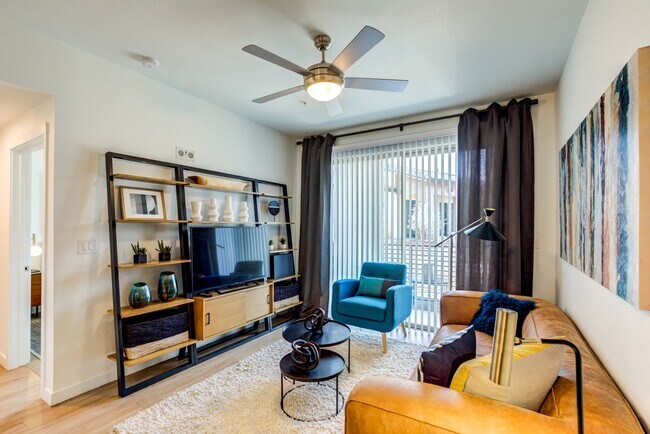
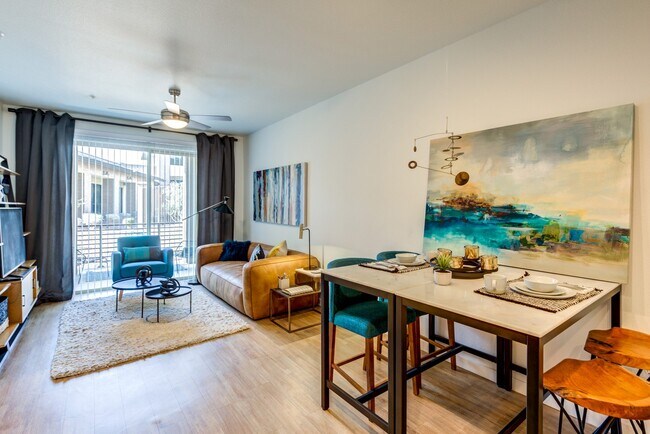
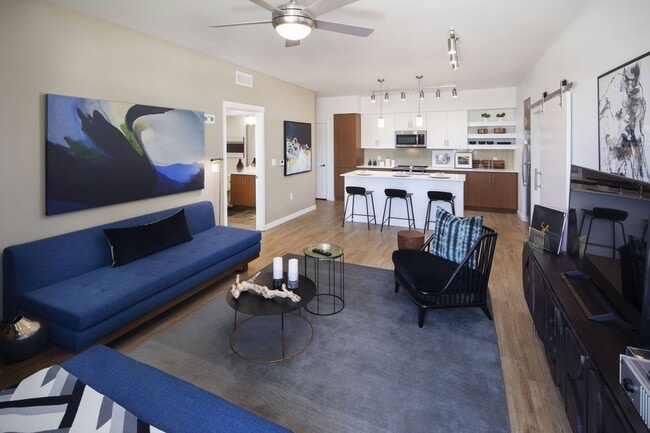
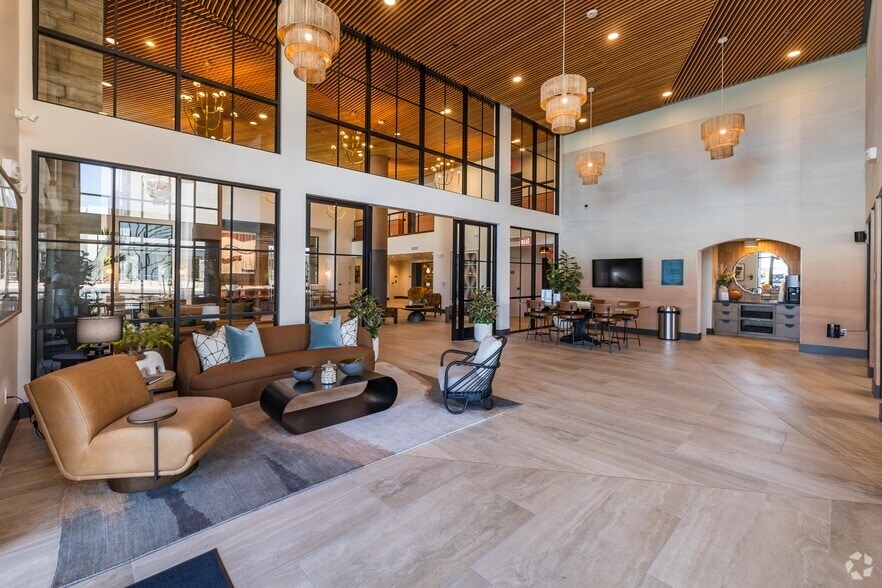
Welcome to The Well, a thriving community that residents love to call home in Henderson, Nevada, tailored to fit your ideal lifestyle. LIVE WELL with thoughtful details such as quartz counters and large windows to let in the warm Nevada sunlight.… Enjoy the convenience of smart home features, such as activity notifications and lighting automation. PLAY WELL by the pool, at the fitness center or in the lounge. BE WELL in the heart of Union Village, the world's first integrated health village. Anchored by Henderson Hospital, plans for Union Village include premium outdoor shopping, dining and entertainment venues, hotels, fitness clubs and more. Call to schedule a tour today!
Welcome to The Well, a thriving community that residents love to call home in Henderson, Nevada, tailored to fit your ideal lifestyle. LIVE WELL with thoughtful details such as quartz counters and large windows to let in the warm Nevada sunlight. Enjoy the convenience of smart home features, such as activity notifications and lighting automation. PLAY WELL by the pool, at the fitness center or in the lounge. BE WELL in the heart of Union Village, the world's first integrated health village. Anchored by Henderson Hospital, plans for Union Village include premium outdoor shopping, dining and entertainment venues, hotels, fitness clubs and more. Call to schedule a tour today!
The Well is an apartment community in Henderson, NV
Contact
Henderson, NV 89011
- Sunday Closed
- Monday 9:00 AM – 6:00 PM
- Tuesday 9:00 AM – 6:00 PM
- Wednesday 9:00 AM – 6:00 PM
- Thursday 9:00 AM – 6:00 PM
- Friday 9:00 AM – 6:00 PM
- Saturday 9:00 AM – 5:00 PM
Renter Reviews
For The Well
179 Ratings & Reviews
-
9/22/26
Verified Renter
The Well is a great place to stay. Quite, peaceful, great amenities, and a very friendly and helpful office staff. I couldn't be happier with my choice to live at the Well.
Review from Apartments.com
The Well Gallery
Nearby Properties You Might Like
Within 50 Miles of The Well
Find More Rentals in Henderson
Bedrooms
Other Types of Rentals
Henderson Apartments by Amenity
- Pet-Friendly Apartments in Henderson
- Furnished Apartments in Henderson
- Apartments with a Pool in Henderson
- Apartments with Wheelchair Access in Henderson
- Apartments with Washer & Dryer in Henderson
- Apartments with Utilities Included in Henderson
- Apartments with a Garage in Henderson
- Apartments with EV Charging in Henderson
- Apartments with a Virtual Tour in Henderson
Apartment Specialties
Apartments in your Budget
- Henderson Move-in Specials
- Cheap Apartments in Henderson
- Luxury Apartments in Henderson
- Apartments under $700 in Henderson
- Apartments under $900 in Henderson
- Apartments under $1000 in Henderson
- Apartments under $1500 in Henderson
- Apartments under $2000 in Henderson
- Apartments under $2500 in Henderson
Find More Rentals Nearby…
Cities
Neighborhoods
Contact This Property
(725) 373-2912Languages: English
Open 9:00 AM – 5:00 PM Today