
Managed By

- Total Monthly Price
- $1,793 - $4,491
- Bedrooms
- 1 - 21 - 2 Beds
- Bathrooms
- 1 - 21 - 2 Baths
- Sq. Ft.
- 566 - 2,632 sq ft
Pricing and Floor Plans
A1
Show Floor Plan Details Hide Floor Plan Details
Unable to load floor plan details.
110
$1,890
566 Sq. Ft.
Now
140
$1,917
566 Sq. Ft.
Now
223
$2,017
566 Sq. Ft.
Sep. 29
A3
Show Floor Plan Details Hide Floor Plan Details
Unable to load floor plan details.
353
$2,373
708 Sq. Ft.
Now
442
$2,420
708 Sq. Ft.
Now
243
$2,394
708 Sq. Ft.
Sep. 28
A4
Show Floor Plan Details Hide Floor Plan Details
Unable to load floor plan details.
539
$2,521
741 Sq. Ft.
Sep. 30
321
$2,394
741 Sq. Ft.
Oct. 2
222
$2,377
741 Sq. Ft.
Oct. 12
A2
Show Floor Plan Details Hide Floor Plan Details
Unable to load floor plan details.
325
$2,210
745 Sq. Ft.
Nov. 7
135
$2,210
745 Sq. Ft.
Nov. 8
224
$2,210
745 Sq. Ft.
Nov. 12
A5
Show Floor Plan Details Hide Floor Plan Details
Unable to load floor plan details.
219
$2,577
786 Sq. Ft.
Sep. 30
202
$2,490
786 Sq. Ft.
Oct. 20
S1-HC
Show Floor Plan Details Hide Floor Plan Details
Unable to load floor plan details.
238
$1,793
569 Sq. Ft.
Oct. 1
A6
Show Floor Plan Details Hide Floor Plan Details
Unable to load floor plan details.
A4-HC
Show Floor Plan Details Hide Floor Plan Details
Unable to load floor plan details.
S1
Show Floor Plan Details Hide Floor Plan Details
Unable to load floor plan details.
B2
Show Floor Plan Details Hide Floor Plan Details
Unable to load floor plan details.
248
$3,190
1,159 Sq. Ft.
Now
300
$3,351
1,159 Sq. Ft.
Oct. 31
B6
Show Floor Plan Details Hide Floor Plan Details
Unable to load floor plan details.
254
$4,399
1,404 Sq. Ft.
Now
554
$4,491
1,404 Sq. Ft.
Nov. 23
B5
Show Floor Plan Details Hide Floor Plan Details
Unable to load floor plan details.
113
$4,096
1,255 Sq. Ft.
Oct. 7
413
$4,366
1,255 Sq. Ft.
Oct. 31
New
B1
Show Floor Plan Details Hide Floor Plan Details
Unable to load floor plan details.
655
$3,761
1,131 Sq. Ft.
Oct. 24
B8
Show Floor Plan Details Hide Floor Plan Details
Unable to load floor plan details.
B7
Show Floor Plan Details Hide Floor Plan Details
Unable to load floor plan details.
B4
Show Floor Plan Details Hide Floor Plan Details
Unable to load floor plan details.
B4-HC
Show Floor Plan Details Hide Floor Plan Details
Unable to load floor plan details.
B3
Show Floor Plan Details Hide Floor Plan Details
Unable to load floor plan details.
Property Map
Select a unit to view pricing and availability
Details
Lease Term Options
- 12 - 15 Month Leases
Property Information
- Built in 2023
- 294 units5 stories
Fees & Policies
The fees below are based on community-supplied data and may exclude additional fees and utilities.
Utilities & Essentials
-
Community Amenity Fee$100 / mo
-
Trash Services - Hauling$21.43 / moDisclaimer: Utility apportionment is allocation: divided eq per unit.
-
Utility - Sewer$30.08 / moDisclaimer: Utility apportionment is allocation: unit size & occupants.
-
Common Area - Electric$30.49 / moDisclaimer: Utility apportionment is allocation: sq footage of unit.
-
Utility - Billing Administrative Fee$5.12 / mo
-
Common Area - Gas$6 / moDisclaimer: Utility apportionment is allocation: unit size & occupants.
-
Utility - WaterVaries / moDisclaimer: Utility apportionment is allocation: unit size & occupants.
-
Renters Liability Insurance - Third PartyVaries / moDisclaimer: Price varies based on amount of coverage. 48 Utility apportionment is flat rate per month.
One-Time Basics
Due at Application
-
Administrative Fee$350
-
Application Fee$60
Due at Move-In
-
Utility - Final Bill Fee$17
-
Cleaning Services$200
-
Security Deposit (Refundable)$250
Parking
-
Parking$50 - $75 / moDisclaimer: Price varies based on rentable item location. 48 Utility apportionment is flat rate per month.
Comments
Max of 2
Additional Parking Options
-
Other
-
Covered
Other Pets Allowed
-
Pet Deposit (Refundable)$150
-
Pet Fee$350
-
Pet Rent$50 / mo
Cats Allowed
-
Cats Allowed
0 lbs. Weight Limit
Restrictions
None
Comments
| Restrictions: None
Dogs Allowed
-
Dogs Allowed
0 lbs. Weight Limit
Restrictions
Greystar Breed Restrictions
Comments
| Restrictions: Greystar Breed Restrictions
Storage Unit
-
Storage Fee$50 - $100 / moDisclaimer: Price varies based on rentable item location. 48 Utility apportionment is flat rate per month.
Personalized Add-Ons
-
Access Device$5
-
Access Device Deposit (Refundable)$50
-
Renters Liability/Content - Property Program$14.50 / mo
Situational
-
Utility - New Account Fee$17
-
Utility - New Account/Final Bill Fee$17
-
Reletting FeeVaries one-timeDisclaimer: Price varies based on type of non-compliance.
-
Renters Liability Only - Non-Compliance$10.75 / occurrence
-
Returned Payment Fee (NSF)$50 / occurrence
-
Intra-Community Transfer Fee$500 / occurrence
-
Insufficient Move-Out Notice Fee200% of base rent / occurrence
-
Early Lease Termination/Cancellation200% of base rent / occurrence
-
Late Fee5% of base rent / occurrence
Property Fee Disclaimer: Total Monthly Leasing Price (TMLP) includes base rent, all monthly mandatory and any user-selected optional fees. Excludes variable/usage-based water, gas, and electric utility fees as permitted by applicable law, deposits, and required one-time fees due at or prior to move in, during tenancy, or at move-out. TMLP may initially be shown as a range until a desired term is selected by the user. Security Deposit may change based on screening results, but total will not exceed legal maximums. Some items may be taxed under applicable law. Some fees may not apply to rental homes subject to an affordable program. All fees are subject to application and/or lease terms, which may be requested prior to applying. Prices and availability subject to change. Resident is responsible for damages beyond ordinary wear and tear. Resident may need to maintain insurance and to activate and maintain specific utility services, and to undertake other obligations, which may incur costs from 3rd parties. Pets: Pet breed and other pet restrictions apply. Rentable Items: All Parking, storage, and other rentable items are subject to availability. Final pricing and availability will be determined during lease agreement. See Leasing Agent for details.
Explore Commute Options
Property Highlights
- Air Conditioner
- BBQ Grill
- Bike Storage
- Ceiling Fan
- Closet Walk-in
- Club House
- Convenient Parking Garage
- Electronic Thermostat
- EV Chargers
- Game Room with Pool Table
- Gated Community
- Golf Simulator
- Large Closets
- Massage Room
- On-site Maintenance
- Patio/Balcony
- Pet Wash
- Swimming Pool
- Tanning Bed
- View
Apartment Features
- Air Conditioning
- Balcony
- Ceiling Fans
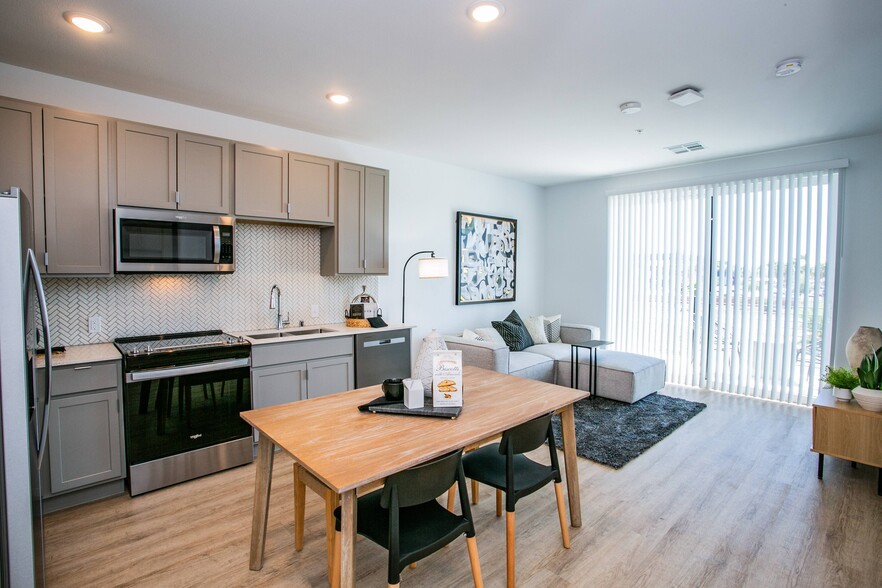
- Dishwasher
- High Ceilings
- Microwave
- Refrigerator
- Washer/Dryer
Community Features
- Bicycle Storage
- Business Center
- Cabana
- Car Charging Station
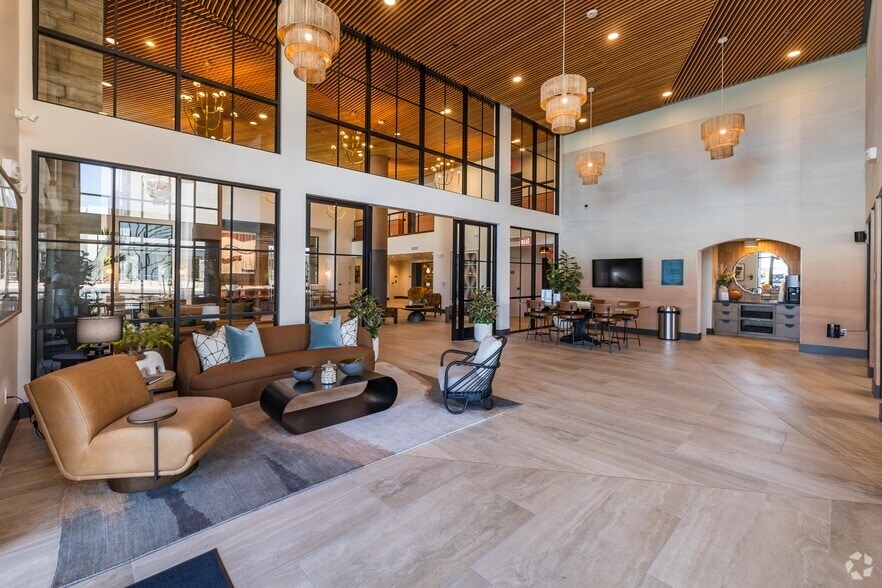
- Clubhouse
- Concierge
- Elevator
- Gameroom
- Gas Range
- Gated
- Grill
- Hot Tub
- Lounge
- Maintenance on site
- On-Site Retail
- Pet Play Area
- Pet Washing Station
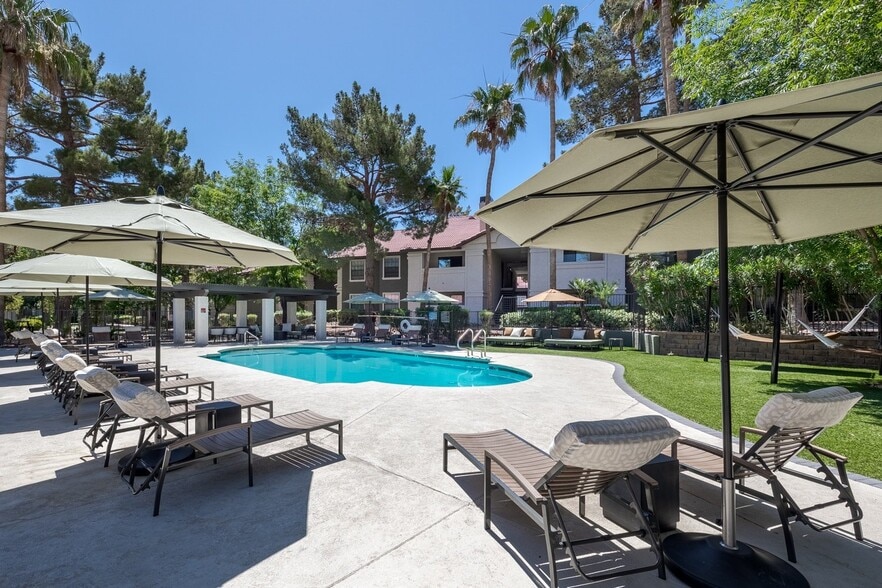
- Pool
- Sauna
- Tanning Salon
Map of Tanager Echo
Area Scores
Walkability
Fairly walkable
Transit
Limited public transit
Driveability
Exceptionally drivable
Bikeability
Fairly bikeable
Walkability measures the walking distance to day-to-day needs.
Transit measures access to public transportation.
Driveability measures congestion, parking availability, and access to major roads.
Bikeability measures the suitability for cycling.
Soundscore™
Active
A Sound Score rating aggregates noise caused by vehicle traffic, airplane traffic and local sources.
Transit
Airport
23 min Drive

Airport
48 min Drive
Moving to Downtown Summerlin, Las Vegas, NV
Shopping Centers
Shoppers will appreciate Tanager Echo proximity to Downtown Summerlin, Sahara Center, and Canyon Pointe Shopping Center. Downtown Summerlin is 0.2 miles away, and Sahara Center is within a 22 minute walk.
Commuting
With a TransitScore of 30, Tanager Echo has limited public transit, including 5 transit stops within 13 miles. Transit options include Sahara Station and Harrah's/Imperial Palace Station.
Airports
Living in Downtown Summerlin provides easy access to Harry Reid International, located just 23 minutes from Tanager Echo. Another nearby airport is Boulder City Municipal, located 36.9 miles away.
Local Education
Primary and Secondary Schools

Faith Community Lutheran Academy
Grades K-5
Private

Judy & John L Goolsby Elementary School
Grades PK-5
Public
Temple Beth Sholom- Kindergarten
Grades PK-5
Private
Sig Rogich Middle School
Grades 6-8
Public
Alexander Dawson School
Grades PK-8
Private

Palo Verde High School
Grades 9-12
Public
Faith Lutheran Middle School & High School
Grades 6-12
Private
Data provided by GreatSchools.org © 2026. All rights reserved.

Colleges and Universities
| School | Commute Time (Distance) |
|---|---|
| Southern Nevada, Charleston | Drive: 13 min (6.5 mi) |
| Nev. State Coll., Shadow Lane | Drive: 18 min (10 mi) |
| UNLV | Drive: 24 min (14 mi) |
About Tanager Echo
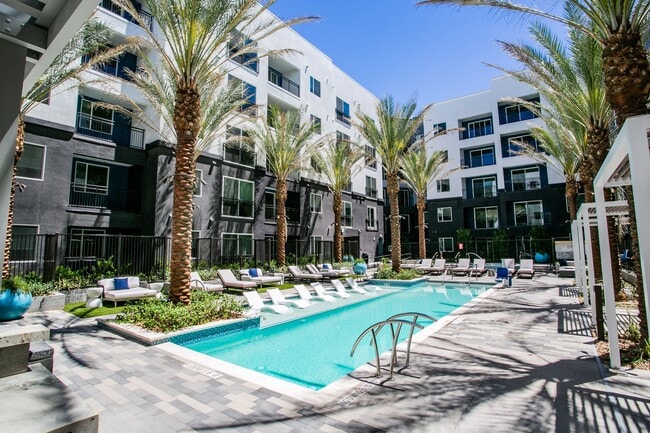
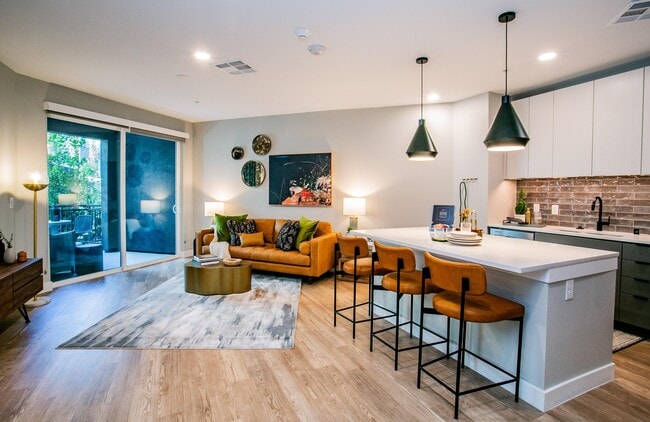
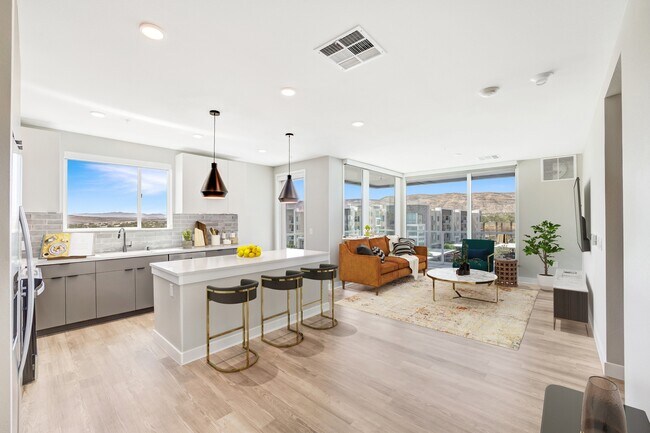
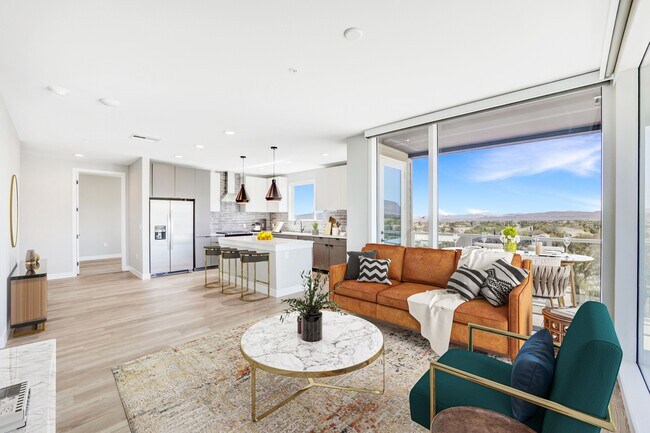
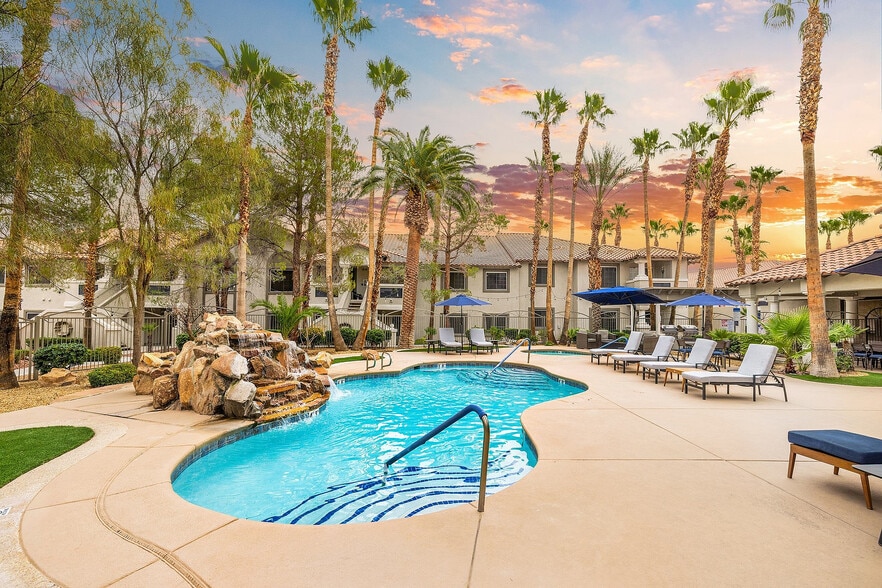
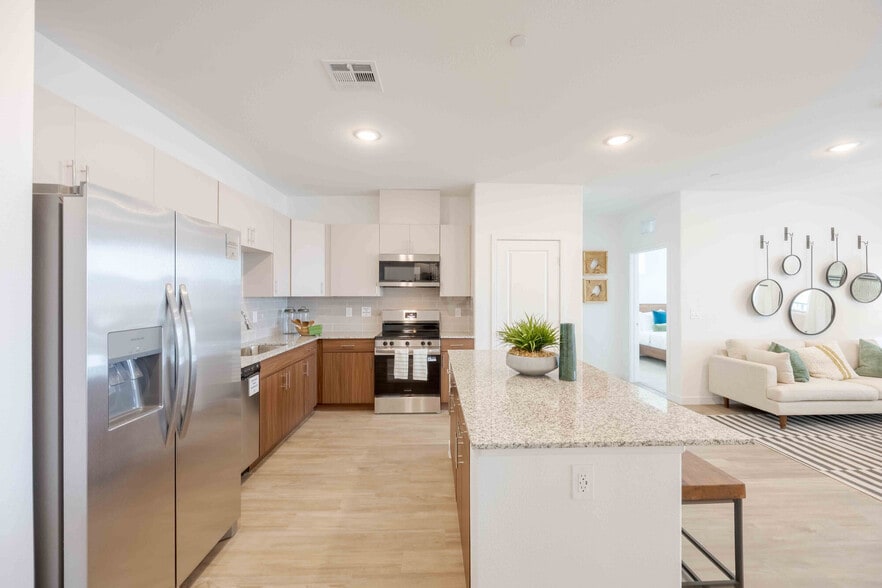
Echo Apartments is creating an elevated living experience in Summerlin. Here, luxury details echo throughout the community, and the vibrancy of Downtown Summerlin is steps away. Our mission is to amplify your high standards with a collection of… amenities that impress and apartments that meet all expectations of modern-day living.
Echo Apartments is creating an elevated living experience in Summerlin. Here, luxury details echo throughout the community, and the vibrancy of Downtown Summerlin is steps away. Our mission is to amplify your high standards with a collection of amenities that impress and apartments that meet all expectations of modern-day living.
Tanager Echo is an apartment community in Las Vegas, NV
Contact
Las Vegas, NV 89135
- Sunday Closed
- Monday 9:00 AM – 5:00 PM
- Tuesday 9:00 AM – 5:00 PM
- Wednesday 9:00 AM – 5:00 PM
- Thursday 9:00 AM – 5:00 PM
- Friday 9:00 AM – 5:00 PM
- Saturday 10:00 AM – 5:00 PM
Renter Reviews
For Tanager Echo
14 Ratings & Reviews
-
7/6/26
Verified Renter
Goin on our 3rd year. From the contemporary chic style and common areas to the finishes in our own unit, everything about the building feels thoughtfully designed and genuinely luxurious.
The amenities have exceeded our expectations, giving us resort-style living right at home, and the location can't be beat — being in the heart of Downtown Summerlin means world-class dining, shopping, and entertainment are just outside our door, while still coming home to a quiet, well-kept community.
What… truly makes Tanager Echo special is the people. The on-site staff are warm, professional, and always go out of their way to help — it's the kind of service that makes a house feel like home.Review from Apartments.com
1 Person Found This Helpful
Property Manager at Tanager Echo responded to this review
We sincerely appreciate your feedback and rating. Hearing about your positive experience is incredibly rewarding, and your support encourages us to maintain the high standards we strive for every day. Thank you for taking the time to recognize our… efforts and for allowing us the opportunity to serve you.
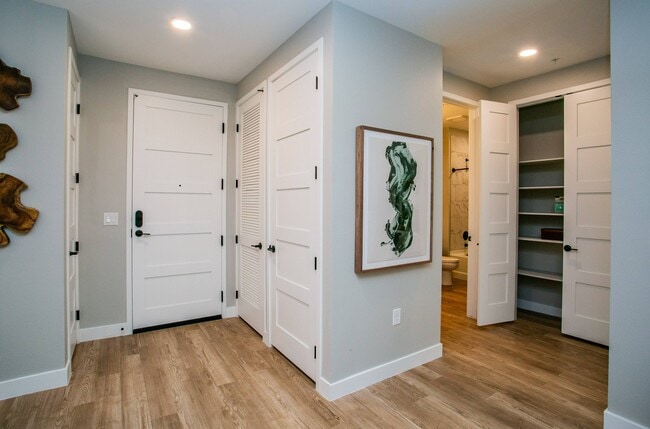
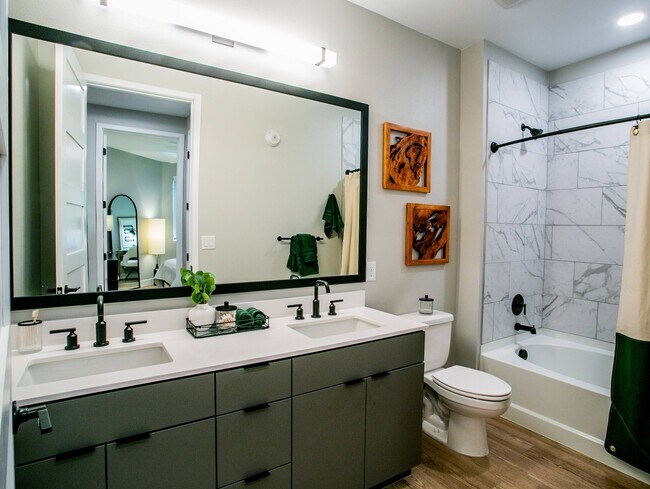
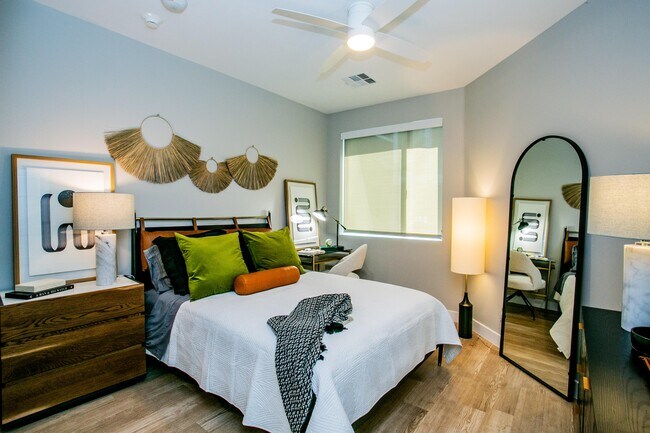
Tanager Echo Gallery
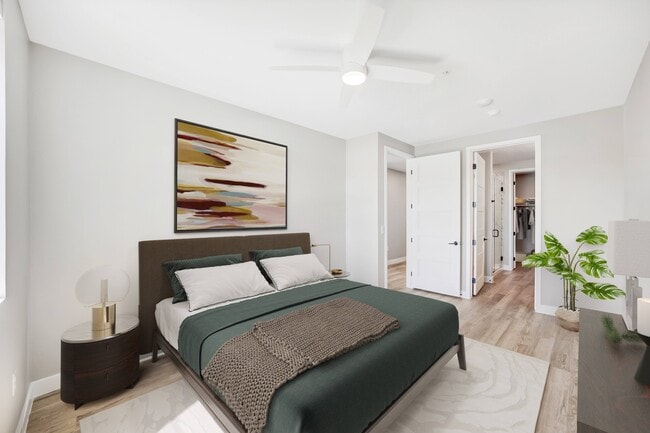
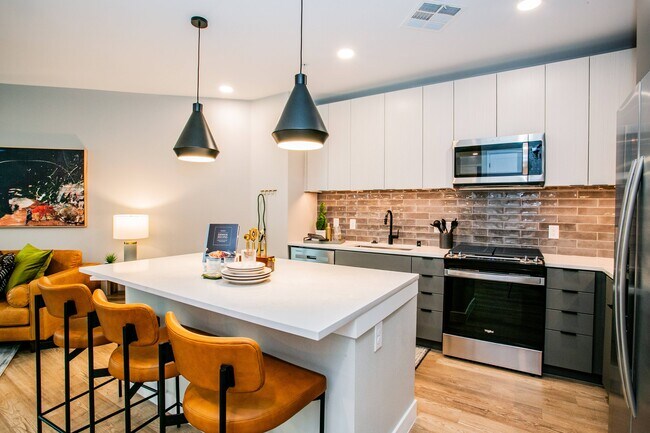
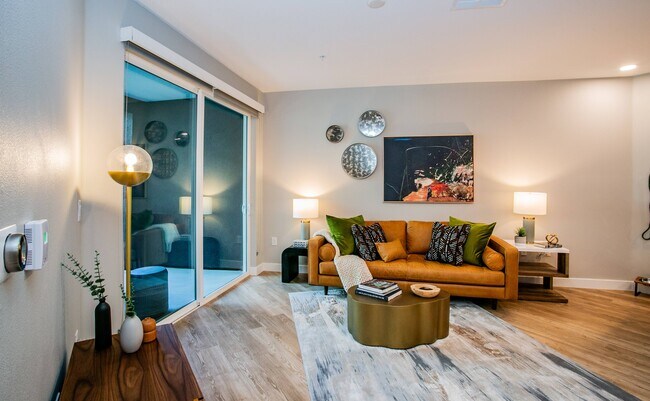
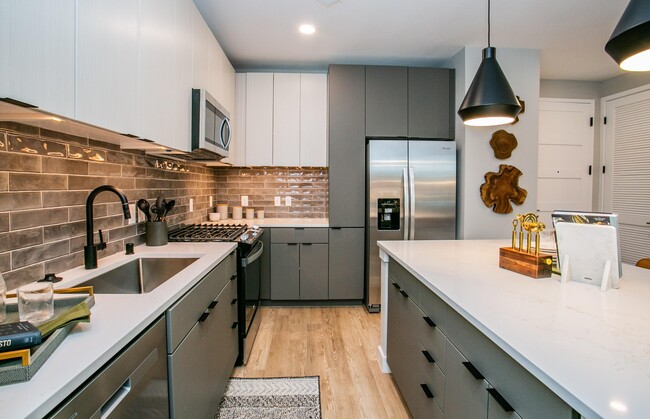
Nearby Properties You Might Like
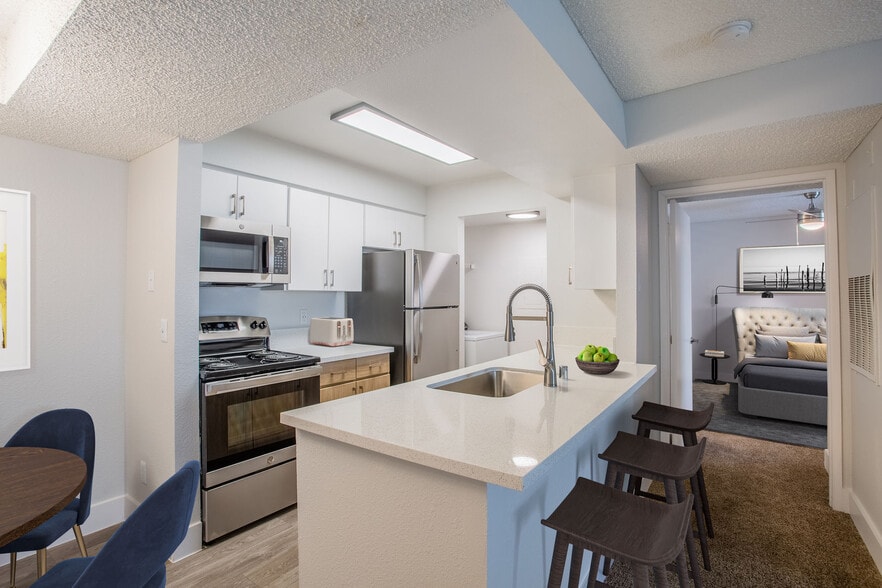
Within 50 Miles of Tanager Echo
Find More Rentals in Las Vegas
Bedrooms
Other Types of Rentals
Las Vegas Apartments by Amenity
- Pet-Friendly Apartments in Las Vegas
- Furnished Apartments in Las Vegas
- Apartments with a Pool in Las Vegas
- Apartments with Wheelchair Access in Las Vegas
- Apartments with Washer & Dryer in Las Vegas
- Apartments with Utilities Included in Las Vegas
- Apartments with a Garage in Las Vegas
- Apartments with EV Charging in Las Vegas
- Apartments with a Virtual Tour in Las Vegas
Apartment Specialties
Apartments in your Budget
- Las Vegas Move-in Specials
- Cheap Apartments in Las Vegas
- Luxury Apartments in Las Vegas
- Apartments under $700 in Las Vegas
- Apartments under $900 in Las Vegas
- Apartments under $1000 in Las Vegas
- Apartments under $1500 in Las Vegas
- Apartments under $2000 in Las Vegas
- Apartments under $2500 in Las Vegas
Find More Rentals Nearby…
Cities
Neighborhoods
Contact This Property
(866) 891-1303Languages: English
Closed Today