


Managed By

- Total Monthly Price
- $1,907 - $2,925
- Bedrooms
- 1 - 21 - 2 Beds
- Bathrooms
- 1 - 21 - 2 Baths
- Sq. Ft.
- 667 - 1,358 sq ft
Pricing and Floor Plans
A2
Show Floor Plan Details Hide Floor Plan Details
Unable to load floor plan details.
C424
$2,018
781 Sq. Ft.
Now
C329
$2,130
781 Sq. Ft.
Nov. 13
A416
$2,150
781 Sq. Ft.
Nov. 19
A1
Show Floor Plan Details Hide Floor Plan Details
Unable to load floor plan details.
C211
$1,907
667 Sq. Ft.
Sep. 30
A306
$1,937
667 Sq. Ft.
Oct. 16
A2 Alt 1
Show Floor Plan Details Hide Floor Plan Details
Unable to load floor plan details.
B104
$2,107
780 Sq. Ft.
Now
A3
Show Floor Plan Details Hide Floor Plan Details
Unable to load floor plan details.
C318
$2,412
924 Sq. Ft.
Nov. 1
A2 Alt 2
Show Floor Plan Details Hide Floor Plan Details
Unable to load floor plan details.
B1
Show Floor Plan Details Hide Floor Plan Details
Unable to load floor plan details.
C208
$2,263
967 Sq. Ft.
Oct. 8
A408
$2,313
967 Sq. Ft.
Oct. 28
New
C105
$2,335
967 Sq. Ft.
Nov. 30
B3
Show Floor Plan Details Hide Floor Plan Details
Unable to load floor plan details.
C113
$2,842
1,142 Sq. Ft.
Sep. 30
C321
$2,722
1,142 Sq. Ft.
Oct. 7
B4 Alt 1
Show Floor Plan Details Hide Floor Plan Details
Unable to load floor plan details.
A231
$2,925
1,358 Sq. Ft.
Nov. 11
B2
Show Floor Plan Details Hide Floor Plan Details
Unable to load floor plan details.
B3 Alt 1
Show Floor Plan Details Hide Floor Plan Details
Unable to load floor plan details.
B3 Alt 2
Show Floor Plan Details Hide Floor Plan Details
Unable to load floor plan details.
B4
Show Floor Plan Details Hide Floor Plan Details
Unable to load floor plan details.
Property Map
Select a unit to view pricing and availability
Details
Lease Term Options
- 9 - 15 Month Leases
Property Information
- Built in 2019
- 267 units4 stories
Fees & Policies
The fees below are based on community-supplied data and may exclude additional fees and utilities.
Utilities & Essentials
-
Common Area - Electric$13.21 / moDisclaimer: Utility apportionment is allocation: sq footage of unit.
-
Trash Services - Hauling$15.53 / moDisclaimer: Utility apportionment is allocation: divided eq per unit.
-
Utility - Sewer$24.67 / moDisclaimer: Utility apportionment is allocation: sq footage of unit.
-
Common Area - Gas$6 / moDisclaimer: Utility apportionment is allocation: sq footage of unit.
-
Utility - Billing Administrative Fee$6.06 / mo
-
Community Amenity Fee$90 / mo
-
Utility - WaterVaries / moDisclaimer: Utility apportionment is allocation: unit size & occupants.
-
Renters Liability Insurance - Third PartyVaries / moDisclaimer: Price varies based on amount of coverage.
One-Time Basics
Due at Application
-
Administrative Fee$350
-
Application Fee$60
Due at Move-In
-
Utility - New Account/Final Bill Fee$17
-
Cleaning Services$200
-
Security Deposit (Refundable)$250 - $750Max chargeable amount: $750Disclaimer: Price varies based on screening conditions.
Garage
-
Parking - Garage$175 / mo
Comments
Max of 1
Other Pets Allowed
-
Pet Deposit (Refundable)$150
-
Pet Fee$350
-
Pet Rent$50 / mo
Cats Allowed
-
Cats Allowed
0 lbs. Weight Limit
Restrictions
None
Comments
| Restrictions: None
Dogs Allowed
-
Dogs Allowed
0 lbs. Weight Limit
Restrictions
None
Comments
| Restrictions: None
Storage Unit
-
Storage Fee$75 / mo
Personalized Add-Ons
-
Renters Liability/Content - Property Program$14.50 / mo
-
Access Device$75 / occurrence
-
Common Area/Clubhouse RentalVaries / occurrenceDisclaimer: Price varies based on length of time.
Situational
-
Utility - Final Bill Fee$17
-
Renters Liability Only - Non-Compliance$10.75 / mo
-
Returned Payment Fee (NSF)$50 / occurrence
-
Intra-Community Transfer Fee$500 / occurrence
-
Late Fee5% of base rent / occurrence
Property Fee Disclaimer: Total Monthly Leasing Price (TMLP) includes base rent, all monthly mandatory and any user-selected optional fees. Excludes variable/usage-based water, gas, and electric utility fees as permitted by applicable law, deposits, and required one-time fees due at or prior to move in, during tenancy, or at move-out. TMLP may initially be shown as a range until a desired term is selected by the user. Security Deposit may change based on screening results, but total will not exceed legal maximums. Some items may be taxed under applicable law. Some fees may not apply to rental homes subject to an affordable program. All fees are subject to application and/or lease terms, which may be requested prior to applying. Prices and availability subject to change. Resident is responsible for damages beyond ordinary wear and tear. Resident may need to maintain insurance and to activate and maintain specific utility services, and to undertake other obligations, which may incur costs from 3rd parties. Pets: Pet breed and other pet restrictions apply. Rentable Items: All Parking, storage, and other rentable items are subject to availability. Final pricing and availability will be determined during lease agreement. See Leasing Agent for details.
Explore Commute Options
Property Highlights
- Balcony II
- Ball Park View
- Courtyard View
- EV Chargers
- Game Room
- Large Balcony
- Mountain View
- Partial Mountain View
- Pet Park
- Pool View
- Skyline View
- Small Balcony
- Smart Home Features
- Swimming Pool
Apartment Features
- Air Conditioning
- Balcony
- Cable Ready
- Carpet
- Deck
- Dishwasher
- Disposal
- Grill
- Kitchen
- Oven
- Range
- Tub/Shower
- Washer/Dryer
Community Features
- Business Center
- Cabana
- Car Charging Station
- Clubhouse
- Courtyard
- Fitness Center
- Gameroom
- Garages
- Grill
- Hot Tub
- Picnic Area
- Pool
- Property Manager on Site
- Spa
- Zen Garden
Map of Tanager
Area Scores
Walkability
Fairly walkable
Transit
Limited public transit
Driveability
Very drivable
Bikeability
Fairly bikeable
Walkability measures the walking distance to day-to-day needs.
Transit measures access to public transportation.
Driveability measures congestion, parking availability, and access to major roads.
Bikeability measures the suitability for cycling.
Soundscore™
Busy
A Sound Score rating aggregates noise caused by vehicle traffic, airplane traffic and local sources.
Transit
Airport
23 min Drive

Airport
48 min Drive
Moving to Downtown Summerlin, Las Vegas, NV
Shopping Centers
Shoppers will appreciate Tanager proximity to Downtown Summerlin, Sahara Center, and Canyon Pointe Shopping Center. Downtown Summerlin is 0.4 miles away, and Sahara Center is within a 23 minute walk.
Commuting
With a TransitScore of 30, Tanager has limited public transit, including 5 transit stops within 12.5 miles. Transit options include Sahara Station and Harrah's/Imperial Palace Station.
Airports
Living in Downtown Summerlin provides easy access to Harry Reid International, located just 23 minutes from Tanager. Another nearby airport is Boulder City Municipal, located 37 miles away.
Local Education
Primary and Secondary Schools

Faith Community Lutheran Academy
Grades K-5
Private

Judy & John L Goolsby Elementary School
Grades PK-5
Public
Temple Beth Sholom- Kindergarten
Grades PK-5
Private
Sig Rogich Middle School
Grades 6-8
Public
Alexander Dawson School
Grades PK-8
Private

Palo Verde High School
Grades 9-12
Public
Glad Tidings Christian School
Grades K-12
Private
Data provided by GreatSchools.org © 2026. All rights reserved.

Colleges and Universities
| School | Commute Time (Distance) |
|---|---|
| Southern Nevada, Charleston | Drive: 13 min (6.5 mi) |
| Nev. State Coll., Shadow Lane | Drive: 19 min (10.2 mi) |
| UNLV | Drive: 25 min (13.2 mi) |
About Tanager
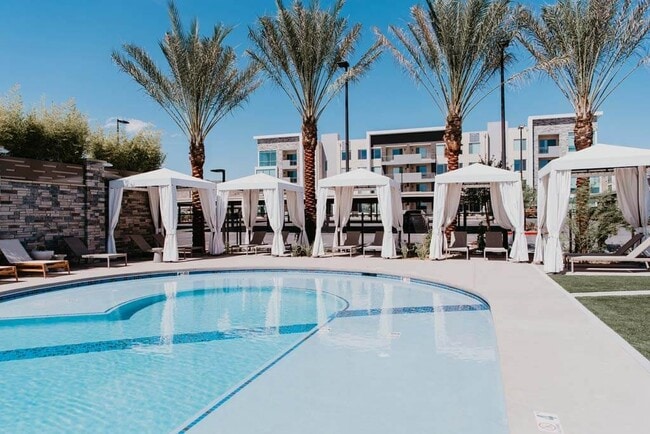
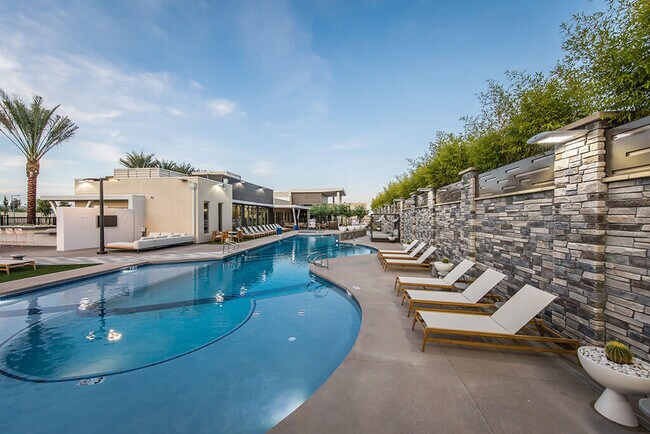

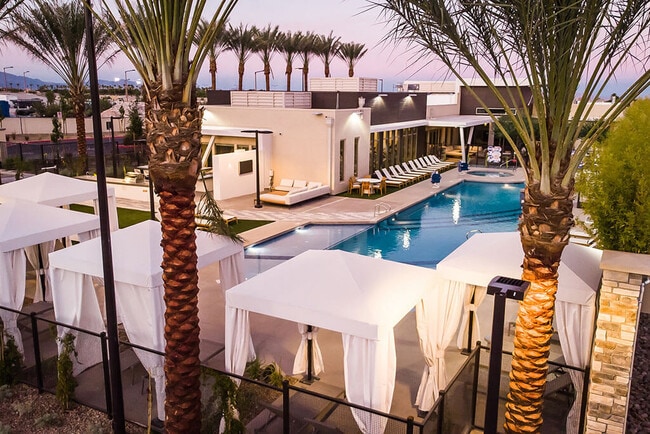
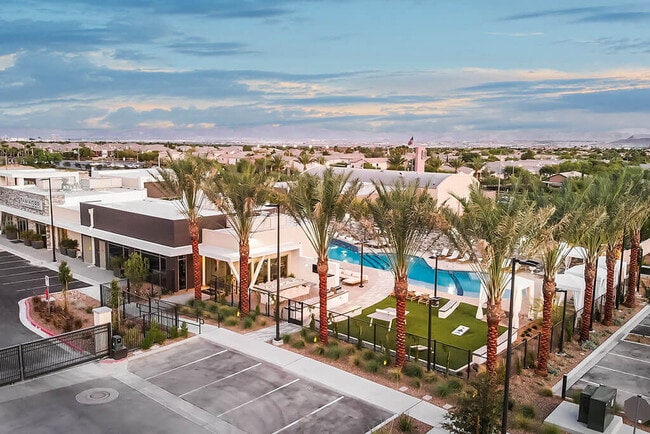
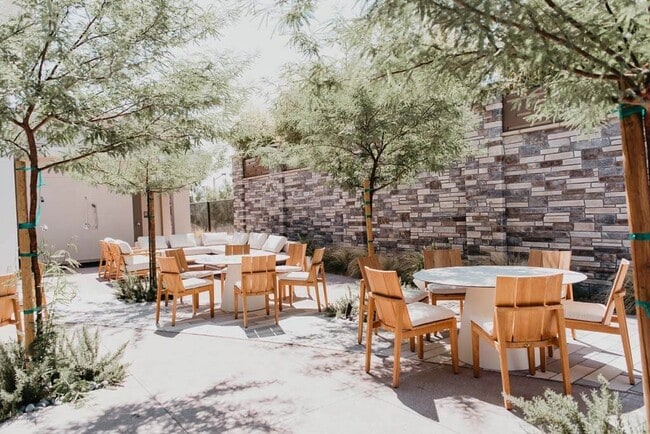
Tanager is the new standard of urban living for those seeking an elevated lifestyle in the heart of Downtown Summerlin. With Downtown Summerlin recently named as one of the best places to live in the country, who wouldn't want to live in the heart of… it all with great shopping and fine dining just minutes from your front door here at Tanager. We want you to share our sense of home.
Tanager is the new standard of urban living for those seeking an elevated lifestyle in the heart of Downtown Summerlin. With Downtown Summerlin recently named as one of the best places to live in the country, who wouldn't want to live in the heart of it all with great shopping and fine dining just minutes from your front door here at Tanager. We want you to share our sense of home.
Tanager is an apartment community in Las Vegas, NV
Contact
Las Vegas, NV 89135
- Sunday Closed
- Monday 9:00 AM – 6:00 PM
- Tuesday 9:00 AM – 6:00 PM
- Wednesday 9:00 AM – 6:00 PM
- Thursday 9:00 AM – 6:00 PM
- Friday 9:00 AM – 6:00 PM
- Saturday 10:00 AM – 5:00 PM
Renter Reviews
For Tanager
30 Ratings & Reviews
-
8/2/26
Verified Renter
From the day that we first visited the community, Marissa, Taylor, and the rest of the staff have been amazing. They have answered any questions as quickly as possible, and made the out of state move easy! The maintenance staff has also been quick and helpful with one small move in problem. The community is clean and functional.
Review from Apartments.com
Property Manager at Tanager responded to this review
Hi, we're so glad that we were able to go above and beyond your expectations!
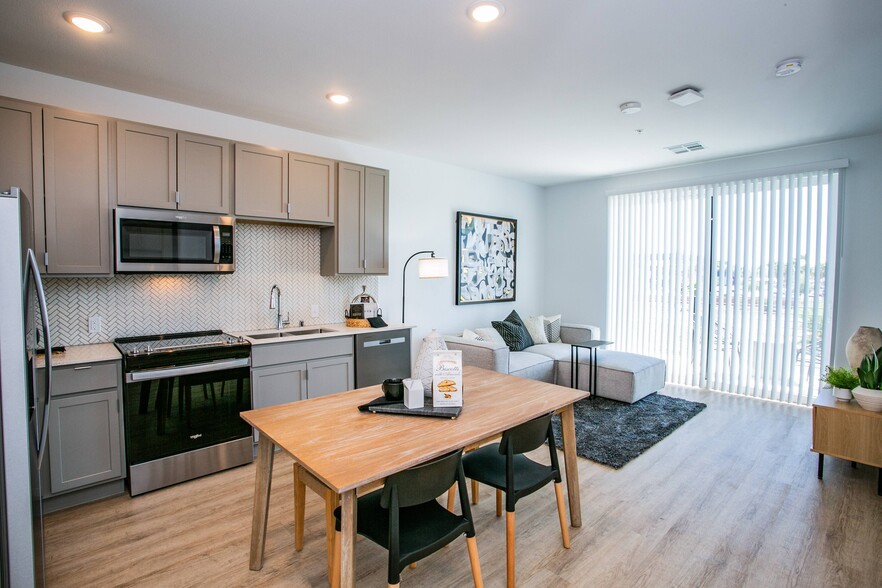
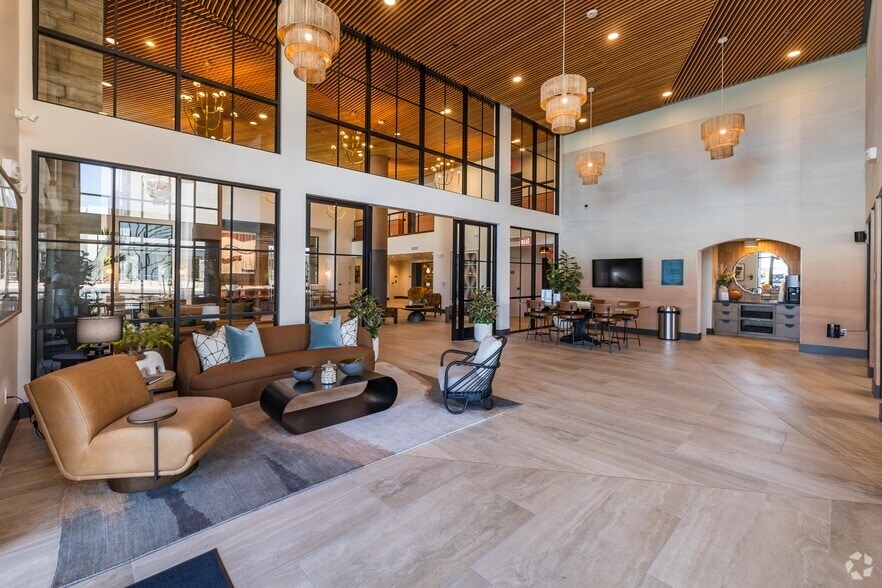
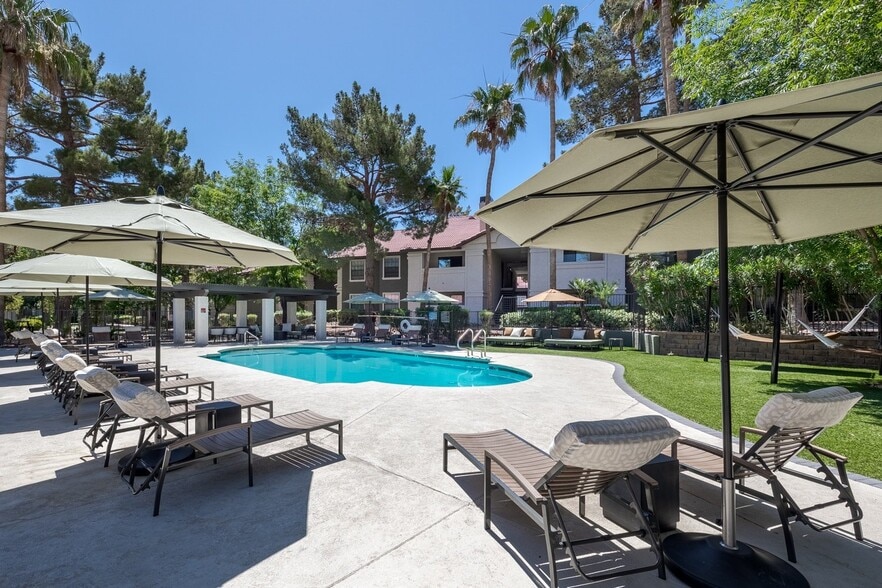
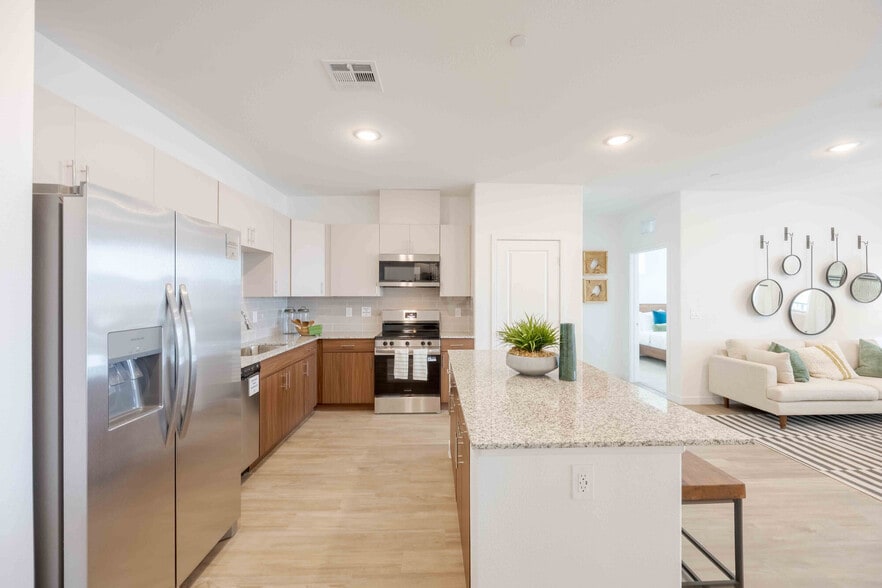
Tanager Gallery



Nearby Properties You Might Like
Within 50 Miles of Tanager
Find More Rentals in Las Vegas
Bedrooms
Other Types of Rentals
Las Vegas Apartments by Amenity
- Pet-Friendly Apartments in Las Vegas
- Furnished Apartments in Las Vegas
- Apartments with a Pool in Las Vegas
- Apartments with Wheelchair Access in Las Vegas
- Apartments with Washer & Dryer in Las Vegas
- Apartments with Utilities Included in Las Vegas
- Apartments with a Garage in Las Vegas
- Apartments with EV Charging in Las Vegas
- Apartments with a Virtual Tour in Las Vegas
Apartment Specialties
Apartments in your Budget
- Las Vegas Move-in Specials
- Cheap Apartments in Las Vegas
- Luxury Apartments in Las Vegas
- Apartments under $700 in Las Vegas
- Apartments under $900 in Las Vegas
- Apartments under $1000 in Las Vegas
- Apartments under $1500 in Las Vegas
- Apartments under $2000 in Las Vegas
- Apartments under $2500 in Las Vegas
Find More Rentals Nearby…
Cities
Neighborhoods
Contact This Property
(844) 483-4049Languages: English
Closed Today