

Managed By

- Total Monthly Price
- $1,550 - $2,282
- Bedrooms
- 1 - 31 - 3 Beds
- Bathrooms
- 1 - 21 - 2 Baths
- Sq. Ft.
- 715 - 1,200 sq ft
Pricing and Floor Plans
1x1 Gold
Show Floor Plan Details Hide Floor Plan Details
Unable to load floor plan details.
1044
$1,572
715 Sq. Ft.
Oct. 31
2183
$1,566
715 Sq. Ft.
Nov. 12
2040
$1,550
715 Sq. Ft.
Nov. 23
1x1 Large Gold
Show Floor Plan Details Hide Floor Plan Details
Unable to load floor plan details.
2194
$1,576
750 Sq. Ft.
Now
2045
$1,593
750 Sq. Ft.
Oct. 22
1x1 Large Platinum
Show Floor Plan Details Hide Floor Plan Details
Unable to load floor plan details.
1131
$1,746
750 Sq. Ft.
Now
1x1
Show Floor Plan Details Hide Floor Plan Details
Unable to load floor plan details.
1x1 Large
Show Floor Plan Details Hide Floor Plan Details
Unable to load floor plan details.
1x1 Platinum
Show Floor Plan Details Hide Floor Plan Details
Unable to load floor plan details.
2x2
Show Floor Plan Details Hide Floor Plan Details
Unable to load floor plan details.
2055
$1,644
1,000 Sq. Ft.
Now
1080
$1,599
1,000 Sq. Ft.
Now
1093
$1,594
1,000 Sq. Ft.
Oct. 30
1104
$1,590
1,000 Sq. Ft.
Dec. 2
2x2 Gold
Show Floor Plan Details Hide Floor Plan Details
Unable to load floor plan details.
2128
$1,850
1,000 Sq. Ft.
Now
2151
$1,780
1,000 Sq. Ft.
Now
1097
$1,794
1,000 Sq. Ft.
Now
2186
$1,825
1,000 Sq. Ft.
Oct. 4
2x1 Gold
Show Floor Plan Details Hide Floor Plan Details
Unable to load floor plan details.
1072
$1,809
900 Sq. Ft.
Now
2140
$1,764
900 Sq. Ft.
Now
1140
$1,774
900 Sq. Ft.
Nov. 24
2x2 Platinum
Show Floor Plan Details Hide Floor Plan Details
Unable to load floor plan details.
1196
$1,844
1,000 Sq. Ft.
Now
1023
$1,844
1,000 Sq. Ft.
Nov. 14
2026
$1,980
1,000 Sq. Ft.
Nov. 23
2x1
Show Floor Plan Details Hide Floor Plan Details
Unable to load floor plan details.
2x1 Platinum
Show Floor Plan Details Hide Floor Plan Details
Unable to load floor plan details.
3x2 Gold
Show Floor Plan Details Hide Floor Plan Details
Unable to load floor plan details.
1119
$2,134
1,200 Sq. Ft.
Now
2001
$2,117
1,200 Sq. Ft.
Nov. 27
3x2 Platinum
Show Floor Plan Details Hide Floor Plan Details
Unable to load floor plan details.
2119
$2,182
1,200 Sq. Ft.
Oct. 7
2004
$2,282
1,200 Sq. Ft.
Oct. 7
3x2
Show Floor Plan Details Hide Floor Plan Details
Unable to load floor plan details.
Property Map
Select a unit to view pricing and availability
Details
Lease Term Options
- 3 - 13 Month Leases
Property Information
- Built in 1997
- 404 units2 stories
Fees & Policies
The fees below are based on community-supplied data and may exclude additional fees and utilities.
Utilities & Essentials
-
HOA Fees/Assessments$10 / mo
-
Real Estate Assessment$13 / mo
-
Trash Services - Doorstep$25 / mo
-
Common Area Maintenance$35 / mo
-
Utility - Billing Administrative Fee$7 / mo
-
Trash Services - Hauling$70 / mo
-
Utility - Sewer$90.92 / mo
-
Utility - GasVaries / moDisclaimer: Utility apportionment is allocation: unit size & occupants.
-
Trash Services - HaulingVaries / moDisclaimer: Utility apportionment is allocation: ratio occupancy formula.
-
Utility - ElectricVaries / moDisclaimer: Utility apportionment is allocation: unit size & occupants.
-
Utility - WaterVaries / moDisclaimer: Utility apportionment is allocation: unit size & occupants.
-
Renters Liability Insurance - Third PartyVaries / moDisclaimer: Price varies based on amount of coverage.
One-Time Basics
Due at Application
-
Administrative Fee$260
-
Application Fee$60
Due at Move-In
-
Utility - New Account Fee$15
-
Security Deposit (Refundable)$250 - $2,600Max chargeable amount: $2,600Disclaimer: Price varies based on screening conditions.
-
Pest Control ServicesVaries one-time
-
Cleaning ServicesVaries one-timeDisclaimer: Price varies based on service frequency.
-
Community Amenity FeeVaries / occurrenceDisclaimer: Price varies based on utility cost.
Due at Move-Out
-
Utility - Final Bill Fee$15
Garage
-
Parking - Garage$150 / mo
Comments
Max of 1
Additional Parking Options
-
Garage
-
Other
-
Covered
-
Surface Lot
Other Pets Allowed
-
Pet Deposit (Refundable)$150
-
Pet Fee$350
-
Pet Rent$50 / mo
Cats Allowed
-
Cats Allowed
0 lbs. Weight Limit
Restrictions
None
Comments
| Restrictions: None
Dogs Allowed
-
Dogs Allowed
0 lbs. Weight Limit
Restrictions
Rottweiler, Doberman, Pinscher, Pit Bull, Staffordshire, Chow, Akita, Alaskan Malamutes, Wolf-Hybrid
Comments
| Restrictions: Rottweiler, Doberman, Pinscher, Pit Bull, Staffordshire, Chow, Akita, Alaskan Malamutes, Wolf-Hybrid
Storage Unit
-
Storage Fee$50 / mo
Personalized Add-Ons
-
Access Device$10 - $50Disclaimer: Price varies based on number of items.
-
Renters Liability/Content - Property Program$14.50 / mo
-
Smart Home Services$20 / mo
Situational
-
Utility - SewerVaries one-timeDisclaimer: Utility apportionment is allocation: ratio occupancy formula.
-
Utility - WaterVaries one-timeDisclaimer: Price varies based on utility cost. 50 Utility apportionment is allocation: ratio occupancy formula.
-
Renters Liability Only - Non-Compliance$10.75 / mo
-
Returned Payment Fee (NSF)$100 / occurrence
-
Late Fee5% of base rent / occurrence
-
Legal/Eviction FeesVaries / occurrenceDisclaimer: Price varies based on type of non-compliance.
-
Intra-Community Transfer FeeVaries / occurrenceDisclaimer: Price varies based on rent amount.
-
Insufficient Move-Out Notice FeeVaries / occurrenceDisclaimer: Price varies based on rent amount.
-
Early Lease Termination/CancellationVaries / occurrenceDisclaimer: Price varies based on rent amount.
Property Fee Disclaimer: Total Monthly Leasing Price (TMLP) includes base rent, all monthly mandatory and any user-selected optional fees. Excludes variable/usage-based water, gas, and electric utility fees as permitted by applicable law, deposits, and required one-time fees due at or prior to move in, during tenancy, or at move-out. TMLP may initially be shown as a range until a desired term is selected by the user. Security Deposit may change based on screening results, but total will not exceed legal maximums. Some items may be taxed under applicable law. Some fees may not apply to rental homes subject to an affordable program. All fees are subject to application and/or lease terms, which may be requested prior to applying. Prices and availability subject to change. Resident is responsible for damages beyond ordinary wear and tear. Resident may need to maintain insurance and to activate and maintain specific utility services, and to undertake other obligations, which may incur costs from 3rd parties. Pets: Pet breed and other pet restrictions apply. Rentable Items: All Parking, storage, and other rentable items are subject to availability. Final pricing and availability will be determined during lease agreement. See Leasing Agent for details.
Matterport 3D Tours
Explore Commute Options
Property Highlights
- Additional Storage Available
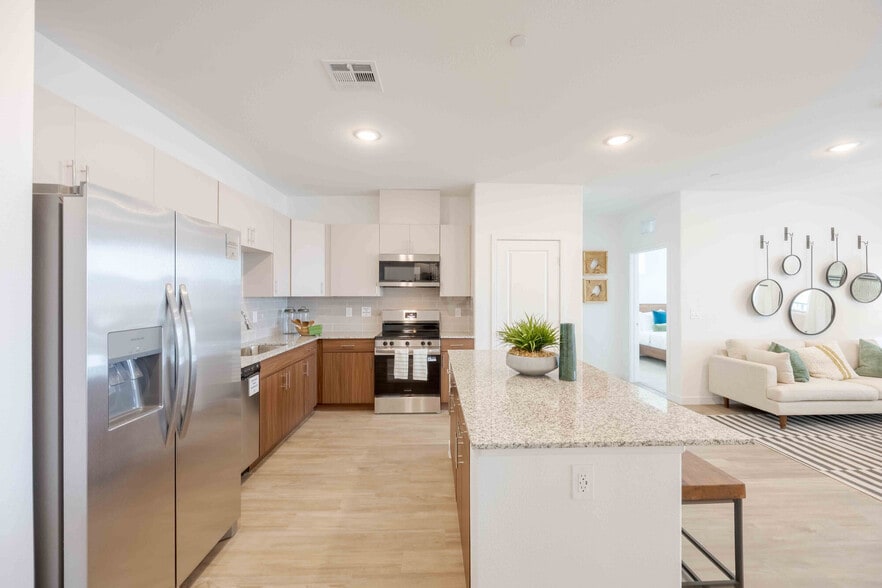
- Backsplash with Subway Tile*
- Breakfast Bars & Pantries*
- Built-in Microwave with Exhaust Fan
- Cable & High Speed Internet Ready
- Ceiling Fans*
- Coat Closets*
- Doorstep Trash Pick Up
- Energy-Saving Dual Pane Windows*
- EV Charging Stations
- Fireplace*
- Hammock Park
- Linen Closets*
- Off Street Parking
- Outdoor Dining Area
- Oversized Closets
- Peccole Park Access
- Plush Carpeted Bedrooms
- Prewired for Security Alarms*
- Private Patio or Balcony*
- Recessed Lighting in Dining Room*
- Scenic Multi-Use Paths
- Soaking Tubs*
- Vaulted Ceilings*
- Vertical and Mini-Blinds*
- Whirlpool Appliances*
- Wood Plank Flooring*
Apartment Features
- Air Conditioning
- Balcony
- Cable Ready
- Ceiling Fans
- Dining Room
- Dishwasher
- Disposal
- Fireplace
- High Speed Internet Access
- Linen Closet
- Microwave
- Pantry
- Patio
- Recreation Room
- Refrigerator
- Stainless Steel Appliances
- Vaulted Ceiling
- Walk-In Closets
- Washer/Dryer
- Window Coverings
Community Features
- 24 Hour Access
- Business Center
- Car Charging Station
- Clubhouse
- Dog Park
- Fitness Center
- Garages
- Gas Range
- Maintenance on site
- Package Service
- Pool
- Property Manager on Site
- Short Term Lease
- Spa
- Sundeck
- Walk-Up
- Walking/Biking Trails
Map of The Layne at Peccole Ranch
Area Scores
Walkability
Fairly walkable
Transit
Limited public transit
Driveability
Exceptionally drivable
Bikeability
Fairly bikeable
Walkability measures the walking distance to day-to-day needs.
Transit measures access to public transportation.
Driveability measures congestion, parking availability, and access to major roads.
Bikeability measures the suitability for cycling.
Soundscore™
Active
A Sound Score rating aggregates noise caused by vehicle traffic, airplane traffic and local sources.
Transit
Airport
27 min Drive

Airport
49 min Drive
Moving to Peccole Ranch, Las Vegas, NV
Shopping Centers
Shoppers will appreciate The Layne at Peccole Ranch proximity to Hualapai Commons, Charleston Auto Care Plaza, and Rampart Commons. Hualapai Commons is 0.6 miles away, and Charleston Auto Care Plaza is within a 15 minute walk.
Commuting
With a TransitScore of 30, The Layne at Peccole Ranch has limited public transit, including 5 transit stops within 12 miles. Transit options include Sahara Station and Harrah's/Imperial Palace Station.
Airports
Living in Peccole Ranch provides easy access to Harry Reid International, located just 25 minutes from The Layne at Peccole Ranch. Another nearby airport is Boulder City Municipal, located 36.4 miles away.
Local Education
Primary and Secondary Schools

Faith Community Lutheran Academy
Grades K-5
Private

D'vorre & Hall Ober Elementary School
Grades PK-5
Public
Kindercare Learning Centers
Grades PK-5
Private
Walter Johnson Junior High School
Grades 6-8
Public

Sig Rogich Middle School
Grades 6-8
Public

Bonanza High School
Grades 9-12
Public
La Madre Mountain School
Grades 6-12
Private
Data provided by GreatSchools.org © 2026. All rights reserved.

Colleges and Universities
| School | Commute Time (Distance) |
|---|---|
| Southern Nevada, Charleston | Drive: 9 min (4.5 mi) |
| Nev. State Coll., Shadow Lane | Drive: 14 min (8 mi) |
| UNLV | Drive: 23 min (12.7 mi) |
| Southern Nevada, Cheyenne | Drive: 22 min (14.9 mi) |
About The Layne at Peccole Ranch
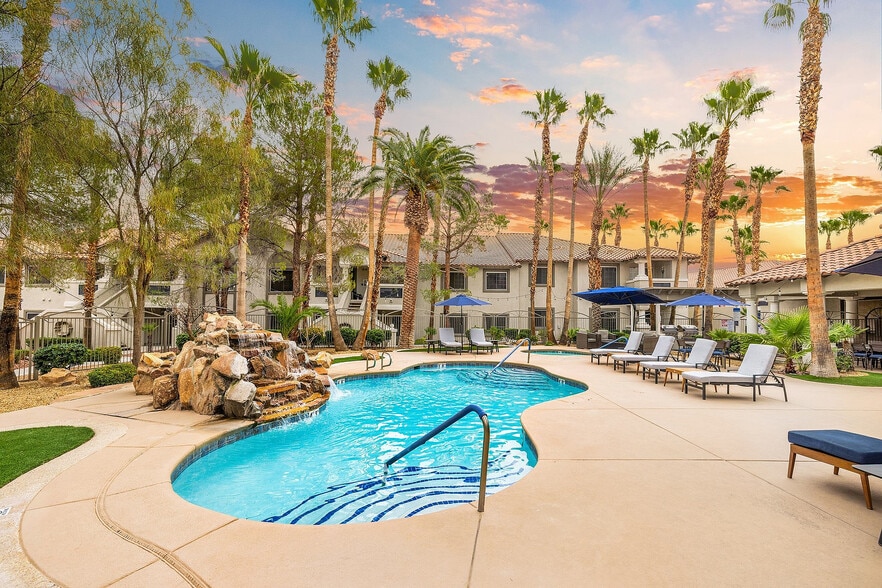
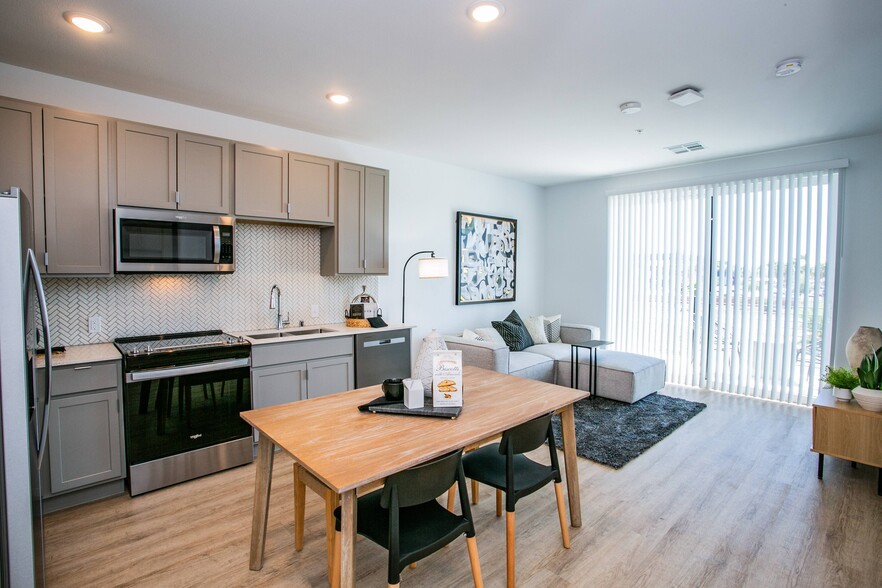
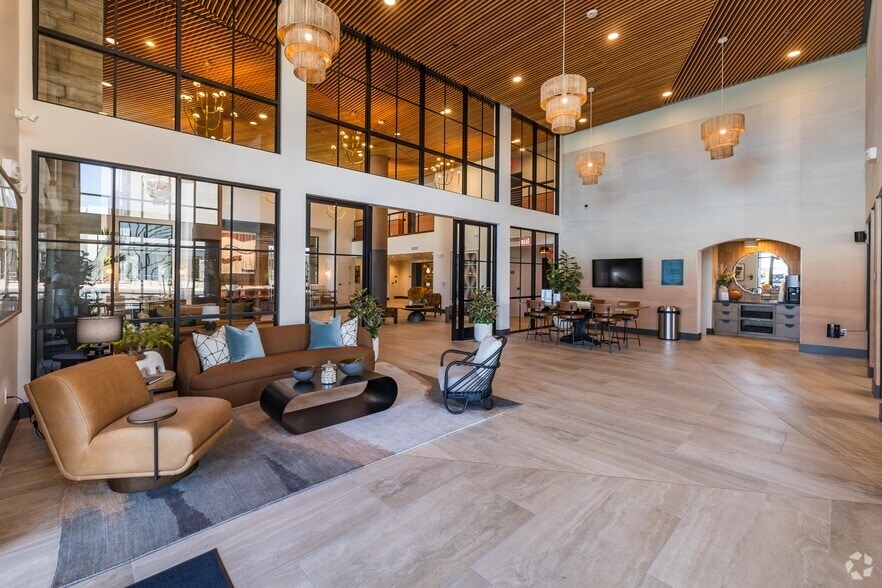
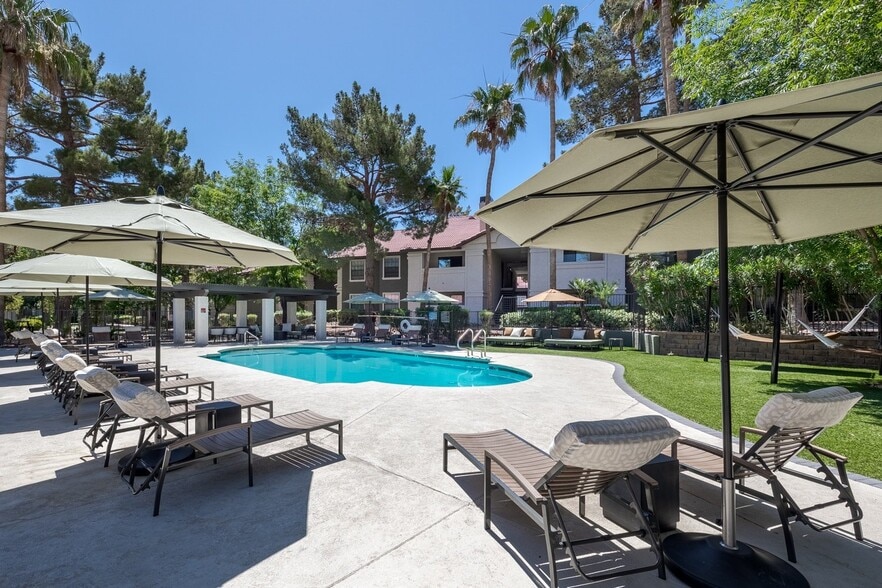
The Layne at Peccole Ranch elevates the concept of “home,” while offering the calm you can only find off the Strip. The Layne is newly designed with modern, refined finishes and spacious, flowing floor plans in each of our one-, two-, and… three-bedroom apartments homes. Residents can take advantage of an enviable list of refreshed amenities, including three sparkling pools, a delightful dog park, and a 24/7 fitness center featuring the latest exercise equipment.
The Layne at Peccole Ranch elevates the concept of “home,” while offering the calm you can only find off the Strip. The Layne is newly designed with modern, refined finishes and spacious, flowing floor plans in each of our one-, two-, and three-bedroom apartments homes. Residents can take advantage of an enviable list of refreshed amenities, including three sparkling pools, a delightful dog park, and a 24/7 fitness center featuring the latest exercise equipment.
The Layne at Peccole Ranch is an apartment community in Las Vegas, NV
Contact
Las Vegas, NV 89117
- Sunday 10:00 AM – 5:00 PM
- Monday 9:00 AM – 6:00 PM
- Tuesday 9:00 AM – 6:00 PM
- Wednesday 9:00 AM – 6:00 PM
- Thursday 9:00 AM – 6:00 PM
- Friday 9:00 AM – 6:00 PM
- Saturday 9:00 AM – 5:00 PM
Renter Reviews
For The Layne at Peccole Ranch
101 Ratings & Reviews
-
9/20/26
Verified Renter
Location is great, walking distance to stores. Staff is friendly and responsive.
Review from Apartments.com
Property Manager at The Layne at Peccole Ranch responded to this review
Hello, we strive for 100% satisfaction, and it is great to see you had such a positive experience at The Layne at Peccole Ranch.
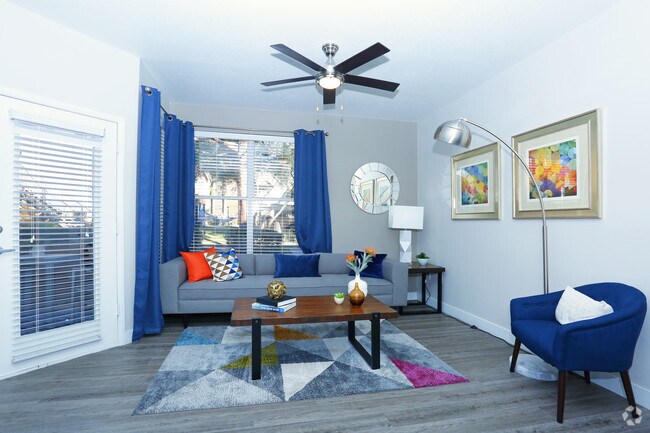
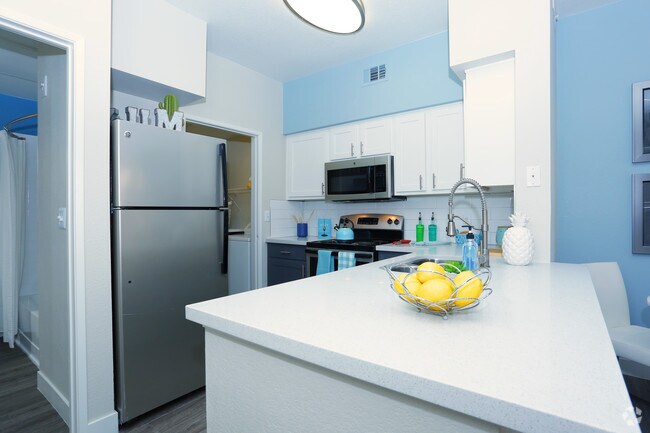
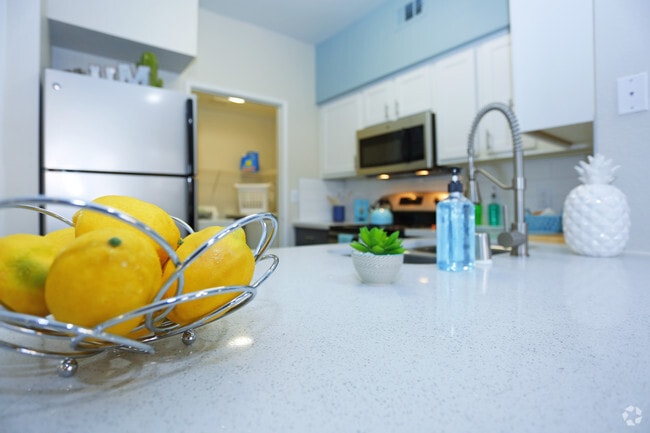
The Layne at Peccole Ranch Gallery



Nearby Properties You Might Like
Within 50 Miles of The Layne at Peccole Ranch
Find More Rentals in Las Vegas
Bedrooms
Other Types of Rentals
Las Vegas Apartments by Amenity
- Pet-Friendly Apartments in Las Vegas
- Furnished Apartments in Las Vegas
- Apartments with a Pool in Las Vegas
- Apartments with Wheelchair Access in Las Vegas
- Apartments with Washer & Dryer in Las Vegas
- Apartments with Utilities Included in Las Vegas
- Apartments with a Garage in Las Vegas
- Apartments with EV Charging in Las Vegas
- Apartments with a Virtual Tour in Las Vegas
Apartment Specialties
Apartments in your Budget
- Las Vegas Move-in Specials
- Cheap Apartments in Las Vegas
- Luxury Apartments in Las Vegas
- Apartments under $700 in Las Vegas
- Apartments under $900 in Las Vegas
- Apartments under $1000 in Las Vegas
- Apartments under $1500 in Las Vegas
- Apartments under $2000 in Las Vegas
- Apartments under $2500 in Las Vegas
Find More Rentals Nearby…
Cities
Neighborhoods
Contact This Property
(725) 373-5185Languages: English
Open 9:00 AM – 6:00 PM Today