


Managed By

- Total Monthly Price
- $1,445 - $2,143
- Bedrooms
- 1 - 31 - 3 Beds
- Bathrooms
- 1 - 21 - 2 Baths
- Sq. Ft.
- 636 - 1,403 sq ft
Pricing and Floor Plans
Design 1B
Show Floor Plan Details Hide Floor Plan Details
Unable to load floor plan details.
8-3109
$1,445
779 Sq. Ft.
Now
1-2014
$1,478
779 Sq. Ft.
Now
2-2017
$1,478
779 Sq. Ft.
Now
Design 1F with Den
Show Floor Plan Details Hide Floor Plan Details
Unable to load floor plan details.
3-3043
$1,594
917 Sq. Ft.
Now
9-2112
$1,609
917 Sq. Ft.
Now
9-3116
$1,644
917 Sq. Ft.
Now
Design 1A
Show Floor Plan Details Hide Floor Plan Details
Unable to load floor plan details.
4-2060
$1,497
636 Sq. Ft.
Now
6-1074
$1,567
636 Sq. Ft.
Now
Design 1D with Den
Show Floor Plan Details Hide Floor Plan Details
Unable to load floor plan details.
7-3080
$1,667
882 Sq. Ft.
Nov. 13
New
Design 1C
Show Floor Plan Details Hide Floor Plan Details
Unable to load floor plan details.
Design 2D
Show Floor Plan Details Hide Floor Plan Details
Unable to load floor plan details.
2-3032
$1,725
1,247 Sq. Ft.
Now
2-3023
$1,780
1,247 Sq. Ft.
Now
3-3034
$1,790
1,247 Sq. Ft.
Now
New
Design 2F with Den
Show Floor Plan Details Hide Floor Plan Details
Unable to load floor plan details.
3-3037
$1,929
1,403 Sq. Ft.
Now
1-1005
$2,024
1,403 Sq. Ft.
Nov. 6
Design 2B
Show Floor Plan Details Hide Floor Plan Details
Unable to load floor plan details.
4-2059
$1,696
1,211 Sq. Ft.
Nov. 6
4-1058
$1,806
1,211 Sq. Ft.
Nov. 6
Design 2A
Show Floor Plan Details Hide Floor Plan Details
Unable to load floor plan details.
6-1065
$1,804
1,189 Sq. Ft.
Now
Design 2C
Show Floor Plan Details Hide Floor Plan Details
Unable to load floor plan details.
1-3003
$1,918
1,227 Sq. Ft.
Nov. 6
Design 3A
Show Floor Plan Details Hide Floor Plan Details
Unable to load floor plan details.
6-1070
$2,018
1,379 Sq. Ft.
Now
4-2049
$2,103
1,379 Sq. Ft.
Sep. 30
4-3049
$2,143
1,379 Sq. Ft.
Sep. 30
Details
Property Information
- Built in 2016
- 372 units3 stories
Fees & Policies
The fees below are based on community-supplied data and may exclude additional fees and utilities.
Utilities & Essentials
-
Account Setup Fee$30
-
Move Out Service Fee$30
-
Monthly Service Fee$10 / mo
-
Trash Valet Service$30 / mo
-
Package Locker Charge$7 / mo
-
WaterVaries / mo
-
ElectricVaries / mo
-
GasVaries / mo
-
SewerVaries / mo
One-Time Basics
Due at Application
-
Application Fee (per applicant)$60
Due at Move-In
-
Admin Fee$300
Garage
-
Parking Fee$100 - $250 / mo
Comments
1 car garage $100 2 car garage $200 1 car + storage $150 2 car + storage $250
Parking
-
Parking$100 - $300 / mo
Additional Parking Options
-
Surface Lot
Other Pets Allowed
-
Pet Fee$350
-
Pet Rent$50 / mo
Dogs Allowed
-
Dogs Allowed
Cats Allowed
-
Cats Allowed
Storage Unit
-
Storage Space$300 / mo
Personalized Add-Ons
-
Notice Fee3% of base rent
-
Minimum Liability Insurance$15 / mo
-
Rent Credit Reporting (per household)$8 / mo
-
Short Term Renewal Fee25% of base rent / mo
Situational
-
Returned Check Fee$25
-
Termination Fee300% of base rent
-
Late Charges5% of base rent
-
Transfer Fee50% of base rent
Property Fee Disclaimer: Based on community-supplied data and independent market research. Subject to change without notice. May exclude fees for mandatory or optional services and usage-based utilities.
Matterport 3D Tours
Explore Commute Options
Property Highlights
- 9 Ft Ceilings
- Accessible
- Cat Friendly
- Ceilings 09-Ft.
- City View
- Controlled Access Building
- Corner Unit
- Dog Friendly
- Gate
- Grilling Station
- Location Premium
- Mountain View
- On-site Recycling
- Tech Lounge
- Top Floor
- View Landmark
- Wood Style Flooring
Apartment Features
- Balcony
- Breakfast Nook
- Cable Ready
- Carpet
- Ceiling Fans
- Dining Room
- Dishwasher
- Disposal
- Double Pane Windows
- Double Vanities
- Eat-in Kitchen
- Freezer
- Granite Countertops
- Hardwood Floors
- Heating
- High Speed Internet Access
- Ice Maker
- Instant Hot Water
- Island Kitchen
- Linen Closet
- Microwave
- Oven
- Patio
- Range
- Refrigerator
- Satellite TV
- Smoke Free
- Sprinkler System
- Stainless Steel Appliances
- Tub/Shower
- Views
- Walk-In Closets
- Washer/Dryer
- Wheelchair Accessible (Rooms)
- Wi-Fi
- Window Coverings
Community Features
- Breakfast/Coffee Concierge
- Clubhouse
- Concierge
- Controlled Access
- Courtyard
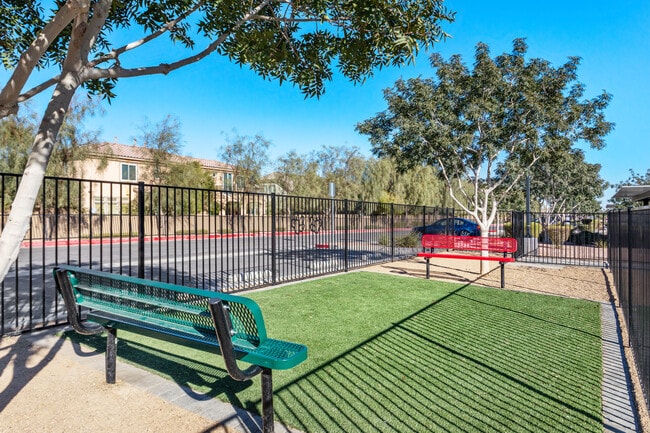
- Dog Park
- Elevator
- Fitness Center
- Garages
- Grill
- Hot Tub
- Lounge
- Maintenance on site
- Media Center/Movie Theatre
- Pet Play Area
- Planned Social Activities
- Pool
- Property Manager on Site
- Recycling
- Spa
- Trash Pickup - Door to Door
Map of Vue at Centennial
Area Scores
Walkability
Fairly walkable
Transit
Minimal public transit
Driveability
Exceptionally drivable
Bikeability
Fairly bikeable
Walkability measures the walking distance to day-to-day needs.
Transit measures access to public transportation.
Driveability measures congestion, parking availability, and access to major roads.
Bikeability measures the suitability for cycling.
Soundscore™
Busy
A Sound Score rating aggregates noise caused by vehicle traffic, airplane traffic and local sources.
Transit
Airport
31 min Drive

Moving to Centennial Hills, Las Vegas, NV
Shopping Centers
Shoppers will appreciate Vue at Centennial proximity to Tenaya Village Center, The Shops at Daniel, and Centennial Crossroads Plaza. Tenaya Village Center is 0.5 miles away, and The Shops at Daniel is within a 7 minute walk.
Parks and Recreation
Recreational activities near Vue at Centennial are plentiful. Discover 2 parks within 3.7 miles, including Spring Mountains National Recreation Area and Floyd Lamb Park.
Airports
Living in Centennial Hills provides easy access to Harry Reid International, located just 31 minutes from Vue at Centennial. Another nearby airport is Boulder City Municipal, located 39.4 miles away.
Local Education
Primary and Secondary Schools

Betsy Rhodes Elementary School
Grades PK-5
Public
Ralph Cadwallader Middle School
Grades 6-8
Public

Quest Academy Northwest
Grades K-8
Public

Arbor View High School
Grades 9-12
Public

Nevada State High School Northwest
Grades 9-12
Public
Mountain View Baptist Academy
Grades PK-12
Private
Data provided by GreatSchools.org © 2026. All rights reserved.

Colleges and Universities
| School | Commute Time (Distance) |
|---|---|
| Southern Nevada, Charleston | Drive: 17 min (9.9 mi) |
| Southern Nevada, Cheyenne | Drive: 22 min (11.9 mi) |
| Nev. State Coll., Shadow Lane | Drive: 19 min (13.3 mi) |
About Vue at Centennial
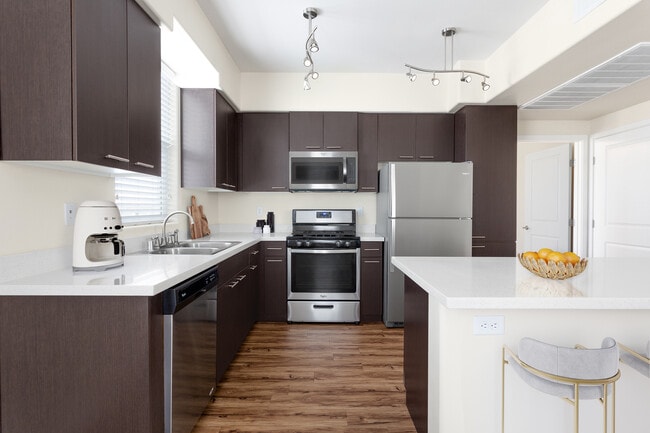
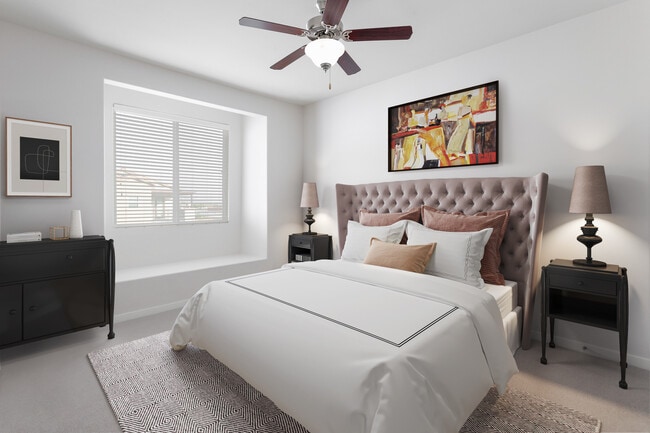
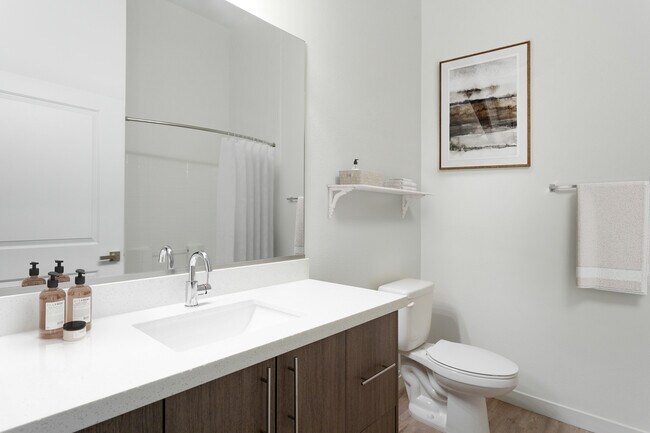
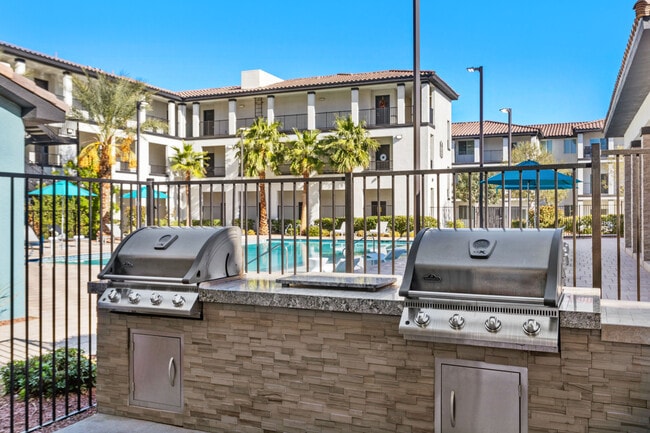
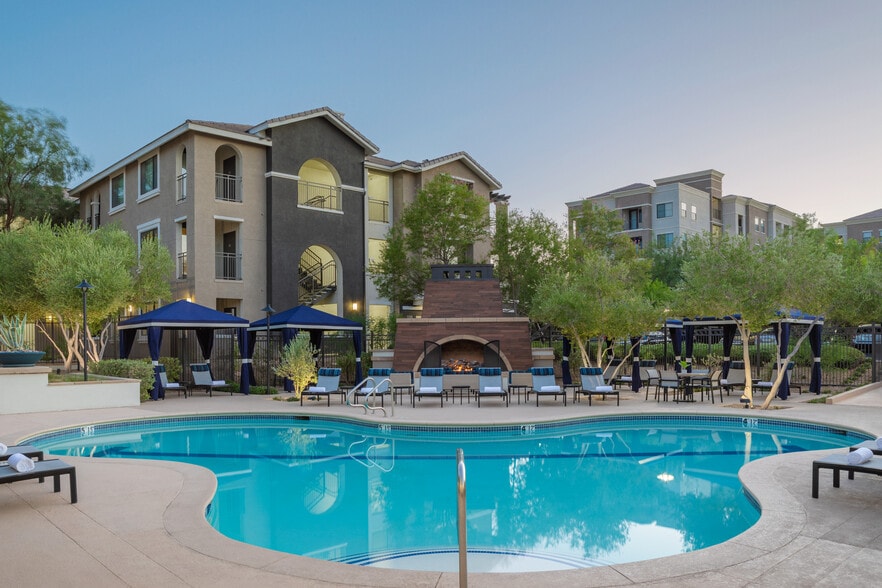
Vue at Centennial delivers modern apartment living with spacious floor plans ranging from 636 to 1,388 square feet, featuring quartz countertops, stainless steel appliances, hard surface flooring, nine foot ceilings, large closets, in home washers… and dryers, and private outdoor living spaces, all designed for comfort and convenience. Residents enjoy a thoughtfully curated amenity collection that includes a resort style swimming pool and spa, state of the art fitness center, media caf with internet access, clubhouse, outdoor grilling stations, recreation center, gated access, and available garage parking, creating a lifestyle centered on relaxation and connectivity. Located in Northwest Las Vegas near Centennial Hills, Vue offers easy access to shopping, dining, parks, walking trails, and major highways, while showcasing views of the surrounding mountains and the Las Vegas Strip.
Vue at Centennial delivers modern apartment living with spacious floor plans ranging from 636 to 1,388 square feet, featuring quartz countertops, stainless steel appliances, hard surface flooring, nine foot ceilings, large closets, in home washers and dryers, and private outdoor living spaces, all designed for comfort and convenience. Residents enjoy a thoughtfully curated amenity collection that includes a resort style swimming pool and spa, state of the art fitness center, media caf with internet access, clubhouse, outdoor grilling stations, recreation center, gated access, and available garage parking, creating a lifestyle centered on relaxation and connectivity. Located in Northwest Las Vegas near Centennial Hills, Vue offers easy access to shopping, dining, parks, walking trails, and major highways, while showcasing views of the surrounding mountains and the Las Vegas Strip.
Vue at Centennial is an apartment community in Las Vegas, NV
Contact
Las Vegas, NV 89131
- Sunday Closed
- Monday 9:00 AM – 6:00 PM
- Tuesday 9:00 AM – 6:00 PM
- Wednesday 9:00 AM – 6:00 PM
- Thursday 9:00 AM – 6:00 PM
- Friday 9:00 AM – 6:00 PM
- Saturday 10:00 AM – 5:00 PM
Renter Reviews
For Vue at Centennial
10 Ratings & Reviews
-
3/17/26
STAY AWAY!
Dirty, expensive, and not luxury at all
Live her for 3 years and the decline finally caused us to moveReview from Apartments.com
Property Manager at Vue at Centennial responded to this review
Your feedback is important to us, and we're sorry to hear about your experience. We encourage you to contact our office to discuss any concerns you might have.
Sincerely,
The Vue at Centennial Management Team
Vue at Centennial Gallery



Nearby Properties You Might Like
Within 50 Miles of Vue at Centennial



Find More Rentals in Las Vegas
Bedrooms
Other Types of Rentals
Las Vegas Apartments by Amenity
- Pet-Friendly Apartments in Las Vegas
- Furnished Apartments in Las Vegas
- Apartments with a Pool in Las Vegas
- Apartments with Wheelchair Access in Las Vegas
- Apartments with Washer & Dryer in Las Vegas
- Apartments with Utilities Included in Las Vegas
- Apartments with a Garage in Las Vegas
- Apartments with EV Charging in Las Vegas
- Apartments with a Virtual Tour in Las Vegas
Apartment Specialties
Apartments in your Budget
- Las Vegas Move-in Specials
- Cheap Apartments in Las Vegas
- Luxury Apartments in Las Vegas
- Apartments under $700 in Las Vegas
- Apartments under $900 in Las Vegas
- Apartments under $1000 in Las Vegas
- Apartments under $1500 in Las Vegas
- Apartments under $2000 in Las Vegas
- Apartments under $2500 in Las Vegas
Find More Rentals Nearby…
Cities
Neighborhoods
Contact This Property
(844) 596-0046Languages: English
Closed Today