
Managed By

- Bedrooms
- Studio - 3Studio - 3 Beds
- Bathrooms
- 1 Bath1 Bath
- Sq. Ft.
- 382 - 1,156 sq ft
Pricing and Floor Plans
Studio A
Show Floor Plan Details Hide Floor Plan Details
Unable to load floor plan details.
Studio B
Show Floor Plan Details Hide Floor Plan Details
Unable to load floor plan details.
10
Show Floor Plan Details Hide Floor Plan Details
Unable to load floor plan details.
311
Show Floor Plan Details Hide Floor Plan Details
Unable to load floor plan details.
414
Show Floor Plan Details Hide Floor Plan Details
Unable to load floor plan details.
3
Show Floor Plan Details Hide Floor Plan Details
Unable to load floor plan details.
1 Bedroom D
Show Floor Plan Details Hide Floor Plan Details
Unable to load floor plan details.
269
$1,595
733 Sq. Ft.
Feb. 9
290
$1,595
733 Sq. Ft.
Feb. 26
1 Bedroom H
Show Floor Plan Details Hide Floor Plan Details
Unable to load floor plan details.
426
$1,395
515 Sq. Ft.
Oct. 22
1 Bedroom B
Show Floor Plan Details Hide Floor Plan Details
Unable to load floor plan details.
233
$1,365
477 Sq. Ft.
Nov. 14
1 Bedroom E
Show Floor Plan Details Hide Floor Plan Details
Unable to load floor plan details.
62
$1,395
549 Sq. Ft.
Jan. 19
1 Bedroom F
Show Floor Plan Details Hide Floor Plan Details
Unable to load floor plan details.
1 Bedroom J
Show Floor Plan Details Hide Floor Plan Details
Unable to load floor plan details.
1 Bedroom A
Show Floor Plan Details Hide Floor Plan Details
Unable to load floor plan details.
424
Show Floor Plan Details Hide Floor Plan Details
Unable to load floor plan details.
307
Show Floor Plan Details Hide Floor Plan Details
Unable to load floor plan details.
244
Show Floor Plan Details Hide Floor Plan Details
Unable to load floor plan details.
418
Show Floor Plan Details Hide Floor Plan Details
Unable to load floor plan details.
1 Bedroom G
Show Floor Plan Details Hide Floor Plan Details
Unable to load floor plan details.
11
Show Floor Plan Details Hide Floor Plan Details
Unable to load floor plan details.
323
Show Floor Plan Details Hide Floor Plan Details
Unable to load floor plan details.
421
Show Floor Plan Details Hide Floor Plan Details
Unable to load floor plan details.
65
Show Floor Plan Details Hide Floor Plan Details
Unable to load floor plan details.
64
Show Floor Plan Details Hide Floor Plan Details
Unable to load floor plan details.
50
Show Floor Plan Details Hide Floor Plan Details
Unable to load floor plan details.
48
Show Floor Plan Details Hide Floor Plan Details
Unable to load floor plan details.
366
Show Floor Plan Details Hide Floor Plan Details
Unable to load floor plan details.
183
Show Floor Plan Details Hide Floor Plan Details
Unable to load floor plan details.
353
Show Floor Plan Details Hide Floor Plan Details
Unable to load floor plan details.
188
Show Floor Plan Details Hide Floor Plan Details
Unable to load floor plan details.
191
Show Floor Plan Details Hide Floor Plan Details
Unable to load floor plan details.
196
Show Floor Plan Details Hide Floor Plan Details
Unable to load floor plan details.
308
Show Floor Plan Details Hide Floor Plan Details
Unable to load floor plan details.
416
Show Floor Plan Details Hide Floor Plan Details
Unable to load floor plan details.
Unit 349
Show Floor Plan Details Hide Floor Plan Details
Unable to load floor plan details.
Unit 170
Show Floor Plan Details Hide Floor Plan Details
Unable to load floor plan details.
1 Bedroom I
Show Floor Plan Details Hide Floor Plan Details
Unable to load floor plan details.
313
Show Floor Plan Details Hide Floor Plan Details
Unable to load floor plan details.
415
Show Floor Plan Details Hide Floor Plan Details
Unable to load floor plan details.
19
Show Floor Plan Details Hide Floor Plan Details
Unable to load floor plan details.
195
Show Floor Plan Details Hide Floor Plan Details
Unable to load floor plan details.
1 Bedroom L
Show Floor Plan Details Hide Floor Plan Details
Unable to load floor plan details.
49
Show Floor Plan Details Hide Floor Plan Details
Unable to load floor plan details.
177
Show Floor Plan Details Hide Floor Plan Details
Unable to load floor plan details.
1 Bedroom with den
Show Floor Plan Details Hide Floor Plan Details
Unable to load floor plan details.
1 Bedroom C
Show Floor Plan Details Hide Floor Plan Details
Unable to load floor plan details.
2 Bedroom B
Show Floor Plan Details Hide Floor Plan Details
Unable to load floor plan details.
358
$1,995
953 Sq. Ft.
Now
2 Bedroom C
Show Floor Plan Details Hide Floor Plan Details
Unable to load floor plan details.
322
$2,195
1,042 Sq. Ft.
Oct. 14
2 Bedroom A
Show Floor Plan Details Hide Floor Plan Details
Unable to load floor plan details.
76
$1,795
785 Sq. Ft.
Mar. 2
2 Bedroom E
Show Floor Plan Details Hide Floor Plan Details
Unable to load floor plan details.
2 Bedroom D
Show Floor Plan Details Hide Floor Plan Details
Unable to load floor plan details.
186
Show Floor Plan Details Hide Floor Plan Details
Unable to load floor plan details.
309
Show Floor Plan Details Hide Floor Plan Details
Unable to load floor plan details.
326
Show Floor Plan Details Hide Floor Plan Details
Unable to load floor plan details.
93
Show Floor Plan Details Hide Floor Plan Details
Unable to load floor plan details.
431
Show Floor Plan Details Hide Floor Plan Details
Unable to load floor plan details.
98
Show Floor Plan Details Hide Floor Plan Details
Unable to load floor plan details.
176
Show Floor Plan Details Hide Floor Plan Details
Unable to load floor plan details.
364
Show Floor Plan Details Hide Floor Plan Details
Unable to load floor plan details.
361
Show Floor Plan Details Hide Floor Plan Details
Unable to load floor plan details.
187
Show Floor Plan Details Hide Floor Plan Details
Unable to load floor plan details.
350
Show Floor Plan Details Hide Floor Plan Details
Unable to load floor plan details.
312
Show Floor Plan Details Hide Floor Plan Details
Unable to load floor plan details.
306
Show Floor Plan Details Hide Floor Plan Details
Unable to load floor plan details.
185
Show Floor Plan Details Hide Floor Plan Details
Unable to load floor plan details.
314
Show Floor Plan Details Hide Floor Plan Details
Unable to load floor plan details.
359
Show Floor Plan Details Hide Floor Plan Details
Unable to load floor plan details.
Details
Lease Term Options
- 12 mo
Property Information
- Built in 2022
- 273 units2 stories
Fees & Policies
The fees below are based on community-supplied data and may exclude additional fees and utilities.
One-Time Basics
-
DepositVaries by unit
-
Surface Lot
Dogs Allowed
-
Dog Fee$200
-
Dog Rent$50 / mo
65 lbs. Weight Limit
Restrictions
None
Comments
| Restrictions: None
Cats Allowed
-
Cat Fee$200
-
Cat Rent$50 / mo
65 lbs. Weight Limit
Restrictions
None
Comments
| Restrictions: None
Property Fee Disclaimer: Based on community-supplied data and independent market research. Subject to change without notice. May exclude fees for mandatory or optional services and usage-based utilities.
Matterport 3D Tours
Explore Commute Options
Property Highlights
- Air Conditioner
- Bike Racks
- Duplex (split level)
- Efficient Appliances
- Exterior View
- Historic Building
- Off Street Parking
- Patio/Balcony
- Pickleball Court
- Skylight
Apartment Features
- Air Conditioning
- Balcony
- Cable Ready
- Dishwasher
- Disposal
- Double Vanities
- Framed Mirrors
- Freezer
- Hardwood Floors
- Heating
- High Ceilings
- High Speed Internet Access
- Intercom
- Kitchen
- Microwave
- Oven
- Patio
- Range
- Recreation Room
- Refrigerator
- Satellite TV
- Skylights
- Smoke Free
- Sprinkler System
- Stainless Steel Appliances
- Trash Compactor
- Tub/Shower
- Washer/Dryer
- Wi-Fi
Community Features
- 24 Hour Access
- Bicycle Storage
- Business Center
- Conference Rooms
- Controlled Access
- Dog Park
- Elevator
- Fitness Center
- Gameroom
- Key Fob Entry
- Lounge
- Maintenance on site
- Multi Use Room
- On-Site ATM
- Pet Play Area
- Pet Washing Station
- Pickleball Court
- Pool
- Property Manager on Site
- Recycling
- Tennis Court
- Vintage Building
- Volleyball Court
- Walking/Biking Trails
- Wi-Fi
Map of Slip 12
Area Scores
Walkability
Somewhat walkable
Transit
Some public transit
Driveability
Exceptionally drivable
Bikeability
Fairly bikeable
Walkability measures the walking distance to day-to-day needs.
Transit measures access to public transportation.
Driveability measures congestion, parking availability, and access to major roads.
Bikeability measures the suitability for cycling.
Soundscore™
Active
A Sound Score rating aggregates noise caused by vehicle traffic, airplane traffic and local sources.
Transit
Commuter Rail
7 min Drive

Airport
19 min Drive

Moving to Arbor Hill, Albany, NY
Shopping Centers
Shoppers will appreciate Slip 12 proximity to Mid-City Shopping Center. Mid-City Shopping Center is 1.6 miles away.
Commuting
With a TransitScore of 50, Slip 12 has some public transit, including 5 transit stops within 39.7 miles. Transit options include Albany-Rensselaer Amtrak Station and Schenectady.
Parks and Recreation
Recreational activities near Slip 12 are plentiful. Discover 2 parks within 2 miles, including Hudson River Valley National Heritage Area and New York State Museum.
Airports
Living in Arbor Hill provides easy access to Albany International, located just 19 minutes from Slip 12.
Local Education
Primary and Secondary Schools

Arbor Hill Elementary School
Grades PK-5
Public
Van Rensselaer Elementary School
Grades PK-5
Public

William S Hackett Middle School
Grades 6-8
Public

NORTH ALBANY ACADEMY MIDDLE SCHOOL
Grades 6-8
Public
Albany High School
Grades 9-12
Public
Rensselaer Junior Senior High School
Grades 6-12
Public

The Doane Stuart School
Grades PK-12
Private
Data provided by GreatSchools.org © 2026. All rights reserved.

Colleges and Universities
| School | Commute Time (Distance) |
|---|---|
| SUNY Albany, Downtown Campus | Drive: 6 min (2.4 mi) |
| The College of Saint Rose | Drive: 8 min (3.1 mi) |
| Albany Medical College | Drive: 9 min (3.2 mi) |
| Albany Law School | Drive: 10 min (3.2 mi) |
About Slip 12
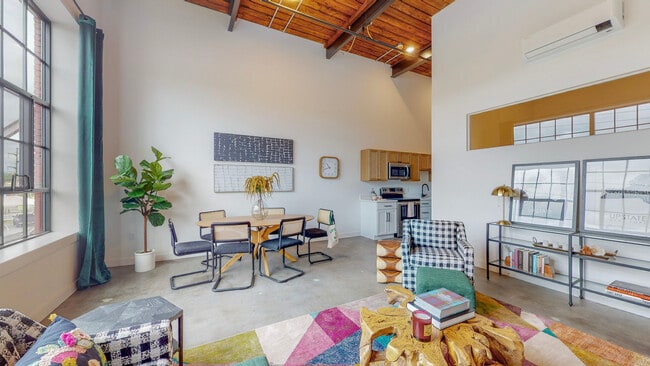
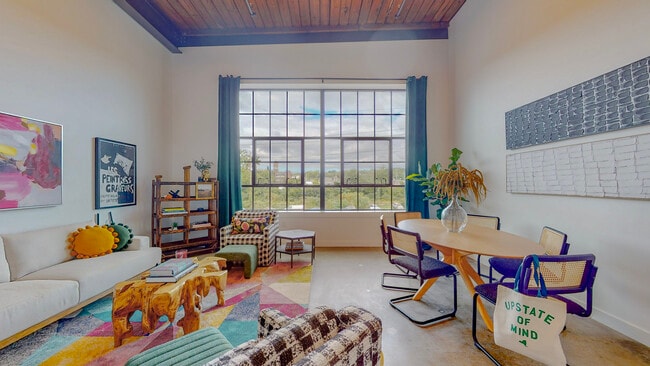
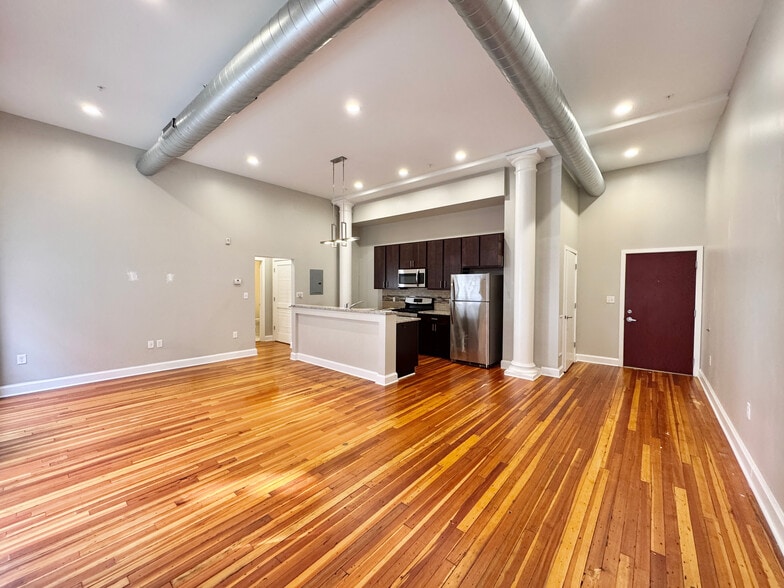
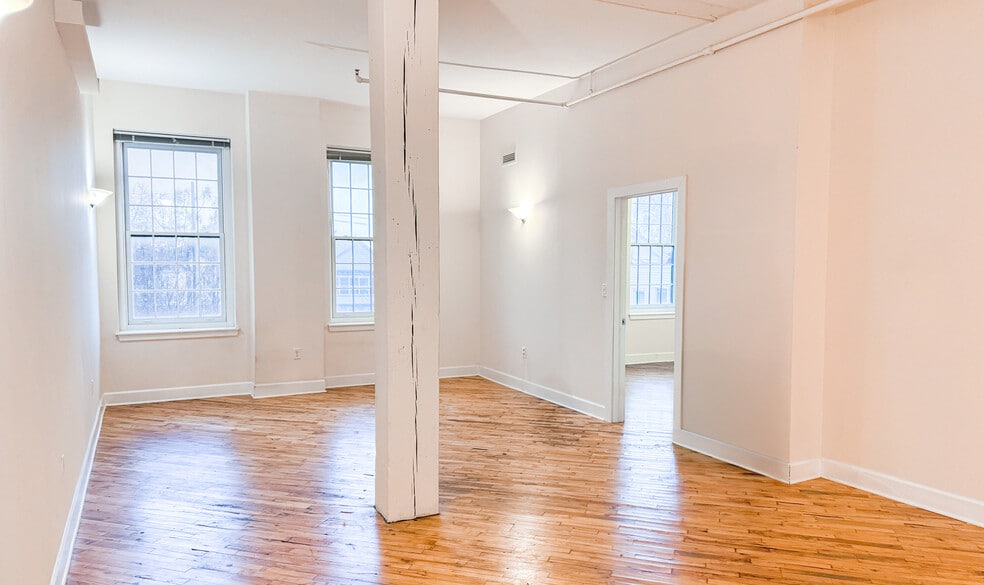
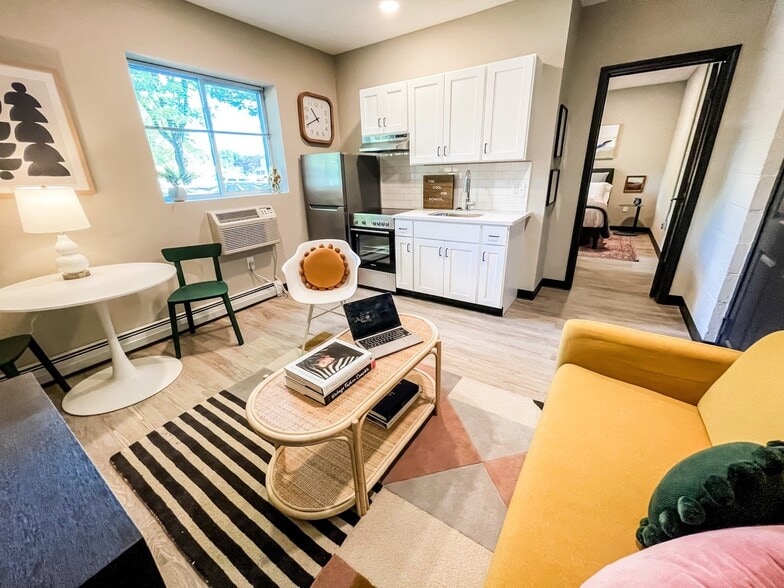
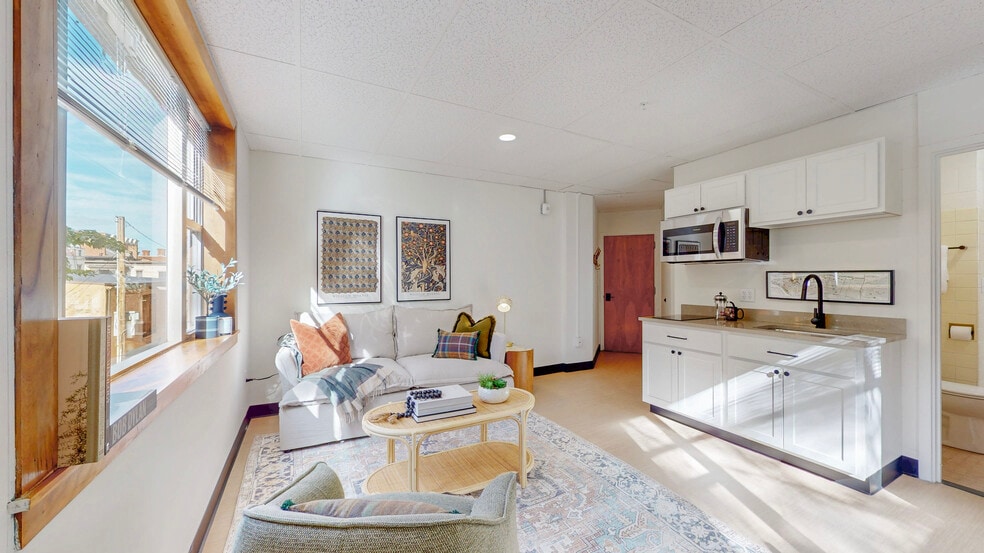
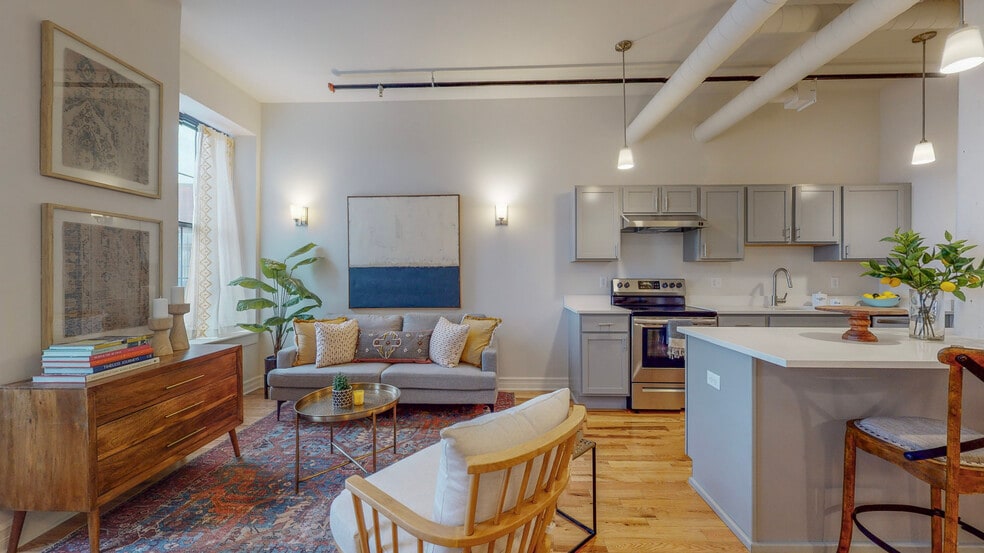
Redefining home, Slip 12 is an exciting and unique place to live, shop, dine and sweat. Slip 12 is Located in Albany's historic Warehouse District just minutes from the heart of Downtown and features 274 industrial cool apartments, a brewery, a… wellness gym, a coffee shop/wine bar and of course, a furniture store. Amenities are plentiful with a game lounge, beach volley ball court, swimming pool, dog park and pickle ball courts for residents.
Redefining home, Slip 12 is an exciting and unique place to live, shop, dine and sweat. Slip 12 is Located in Albany's historic Warehouse District just minutes from the heart of Downtown and features 274 industrial cool apartments, a brewery, a wellness gym, a coffee shop/wine bar and of course, a furniture store. Amenities are plentiful with a game lounge, beach volley ball court, swimming pool, dog park and pickle ball courts for residents.
Slip 12 is an apartment community in Albany, NY
Contact
Albany, NY 12204
- Sunday 1:00 PM – 5:00 PM
- Monday 9:00 AM – 5:00 PM
- Tuesday 9:00 AM – 5:00 PM
- Wednesday 9:00 AM – 5:00 PM
- Thursday 9:00 AM – 5:00 PM
- Friday 9:00 AM – 5:00 PM
- Saturday 10:00 AM – 5:00 PM
Renter Reviews
For Slip 12
1 Rating & Review
-
8/27/24
Not worth the money
This complex is not worth the money. Many units don’t have windows, they only have a skylight. There seem to be code violations in a lot of the apartments, I don’t know how they are able to rent them out.
The commercial tenants are not always great. The brewery that was supposed to open a long time ago is still under construction. The commercial gym that offers lessons plays music so loud it can be heard in the lobby. They reserve a large amount of parking for costumers and employees of these… facilities even though it goes largely unused and tenants struggle to find parking. This has lead many people to park on the street.
There is little to know enforcement of the rules and no respect exhibited by many tenants. Dog poop litters the ground, dogs bark and howl in apartments all day, and owners ignore the rules of amenities constantly. There have been very aggressive dogs in the “dog park” (it is nothing more than a small fenced in area that is mostly dirt and a dirty playground type thing for the dogs to climb on), and there was someone that would bring his puppy to play fetch in the pickle ball courts, despite the rules against this. If a dog pees in the lobby or on the stairs, lots of owners will not clean it, and it will sit for days before being cleaned.
For the price, these apartments are not worth it. They are currently trying to raise rent for tenants as well, so after your lease ends expect an insane increase ($200+).
If nothing else, do your research on the complex and it’s management company before renting.Review from Apartments.com
37 People Found This Helpful
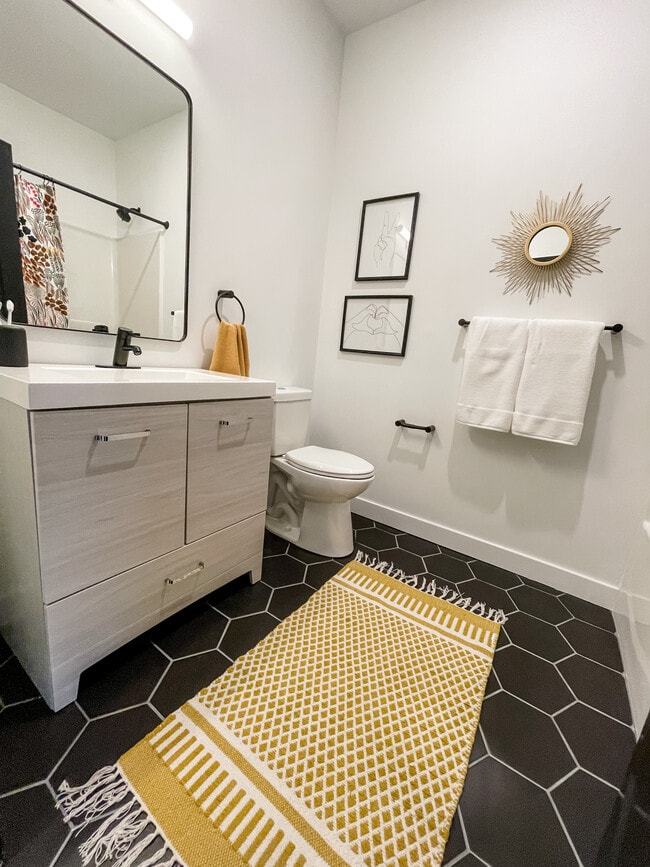
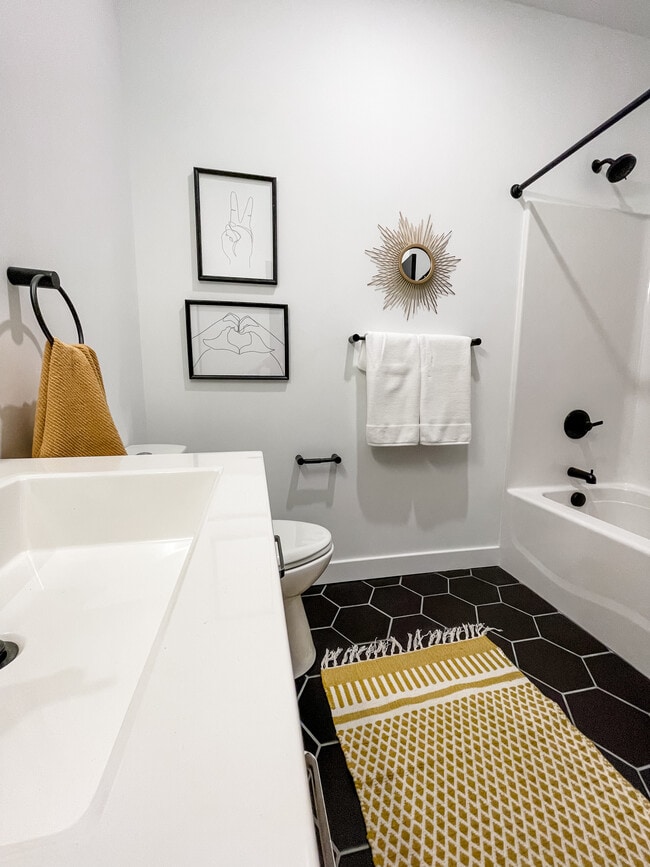
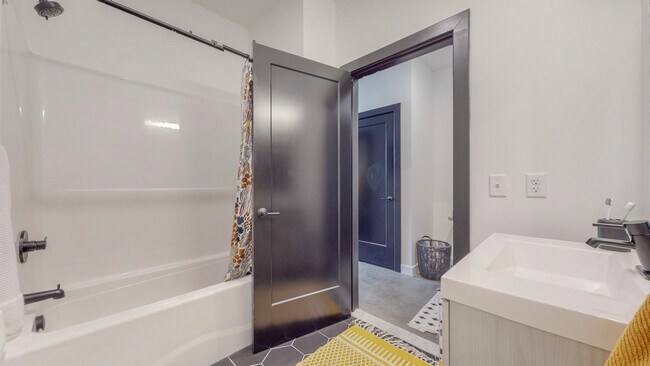
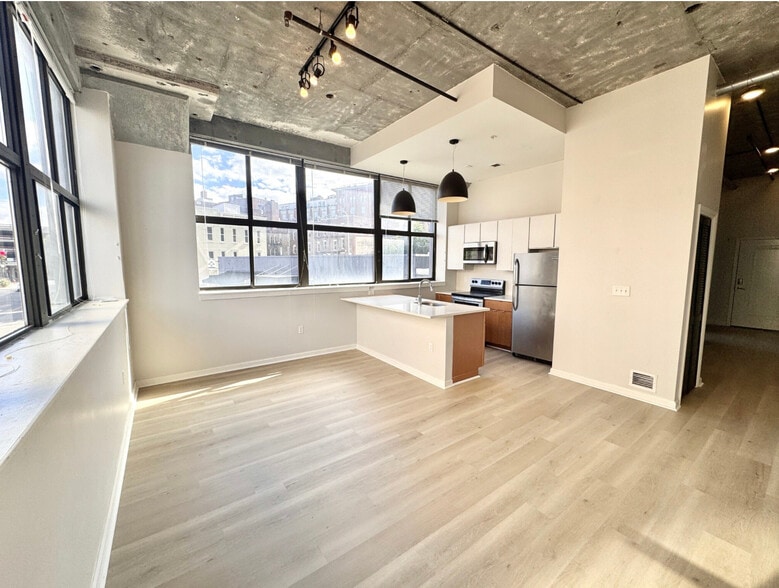
Slip 12 Gallery
Nearby Properties You Might Like
Within 50 Miles of Slip 12
Find More Rentals in Albany
Bedrooms
Other Types of Rentals
Albany Apartments by Amenity
- Pet-Friendly Apartments in Albany
- Furnished Apartments in Albany
- Waterfront Apartments in Albany
- Apartments with a Pool in Albany
- Apartments with Wheelchair Access in Albany
- Apartments with Washer & Dryer in Albany
- Apartments with Utilities Included in Albany
- Apartments with a Garage in Albany
- Apartments with EV Charging in Albany
- Apartments with a Virtual Tour in Albany
Apartment Specialties
Apartments in your Budget
Find More Rentals Nearby…
Cities
Neighborhoods
Contact This Property
(518) 213-9601Languages: English
Open 10:00 AM – 5:00 PM Today