

The Tilley Lofts
101 1st St, Watervliet, NY 12189
Managed By

- Bedrooms
- Studio - 2Studio - 2 Beds
- Bathrooms
- 1 - 21 - 2 Baths
- Sq. Ft.
- 700 - 1,600 sq ft
Pricing and Floor Plans
Studio
Show Floor Plan Details Hide Floor Plan Details
Unable to load floor plan details.
1 Bedroom - D
Show Floor Plan Details Hide Floor Plan Details
Unable to load floor plan details.
301
$1,495
745 Sq. Ft.
Now
1 Bedroom - A
Show Floor Plan Details Hide Floor Plan Details
Unable to load floor plan details.
G01
$1,395
787 Sq. Ft.
Dec. 17
1 Bedroom - G
Show Floor Plan Details Hide Floor Plan Details
Unable to load floor plan details.
1 Bedroom with Den - S
Show Floor Plan Details Hide Floor Plan Details
Unable to load floor plan details.
1 Bedroom - J
Show Floor Plan Details Hide Floor Plan Details
Unable to load floor plan details.
1 Bedroom - E
Show Floor Plan Details Hide Floor Plan Details
Unable to load floor plan details.
1 Bedroom - Large - M
Show Floor Plan Details Hide Floor Plan Details
Unable to load floor plan details.
1 Bedroom with Den - U
Show Floor Plan Details Hide Floor Plan Details
Unable to load floor plan details.
1 Bedroom with Den - W
Show Floor Plan Details Hide Floor Plan Details
Unable to load floor plan details.
1 Bedroom - Large - N
Show Floor Plan Details Hide Floor Plan Details
Unable to load floor plan details.
1 Bedroom - Large - P
Show Floor Plan Details Hide Floor Plan Details
Unable to load floor plan details.
1 Bedroom - Large - L
Show Floor Plan Details Hide Floor Plan Details
Unable to load floor plan details.
1 Bedroom - B
Show Floor Plan Details Hide Floor Plan Details
Unable to load floor plan details.
1 Bedroom with Den - T
Show Floor Plan Details Hide Floor Plan Details
Unable to load floor plan details.
1 Bedroom - K
Show Floor Plan Details Hide Floor Plan Details
Unable to load floor plan details.
1 Bedroom - Large - O
Show Floor Plan Details Hide Floor Plan Details
Unable to load floor plan details.
1 Bedroom - Large - R
Show Floor Plan Details Hide Floor Plan Details
Unable to load floor plan details.
1 Bedroom with Den - V
Show Floor Plan Details Hide Floor Plan Details
Unable to load floor plan details.
1 Bedroom - Large - Q
Show Floor Plan Details Hide Floor Plan Details
Unable to load floor plan details.
1 Bedroom - F
Show Floor Plan Details Hide Floor Plan Details
Unable to load floor plan details.
1 Bedroom - I
Show Floor Plan Details Hide Floor Plan Details
Unable to load floor plan details.
1 Bedroom - H
Show Floor Plan Details Hide Floor Plan Details
Unable to load floor plan details.
2 Bedroom - 2 Bathroom - G
Show Floor Plan Details Hide Floor Plan Details
Unable to load floor plan details.
118
$1,895
1,219 Sq. Ft.
Oct. 29
2 Story Loft - V
Show Floor Plan Details Hide Floor Plan Details
Unable to load floor plan details.
2 Bedroom - 2 Bathroom - F
Show Floor Plan Details Hide Floor Plan Details
Unable to load floor plan details.
2 Bedroom - 1 Bathroom - D
Show Floor Plan Details Hide Floor Plan Details
Unable to load floor plan details.
2 Bedroom - 1 Bathroom - A
Show Floor Plan Details Hide Floor Plan Details
Unable to load floor plan details.
2 Story Loft - R
Show Floor Plan Details Hide Floor Plan Details
Unable to load floor plan details.
2 Bedroom - 1 Bathroom - B
Show Floor Plan Details Hide Floor Plan Details
Unable to load floor plan details.
2 Story Loft - T
Show Floor Plan Details Hide Floor Plan Details
Unable to load floor plan details.
2 Bedroom - 2 Bathroom - I
Show Floor Plan Details Hide Floor Plan Details
Unable to load floor plan details.
2 Bedroom - 1 Bathroom - C
Show Floor Plan Details Hide Floor Plan Details
Unable to load floor plan details.
2 Bedroom - 1 Bathroom - E
Show Floor Plan Details Hide Floor Plan Details
Unable to load floor plan details.
2 Bedroom - 1 Bathroom - X
Show Floor Plan Details Hide Floor Plan Details
Unable to load floor plan details.
2 Bedroom - 1 Bathroom - Y
Show Floor Plan Details Hide Floor Plan Details
Unable to load floor plan details.
2 Bedroom - 1 Bathroom - Z
Show Floor Plan Details Hide Floor Plan Details
Unable to load floor plan details.
2 Bedroom - 2 Bathroom - H
Show Floor Plan Details Hide Floor Plan Details
Unable to load floor plan details.
2 Story Loft - K
Show Floor Plan Details Hide Floor Plan Details
Unable to load floor plan details.
2 Story Loft - M
Show Floor Plan Details Hide Floor Plan Details
Unable to load floor plan details.
2 Story Loft - P
Show Floor Plan Details Hide Floor Plan Details
Unable to load floor plan details.
Details
Lease Term Options
- 12 mo
Property Information
- Built in 1918
- 63 units3 stories
Fees & Policies
The fees below are based on community-supplied data and may exclude additional fees and utilities.
One-Time Basics
Due at Application
-
Application Fee Per Applicant$36
-
Surface Lot
-
Other
Pet policies are negotiable.
Dogs Allowed
-
Dog Fee$200
-
Dog Rent$50 / mo
65 lbs. Weight Limit
Restrictions
None
Comments
| Restrictions: None
Cats Allowed
-
Cat Fee$200
-
Cat Rent$50 / mo
65 lbs. Weight Limit
Restrictions
None
Comments
| Restrictions: None
Property Fee Disclaimer: Based on community-supplied data and independent market research. Subject to change without notice. May exclude fees for mandatory or optional services and usage-based utilities.
Explore Commute Options
Property Highlights
- Air Conditioner
- All In Living Package $175/mo.
- All In Living Package $185 Per Month
- All In Living Package $195 Per Month
- All In Living Package $208 Per Month
- ATM and vending machines on location
- CFL & LED Lighting
- Dedicated storage units for tenants
- Dishwasher and laundry in unit
- Efficient Appliances
- Geothermal well system
- Green Building
- High-efficiency heating and cooling systems
- Historic Building
- Historic Charm
- Indoor bike storage
- Large Closets
- Onsite parking
- Original hardwood flooring
- Oversized elevator for easy moving
- Quiet, residential neighborhood
- Reduced environmental impact
- Rooftop deck
- Smart lighting controls
- Solar Panels
- Wheelchair Access
Apartment Features
- Air Conditioning
- Cable Ready
- Crown Molding
- Deck
- Dishwasher
- Disposal
- Double Vanities
- Freezer
- Granite Countertops
- Hardwood Floors
- Heating
- High Ceilings
- Intercom
- Kitchen
- Loft Layout
- Microwave
- Office
- Oven
- Refrigerator
- Smoke Free
- Sprinkler System
- Stainless Steel Appliances
- Storage Space
- Tile Floors
- Tub/Shower
- Vaulted Ceiling
- Washer/Dryer
- Wi-Fi
Community Features
- Bicycle Storage
- Controlled Access
- Elevator
- Fitness Center
- Laundry Facilities
- Roof Terrace
- Tennis Court
- Utilities Included
Map of The Tilley Lofts
Area Scores
Walkability
Fairly walkable
Transit
Some public transit
Driveability
Exceptionally drivable
Bikeability
Moderately bikeable
Walkability measures the walking distance to day-to-day needs.
Transit measures access to public transportation.
Driveability measures congestion, parking availability, and access to major roads.
Bikeability measures the suitability for cycling.
Soundscore™
Active
A Sound Score rating aggregates noise caused by vehicle traffic, airplane traffic and local sources.
Transit
Commuter Rail
14 min Drive

Airport
15 min Drive

Moving to Outer Albany County, Watervliet, NY
Shopping Centers
Shoppers will appreciate The Tilley Lofts proximity to Interchange Plaza and Price Chopper Plaza. Interchange Plaza is 0.7 miles away, and Price Chopper Plaza is within a 16 minute walk.
Commuting
With a TransitScore of 50, The Tilley Lofts has some public transit, including 5 transit stops within 41.7 miles. Transit options include Albany-Rensselaer Amtrak Station and Schenectady.
Airports
Living in Outer Albany County provides easy access to Albany International, located just 15 minutes from The Tilley Lofts.
Local Education
Primary and Secondary Schools

Ps 14
Grades PK-5
Public

Watervliet Elementary School
Grades PK-5
Public

St Pius X
Grades PK-8
Private
Watervliet Junior Senior High School
Grades 6-12
Public
La Salle Institute
Grades 6-12
Private
Data provided by GreatSchools.org © 2026. All rights reserved.

Colleges and Universities
| School | Commute Time (Distance) |
|---|---|
| The Sage Colleges, Troy Campus | Drive: 7 min (2.6 mi) |
| Siena College | Drive: 8 min (3.5 mi) |
| Hudson Valley Comm. Coll. | Drive: 10 min (3.7 mi) |
| Rensselaer Polytechnic Inst. | Drive: 9 min (3.7 mi) |
About The Tilley Lofts
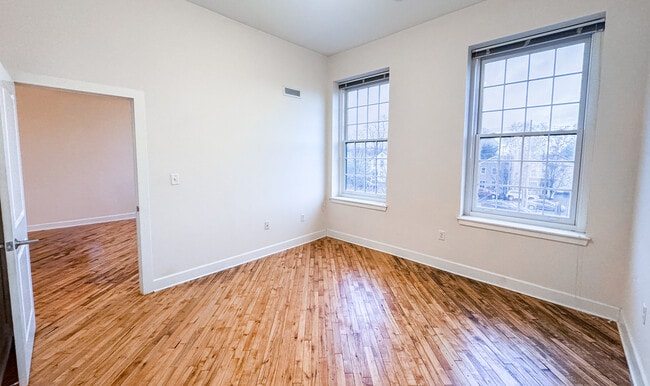
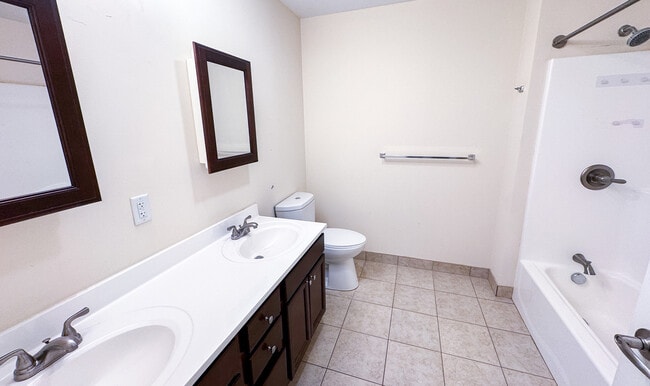
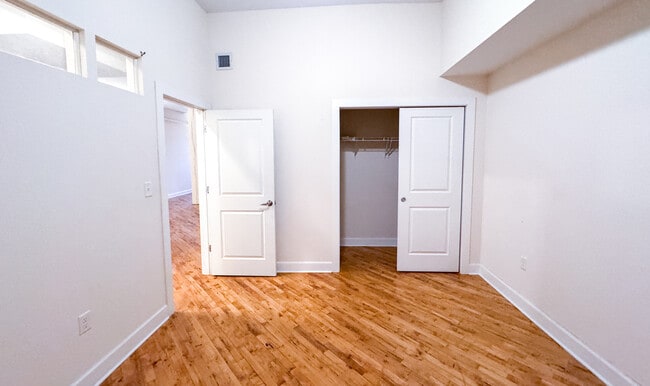
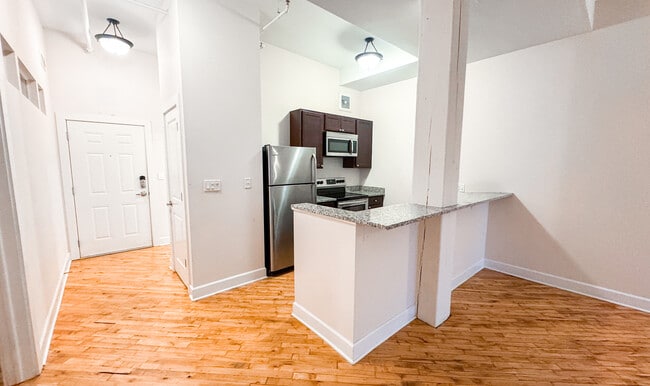
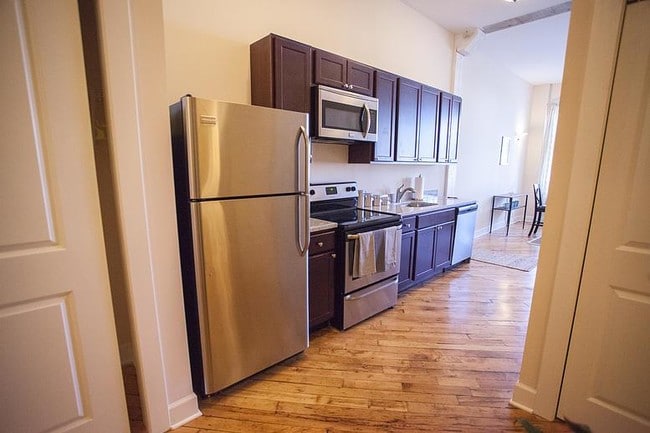
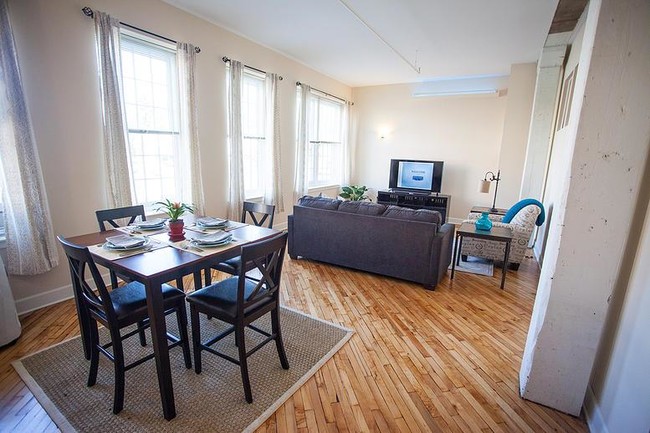
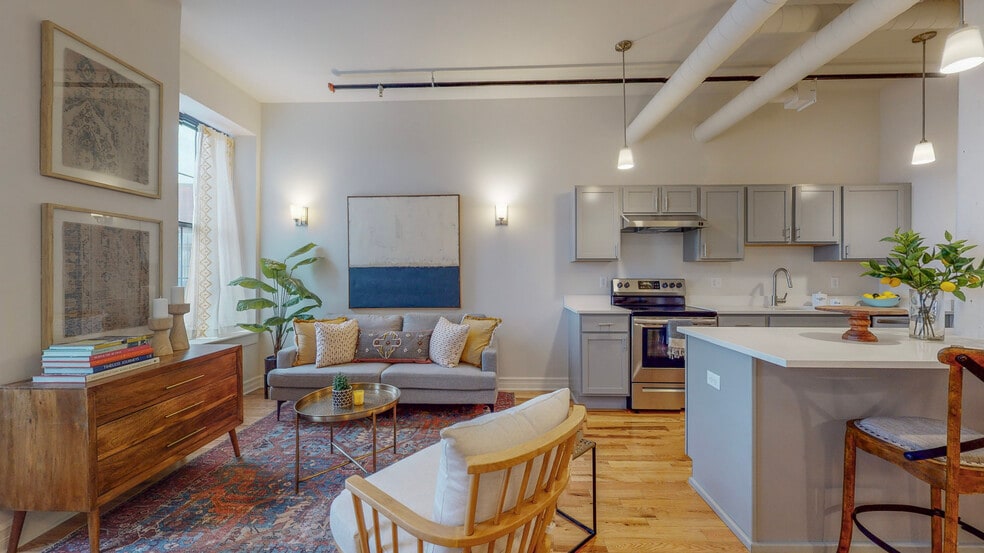
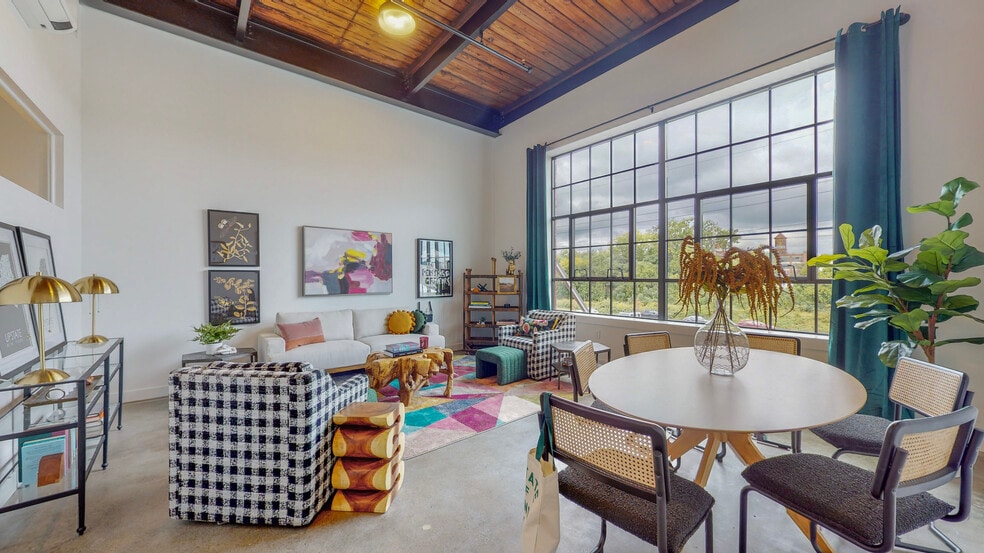
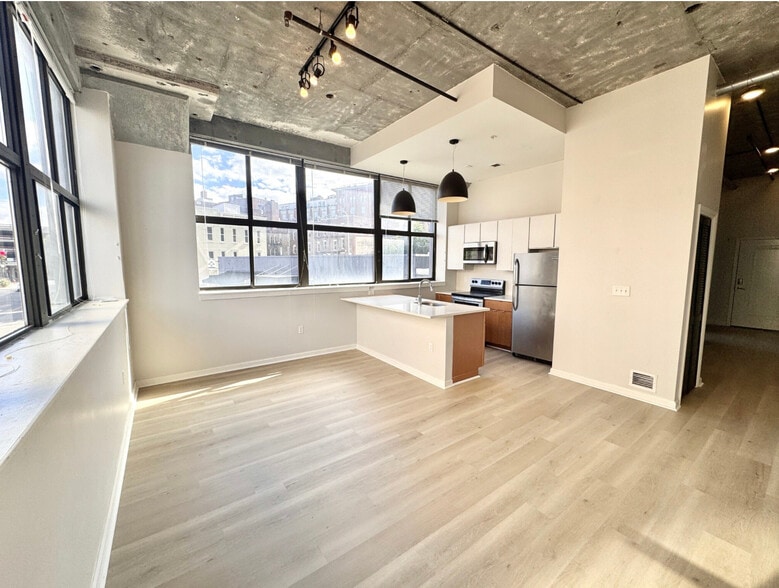
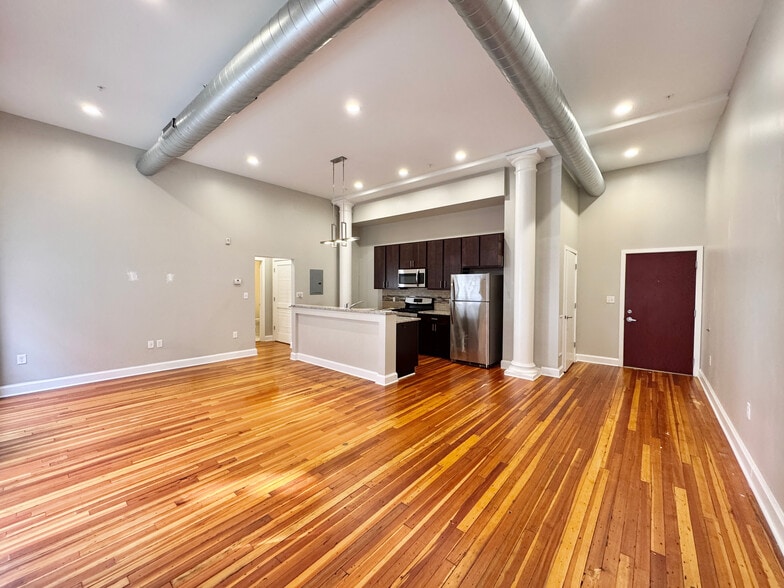
Welcome to Tilley Lofts, where contemporary design meets historic elegance! Our beautifully renovated lofts feature open layouts, high ceilings, and large windows that flood each space with natural light. Enjoy modern amenities such as in-unit… laundry, secure entry, and a welcoming community atmosphere. Conveniently located near local shops, dining, and parks, Tilley Lofts offers the perfect blend of comfort and accessibility. Experience the vibrant lifestyle of Watervliet—schedule your tour today and make Tilley Lofts your new home!
Welcome to Tilley Lofts, where contemporary design meets historic elegance! Our beautifully renovated lofts feature open layouts, high ceilings, and large windows that flood each space with natural light. Enjoy modern amenities such as in-unit laundry, secure entry, and a welcoming community atmosphere. Conveniently located near local shops, dining, and parks, Tilley Lofts offers the perfect blend of comfort and accessibility. Experience the vibrant lifestyle of Watervliet—schedule your tour today and make Tilley Lofts your new home!
The Tilley Lofts is an apartment community in Watervliet, NY
Contact
Watervliet, NY 12189
- Sunday 8:00 AM – 6:00 PM
- Monday 8:00 AM – 6:00 PM
- Tuesday 8:00 AM – 6:00 PM
- Wednesday 8:00 AM – 6:00 PM
- Thursday 8:00 AM – 6:00 PM
- Friday 8:00 AM – 6:00 PM
- Saturday 8:00 AM – 6:00 PM
The Tilley Lofts Gallery




Nearby Properties You Might Like
Within 50 Miles of The Tilley Lofts
Find More Rentals in Watervliet
Bedrooms
Other Types of Rentals
Watervliet Apartments by Amenity
- Pet-Friendly Apartments in Watervliet
- Waterfront Apartments in Watervliet
- Apartments with a Pool in Watervliet
- Apartments with Wheelchair Access in Watervliet
- Apartments with Washer & Dryer in Watervliet
- Apartments with Utilities Included in Watervliet
- Apartments with a Garage in Watervliet
- Apartments with EV Charging in Watervliet
- Apartments with a Virtual Tour in Watervliet
Apartment Specialties
Find More Rentals Nearby…
Cities
Neighborhoods
Contact This Property
(518) 348-5929Languages: English
Open 8:00 AM – 6:00 PM Today