

Managed By

- Bedrooms
- Studio - 3Studio - 3 Beds
- Bathrooms
- 1 Bath1 Bath
- Sq. Ft.
- 472 - 1,434 sq ft
Pricing and Floor Plans
Studio B
Show Floor Plan Details Hide Floor Plan Details
Unable to load floor plan details.
Studio F
Show Floor Plan Details Hide Floor Plan Details
Unable to load floor plan details.
Studio E
Show Floor Plan Details Hide Floor Plan Details
Unable to load floor plan details.
Studio D
Show Floor Plan Details Hide Floor Plan Details
Unable to load floor plan details.
Studio C
Show Floor Plan Details Hide Floor Plan Details
Unable to load floor plan details.
Studio A
Show Floor Plan Details Hide Floor Plan Details
Unable to load floor plan details.
1 Bedroom L
Show Floor Plan Details Hide Floor Plan Details
Unable to load floor plan details.
203
$1,455
725 Sq. Ft.
Now
405
$1,475
808 Sq. Ft.
Sep. 18
207
$1,415
760 Sq. Ft.
Oct. 26
1 Bedroom M
Show Floor Plan Details Hide Floor Plan Details
Unable to load floor plan details.
206
$1,495
702 Sq. Ft.
Now
408
$1,550
703 Sq. Ft.
Sep. 23
1 Bedroom CC
Show Floor Plan Details Hide Floor Plan Details
Unable to load floor plan details.
512
$1,465
619 Sq. Ft.
Now
1 Bedroom J
Show Floor Plan Details Hide Floor Plan Details
Unable to load floor plan details.
119
$1,495
708 Sq. Ft.
Oct. 8
1 Bedroom EE
Show Floor Plan Details Hide Floor Plan Details
Unable to load floor plan details.
518
$1,595
802 Sq. Ft.
Nov. 1
1 Bedroom E
Show Floor Plan Details Hide Floor Plan Details
Unable to load floor plan details.
315
$1,455
552 Sq. Ft.
Nov. 7
New
1 Bedroom F
Show Floor Plan Details Hide Floor Plan Details
Unable to load floor plan details.
1 Bedroom Z
Show Floor Plan Details Hide Floor Plan Details
Unable to load floor plan details.
1 Bedroom Q
Show Floor Plan Details Hide Floor Plan Details
Unable to load floor plan details.
1 Bedroom V
Show Floor Plan Details Hide Floor Plan Details
Unable to load floor plan details.
1 Bedroom W
Show Floor Plan Details Hide Floor Plan Details
Unable to load floor plan details.
1 Bedroom AA
Show Floor Plan Details Hide Floor Plan Details
Unable to load floor plan details.
1 Bedroom BB
Show Floor Plan Details Hide Floor Plan Details
Unable to load floor plan details.
1 Bedroom DD
Show Floor Plan Details Hide Floor Plan Details
Unable to load floor plan details.
1 Bedroom HH
Show Floor Plan Details Hide Floor Plan Details
Unable to load floor plan details.
1 Bedroom II
Show Floor Plan Details Hide Floor Plan Details
Unable to load floor plan details.
1 Bedroom C
Show Floor Plan Details Hide Floor Plan Details
Unable to load floor plan details.
1 Bedroom P
Show Floor Plan Details Hide Floor Plan Details
Unable to load floor plan details.
1 Bedroom T
Show Floor Plan Details Hide Floor Plan Details
Unable to load floor plan details.
1 Bedroom D
Show Floor Plan Details Hide Floor Plan Details
Unable to load floor plan details.
1 Bedroom R
Show Floor Plan Details Hide Floor Plan Details
Unable to load floor plan details.
1 Bedroom O
Show Floor Plan Details Hide Floor Plan Details
Unable to load floor plan details.
1 Bedroom S
Show Floor Plan Details Hide Floor Plan Details
Unable to load floor plan details.
1 Bedroom K
Show Floor Plan Details Hide Floor Plan Details
Unable to load floor plan details.
Pent House 604
Show Floor Plan Details Hide Floor Plan Details
Unable to load floor plan details.
1 Bedroom H
Show Floor Plan Details Hide Floor Plan Details
Unable to load floor plan details.
1 Bedroom G
Show Floor Plan Details Hide Floor Plan Details
Unable to load floor plan details.
Pent House 606
Show Floor Plan Details Hide Floor Plan Details
Unable to load floor plan details.
1 Bedroom FF
Show Floor Plan Details Hide Floor Plan Details
Unable to load floor plan details.
1 Bedroom GG
Show Floor Plan Details Hide Floor Plan Details
Unable to load floor plan details.
1 Bedroom N
Show Floor Plan Details Hide Floor Plan Details
Unable to load floor plan details.
1 Bedroom X
Show Floor Plan Details Hide Floor Plan Details
Unable to load floor plan details.
1 Bedroom Y
Show Floor Plan Details Hide Floor Plan Details
Unable to load floor plan details.
Pent House 608
Show Floor Plan Details Hide Floor Plan Details
Unable to load floor plan details.
1 Bedroom A
Show Floor Plan Details Hide Floor Plan Details
Unable to load floor plan details.
1 Bedroom B
Show Floor Plan Details Hide Floor Plan Details
Unable to load floor plan details.
1 Bedroom U
Show Floor Plan Details Hide Floor Plan Details
Unable to load floor plan details.
Pent House 605
Show Floor Plan Details Hide Floor Plan Details
Unable to load floor plan details.
Pent House 601
Show Floor Plan Details Hide Floor Plan Details
Unable to load floor plan details.
Pent House 607
Show Floor Plan Details Hide Floor Plan Details
Unable to load floor plan details.
Pent House 609
Show Floor Plan Details Hide Floor Plan Details
Unable to load floor plan details.
Pent House 603
Show Floor Plan Details Hide Floor Plan Details
Unable to load floor plan details.
2 Bedroom
Show Floor Plan Details Hide Floor Plan Details
Unable to load floor plan details.
Pent House 602
Show Floor Plan Details Hide Floor Plan Details
Unable to load floor plan details.
Details
Lease Term Options
- 12 mo
Property Information
- Built in 2020
- 132 units6 stories
Fees & Policies
The fees below are based on community-supplied data and may exclude additional fees and utilities.
One-Time Basics
-
DepositVaries by unit
-
Surface Lot
Dogs Allowed
-
Dog Fee$200
-
Dog Rent$50 / mo
65 lbs. Weight Limit
Restrictions
None
Comments
| Restrictions: None
Cats Allowed
-
Cat Fee$200
-
Cat Rent$50 / mo
65 lbs. Weight Limit
Restrictions
None
Comments
| Restrictions: None
Property Fee Disclaimer: Based on community-supplied data and independent market research. Subject to change without notice. May exclude fees for mandatory or optional services and usage-based utilities.
Matterport 3D Tours
Explore Commute Options
Property Highlights
- Air Conditioner
- Concrete Floors
- Corner View
- Garden View
- Green Building
- Ground Floor
- Higher Floor
- Historic Building
- Indoor Parking
- Kitchen Island
- Large Closets
- Roof Top Deck
- Street View
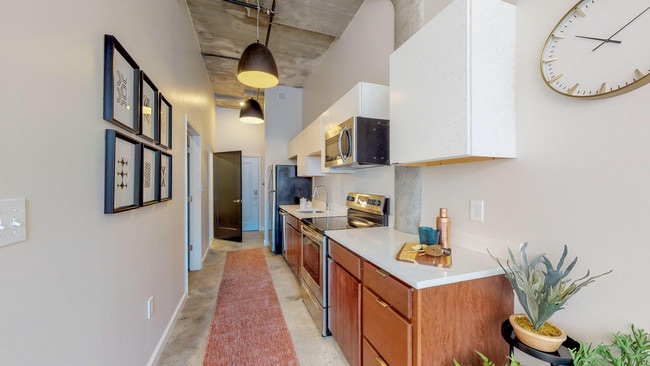
- Uber Modern Industrial Interior Design
- Upgraded Flooring
- Walk in Closet
- Wood(Like) Flooring
Apartment Features
- Air Conditioning
- Balcony
- Cable Ready
- Deck
- Dishwasher
- High Ceilings
- Island Kitchen
- Kitchen
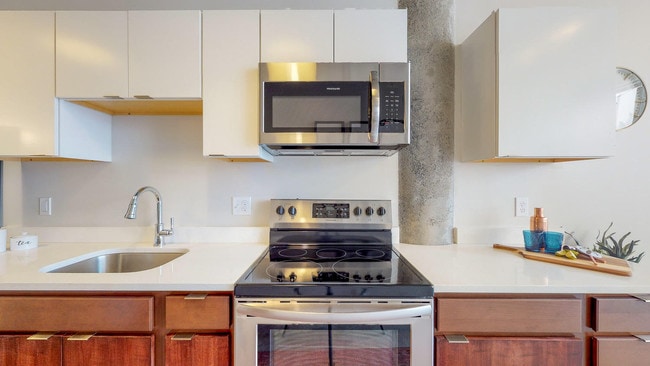
- Microwave
- Refrigerator
- Walk-In Closets
- Washer/Dryer
Community Features
- 24 Hour Access
- Bicycle Storage
- Controlled Access
- Courtyard
- Elevator
- Fitness Center
- Gameroom
- Lounge
- Maintenance on site
- Pool
- Property Manager on Site
- Roof Terrace
Map of The Knick
Area Scores
Walkability
Moderately walkable
Transit
Exceptional public transit
Driveability
Very drivable
Bikeability
Fairly bikeable
Walkability measures the walking distance to day-to-day needs.
Transit measures access to public transportation.
Driveability measures congestion, parking availability, and access to major roads.
Bikeability measures the suitability for cycling.
Soundscore™
Active
A Sound Score rating aggregates noise caused by vehicle traffic, airplane traffic and local sources.
Transit
Commuter Rail
5 min Drive

Airport
21 min Drive

Moving to Sheridan Hollow, Albany, NY
Shopping Centers
Shoppers will appreciate The Knick proximity to Delaware Plaza. Delaware Plaza is 1.2 miles away.
Commuting
With top-notch public transportation and a TransitScore of 100, Sheridan Hollow is exceptional public transit. Within 38.8 miles of The Knick, you’ll find Albany-Rensselaer Amtrak Station, Schenectady, and Hudson Amtrak Station.
Parks and Recreation
Recreational activities near The Knick are plentiful. Discover 2 parks within 0.8 miles, including Hudson River Valley National Heritage Area and New York State Museum.
Airports
Living in Sheridan Hollow provides easy access to Albany International, located just 20 minutes from The Knick.
Local Education
Primary and Secondary Schools

Arbor Hill Elementary School
Grades PK-5
Public

Delaware Community School
Grades PK-5
Public

Castle Island Bilingual Montessori
Grades PK-5
Private

William S Hackett Middle School
Grades 6-8
Public
Edmund J O'neal Middle Of Excellence
Grades 6-8
Public
The Free School
Grades K-8
Private
Albany High School
Grades 9-12
Public
Bishop Maginn High School
Grades 9-12
Private
Data provided by GreatSchools.org © 2026. All rights reserved.

Colleges and Universities
| School | Commute Time (Distance) |
|---|---|
| SUNY Albany, Downtown Campus | Drive: 3 min (1.3 mi) |
| Albany Medical College | Drive: 6 min (2 mi) |
| Albany Law School | Drive: 6 min (2.1 mi) |
| The Sage Colleges, Albany | Drive: 7 min (2.4 mi) |
About The Knick
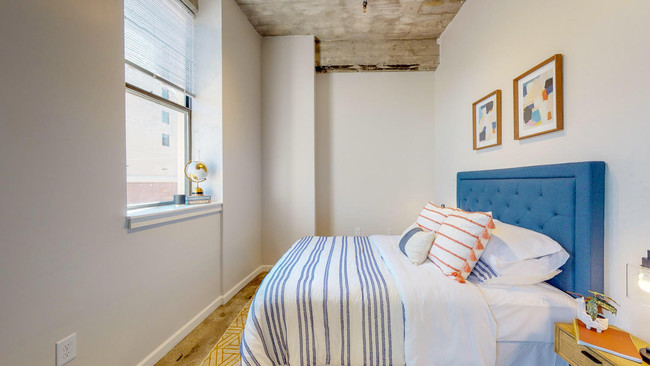
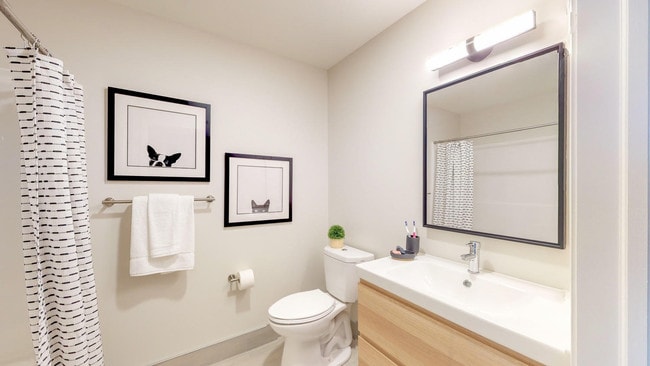
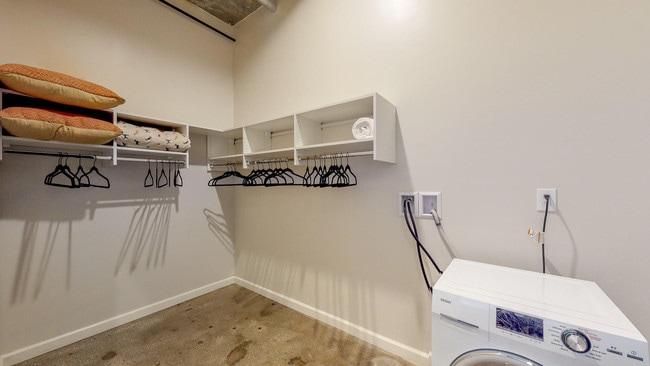
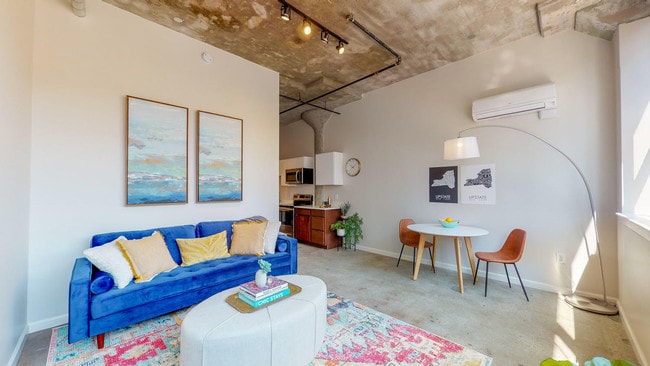
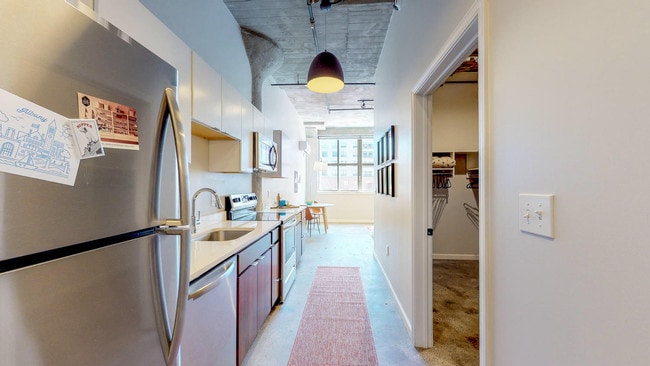
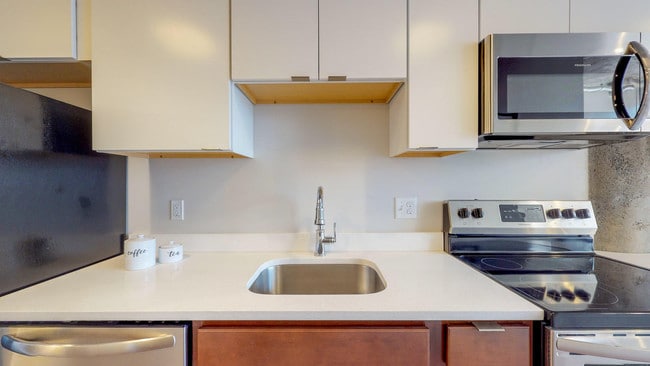
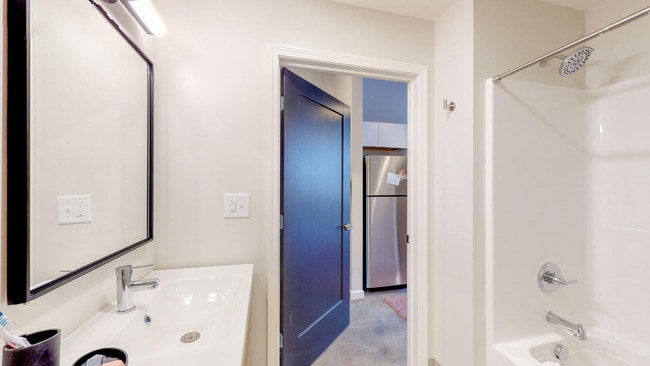
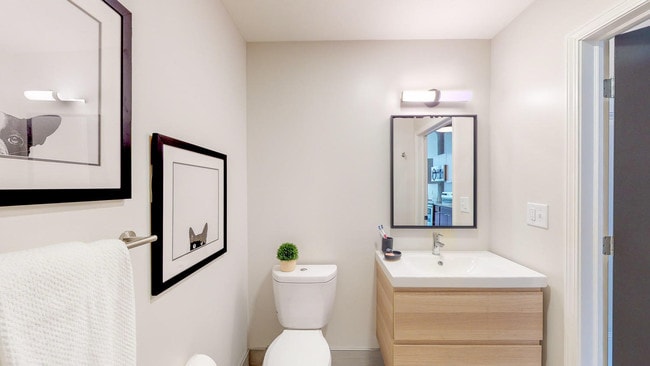
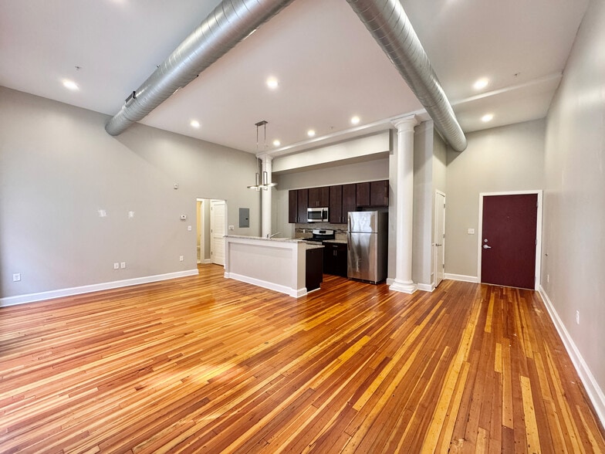
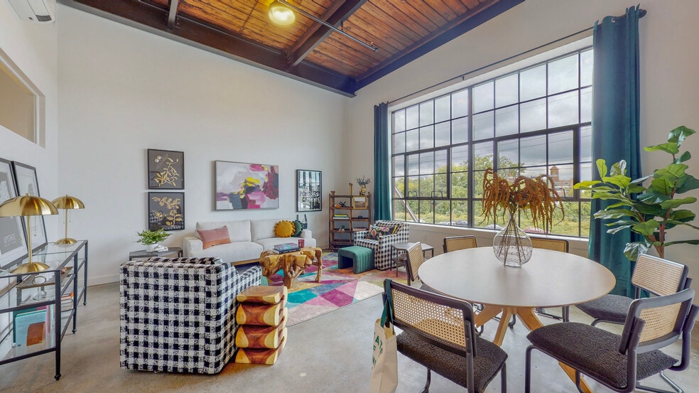
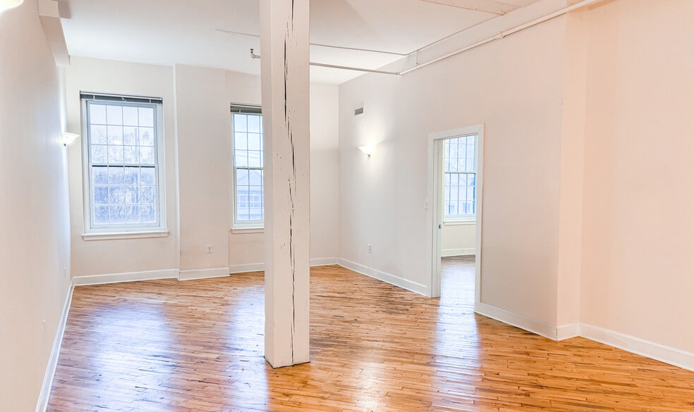
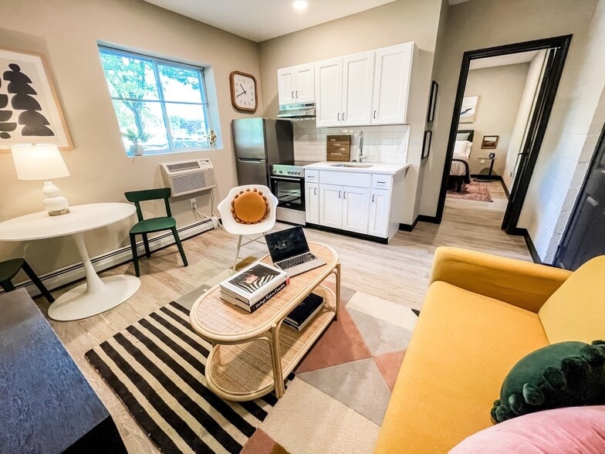
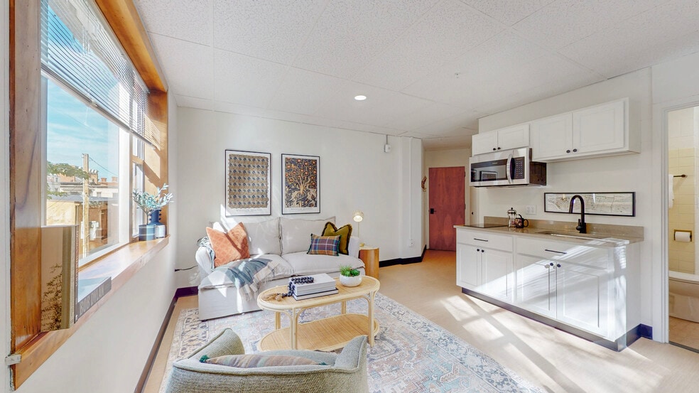
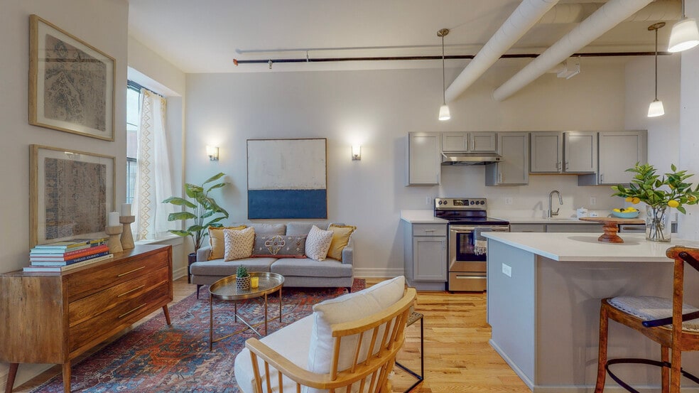
The Knick offers a unique living experience in the heart of Downtown Albany. Each apartment is sleek with modern fixtures and finishes, high ceilings and expansive windows. Residents can socialize and relax on the rooftop deck, which offers beautiful… views of the Albany skyline and a fire pit. The spacious lobby/lounge serves as an ideal co-working space for those who work from home, complete with a library and a game room for leisure activities like pool. But perhaps the most enticing aspect of living at The Knick is the convenience of having a plethora of restaurants, bars, museums, parks, entertainment venues, and much more just steps away from your front door, enriching your lifestyle with the vibrant energy of downtown living.
The Knick offers a unique living experience in the heart of Downtown Albany. Each apartment is sleek with modern fixtures and finishes, high ceilings and expansive windows. Residents can socialize and relax on the rooftop deck, which offers beautiful views of the Albany skyline and a fire pit. The spacious lobby/lounge serves as an ideal co-working space for those who work from home, complete with a library and a game room for leisure activities like pool. But perhaps the most enticing aspect of living at The Knick is the convenience of having a plethora of restaurants, bars, museums, parks, entertainment venues, and much more just steps away from your front door, enriching your lifestyle with the vibrant energy of downtown living.
The Knick is an apartment community in Albany, NY
Contact
Albany, NY 12210
- Sunday 8:00 AM – 6:00 PM
- Monday 8:00 AM – 6:00 PM
- Tuesday 8:00 AM – 6:00 PM
- Wednesday 8:00 AM – 6:00 PM
- Thursday 8:00 AM – 6:00 PM
- Friday 8:00 AM – 6:00 PM
- Saturday 8:00 AM – 6:00 PM
Renter Reviews
For The Knick
7 Ratings & Reviews
-
8/20/24
No complaints!!
Lived in the Knick for almost 3 years and have little to no issues! The building is in such a good location downtown with conveniently located parking and even if you choose to park on the street 99% of the time there are spots right out front of the building. I have had nothing but positive experiences with maintenance and the other tenants in the building! The all in living charge is so nice because I don’t have to worry about my expenses fluctuating due to the weather. I have no plans to find… another place to live anytime soon!
Review from Apartments.com
9 People Found This Helpful
The Knick Gallery
Nearby Properties You Might Like
Within 50 Miles of The Knick
Find More Rentals in Albany
Bedrooms
Other Types of Rentals
Albany Apartments by Amenity
- Pet-Friendly Apartments in Albany
- Furnished Apartments in Albany
- Waterfront Apartments in Albany
- Apartments with a Pool in Albany
- Apartments with Wheelchair Access in Albany
- Apartments with Washer & Dryer in Albany
- Apartments with Utilities Included in Albany
- Apartments with a Garage in Albany
- Apartments with EV Charging in Albany
- Apartments with a Virtual Tour in Albany
Apartment Specialties
Apartments in your Budget
Find More Rentals Nearby…
Cities
Neighborhoods
Contact this Property
(518) 707-1865Languages: English
Open 8:00 AM – 6:00 PM Today