Managed By

- Bedrooms
- Studio - 3Studio - 3 Beds
- Bathrooms
- 1 - 21 - 2 Baths
- Sq. Ft.
- 650 - 1,280 sq ft
Pricing and Floor Plans
Berkshire (Studio)
Show Floor Plan Details Hide Floor Plan Details
Unable to load floor plan details.
1BR/1BA Cedar
Show Floor Plan Details Hide Floor Plan Details
Unable to load floor plan details.
1BD/1BA Windsor
Show Floor Plan Details Hide Floor Plan Details
Unable to load floor plan details.
1BD/1BA Halifax
Show Floor Plan Details Hide Floor Plan Details
Unable to load floor plan details.
1BD/1BA Northampton
Show Floor Plan Details Hide Floor Plan Details
Unable to load floor plan details.
1BD/1BA York
Show Floor Plan Details Hide Floor Plan Details
Unable to load floor plan details.
1BD/1BA Somerset
Show Floor Plan Details Hide Floor Plan Details
Unable to load floor plan details.
1BD/1BA Dartmoor
Show Floor Plan Details Hide Floor Plan Details
Unable to load floor plan details.
1BD/1BA Bolton
Show Floor Plan Details Hide Floor Plan Details
Unable to load floor plan details.
1BD/1BA Dover
Show Floor Plan Details Hide Floor Plan Details
Unable to load floor plan details.
2BD/1BA Manchester
Show Floor Plan Details Hide Floor Plan Details
Unable to load floor plan details.
2BR/1BA Brighton
Show Floor Plan Details Hide Floor Plan Details
Unable to load floor plan details.
2BR/1BA Aspen
Show Floor Plan Details Hide Floor Plan Details
Unable to load floor plan details.
2BR/2BA Southampton
Show Floor Plan Details Hide Floor Plan Details
Unable to load floor plan details.
2BR/1BA Birch
Show Floor Plan Details Hide Floor Plan Details
Unable to load floor plan details.
2BD/1BA Salem
Show Floor Plan Details Hide Floor Plan Details
Unable to load floor plan details.
2BD/1BA Warwick
Show Floor Plan Details Hide Floor Plan Details
Unable to load floor plan details.
3BR/2BA Nottingham
Show Floor Plan Details Hide Floor Plan Details
Unable to load floor plan details.
3BR/2BA Birmingham
Show Floor Plan Details Hide Floor Plan Details
Unable to load floor plan details.
3BR/1BA Redwood
Show Floor Plan Details Hide Floor Plan Details
Unable to load floor plan details.
Details
Lease Term Options
- 12 mo
Property Information
- Built in 1973
- 310 units3 stories
Fees & Policies
The fees below are based on community-supplied data and may exclude additional fees and utilities.
Utilities & Essentials
-
Internet Fee$70 / mo
One-Time Basics
Due at Application
-
Application Fee (Per Applicant)$25
Due at Move-In
-
Amenity Fee$350
-
Administrative Fee$50
Garage
-
Parking Fee$100
Other
-
Parking Fee$50
Comments
For Boat or Rec Vehicle Parking
Dogs Allowed
-
Monthly Pet Fee$50
-
One-Time Pet Fee$500 - $1,000
Restrictions
Breed restrictions apply.
Comments
$50/mo pet rent, per pet. Two pets per home, maximum.
Cats Allowed
-
Monthly Pet Fee$40
-
One-Time Pet Fee$500 - $1,000
Restrictions
Yes
Comments
$40/mo pet rent, per pet. Two pets per home, maximum.
Personalized Add-Ons
-
Replacement - Mailbox Key$50
-
Replacement - Access Device$50
-
Lock Change Fee$50
-
Liability Waiver$14 / mo
Situational
-
Community Transfer Fee$1,000
-
Lock Out Fee$100
-
Renter's Liability - Non-Compliance$21
-
Late Fee$50
-
Violation - Lease$75
Property Fee Disclaimer: Based on community-supplied data and independent market research. Subject to change without notice. May exclude fees for mandatory or optional services and usage-based utilities.
Matterport 3D Tours
Explore Commute Options
Property Highlights
- 16 Spacious Floorplans
- Garages (limited availability, additional charge)
- Gas Heat
- Next to highly respected Shenandoah High School
- Outside entrances w/select apts
- Renovated
- Solar Energy
- Solar Powered Community
- Wheelchair Accessible
Apartment Features
- Air Conditioning
- Balcony
- Cable Ready
- Carpet
- Ceiling Fans
- Den
- Dishwasher
- Heating
- High Speed Internet Access
- Kitchen
- Large Bedrooms
- Oven
- Patio
- Range
- Refrigerator
- Smoke Free
- Vinyl Flooring
- Walk-In Closets
- Washer/Dryer
- Washer/Dryer Hookup
- Wheelchair Accessible (Rooms)
Community Features
- 24 Hour Access
- Fitness Center
- Laundry Facilities
- Maintenance on site
- Online Services
- Pool
- Property Manager on Site
- Recycling
- Storage Space
- Sundeck
- Walking/Biking Trails
Map of London Square & Blue Spruce
Area Scores
Walkability
Fairly walkable
Driveability
Exceptionally drivable
Bikeability
Somewhat bikeable
Walkability measures the walking distance to day-to-day needs.
Driveability measures congestion, parking availability, and access to major roads.
Bikeability measures the suitability for cycling.
Soundscore™
Active
A Sound Score rating aggregates noise caused by vehicle traffic, airplane traffic and local sources.
Transit
Airport
18 min Drive

Moving to Clifton Park, Clifton Park, NY
Shopping Centers
Shoppers will appreciate London Square & Blue Spruce proximity to Executive Woods, Clifton Park Plaza, and Shoppers World Shopping Center. Executive Woods is 1 mile away, and Clifton Park Plaza is within a 21 minute walk.
Airports
Living in Clifton Park provides easy access to Albany International, located just 16 minutes from London Square & Blue Spruce.
Local Education
Primary and Secondary Schools

Arongen Elementary School
Grades K-5
Public

Howe Elementary School
Grades PK-5
Public

The Sara Marie School
Grades PK-5
Private
Acadia Middle School
Grades 6-8
Public

Gowana Middle School
Grades 6-8
Public
Shenendehowa High School
Grades 9-12
Public
Ketchum-Grande School
Grades 6-12
Private
Data provided by GreatSchools.org © 2026. All rights reserved.

Colleges and Universities
| School | Commute Time (Distance) |
|---|---|
| Union College | Drive: 17 min (9.1 mi) |
| Siena College | Drive: 19 min (12 mi) |
| The Sage Colleges, Troy Campus | Drive: 22 min (14.2 mi) |
| Rensselaer Polytechnic Inst. | Drive: 22 min (14.5 mi) |
About London Square & Blue Spruce
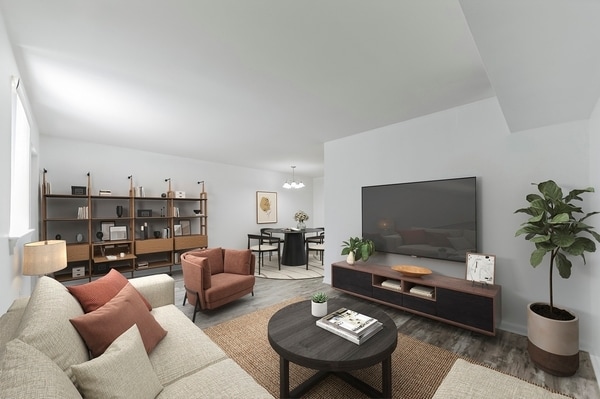
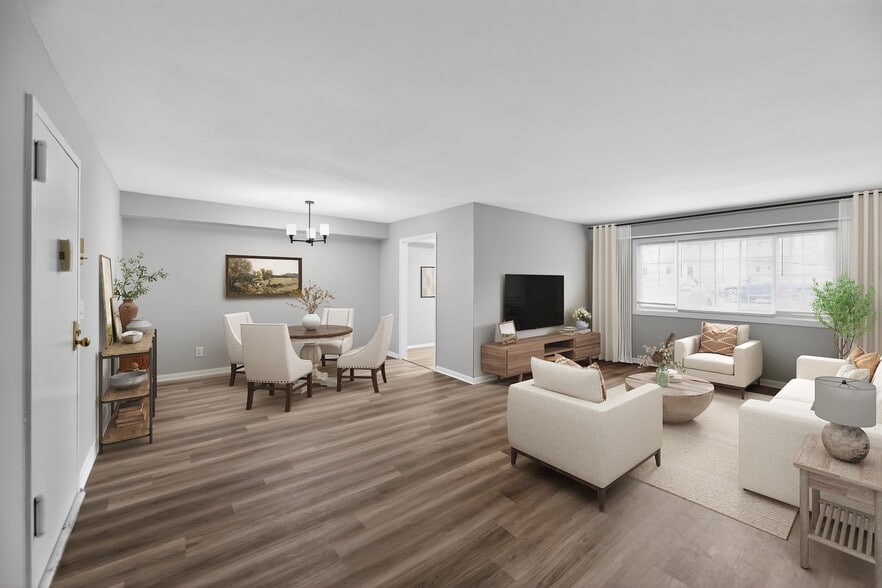
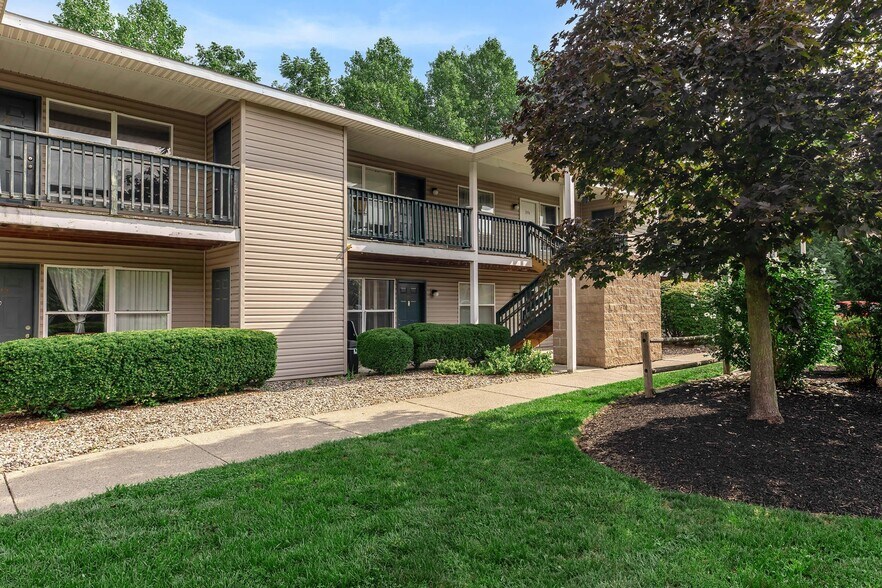
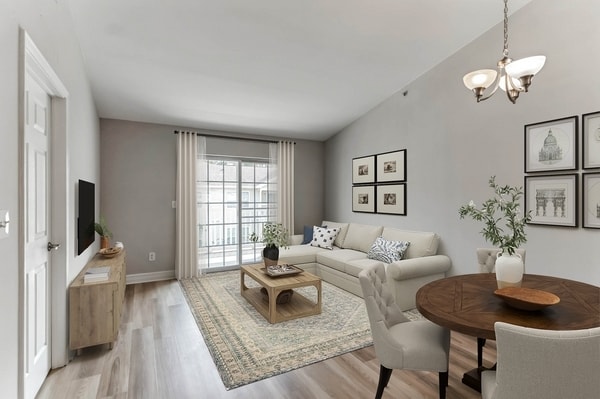
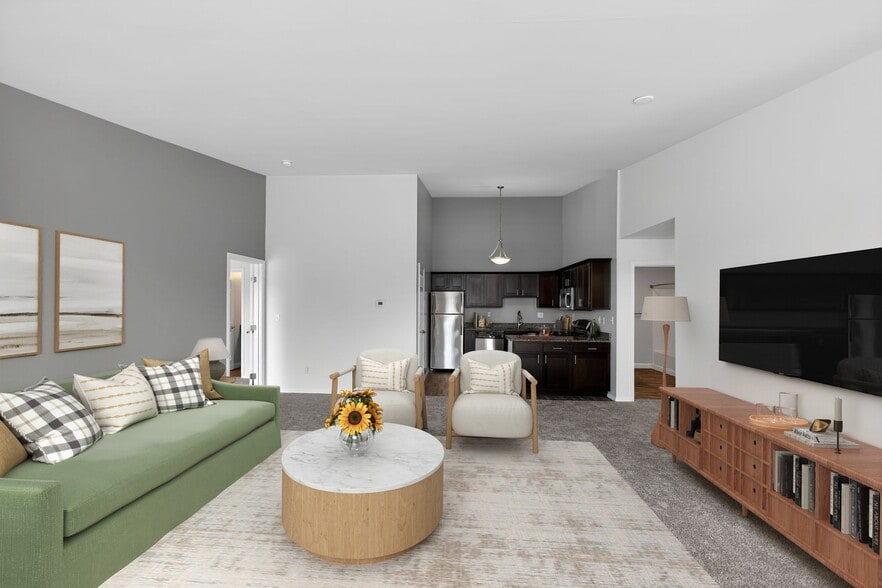
Welcome to London Square and Blue Spruce, offering spacious one-, two-, and three-bedroom apartments in Clifton Park, New York. Enjoy pet-friendly living and convenient access to shopping, dining, and major routes throughout the Capital Region…
.
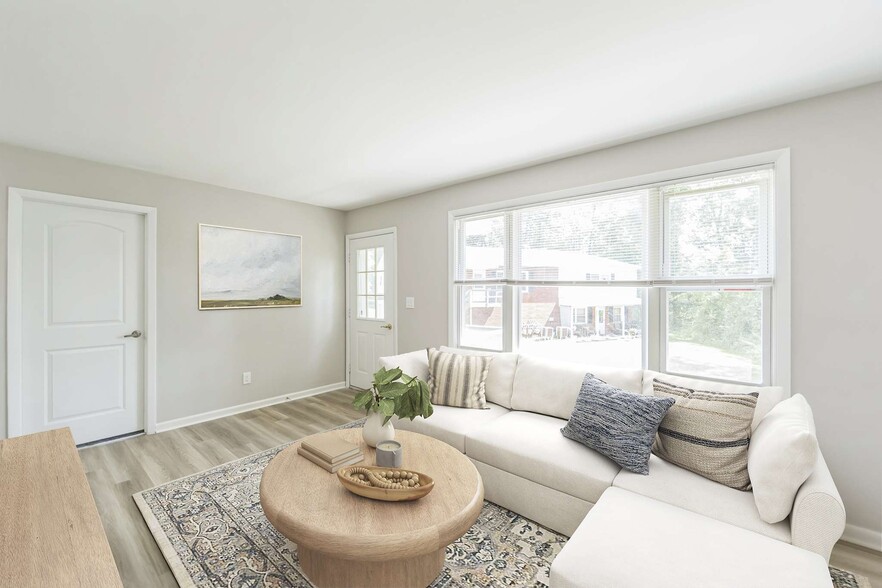
Community amenities include a swimming pool, 24-hour fitness center, laundry facilities, available garages, and landscaped grounds. Apartment features vary by home and may include plank flooring, walk-in closets, a balcony or patio, a spacious den, and in-home laundry. Contact us to schedule a personal tour.
Welcome to London Square and Blue Spruce, offering spacious one-, two-, and three-bedroom apartments in Clifton Park, New York. Enjoy pet-friendly living and convenient access to shopping, dining, and major routes throughout the Capital Region.
Community amenities include a swimming pool, 24-hour fitness center, laundry facilities, available garages, and landscaped grounds. Apartment features vary by home and may include plank flooring, walk-in closets, a balcony or patio, a spacious den, and in-home laundry. Contact us to schedule a personal tour.
London Square & Blue Spruce is an apartment community in Clifton Park, NY
Contact
Clifton Park, NY 12065
- Sunday Closed
- Monday 9:00 AM – 6:00 PM
- Tuesday 9:00 AM – 6:00 PM
- Wednesday 12:00 PM – 6:00 PM
- Thursday 9:00 AM – 6:00 PM
- Friday 9:00 AM – 6:00 PM
- Saturday 10:00 AM – 5:00 PM
Renter Reviews
For London Square & Blue Spruce
11 Ratings & Reviews
-
12/24/25
Great improvements!
Company is getting better at responding and following up.
My sons neighbor that owns a dog need to clean up after the dog . Other than that pretty good .Review from Apartments.com
Nearby Properties You Might Like
Within 50 Miles of London Square & Blue Spruce
Find More Rentals in Clifton Park
Bedrooms
Other Types of Rentals
Clifton Park Apartments by Amenity
- Pet-Friendly Apartments in Clifton Park
- Furnished Apartments in Clifton Park
- Waterfront Apartments in Clifton Park
- Apartments with a Pool in Clifton Park
- Apartments with Wheelchair Access in Clifton Park
- Apartments with Washer & Dryer in Clifton Park
- Apartments with Utilities Included in Clifton Park
- Apartments with a Garage in Clifton Park
- Apartments with EV Charging in Clifton Park
- Apartments with a Virtual Tour in Clifton Park
Apartment Specialties
Find More Rentals Nearby…
Cities
Neighborhoods
Contact This Property
(518) 901-2910Languages: English
Open 9:00 AM – 6:00 PM Today