

855 Skyline Dr, Coram, NY 11727
What This Condo Offers
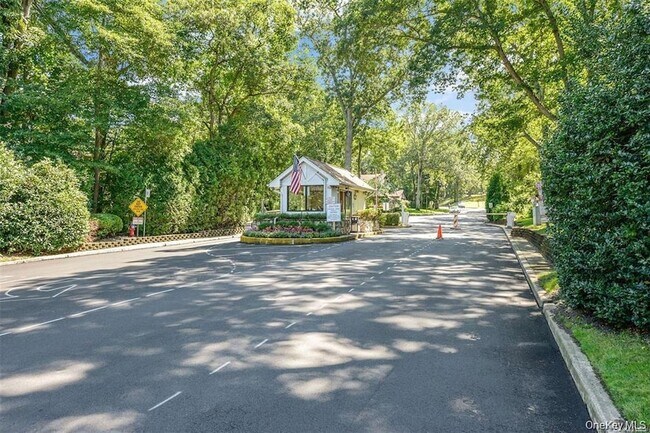
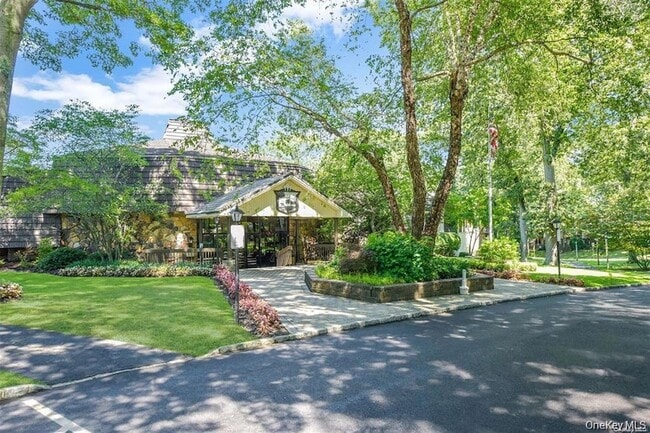
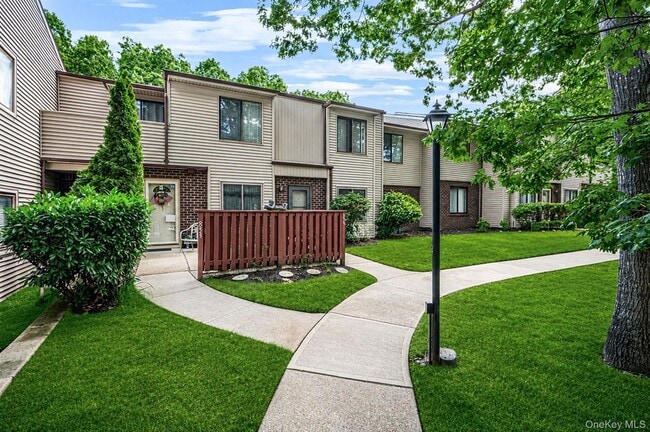
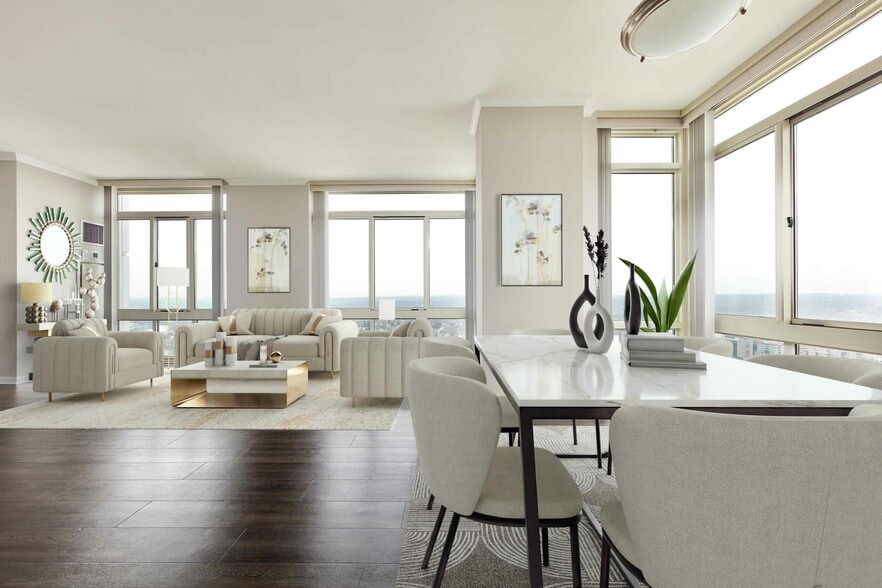
Welcome to effortless living in the highly sought-after gated community of Bretton Woods! This beautifully updated 2-bedroom, 2-full-bath condominium offers the perfect blend of style, comfort, and resort-style amenities. Step inside to discover brand-new flooring, beautifully updated bathrooms, and a bright, inviting layout. The spacious primary suite features a renovated en-suite bath, two oversized walk-in closets, and plush designer carpeting. The generously sized second bedroom also offers two large closets and brand-new flooring, while the updated full hall bath provides convenience for guests and family alike. The open and bright living and dining area creates an ideal space for entertaining or relaxing, with sliding glass doors leading to your own private balcony. The eat-in kitchen features space for casual dining, and the updated laundry room is equipped with a brand-new washer and dryer for added convenience. Bretton Woods offers an exceptional lifestyle with an impressive array of amenities, including a clubhouse, heated indoor and outdoor swimming pools, 9-hole golf course, tennis courts, pickleball, bowling alley, billiards room, fitness center, locker rooms, and relaxing saunas. Conveniently located near fine dining, shopping, parks, transportation and more... Whether you're looking for year-round living or a low-maintenance lifestyle with outstanding recreational opportunities, this move-in-ready Condo has it all!
Unit
Condo Features
- Air Conditioning
- Cable Ready
- Ceiling Fans
- Deck
- Dining Room
- Dishwasher
- Heating
- Kitchen
- Oven
- Porch
- Range
- Refrigerator
- Vinyl Flooring
- Walk-In Closets
- Washer/Dryer
Community Features
- Fitness Center
- Gated
- Pool
- Tennis Court
855 Skyline Dr is a condo for rent in Coram, NY
Condo Details
Home Design
- Built in 1986
- Brick Exterior Construction
- Townhome
- Vinyl Siding
- Entry on the 1st floor
Interior Spaces
- Formal Dining Room
- Entrance Foyer
- Storage
- Ceiling Fan
- 1203 Sq Ft Home
- 2-Story Property
Kitchen
- Eat-In Kitchen
- Breakfast Bar
- Electric Oven
- Range
- Dishwasher
Flooring
- Ceramic Tile
- Vinyl
Bedrooms and Bathrooms
- Main Floor Bedroom
- Walk-In Closet
- Bathroom on Main Level
- En-Suite Primary Bedroom
- 2 Full Bathrooms
- 2 Bedrooms
- 2 Bedrooms | 2 Bathrooms
Laundry
- Laundry Room
- Dryer
- Washer
Home Security
- Security Gate
- Security Lights
Parking
- Parking Lot
Pool
- Heated Indoor Pool
- Heated Pool and Spa
- Heated In Ground Pool
- Pool
- Fence Around Pool
- Pool Cover
- Pool Tile
- Diving Board
Outdoor Features
- Deck
- Balcony
- Porch
- Private Mailbox
Lot Details
- 1307 Sq Ft Lot
- Private Entrance
- Two or More Common Walls
- Perimeter Fence
Schools
- Coram Elementary School
- Longwood Junior High School
- Longwood High School
Utilities
- Central Air
- Heating Available
- Cable TV Available
- Public Water Source
- Electricity Connected
- Sewer Connected
- Water Connected
- Trash Collection
- Public Sewer
Listing and Financial Details
- 12-Month Minimum Lease Term
- Assessor Parcel Number 0200-522-20-02-00-855-000
- Rent includes grounds care, pool, sewer, snow removal, trash collection, water
Community Details
Overview
- Association fees include exterior maintenance, grounds care, pool service, sewer, snow removal, trash, water
Amenities
- Clubhouse
Recreation
- Golf Course Community
- Fitness Center
- Community Pool
- Tennis Courts
Pet Policy
- Call for details about the types of pets allowed
Security
- Gated Community
Explore Commute Options
What's nearby 855 Skyline Dr
About the Listing Agent


I know that buying or selling a home is one of the most important things you will ever do, and I want to help make that experience as smooth and successful as possible. My extensive experience and expertise in the Township of Huntington real estate market will benefit you whether you are looking to buy or sell a home in the area. Business Philosophy Selling homes is my profession, not just my job. As a dedicated, full-time real estate professional I am committed to providing you with the best in customer service, support and satisfaction. My goal in selling your home is to make one of the most important transactions in your life as pleasant and profitable for you while creating a loyal customer for life. Integrity Total honesty is the key to all good relationships and I am committed to being 100% honest. I really care about what your needs are and will give you straight answers. It is the difference that has earned me the respect of so many clients and customers. Communication and Service Communication is a vital element in real estate. For a buyer or seller of a home, information is critical to making decisions that are both personally and financially successful. I will listen to your needs and do whatever it takes to make you feel comfortable and positive about your real estate transaction. I really care about my clients and customers. I always put their interests first. I want to provide more than satisfactory service to create a loyal customer for life. You can count on my professionalism and truly remarkable service to make your real estate dreams come true! Areas of Expertise Over 28 years of residential real estate sales extending from first time home buyers to last time sellers, from investment and distressed properties to luxury and waterfront homes, I manage your transaction from initial consultation, home cleanouts and staging, through skilled offer negotiations, to successful pre- and post-closing follow up. I am hands-on for every detail throughout your transaction. I have the latest technology and resources to sell your property or find you the perfect home. I use professional photography and virtual tours for all my listings. With the most updated internet tools and marketing information available to me, I can provide you with more than satisfactory service. Communities I Serve Asharoken, Centerport, Cold Spring Harbor, Commack, Dix Hills, East Northport, Eatons Neck, Elwood, Fort Salonga, Greenlawn, Huntington, Huntington Bay, Huntington Station, Kings Park, Lloyd Harbor, Lloyd Neck, Melville, Northport, South Huntington, Smithtown, West Hills, Woodbury and surrounding areas. I regularly service additional areas throughout Long Island and can assist you with locating other professional, ethical realtors in out-of-state areas and other countries too. Buying a home? I will help you find the home of your dreams by taking the time to listen and understand your needs and desires. Once I know what you want, I will work tirelessly to find the right home for you, because no one should have to compromise when it comes to such a huge purchase. Selling your home? My expertise in the residential real estate market will help ensure that you get the best price for your property. My finely-tuned extensive marketing program will make sure the right people see your home. I will always be available for any questions or concerns you have! I LOOK FORWARD TO HEARING FROM YOU! ~ Nordeen
Area Scores
Walkability
Somewhat walkable
Transit
Minimal public transit
Driveability
Exceptionally drivable
Bikeability
Very bikeable
Walkability measures the walking distance to day-to-day needs.
Transit measures access to public transportation.
Driveability measures congestion, parking availability, and access to major roads.
Bikeability measures the suitability for cycling.
Soundscore™
Calm
A Sound Score rating aggregates noise caused by vehicle traffic, airplane traffic and local sources.
Travel and Transit
Commuter Rail
10 min Drive

Commuter Rail
15 min Drive
Airport
22 min Drive

Airport
129 min Drive

Local Education
Colleges and Universities
| School | Commute Time (Distance) |
|---|---|
| SUNY Suffolk Co., Ammerman | Drive: 11 min (3.8 mi) |
| St Joseph's Coll., Long Island | Drive: 17 min (8.3 mi) |
| Stony Brook University | Drive: 18 min (10.3 mi) |
Discover Coram, Coram, NY
Shopping Centers
Shoppers will appreciate 855 Skyline Dr proximity to Coram Commons. Coram Commons is 1.5 miles away.
Airports
Living in Coram provides easy access to Long Island MacArthur, located just 23 minutes from 855 Skyline Dr. Another nearby airport is Tweed/New Haven, located 48.4 miles away.
Avoid Scams
Protect yourself from fraud. Do not send money to anyone you don't know.
Nearby Properties You Might Like
Within 50 Miles of 855 Skyline Dr
Find More Rentals in Coram
Bedrooms
Other Types of Rentals
Coram Apartments by Amenity
- Pet-Friendly Apartments in Coram
- Waterfront Apartments in Coram
- Apartments with a Pool in Coram
- Apartments with Wheelchair Access in Coram
- Apartments with Washer & Dryer in Coram
- Apartments with Utilities Included in Coram
- Apartments with a Garage in Coram
- Apartments with EV Charging in Coram
- Apartments with a Virtual Tour in Coram
Apartment Specialties
Find More Rentals Nearby…
Cities
Neighborhoods