One City Place
Studio - 3 Beds
$2,600 - $6,900


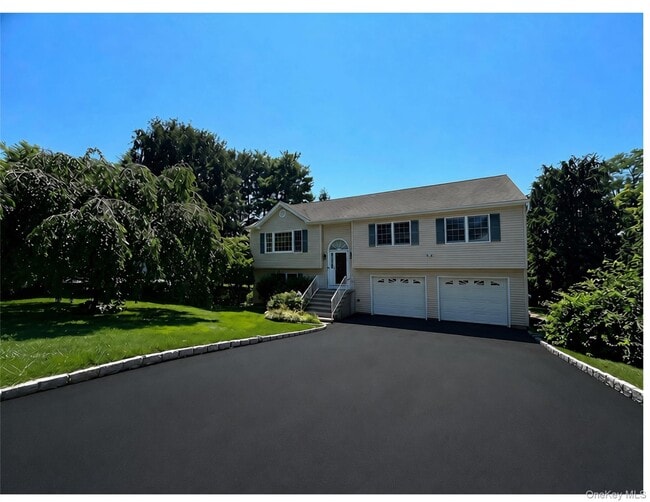
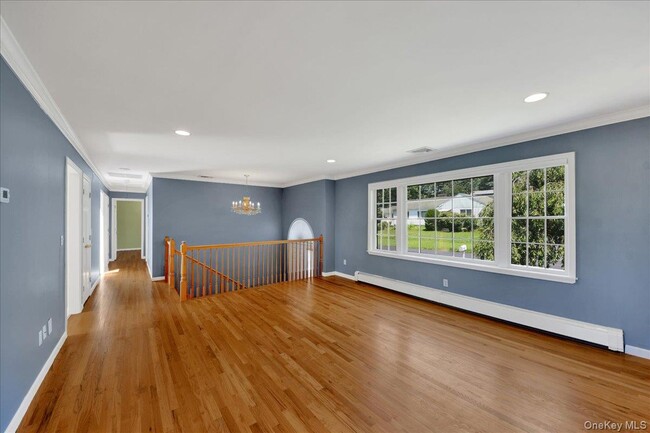
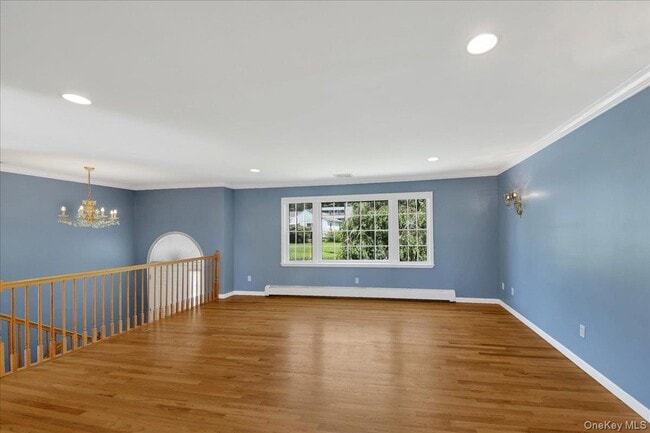
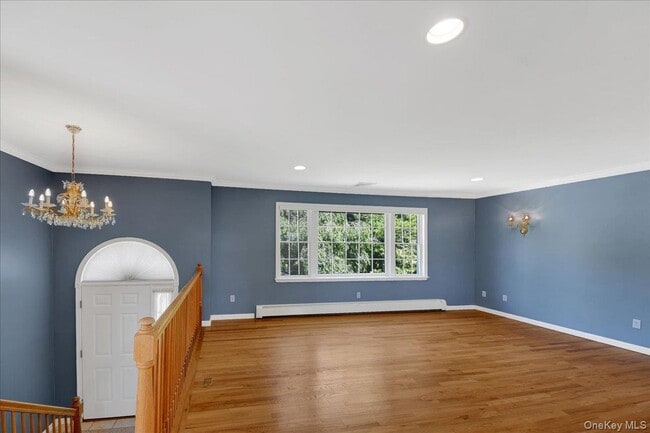
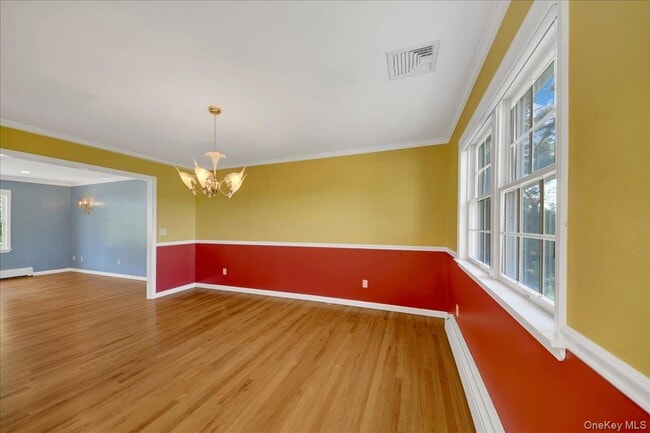
Welcome home to this spectacular raised ranch offering over 2,500 square feet of beautifully maintained living space. This exceptional home features 4 spacious... bedrooms,3 tastefully updated bathrooms,a sun-filled formal living room,formal dining room,and a bright eat in kitchen with vaulted ceilings and sky lights. Gorgeous hardwood floors flow throughout,adding warmth and timeless elegance. Enjoy breathtaking panoramic views from this amazing,oversized deck that features an electric awning creating the perfect setting for relaxing or entertaining. The versatile lower level offers an ideal in-law suite with a private entrance and patio- perfect for extended family,out-of-town guests,or multigenerational living. Additional highlights include an oversized 2-car garage,meticulous maintenance,and pride in ownership throughout. solar panels keep the electric cost down. this home is in truly amazing condition and offers the perfect combination of space,comfort,and flexibility. A must see! MLS ID KEY1022767
Based on information submitted to the MLS GRID as of [see last changed date above]. All data is obtained from various sources and may not have been verified by broker or MLS GRID. Supplied Open House Information is subject to change without notice. All information should be independently reviewed and verified for accuracy. Properties may or may not be listed by the office/agent presenting the information. Some IDX listings have been excluded from this website. Prices displayed on all Sold listings are the Last Known Listing Price and may not be the actual selling price.
197 Marietta Ave is a single-family home for rent in Hawthorne, NY
The fees below are based on community-supplied data and may exclude additional fees and utilities.
Property Fee Disclaimer Based on community-supplied data and independent market research. Subject to change without notice. May exclude fees for mandatory or optional services and usage-based utilities.

Information Copyright 2026, OneKey® MLS. All Rights Reserved. The source of the displayed data is either the property owner or public record provided by non-governmental third parties. It is believed to be reliable but not guaranteed. This information is provided exclusively for consumers’ personal, non-commercial use. The data relating to real estate for sale on this website comes in part from the IDX Program of OneKey® MLS.
Walkability
Fairly walkable50 / 100
Transit
Some public transit50 / 100
Driveability
Exceptionally drivable90 / 100
Bikeability
Fairly bikeable50 / 100

Soundscore ™
Active74 / 100


Hawthorne Elementary School
Grades K-5
Public

Columbus Elementary School
Grades K-5
Public

Westlake Middle School
Grades 6-8
Public
Pocantico Hills Central School
Grades PK-8
Public
Our Lady Of Mount Carmel School
Grades PK-8
Private

Westlake High School
Grades 9-12
Public
EF Academy New York
Grades 9-12
Private
New Directions School At Nccf
Grades K-12
Private
Data provided by GreatSchools.org © 2026. All rights reserved.

School
Commute Time (Distance)
New York Medical College
Drive: 7 min (2.7 mi)
Pace University, Pleasantville
Drive: 7 min (3.3 mi)
SUNY Westchester
Drive: 10 min (3.5 mi)
Pace University, Briarcliff
Drive: 10 min (5.5 mi)
Shoppers will appreciate 197 Marietta Ave proximity to 540 Commerce St and Thornwood Village Center. 540 Commerce St is 1.1 miles away, and Thornwood Village Center is within a 36 minute walk.
With a TransitScore of 50, 197 Marietta Ave has some public transit, including 5 transit stops within 4.6 miles. Transit options include Mount Pleasant Station and Hawthorne Station.
Recreational activities near 197 Marietta Ave are plentiful. Discover 4 parks within 4.9 miles, including Pace University Environmental Center, Rockefeller State Park Preserve, and Stone Barns Center for Food and Agriculture.
Living in Hawthorne provides easy access to Westchester County, located just 18 minutes from 197 Marietta Ave. Another nearby airport is LaGuardia, located 30.8 miles away.
Within 50 Miles of 197 Marietta Ave
12 Month Lease