
94 Quogue St, Quogue, NY 11959
What This House Offers
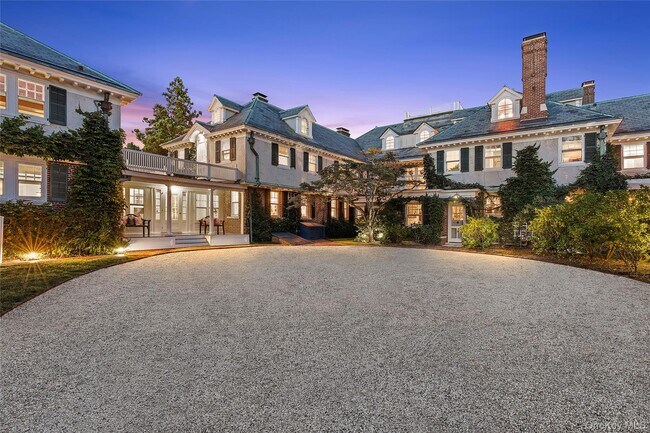
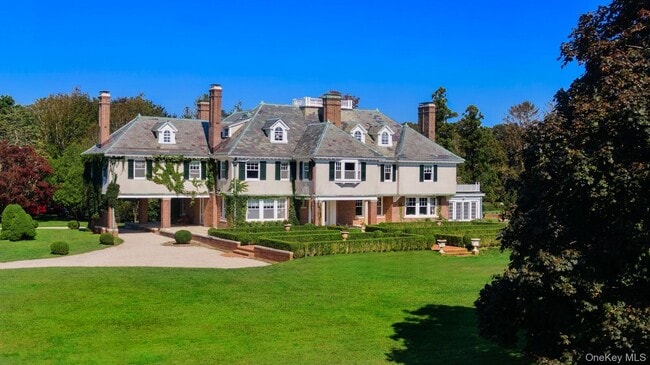
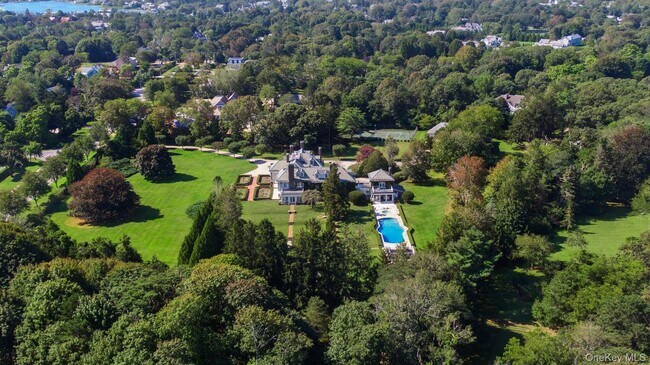
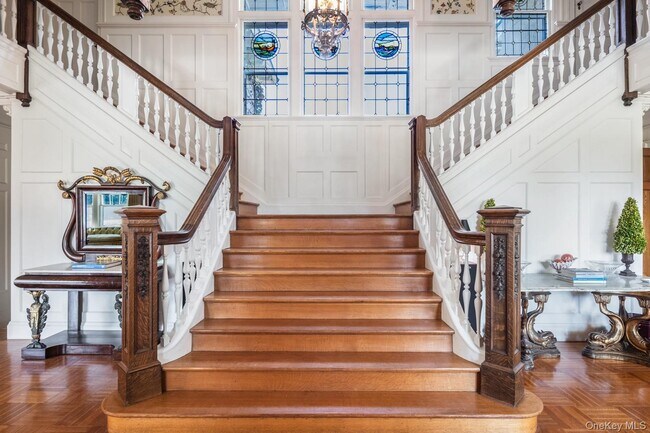
No need to leave this expansive and totally private resort-like gem,set on nearly 6 acres of stunning Estate grounds south of the highway. This gorgeous circa 1908 mansion has exquisite period details and modern conveniences - including multi-zone central air conditioning,Sonos sound system throughout the house,and wifi - that have been tastefully integrated into this showcase home. This 13,000 sq . ft. home features a grand foyer with double staircase to second floor,a formal living room and dining room,each with a fireplace,a spacious custom-designed eat-in kitchen,marble butler's pantry,library,wine cellar and screened-in summer porch. The primary suite and additional 5 guest bedrooms en suite are on the second level with a separate guest wing with 3 bedrooms,2 staff rooms,baths and the summer primary suite overlooking the pool. On the third level you'll find the playroom,the billiard and game rooms with a dedicated poker room,a handsome bar with ice maker and additional bedrooms and bath. A charming "Summer Kitchen" with a stylish and fully equipped bar with ice maker,pizza oven,pool and pool cabana,with separate shower and changing room for guests - all perfect for outdoor entertaining! Elegant 25' x 75' semi-Olympic heated gunite pool,10 person spa,all weather tennis court,regulation size bocce court,expansive lawn with sprinkler system,lush gardens and gated property for total privacy...all in the heart of the Village,overlooking the Quogue Field Club and Dune Road. Additionally,the estate is conveniently located near Gabreski Airport,accommodating private jets of any size,making it an ideal retreat for discerning guests seeking both elegance and convenience. There is simply no other property like it in Quogue! MLS ID KEY947047
Unit
Home Features
- Air Conditioning
94 Quogue St is a single-family home for rent in Quogue, NY
Fees & Policies
The fees below are based on community-supplied data and may exclude additional fees and utilities.
One-Time Basics
Due at Move-In
-
Security Deposit - Refundable$30,000
Property Fee Disclaimer: Based on community-supplied data and independent market research. Subject to change without notice. May exclude fees for mandatory or optional services and usage-based utilities.
Home Details
Home Design
- Built in 1908
- Estate
- Frame Construction
- Entry on the 1st floor
Interior Spaces
- Elevator
- 9 Fireplaces
- Furnished
- Formal Dining Room
- Entrance Foyer
- 13000 Sq Ft Home
- 3-Story Property
Kitchen
- Marble Countertops
- Butlers Pantry
- Eat-In Kitchen
Flooring
- Wood Flooring
Bedrooms and Bathrooms
- En-Suite Primary Bedroom
- 10.5 Bathrooms
- 15 Bedrooms
- 15 Bedrooms | 11 Bathrooms
Basement
- Basement Fills Entire Space Under The House
Parking
- 1 Carport Space
- 3 Car Garage
- Driveway
Pool
- In Ground Pool
Outdoor Features
- Porch
- Patio
Lot Details
- 6.89 Acre Lot
Schools
- Quogue Elementary School
- Westhampton Middle School
- Westhampton Beach Senior High Sch
Utilities
- Central Air
- Hot Water Heating System
- Cable TV Available
- Public Water Source
- Electricity Connected
- Water Connected
- Trash Collection
- Oil Water Heater
- Septic Tank
- Heating System Uses Oil
Listing and Financial Details
- Legal Lot and Block 12 / 1
- Assessor Parcel Number 0902-010-00-01-00-012-000
Community Details
Recreation
- Tennis Courts
Pet Policy
- Call for details about the types of pets allowed
Explore Commute Options
What's nearby 94 Quogue St
Get In Touch
Quogue, NY 11959

Information Copyright 2026, OneKey® MLS. All Rights Reserved. The source of the displayed data is either the property owner or public record provided by non-governmental third parties. It is believed to be reliable but not guaranteed. This information is provided exclusively for consumers’ personal, non-commercial use. The data relating to real estate for sale on this website comes in part from the IDX Program of OneKey® MLS.
Area Scores
Walkability
Somewhat walkable
Driveability
Exceptionally drivable
Bikeability
Somewhat bikeable
Walkability measures the walking distance to day-to-day needs.
Driveability measures congestion, parking availability, and access to major roads.
Bikeability measures the suitability for cycling.
Soundscore™
Active
A Sound Score rating aggregates noise caused by vehicle traffic, airplane traffic and local sources.
Travel and Transit
Commuter Rail
6 min Drive

Commuter Rail
10 min Drive
Airport
45 min Drive

Local Education
Primary and Secondary Schools

Quogue Elementary School
Grades PK-5
Public

Raynor Country Day School
Grades PK-5
Private

Westhampton Middle School
Grades 6-8
Public
East End Christian Academy
Grades PK-8
Private
Westhampton Beach Senior High School
Grades 9-12
Public
Bishop Mcgann-Mercy Diocesan High School
Grades 6-12
Private
Data provided by GreatSchools.org © 2026. All rights reserved.

Colleges and Universities
| School | Commute Time (Distance) |
|---|---|
| SUNY Suffolk Co., Eastern | Drive: 17 min (9.1 mi) |
Discover Outlying Eastern Suffolk, Quogue, NY
Airports
Living in Outlying Eastern Suffolk provides easy access to Long Island MacArthur, located just 45 minutes from 94 Quogue St.
Avoid Scams
Protect yourself from fraud. Do not send money to anyone you don't know.
Nearby Properties You Might Like
Within 50 Miles of 94 Quogue St