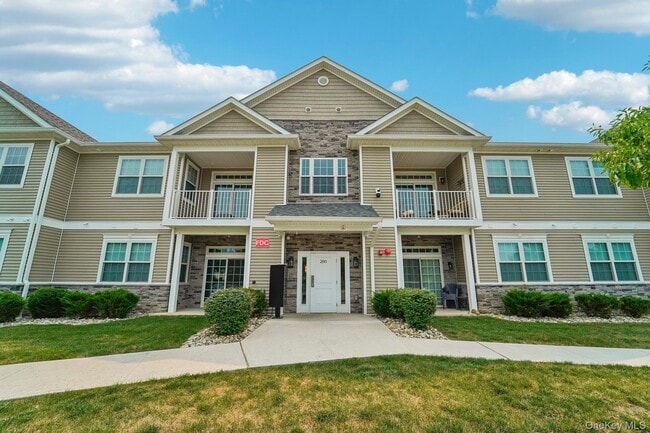


214 Tower Ridge Cir, Scotchtown, NY 10941
What This Apartment Offers
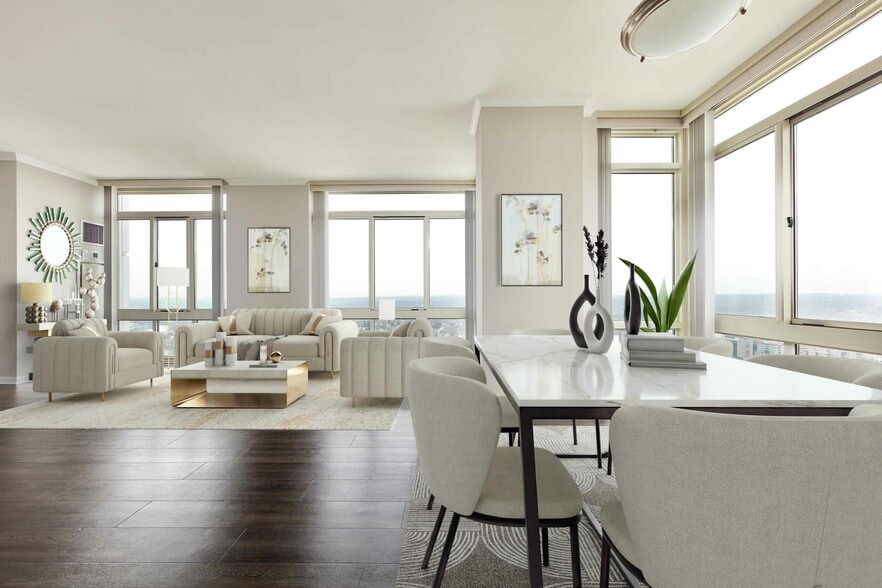
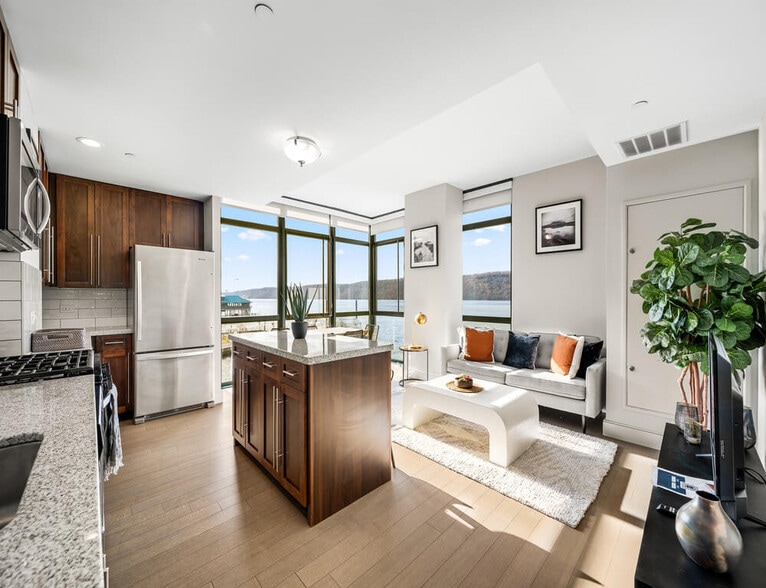
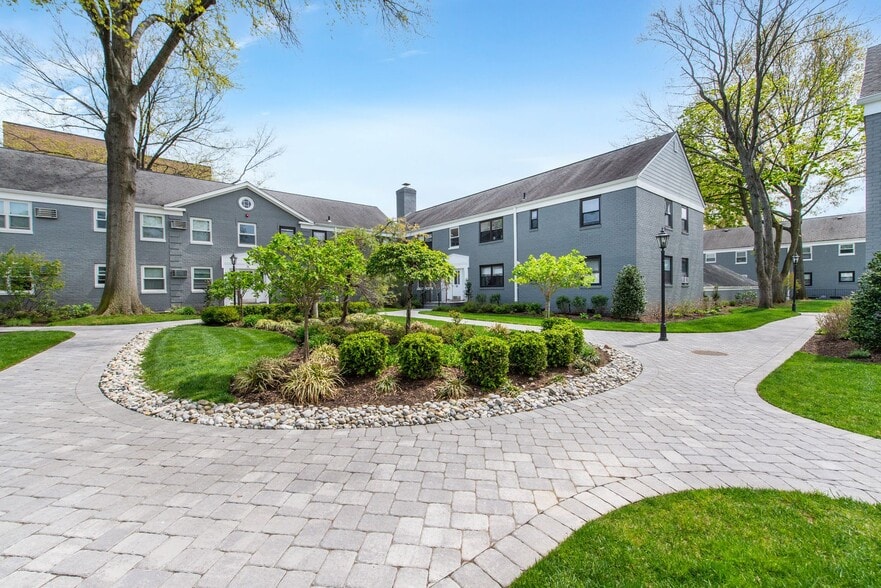
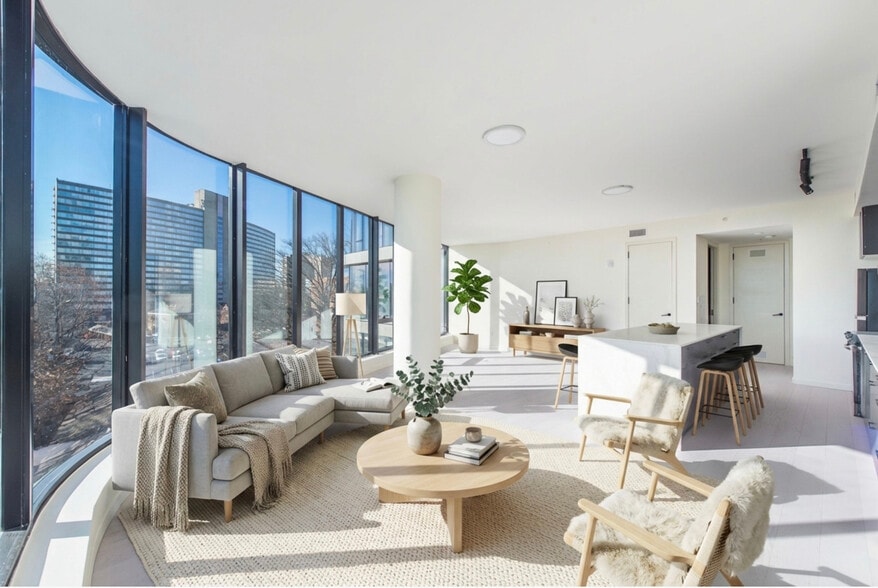
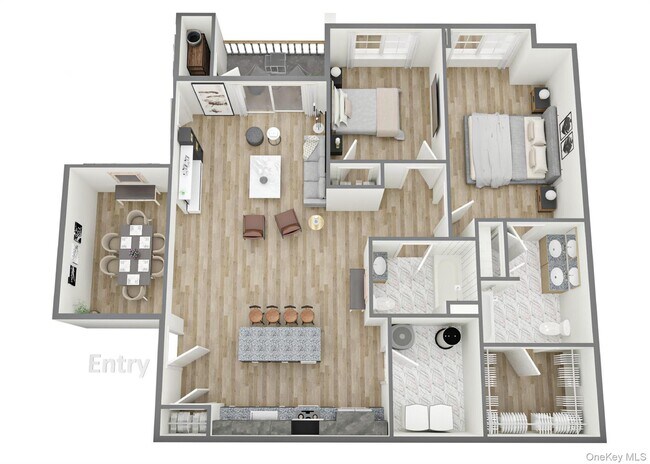

Ivy – First Floor - 2 Bedroom,2 Bath with Den/Dining Room and Home Office Experience luxury first-floor living in the Ivy,a thoughtfully designed two-bedroom,two-bath residence featuring an expansive open-concept floor plan and a TWO versatile bonus room—perfect as a home office,den,formal dining room,nursery,or media room to fit your lifestyle. The fully applianced designer kitchen features stainless steel refrigerator,range,microwave,dishwasher,exterior-vented exhaust fan,pantry closet,recessed lighting,abundant cabinetry,and a large granite-topped center island that seamlessly opens to the spacious living area—ideal for entertaining. Retreat to the private primary suite featuring a large walk-in closet and a beautifully appointed ensuite bath with a dual-sink vanity,real granite countertop,Kohler® plumbing fixtures,a Kohler® low-threshold bathtub for easy entry and exit,and full-height marble-look porcelain tile tub surround and floor. Additional highlights include luxury wide-plank flooring,central air conditioning and heat,an in-unit washer and dryer,generous closet space,a private patio with direct access to landscaped grounds,and the exceptional craftsmanship and upscale finishes that define Tower Ridge Grande. MLS ID KEY1027775
Unit
Apartment Features
- Air Conditioning
- Smoke Free
Community Features
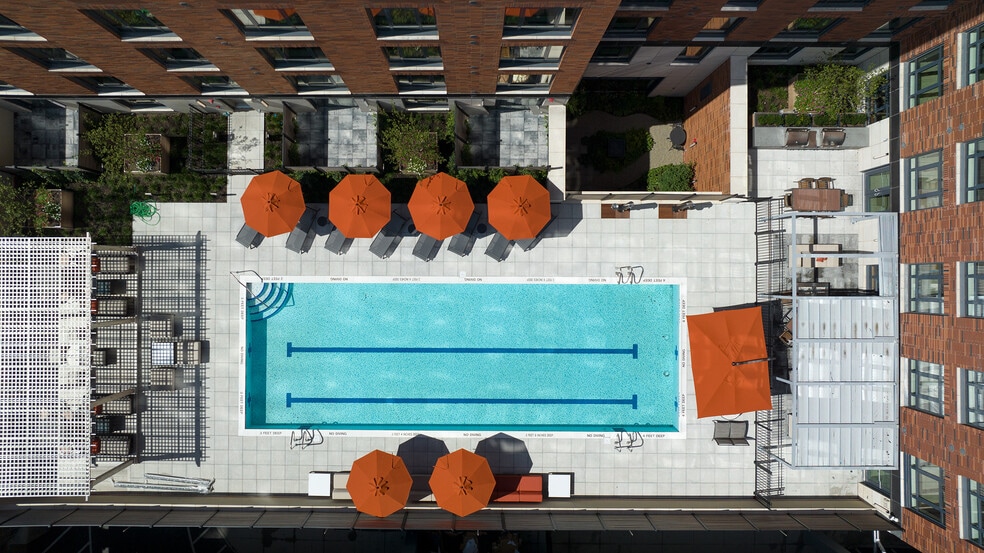
- Pool
214 Tower Ridge Cir is an apartment community in Scotchtown, NY
Fees & Policies
The fees below are based on community-supplied data and may exclude additional fees and utilities.
One-Time Basics
Due at Move-In
-
Security Deposit - Refundable$3,000
Property Fee Disclaimer: Based on community-supplied data and independent market research. Subject to change without notice. May exclude fees for mandatory or optional services and usage-based utilities.
Apartment Details
Home Design
- Built in 2026
- Craftsman Architecture
- Contemporary Architecture
- Apartment
- Stone Siding
- Vinyl Siding
- Frame Construction
- Blown Fiberglass Insulation
- Batts Insulation
- Entry on the 1st floor
Interior Spaces
- Open Floorplan
- Recessed Lighting
- Storage
- 1336 Sq Ft Home
Kitchen
- Granite Countertops
- Stainless Steel Appliances
- Breakfast Bar
- Kitchen Island
- Gas Range
- Microwave
- Dishwasher
Flooring
- Wood
- Laminate
Bedrooms and Bathrooms
- Main Floor Bedroom
- Double Vanity
- Walk-In Closet
- Bathroom on Main Level
- En-Suite Primary Bedroom
- 2 Full Bathrooms
- 2 Bedrooms
- 2 Bedrooms | 2 Bathrooms
Laundry
- Dryer
- Laundry in unit
- Washer
Parking
- Parking Lot
- Private Parking
- Common or Shared Parking
- Off-Street Parking
- 2 Parking Spaces
Accessible Home Design
- Accessible Approach with Ramp
- Accessible Bedroom
- Accessible Common Area
- Accessible Doors
- Accessible Entrance
- Accessible Full Bathroom
- Accessible Hallway
- Accessible Kitchen
- Central Living Area
Pool
- In Ground Pool
- Pool
Outdoor Features
- Covered Patio or Porch
Schools
- Presidential Park Elementary School
- Middletown Twin Towers Middle Sch
- Middletown High School
Utilities
- Forced Air Heating and Cooling System
- High Speed Internet
- Gas Water Heater
- Cable TV Available
- Underground Utilities
- Public Water Source
- Electricity Connected
- Natural Gas Connected
- Phone Connected
- Sewer Connected
- Water Connected
- Trash Collection
- Heating System Uses Natural Gas
- Public Sewer
Listing and Financial Details
- 12-Month Minimum Lease Term
Community Details
Recreation
- Community Pool
Pet Policy
- Dogs and Cats Allowed
- Breed Restrictions
- Limit on the number of pets
- Pet Size Limit
Explore Commute Options
What's nearby 214 Tower Ridge Cir
Get In Touch
Scotchtown, NY 10941

Information Copyright 2026, OneKey® MLS. All Rights Reserved. The source of the displayed data is either the property owner or public record provided by non-governmental third parties. It is believed to be reliable but not guaranteed. This information is provided exclusively for consumers’ personal, non-commercial use. The data relating to real estate for sale on this website comes in part from the IDX Program of OneKey® MLS.
Area Scores
Walkability
Fairly walkable
Transit
Minimal public transit
Driveability
Exceptionally drivable
Bikeability
Somewhat bikeable
Walkability measures the walking distance to day-to-day needs.
Transit measures access to public transportation.
Driveability measures congestion, parking availability, and access to major roads.
Bikeability measures the suitability for cycling.
Soundscore™
Active
A Sound Score rating aggregates noise caused by vehicle traffic, airplane traffic and local sources.
Travel and Transit
Commuter Rail
7 min Drive
Commuter Rail
16 min Drive
Airport
31 min Drive

Discover Middletown/Goshen, Scotchtown, NY
Shopping Centers
Shoppers will appreciate 214 Tower Ridge Cir proximity to The Plaza at Crystal Run and Scothtown Farms. The Plaza at Crystal Run is 1.1 miles away, and Scothtown Farms is within a 26 minute walk.
Airports
Living in Middletown/Goshen provides easy access to New York Stewart International, located just 32 minutes from 214 Tower Ridge Cir.
Avoid Scams
Protect yourself from fraud. Do not send money to anyone you don't know.
Nearby Properties You Might Like
Within 50 Miles of 214 Tower Ridge Cir