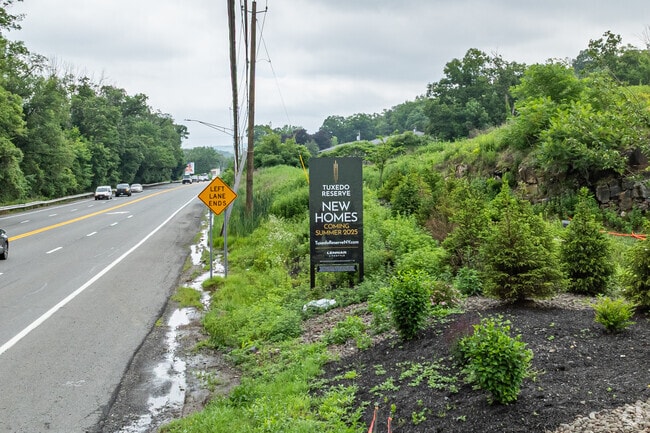
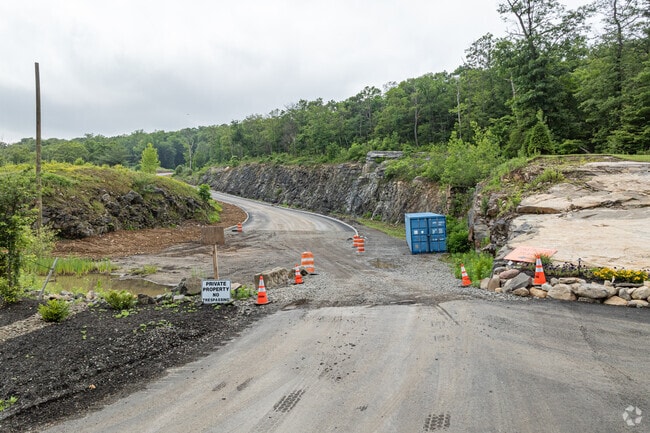
Village at Tuxedo Reserve
5 Summit Trl, Tuxedo Park, NY 10987
- Bedrooms
- 1 - 21 - 2 Beds
- Bathrooms
- 1 - 21 - 2 Baths
- Sq. Ft.
- 670 - 1,483 sq ft
Pricing and Floor Plans
Building 15 F
Show Floor Plan Details Hide Floor Plan Details
Unable to load floor plan details.
Building 15 C
Show Floor Plan Details Hide Floor Plan Details
Unable to load floor plan details.
Building 15 G
Show Floor Plan Details Hide Floor Plan Details
Unable to load floor plan details.
Building 15 H
Show Floor Plan Details Hide Floor Plan Details
Unable to load floor plan details.
Building 5 E
Show Floor Plan Details Hide Floor Plan Details
Unable to load floor plan details.
Building 15 B
Show Floor Plan Details Hide Floor Plan Details
Unable to load floor plan details.
Building 14 A
Show Floor Plan Details Hide Floor Plan Details
Unable to load floor plan details.
Building 6 A
Show Floor Plan Details Hide Floor Plan Details
Unable to load floor plan details.
Building 5 D
Show Floor Plan Details Hide Floor Plan Details
Unable to load floor plan details.
Building 5 S
Show Floor Plan Details Hide Floor Plan Details
Unable to load floor plan details.
Building 15 D
Show Floor Plan Details Hide Floor Plan Details
Unable to load floor plan details.
Building 5 K
Show Floor Plan Details Hide Floor Plan Details
Unable to load floor plan details.
Building 5 H
Show Floor Plan Details Hide Floor Plan Details
Unable to load floor plan details.
Building 5 N
Show Floor Plan Details Hide Floor Plan Details
Unable to load floor plan details.
Building 5 P
Show Floor Plan Details Hide Floor Plan Details
Unable to load floor plan details.
Building 5 L
Show Floor Plan Details Hide Floor Plan Details
Unable to load floor plan details.
Building 5 C
Show Floor Plan Details Hide Floor Plan Details
Unable to load floor plan details.
Building 5 B
Show Floor Plan Details Hide Floor Plan Details
Unable to load floor plan details.
Building 5 G
Show Floor Plan Details Hide Floor Plan Details
Unable to load floor plan details.
Building 5 M
Show Floor Plan Details Hide Floor Plan Details
Unable to load floor plan details.
Building 15 A
Show Floor Plan Details Hide Floor Plan Details
Unable to load floor plan details.
Building 14 D
Show Floor Plan Details Hide Floor Plan Details
Unable to load floor plan details.
Building 14 C
Show Floor Plan Details Hide Floor Plan Details
Unable to load floor plan details.
Building 14 B
Show Floor Plan Details Hide Floor Plan Details
Unable to load floor plan details.
Building 6 C
Show Floor Plan Details Hide Floor Plan Details
Unable to load floor plan details.
Building 6 B
Show Floor Plan Details Hide Floor Plan Details
Unable to load floor plan details.
Building 6 D
Show Floor Plan Details Hide Floor Plan Details
Unable to load floor plan details.
Building 5 F
Show Floor Plan Details Hide Floor Plan Details
Unable to load floor plan details.
Building 5 R
Show Floor Plan Details Hide Floor Plan Details
Unable to load floor plan details.
Building 5 A
Show Floor Plan Details Hide Floor Plan Details
Unable to load floor plan details.
Property Map
Select a unit to view pricing and availability
Details
Property Information
- Built in 2026
- 93 units4 stories
Fees & Policies
The fees below are based on community-supplied data and may exclude additional fees and utilities.
Utilities & Essentials
-
Parking Fee$125 / mo
-
Community Amenity Fee$75 / mo
-
Utility - ElectricVaries / moDisclaimer: Utility apportionment is submetered water/gas/electric.
One-Time Basics
Due at Application
-
Application Fee$20 / occurrence
-
Parking
Pet Fees
-
Pet Rent$50 / mo
Other Pets Allowed
-
Other Pets Allowed
Cats Allowed
-
Cats Allowed
Restrictions
None
Dogs Allowed
-
Dogs Allowed
Restrictions
Rottweiler, doberman pinscher, pit bull terrier, staffordshire terrier, chow, presa canarias, akita, alaskan malamute, wolf hyrbid or any mix thereof.
Personalized Add-Ons
-
Renters Liability/Content - Property Program$20 / mo
-
Amenity/Clubhouse Rental$200 / occurrence
Situational
-
Renters Liability Only - Non-Compliance$15 / mo
-
Returned Payment Fee (NSF)$25 / occurrence
-
Late Fee$50 / occurrence
Property Fee Disclaimer: Total Monthly Leasing Price includes base rent, all monthly mandatory and any user-selected optional fees. Excludes variable, usage-based, and required charges due at or prior to move-in or at move-out. Security Deposit may change based on screening results, but total will not exceed legal maximums. Some items may be taxed under applicable law. Some fees may not apply to rental homes subject to an affordable program. All fees are subject to application and/or lease terms. Prices and availability subject to change. Resident is responsible for damages beyond ordinary wear and tear. Resident may need to maintain insurance and to activate and maintain utility services, including but not limited to electricity, water, gas, and internet, per the lease. Additional fees may apply as detailed in the application and/or lease agreement, which can be requested prior to applying. Pets: Pet breed and other pet restrictions apply. Rentable Items: All Parking, storage, and other rentable items are subject to availability. Final pricing and availability will be determined during lease agreement. See Leasing Agent for details.
Explore Commute Options
Property Highlights
- App Dishwasher
- Appliances Stainless
- BBQ Grill
- Club House
- Gated Community
- Internet
- Online Rent Payments
- Patio/Balcony
- Swimming Pool
Apartment Features
- Balcony
- Dishwasher
- Patio
Community Features
- Basketball Court
- Business Center
- Clubhouse
- Fitness Center
- Gated
- Grill
- Laundry Facilities
- Maintenance on site
- Playground
- Pool
- Sauna
- Tennis Court
Map of Village at Tuxedo Reserve
Area Scores
Walkability
Somewhat walkable
Transit
Minimal public transit
Driveability
Exceptionally drivable
Bikeability
Not bikeable
Walkability measures the walking distance to day-to-day needs.
Transit measures access to public transportation.
Driveability measures congestion, parking availability, and access to major roads.
Bikeability measures the suitability for cycling.
Soundscore™
Calm
A Sound Score rating aggregates noise caused by vehicle traffic, airplane traffic and local sources.
Transit
Commuter Rail
8 min Drive
Commuter Rail
13 min Drive
Airport
54 min Drive

Airport
60 min Drive
Moving to Outlying Orange County, Tuxedo Park, NY
Shopping Centers
Shoppers will appreciate Village at Tuxedo Reserve proximity to The Village at Tuxedo Reserve. The Village at Tuxedo Reserve is 0.5 miles away.
Airports
Living in Outlying Orange County provides easy access to Westchester County, located just 49 minutes from Village at Tuxedo Reserve. Another nearby airport is New York Stewart International, located 36.7 miles away.
Local Education
Primary and Secondary Schools

Viola Elementary School
Grades PK-5
Public

George Grant Mason Elementary School
Grades PK-5
Public

Tuxedo Park School
Grades PK-8
Private
Shaarei Arazim Of Monsey
Grades 9-12
Private
George F Baker High School
Grades 6-12
Public
Data provided by GreatSchools.org © 2026. All rights reserved.

Colleges and Universities
| School | Commute Time (Distance) |
|---|---|
| Ramapo College of New Jersey | Drive: 14 min (7.7 mi) |
| SUNY Rockland | Drive: 18 min (9.9 mi) |
About Village at Tuxedo Reserve
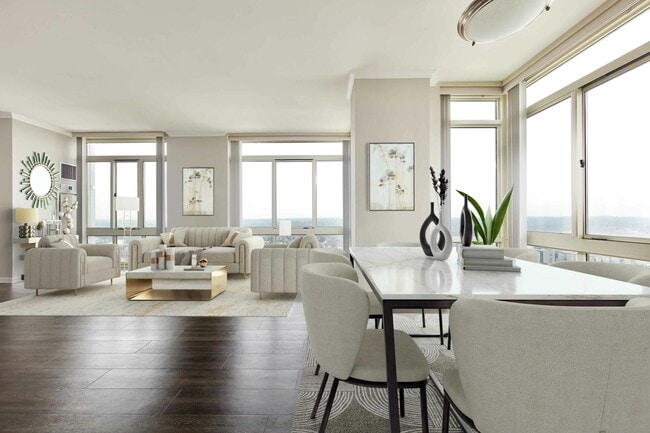
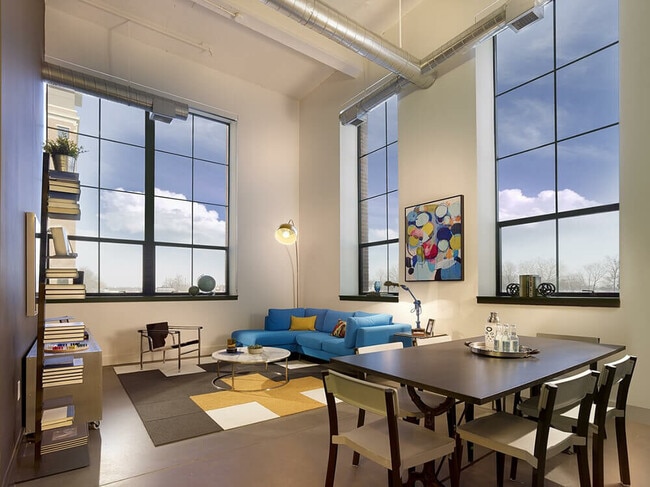
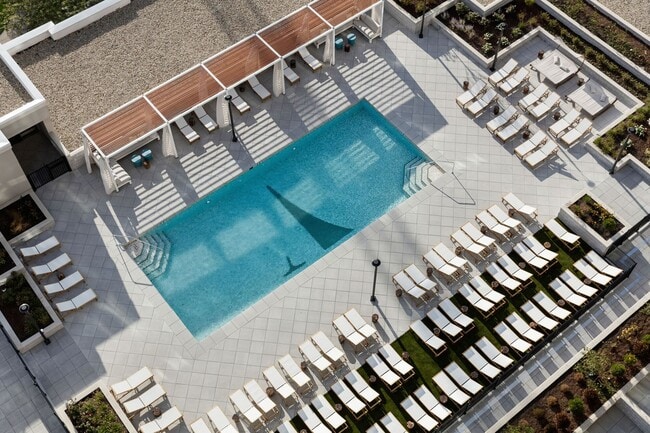


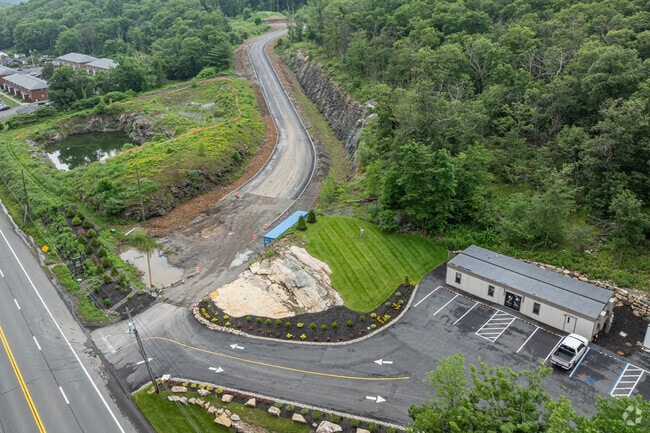
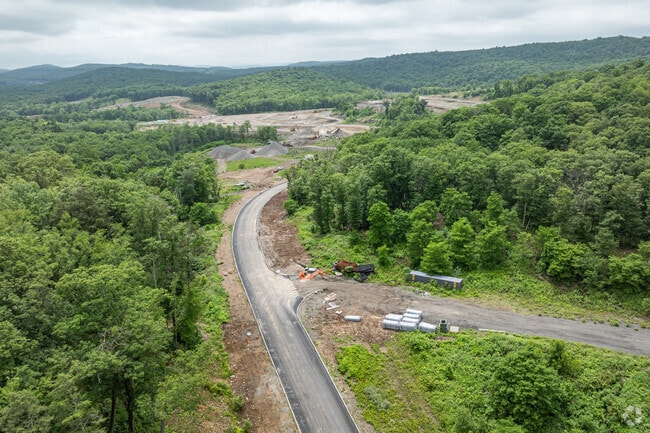
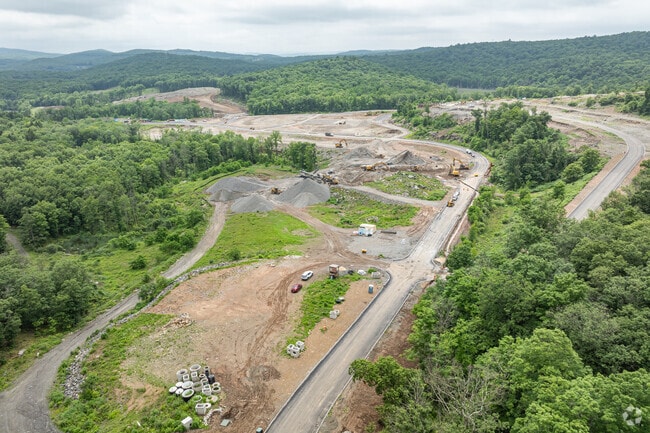
Set on the wooded hillsides of Tuxedo, the Village at Tuxedo Reserve is built around a walkable village center — where home, shopping, dining, and the outdoors all sit within a few minutes of your front door. Every residence is thoughtfully designed… to transform the everyday into something extraordinary and each detail has been carefully curated to create a home that feels both refined and effortlessly comfortable. All residents also have access to an unparalleled collection of onsite and community amenities.
Set on the wooded hillsides of Tuxedo, the Village at Tuxedo Reserve is built around a walkable village center — where home, shopping, dining, and the outdoors all sit within a few minutes of your front door. Every residence is thoughtfully designed to transform the everyday into something extraordinary and each detail has been carefully curated to create a home that feels both refined and effortlessly comfortable. All residents also have access to an unparalleled collection of onsite and community amenities.
Village at Tuxedo Reserve is an apartment community in Tuxedo Park, NY
Contact
Tuxedo Park, NY 10987
- Sunday Closed
- Monday 9:00 AM – 6:00 PM
- Tuesday 9:00 AM – 6:00 PM
- Wednesday 9:00 AM – 6:00 PM
- Thursday 9:00 AM – 6:00 PM
- Friday 9:00 AM – 6:00 PM
- Saturday 10:00 AM – 5:00 PM
Avoid Scams
Protect yourself from fraud. Do not send money to anyone you don't know.
Village at Tuxedo Reserve Gallery
Find More Rentals in Tuxedo Park
Other Types of Rentals
Tuxedo Park Apartments by Amenity
Find More Rentals Nearby…
Cities
Nearby Properties You Might Like