



Managed By

- Bedrooms
- 1 - 41 - 4 Beds
- Bathrooms
- 1 - 41 - 4 Baths
- Sq. Ft.
- 776 - 3,035 sq ft
Pricing and Floor Plans
A2
Show Floor Plan Details Hide Floor Plan Details
Unable to load floor plan details.
Ap
Show Floor Plan Details Hide Floor Plan Details
Unable to load floor plan details.
A4
Show Floor Plan Details Hide Floor Plan Details
Unable to load floor plan details.
A3
Show Floor Plan Details Hide Floor Plan Details
Unable to load floor plan details.
A
Show Floor Plan Details Hide Floor Plan Details
Unable to load floor plan details.
C
Show Floor Plan Details Hide Floor Plan Details
Unable to load floor plan details.
BVN-03A
$1,655
1,050 Sq. Ft.
Now
B1
Show Floor Plan Details Hide Floor Plan Details
Unable to load floor plan details.
E-101
$1,775
1,115 Sq. Ft.
Now
C3
Show Floor Plan Details Hide Floor Plan Details
Unable to load floor plan details.
S-407
$1,855
1,220 Sq. Ft.
Now
C12
Show Floor Plan Details Hide Floor Plan Details
Unable to load floor plan details.
E-316
$2,090
1,415 Sq. Ft.
Now
B
Show Floor Plan Details Hide Floor Plan Details
Unable to load floor plan details.
S-302
$1,730
1,055 Sq. Ft.
Oct. 2
C11
Show Floor Plan Details Hide Floor Plan Details
Unable to load floor plan details.
E-514
$2,095
1,395 Sq. Ft.
Oct. 31
C6
Show Floor Plan Details Hide Floor Plan Details
Unable to load floor plan details.
S-201
$1,865
1,235 Sq. Ft.
Nov. 20
C8
Show Floor Plan Details Hide Floor Plan Details
Unable to load floor plan details.
B2
Show Floor Plan Details Hide Floor Plan Details
Unable to load floor plan details.
C2
Show Floor Plan Details Hide Floor Plan Details
Unable to load floor plan details.
C4
Show Floor Plan Details Hide Floor Plan Details
Unable to load floor plan details.
C7
Show Floor Plan Details Hide Floor Plan Details
Unable to load floor plan details.
C9
Show Floor Plan Details Hide Floor Plan Details
Unable to load floor plan details.
C10
Show Floor Plan Details Hide Floor Plan Details
Unable to load floor plan details.
C13
Show Floor Plan Details Hide Floor Plan Details
Unable to load floor plan details.
B3
Show Floor Plan Details Hide Floor Plan Details
Unable to load floor plan details.
C1
Show Floor Plan Details Hide Floor Plan Details
Unable to load floor plan details.
C5
Show Floor Plan Details Hide Floor Plan Details
Unable to load floor plan details.
C14R
Show Floor Plan Details Hide Floor Plan Details
Unable to load floor plan details.
D4
Show Floor Plan Details Hide Floor Plan Details
Unable to load floor plan details.
D2
Show Floor Plan Details Hide Floor Plan Details
Unable to load floor plan details.
D1
Show Floor Plan Details Hide Floor Plan Details
Unable to load floor plan details.
D5
Show Floor Plan Details Hide Floor Plan Details
Unable to load floor plan details.
D
Show Floor Plan Details Hide Floor Plan Details
Unable to load floor plan details.
D3
Show Floor Plan Details Hide Floor Plan Details
Unable to load floor plan details.
F
Show Floor Plan Details Hide Floor Plan Details
Unable to load floor plan details.
Details
Lease Term Options
- 12 mo
Property Information
- Built in 1962
- 246 units4 stories
Fees & Policies
The fees below are based on community-supplied data and may exclude additional fees and utilities.
One-Time Basics
Due at Application
-
Application Fee Per Applicant$50
Due at Move-In
-
Administrative Fee$200
Surface Lot
-
Parking FeeN/A
Comments
Surface Lot and Guest Parking Available.
Garage
-
Parking Fee$75 / mo
Comments
Assigned Garage Parking $75/Month/Car.
Additional Parking Options
-
Other
Dogs Allowed
-
Dog Fee$300
-
Dog Rent$30 / mo
Restrictions
None
Comments
Breed restrictions apply, please contact the leasing office for full pet policy.
Cats Allowed
-
Cat Fee$300
-
Cat Rent$30 / mo
Restrictions
None
Comments
| Restrictions: None
Storage Unit
-
Storage DepositN/A
-
Storage RentN/A
Property Fee Disclaimer: Based on community-supplied data and independent market research. Subject to change without notice. May exclude fees for mandatory or optional services and usage-based utilities.
Matterport 3D Tours
Explore Commute Options
Property Highlights
- 1, 2, 3, and 4-Bedroom Luxury Apartments
- 24-Hour Emergency Maintenance Services
- 24-Hour Fitness Center & Yoga Studio
- 9-Foot Ceilings
- Ample Storage Space
- Assigned Parking in Enclosed Garage
- Balcony, Juliette Balcony, or Patio*
- Boutique-Style Clubroom
- Breakfast Nook in Kitchen*
- Ceiling Fans*
- Central Air Conditioning & Heating
- Community Walking Trails
- Controlled Access Community
- Convenient Elevator Access
- Den/Office Space*
- Digital Thermostat
- Dual Walk-in Closets in Main Bedroom*
- Easy Access to Public Transportation
- Entry Foyer with Coat Closet*
- Free Weights & Smart Cardio Equipment
- Frieze Carpeting in Bedrooms
- Gaming Lounge with Foosball Table
- Glass Subway Tile Backsplash*
- High-Speed Internet Access & Cable Ready
- Hotel-Style Lobby
- In-Unit Bosch Washer & Dryer
- Linen Closet Storage*
- Luxer One Package Receiving
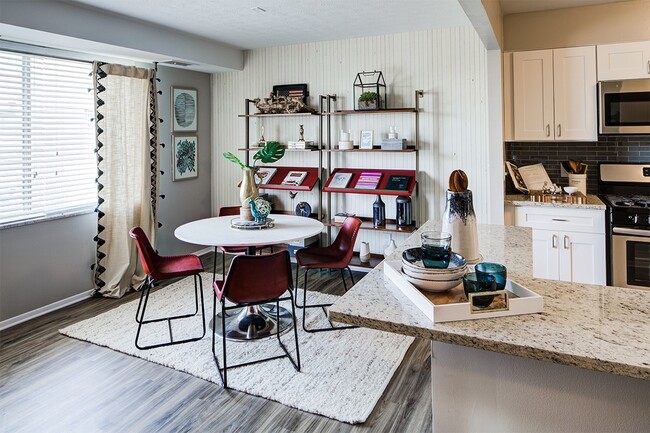
- Modern Kitchens
- Online Resident Portal
- On-Site Management
- On-Site Storage
- Outdoor Fire Pits with Lounge Seating
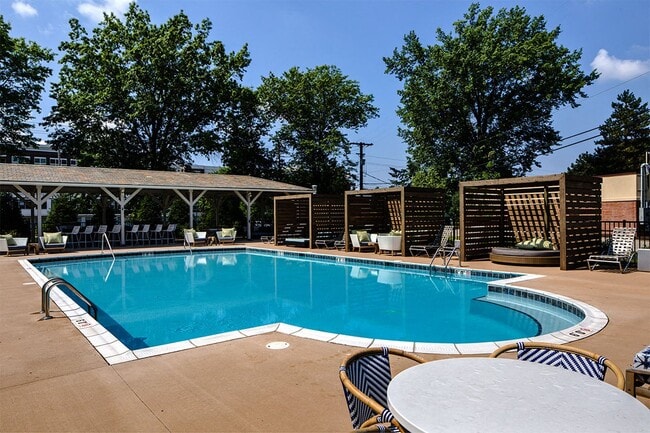
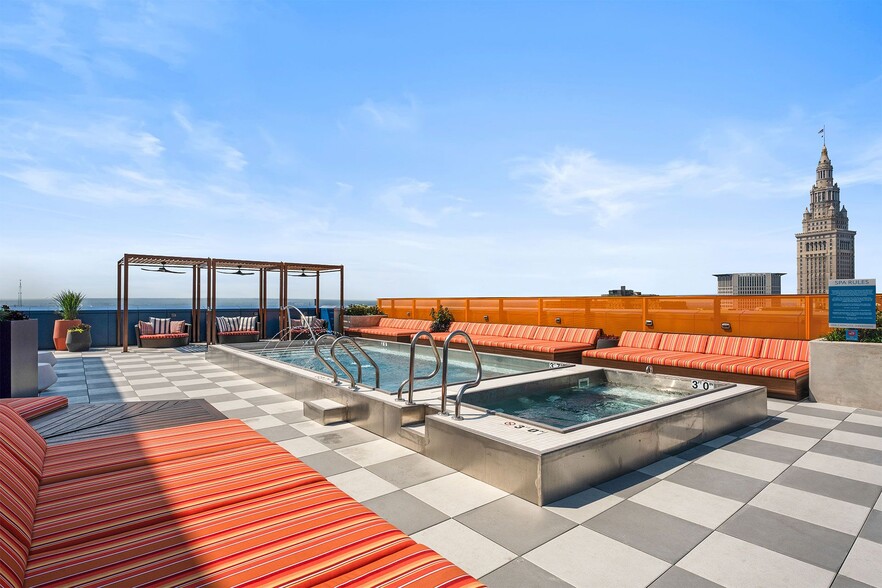
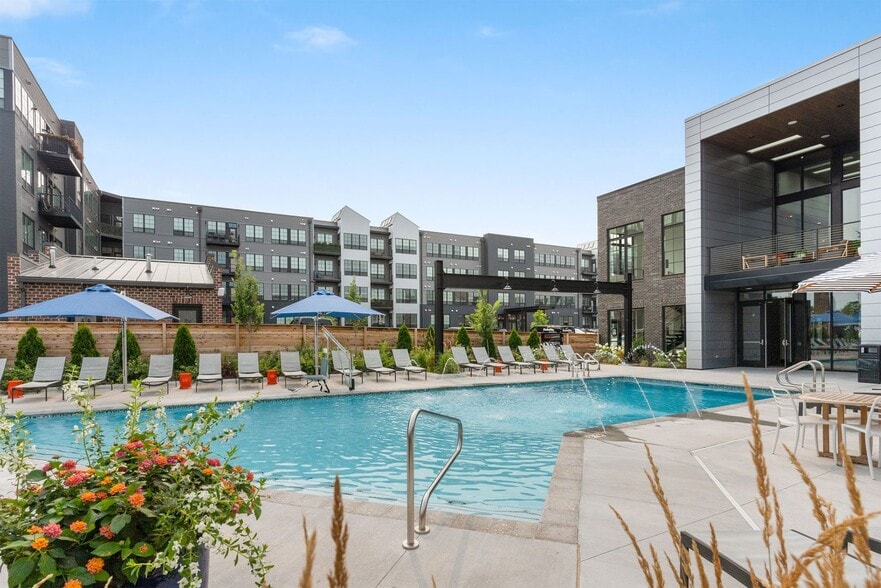
- Outdoor Heated Resort-Style Swimming Pool
- Outdoor Kitchenettes with Grilling Stations
- Oversized Windows
- Pet-Friendly Community
- Planned Social Activities for Residents
- Poolside Sundeck with Lounge Furniture & Cabanas
- Preferred Employer Program
- Shaker-Style Kitchen Cabinetry
- Sleek Black Appliances*
- Smoke-Free Community
- Spacious Floor Plans
- Stainless-Steel Appliances*
- Stars & Stripes Military Rewards Program
- Various Lease Term Options
- Walk-in Shower and Soaking Tub*
- Wood-Style Blinds
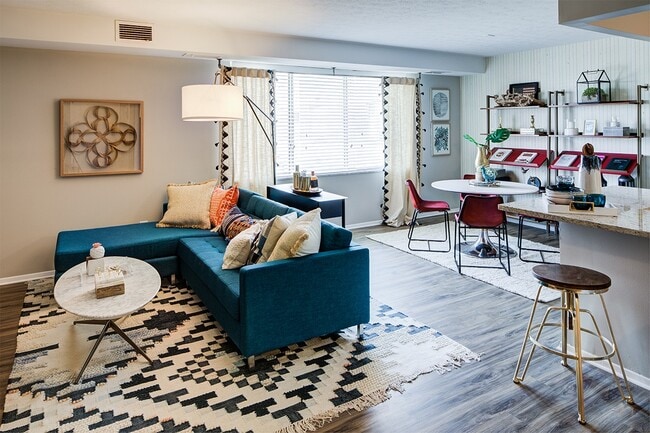
- Wood-Style Flooring
Apartment Features
- Air Conditioning
- Balcony
- Breakfast Nook
- Cable Ready
- Carpet
- Ceiling Fans
- Den
- Dining Room
- Dishwasher
- Double Pane Windows
- Family Room
- Framed Mirrors
- Freezer
- Granite Countertops
- Heating
- High Speed Internet Access
- Kitchen
- Linen Closet
- Microwave
- Office
- Oven
- Patio
- Range
- Refrigerator
- Smoke Free
- Stainless Steel Appliances
- Storage Space
- Trash Compactor
- Tub/Shower
- Views
- Vinyl Flooring
- Walk-In Closets
- Washer/Dryer
- Window Coverings
Community Features
- 24 Hour Access
- Bicycle Storage
- Cabana
- Car Wash Area
- Clubhouse
- Community-Wide WiFi
- Controlled Access
- Courtyard
- Disposal Chutes
- Elevator
- Fitness Center
- Gameroom
- Garages
- Gas Range
- Grill
- Individual Locking Bedrooms
- Key Fob Entry
- Lounge
- Maintenance on site
- Multi Use Room
- Online Services
- Package Service
- Planned Social Activities
- Pool
- Private Bathroom
- Property Manager on Site
- Public Transportation
- Renters Insurance Program
- Storage Space
- Sundeck
- Trash Pickup - Curbside
- Walking/Biking Trails
- Wi-Fi
Map of Beachwood Apartments
Area Scores
Walkability
Fairly walkable
Transit
Minimal public transit
Driveability
Exceptionally drivable
Bikeability
Fairly bikeable
Walkability measures the walking distance to day-to-day needs.
Transit measures access to public transportation.
Driveability measures congestion, parking availability, and access to major roads.
Bikeability measures the suitability for cycling.
Soundscore™
Active
A Sound Score rating aggregates noise caused by vehicle traffic, airplane traffic and local sources.
Transit
Subway
3 min Drive

Subway
3 min Drive
Airport
35 min Drive

Moving to Beachwood, Beachwood, OH
Shopping Centers
Shoppers will appreciate Beachwood Apartments proximity to Pavilion Shopping Center and Shaker Plaza. Pavilion Shopping Center is 0.5 miles away, and Shaker Plaza is within a 27 minute walk.
Parks and Recreation
Recreational activities near Beachwood Apartments are plentiful. Discover 2 parks within 4.3 miles, including Acacia Reservation and Nature Center at Shaker Lakes.
Airports
Living in Beachwood provides easy access to Cleveland-Hopkins International, located just 33 minutes from Beachwood Apartments.
Local Education
Primary and Secondary Schools

Bryden Elementary School
Grades K-5
Public

Hilltop Elementary School
Grades K-5
Public

Beachwood Middle School
Grades 6-8
Public

Adlai Stevenson School
Grades PK-8
Public
Beachwood High School
Grades 9-12
Public
Yeshiva High School of Cleveland
Grades 9-12
Private
Beatrice Stone Yavne High School
Grades 6-12
Private
Data provided by GreatSchools.org © 2026. All rights reserved.

Colleges and Universities
| School | Commute Time (Distance) |
|---|---|
| Cuyahoga C.C., Eastern Campus | Drive: 5 min (2.2 mi) |
| John Carroll University | Drive: 7 min (2.7 mi) |
| Cuyahoga C.C., East | Drive: 7 min (2.9 mi) |
| Notre Dame College | Drive: 8 min (3.3 mi) |
About Beachwood Apartments
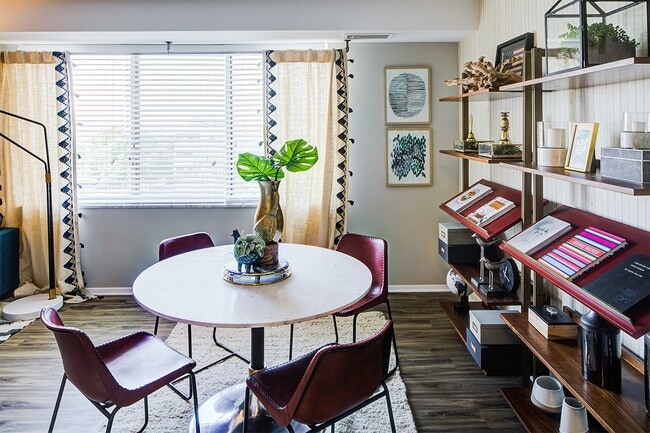
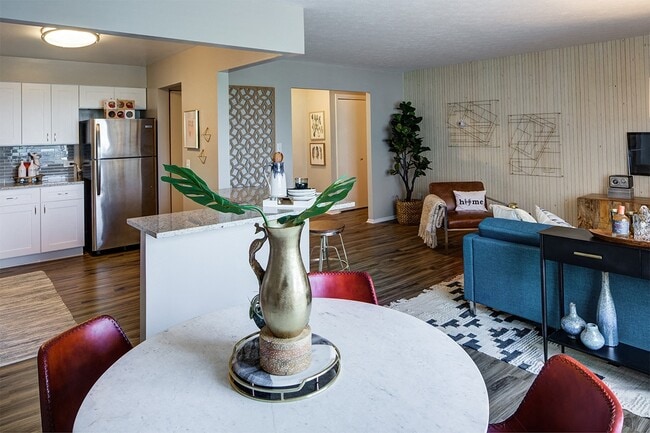
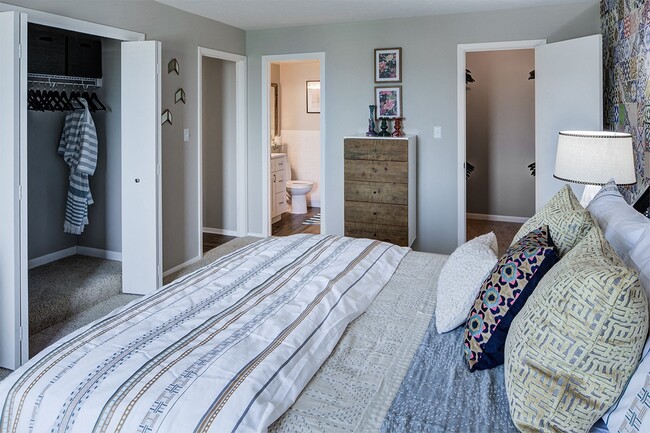
Beachwood Apartments offers a range of 1, 2, 3, and 4-bedroom apartments for rent in Beachwood, OH. Our pet-friendly apartment community is in an ideal location near Downtown Cleveland with easy access to I-271, I-480, and I-90, as well as shopping,… dining, museums, and top Cleveland employers, including University Hospitals, Cleveland Clinic, Sherwin-Williams, and PNC Bank. Each newly renovated garden-style apartment home includes shaker cabinetry, granite countertops, energy-efficient appliances, an in-unit washer & dryer, a designated dining area, a private patio or balcony, and ample storage space. Residents enjoy a variety of amenities, including a boutique-style clubroom with a demonstration kitchen, billiards & retro arcade games, an outdoor pool with sundeck, an outdoor kitchen, a 24-hour fitness center & yoga studio, and Luxer One package receiving. Contact us today to schedule a tour and make Beachwood Apartments your new home!
Beachwood Apartments offers a range of 1, 2, 3, and 4-bedroom apartments for rent in Beachwood, OH. Our pet-friendly apartment community is in an ideal location near Downtown Cleveland with easy access to I-271, I-480, and I-90, as well as shopping, dining, museums, and top Cleveland employers, including University Hospitals, Cleveland Clinic, Sherwin-Williams, and PNC Bank. Each newly renovated garden-style apartment home includes shaker cabinetry, granite countertops, energy-efficient appliances, an in-unit washer & dryer, a designated dining area, a private patio or balcony, and ample storage space. Residents enjoy a variety of amenities, including a boutique-style clubroom with a demonstration kitchen, billiards & retro arcade games, an outdoor pool with sundeck, an outdoor kitchen, a 24-hour fitness center & yoga studio, and Luxer One package receiving. Contact us today to schedule a tour and make Beachwood Apartments your new home!
Beachwood Apartments is an apartment community in Beachwood, OH
Contact
Beachwood, OH 44122
- Sunday Closed
- Monday 10:00 AM – 5:00 PM
- Tuesday 10:00 AM – 5:00 PM
- Wednesday 10:00 AM – 5:00 PM
- Thursday 10:00 AM – 6:30 PM
- Friday 10:00 AM – 5:00 PM
- Saturday 11:00 AM – 4:00 PM
Renter Reviews
For Beachwood Apartments
30 Ratings & Reviews
-
4/6/21
Inaccurate interior photos
Your apartment won't look like the pictures you see here. The workmanship on what was really a partial renovation is a bit shoddy. The investment mostly went into the model unit and common areas. You'll likely be exposed to excessive second-hand smoke, even in the privacy of your own unit. But the pool is nice.
Review from Apartments.com
6 People Found This Helpful
Property Manager at Beachwood Apartments responded to this review
We appreciate you taking a moment to share this feedback with us. We are deeply discouraged to hear that your experience living at Beachwood Apartments by Albion has been anything less than idyllic and that we have some room for improvement. We're… committed to providing a smoke-free space for our residents so please know that we understand your frustrations. We recently sent out a community-wide notice reminding our residents that we are a smoke-free community and smoking inside any apartment home is a violation of the lease terms. We'd love the opportunity to set up a time to go through any items or areas of concern in your apartment home and explore possible solutions! Please give us a call at (216) 464-5519 or email us at baa@villagegreen.com at your earliest convenience. Sincerely, the Beachwood Apartments by Albion Team
Beachwood Apartments Gallery


Nearby Properties You Might Like
Within 50 Miles of Beachwood Apartments


Find More Rentals in Beachwood
Bedrooms
Other Types of Rentals
Beachwood Apartments by Amenity
- Pet-Friendly Apartments in Beachwood
- Furnished Apartments in Beachwood
- Apartments with a Pool in Beachwood
- Apartments with Wheelchair Access in Beachwood
- Apartments with Washer & Dryer in Beachwood
- Apartments with Utilities Included in Beachwood
- Apartments with a Garage in Beachwood
- Apartments with EV Charging in Beachwood
- Apartments with a Virtual Tour in Beachwood
Apartment Specialties
Find More Rentals Nearby…
Cities
Neighborhoods
Contact This Property
(216) 859-4254Languages: English
Open 10:00 AM – 5:00 PM Today