
Upstairs at Van Aken
20046-20100 Walker Rd, Shaker Heights, OH 44122
Managed By

- Bedrooms
- Studio - 2Studio - 2 Beds
- Bathrooms
- 1 - 2.51 - 2.5 Baths
- Sq. Ft.
- 559 - 1,940 sq ft
Pricing and Floor Plans
S1 - Ludlow
Show Floor Plan Details Hide Floor Plan Details
Unable to load floor plan details.
S3HP - Ludlow
Show Floor Plan Details Hide Floor Plan Details
Unable to load floor plan details.
A4 - Boulevard
Show Floor Plan Details Hide Floor Plan Details
Unable to load floor plan details.
433
$2,466
877 Sq. Ft.
Now
A1 - Mercer
Show Floor Plan Details Hide Floor Plan Details
Unable to load floor plan details.
409
$1,769
559 Sq. Ft.
Oct. 2
A2 - Lomond
Show Floor Plan Details Hide Floor Plan Details
Unable to load floor plan details.
A3 - Malvern
Show Floor Plan Details Hide Floor Plan Details
Unable to load floor plan details.
A5PH - Penthouse 7
Show Floor Plan Details Hide Floor Plan Details
Unable to load floor plan details.
S2 - Sussex
Show Floor Plan Details Hide Floor Plan Details
Unable to load floor plan details.
C7 - Moreland 2
Show Floor Plan Details Hide Floor Plan Details
Unable to load floor plan details.
207
$3,817
1,550 Sq. Ft.
Sep. 17
307
$3,832
1,550 Sq. Ft.
Sep. 28
C1 - Fernway 2
Show Floor Plan Details Hide Floor Plan Details
Unable to load floor plan details.
C2 - Onaway
Show Floor Plan Details Hide Floor Plan Details
Unable to load floor plan details.
C3 - Fernway 1
Show Floor Plan Details Hide Floor Plan Details
Unable to load floor plan details.
C4 - Moreland 1
Show Floor Plan Details Hide Floor Plan Details
Unable to load floor plan details.
C5 - Moreland 3
Show Floor Plan Details Hide Floor Plan Details
Unable to load floor plan details.
C6PH - Penthouse 2
Show Floor Plan Details Hide Floor Plan Details
Unable to load floor plan details.
C8PH - Penthouse 1
Show Floor Plan Details Hide Floor Plan Details
Unable to load floor plan details.
C9PH - Penthouse 3
Show Floor Plan Details Hide Floor Plan Details
Unable to load floor plan details.
C10P - Penthouse 4
Show Floor Plan Details Hide Floor Plan Details
Unable to load floor plan details.
C1HP - Fernway 2
Show Floor Plan Details Hide Floor Plan Details
Unable to load floor plan details.
C11P - Penthouse 5
Show Floor Plan Details Hide Floor Plan Details
Unable to load floor plan details.
C12P - Penthouse 6
Show Floor Plan Details Hide Floor Plan Details
Unable to load floor plan details.
Details
Lease Term Options
- 12 mo
Property Information
- Built in 2019
- 103 units5 stories
Fees & Policies
The fees below are based on community-supplied data and may exclude additional fees and utilities.
One-Time Basics
Due at Application
-
Priority Reservation Fee$150
-
Application Fee$75
Due at Move-In
-
Lease Administration Fee$200
Garage
-
Parking Fee$125 / mo
Comments
Premium Parking Available. Please call the leasing office for full details.
Additional Parking Options
-
Other
Dogs Allowed
-
Dog Fee$350
-
Dog Rent$25 / mo
100 lbs. Weight Limit
Restrictions
None
Comments
Breed restrictions apply, please contact the leasing office for full pet policy.
Cats Allowed
-
Cat Fee$350
-
Cat Rent$25 / mo
Restrictions
None
Comments
| Restrictions: None
Property Fee Disclaimer: Based on community-supplied data and independent market research. Subject to change without notice. May exclude fees for mandatory or optional services and usage-based utilities.
Matterport 3D Tours
Explore Commute Options
Property Highlights
- 24-Hour Community Fitness Center
- 24-Hour Emergency Maintenance Services
- 24-Hour On Demand Package Receiving
- 7" Wood-Inspired Flooring
- Accessibility Features*
- Additional On-Site Storage
- Additional Pantry Storage*
- Bike Storage, Repair, & Wash
- Bike wash, repair and storage
- Central Air Conditioning & Heating
- Controlled Access Community
- Curated Social Events for Residents
- Custom Pendant Light Fixtures
- Designated Dining Area*
- Dry Cleaning Services
- Dual Vanity Sinks*
- Easy Access to Public Transportation
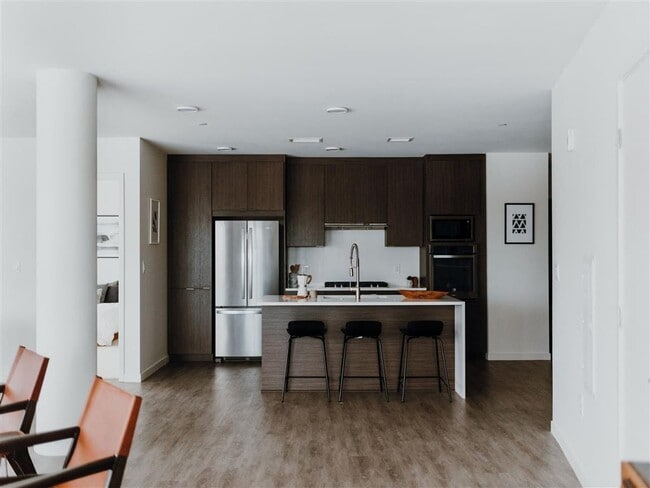
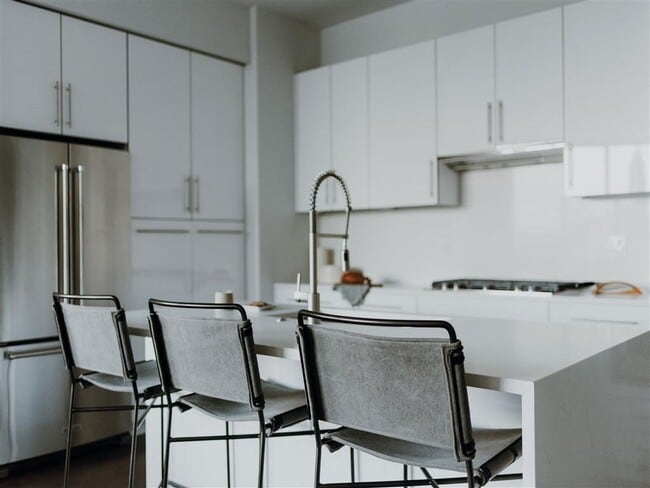
- Eat-in Kitchens with Waterfall Kitchen Island*
- Elegant Soaking Tub*
- En Suite Laundry*
- Entry Foyer with Coat Closet*
- Exclusive Offers at Local Merchants
- Flex Space*
- Floor-to-Ceiling Energy Efficient Windows
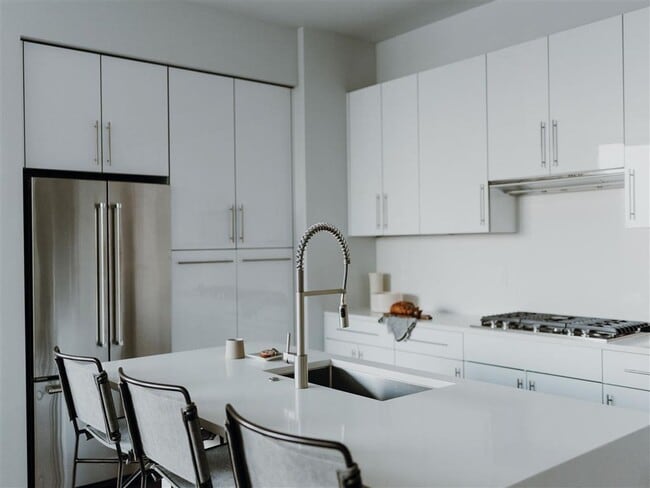
- Gas Range + Hood*
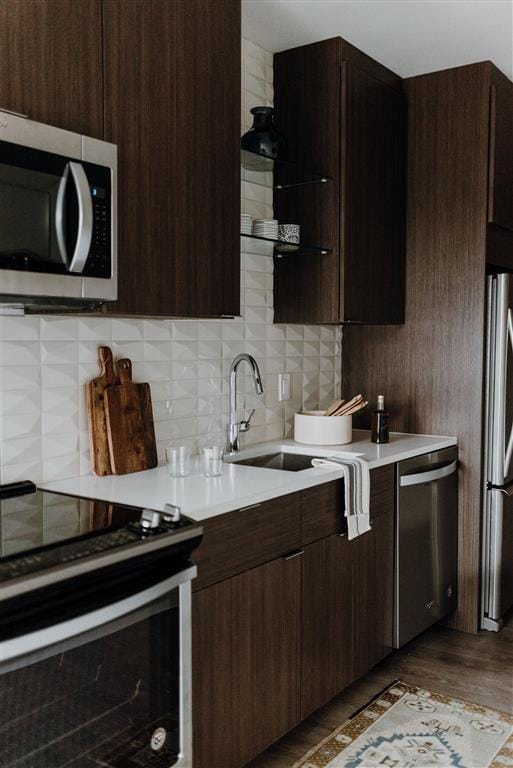
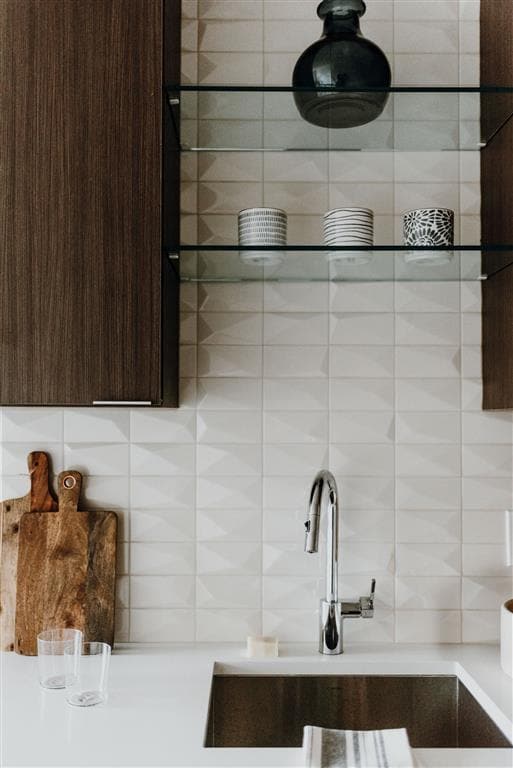
- Glass Open Shelving Above Sink*
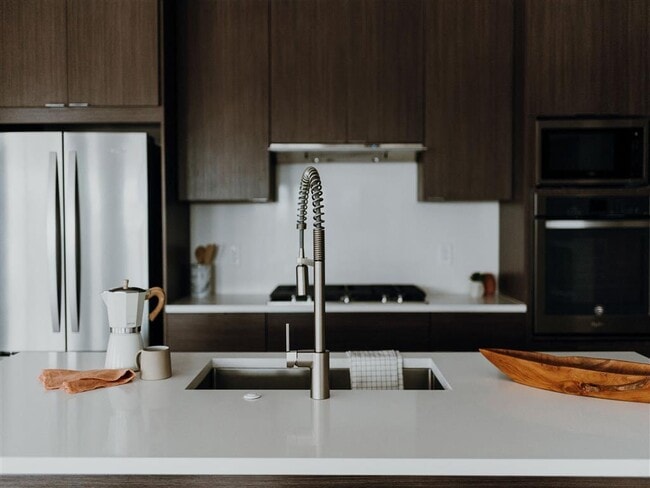
- Gooseneck Kitchen Faucet with Retractable Sprayer
- Gray Veined Porcelain Tile in Bath
- Gray Veined Quartz Countertop & Backsplash*
- Guest Parking Available
- High-Gloss White Kitchen Cabinetry*
- In-Unit Whirlpool Washer & Dryer
- Ivory porcelain tile in bath
- Juliette Balcony*
- Keyless FOB Entry
- LED kitchen lighting
- Linen Closet Storage
- Mecho Roller Shades
- Neighborhood views
- Nest thermostat
- Neutral Carpeting in Bedrooms
- Online Resident Portal
- On-Site Pet Park
- Outdoor Grilling Stations
- Oversized Bathroom Mirrors
- Pet-Friendly Community
- Preferred Employer Program
- Primary Bedroom Suites*
- Professional Management Team
- Rooftop Lounge + Terrace
- Smoke-Free Community
- Soft white walls
- Spacious Bathroom Countertops
- Speckled white quartz countertops
- Stainless-Steel Undermount Sink
- Stainless-Steel Whirlpool Appliances
- Stars & Stripes Military Rewards Program
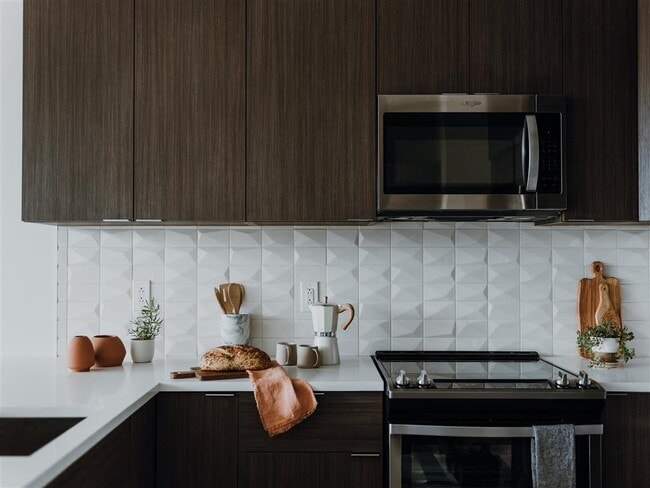
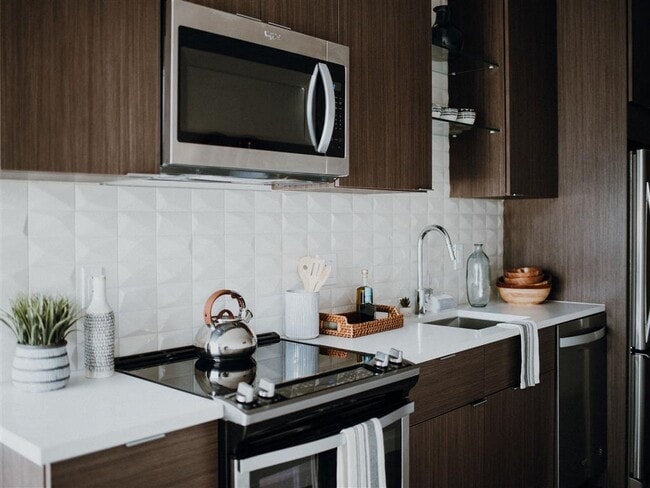
- Textured Teak Melamine Cabinetry*
- Tub/Shower Combination*
- Underground Heated Garage Parking
- Various Lease Term Options
- Walk-in Shower with Glass Door*
- White Quartz Backsplash
Apartment Features
- Air Conditioning
- Balcony
- Breakfast Nook
- Built-In Bookshelves
- Cable Ready
- Carpet
- Ceiling Fans
- Den
- Dining Room
- Dishwasher
- Disposal
- Double Pane Windows
- Double Vanities
- Eat-in Kitchen
- Family Room
- Floor to Ceiling Windows
- Freezer
- Hardwood Floors
- Heating
- High Ceilings
- High Speed Internet Access
- Ice Maker
- Island Kitchen
- Kitchen
- Large Bedrooms
- Linen Closet
- Microwave
- Office
- Oven
- Pantry
- Quartz Countertops
- Range
- Recreation Room
- Refrigerator
- Security System
- Smoke Free
- Sprinkler System
- Stainless Steel Appliances
- Storage Space
- Trash Compactor
- Tub/Shower
- Vacuum System
- Views
- Vinyl Flooring
- Walk-In Closets
- Warming Drawer
- Washer/Dryer
- Wheelchair Accessible (Rooms)
- Wi-Fi
- Window Coverings
Community Features
- 24 Hour Access
- Bicycle Storage
- Car Charging Station
- Clubhouse
- Concierge
- Controlled Access
- Disposal Chutes
- Dry Cleaning Service
- Elevator
- Fitness Center
- Garages
- Gas Range
- Grill
- Hearing Impaired Accessible
- Key Fob Entry
- Lounge
- Maintenance on site
- Online Services
- Package Service
- Pet Washing Station
- Planned Social Activities
- Property Manager on Site
- Public Transportation
- Recycling
- Renters Insurance Program
- Roof Terrace
- Short Term Lease
- Storage Space
- Video Patrol
- Vision Impaired Accessible
- Walk-Up
- Wheelchair Accessible
- Wi-Fi
Map of Upstairs at Van Aken
Area Scores
Walkability
Moderately walkable
Transit
Some public transit
Driveability
Exceptionally drivable
Bikeability
Fairly bikeable
Walkability measures the walking distance to day-to-day needs.
Transit measures access to public transportation.
Driveability measures congestion, parking availability, and access to major roads.
Bikeability measures the suitability for cycling.
Soundscore™
Active
A Sound Score rating aggregates noise caused by vehicle traffic, airplane traffic and local sources.
Transit
Subway
3 min Drive

Subway
4 min Drive
Airport
36 min Drive

Moving to Malvern-Mercer, Shaker Heights, OH
Shopping Centers
Shoppers will appreciate Upstairs at Van Aken proximity to Van Aken District and Shaker Plaza. Van Aken District is 0.2 miles away, and Shaker Plaza is within a 4 minute walk.
Commuting
With a TransitScore of 50, Upstairs at Van Aken has some public transit, including 10 transit stops within 19.1 miles. Transit options include Warrensville (Blue Line) and Farnsleigh.
Parks and Recreation
Recreational activities near Upstairs at Van Aken are plentiful. Discover 1 park within 3.2 miles, including Nature Center at Shaker Lakes.
Airports
Living in Malvern-Mercer provides easy access to Cleveland-Hopkins International, located just 32 minutes from Upstairs at Van Aken.
Local Education
Primary and Secondary Schools

Lomond Elementary School
Grades K-5
Public

Shaker Heights Middle School
Grades 6-8
Public

St Dominic School
Grades K-8
Private

Adlai Stevenson School
Grades PK-8
Public
Whitney Young School
Grades 9-12
Public
Shaker Heights High School
Grades 9-12
Public
Hathaway Brown School
Grades PK-12
Private
Data provided by GreatSchools.org © 2026. All rights reserved.

Colleges and Universities
| School | Commute Time (Distance) |
|---|---|
| John Carroll University | Drive: 6 min (2.4 mi) |
| Cuyahoga C.C., Eastern Campus | Drive: 5 min (3.2 mi) |
| Notre Dame College | Drive: 8 min (4.1 mi) |
| Cuyahoga C.C., East | Drive: 8 min (4.2 mi) |
About Upstairs at Van Aken
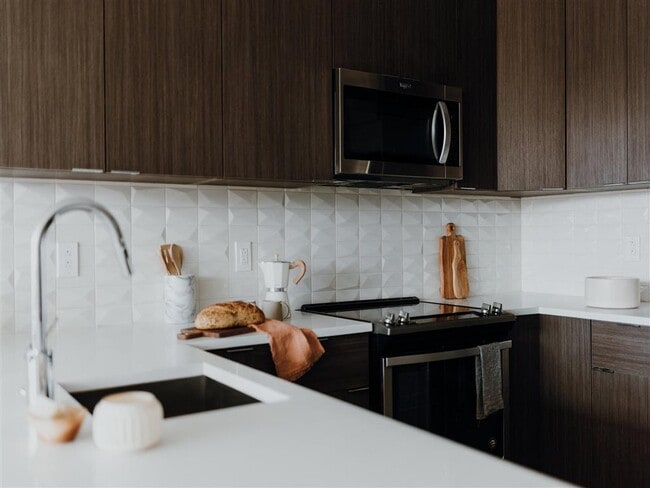
Welcome to Upstairs at Van Aken, a premier luxury apartment community in the heart of Shaker Heights, OH. Offering a range of thoughtfully designed Studio, 1, 2, 3-bedroom, and Penthouse floor plans, each meticulously crafted apartment caters to the… diverse needs of our residents. Residents enjoy a host of upscale features and finishes, including ensuite laundry, white quartz countertops, textured teak melamine cabinetry, a kitchen tile backsplash, stainless-steel appliances, a backlit bathroom vanity mirror, and customized walk-in closets. Amenities include a well-equipped fitness center, a rooftop lounge with terrace, bike repair and storage, a pet washroom, a heated parking garage, EV car charging, and a 24-hour on-demand package system. Whether you're seeking luxury living, vibrant community engagement, or convenient amenities, Upstairs at Van Aken delivers, making it the perfect place to call home. Contact our professional leasing team to reserve your new home today!
Welcome to Upstairs at Van Aken, a premier luxury apartment community in the heart of Shaker Heights, OH. Offering a range of thoughtfully designed Studio, 1, 2, 3-bedroom, and Penthouse floor plans, each meticulously crafted apartment caters to the diverse needs of our residents. Residents enjoy a host of upscale features and finishes, including ensuite laundry, white quartz countertops, textured teak melamine cabinetry, a kitchen tile backsplash, stainless-steel appliances, a backlit bathroom vanity mirror, and customized walk-in closets. Amenities include a well-equipped fitness center, a rooftop lounge with terrace, bike repair and storage, a pet washroom, a heated parking garage, EV car charging, and a 24-hour on-demand package system. Whether you're seeking luxury living, vibrant community engagement, or convenient amenities, Upstairs at Van Aken delivers, making it the perfect place to call home. Contact our professional leasing team to reserve your new home today!
Upstairs at Van Aken is an apartment community in Shaker Heights, OH
Contact
Shaker Heights, OH 44122
- Sunday Closed
- Monday 9:00 AM – 6:00 PM
- Tuesday 9:00 AM – 6:00 PM
- Wednesday 9:00 AM – 6:00 PM
- Thursday 9:00 AM – 6:00 PM
- Friday 9:00 AM – 6:00 PM
- Saturday Closed
Upstairs at Van Aken Gallery


Nearby Properties You Might Like
Within 50 Miles of Upstairs at Van Aken



Find More Rentals in Shaker Heights
Bedrooms
Other Types of Rentals
Shaker Heights Apartments by Amenity
- Pet-Friendly Apartments in Shaker Heights
- Furnished Apartments in Shaker Heights
- Apartments with a Pool in Shaker Heights
- Apartments with Wheelchair Access in Shaker Heights
- Apartments with Washer & Dryer in Shaker Heights
- Apartments with Utilities Included in Shaker Heights
- Apartments with a Garage in Shaker Heights
- Apartments with EV Charging in Shaker Heights
- Apartments with a Virtual Tour in Shaker Heights
Apartment Specialties
Apartments in your Budget
- Shaker Heights Move-in Specials
- Cheap Apartments in Shaker Heights
- Luxury Apartments in Shaker Heights
- Apartments under $700 in Shaker Heights
- Apartments under $900 in Shaker Heights
- Apartments under $1000 in Shaker Heights
- Apartments under $1500 in Shaker Heights
- Apartments under $2000 in Shaker Heights
- Apartments under $2500 in Shaker Heights
Find More Rentals Nearby…
Cities
Neighborhoods
Contact This Property
(216) 208-5472Languages: English
Open 9:00 AM – 6:00 PM Today