
Managed By

- Bedrooms
- Studio - 3Studio - 3 Beds
- Bathrooms
- 1 - 21 - 2 Baths
- Sq. Ft.
- 400 - 1,225 sq ft
Pricing and Floor Plans
S1
Show Floor Plan Details Hide Floor Plan Details
Unable to load floor plan details.
2008
$1,260
400 Sq. Ft.
Now
1116
$1,125
400 Sq. Ft.
Now
S2
Show Floor Plan Details Hide Floor Plan Details
Unable to load floor plan details.
0902
$1,420
500 Sq. Ft.
Now
0502
$1,255
500 Sq. Ft.
Now
S1 Furnished
Show Floor Plan Details Hide Floor Plan Details
Unable to load floor plan details.
1107
$1,475
400 Sq. Ft.
Now
A2PH
Show Floor Plan Details Hide Floor Plan Details
Unable to load floor plan details.
2206
$2,355
675 Sq. Ft.
Now
2209
$2,295
675 Sq. Ft.
Now
V4
Show Floor Plan Details Hide Floor Plan Details
Unable to load floor plan details.
0806
$1,630
575 Sq. Ft.
Nov. 7
1606
$1,635
575 Sq. Ft.
Nov. 15
V1
Show Floor Plan Details Hide Floor Plan Details
Unable to load floor plan details.
1201
$1,635
550 Sq. Ft.
Now
V8PH
Show Floor Plan Details Hide Floor Plan Details
Unable to load floor plan details.
2108
$1,995
625 Sq. Ft.
Now
A1PH
Show Floor Plan Details Hide Floor Plan Details
Unable to load floor plan details.
2205
$2,220
662 Sq. Ft.
Now
A6PH
Show Floor Plan Details Hide Floor Plan Details
Unable to load floor plan details.
2113
$2,560
775 Sq. Ft.
Sep. 17
A4PH Den
Show Floor Plan Details Hide Floor Plan Details
Unable to load floor plan details.
2114
$2,560
750 Sq. Ft.
Oct. 4
A5
Show Floor Plan Details Hide Floor Plan Details
Unable to load floor plan details.
1613
$2,260
775 Sq. Ft.
Oct. 7
V7
Show Floor Plan Details Hide Floor Plan Details
Unable to load floor plan details.
0814
$1,700
625 Sq. Ft.
Nov. 7
New
V5
Show Floor Plan Details Hide Floor Plan Details
Unable to load floor plan details.
0301
$1,665
575 Sq. Ft.
Dec. 7
V6
Show Floor Plan Details Hide Floor Plan Details
Unable to load floor plan details.
0314
$1,715
600 Sq. Ft.
Dec. 7
A3
Show Floor Plan Details Hide Floor Plan Details
Unable to load floor plan details.
0303
$2,045
725 Sq. Ft.
Dec. 7
C1
Show Floor Plan Details Hide Floor Plan Details
Unable to load floor plan details.
1312
$2,755
1,100 Sq. Ft.
Now
1512
$3,040
1,100 Sq. Ft.
Now
B2PH
Show Floor Plan Details Hide Floor Plan Details
Unable to load floor plan details.
2204
$2,995
975 Sq. Ft.
Now
2104
$3,175
975 Sq. Ft.
Sep. 20
D2PH Den
Show Floor Plan Details Hide Floor Plan Details
Unable to load floor plan details.
2102
$4,115
1,225 Sq. Ft.
Now
C2PH
Show Floor Plan Details Hide Floor Plan Details
Unable to load floor plan details.
2110
$3,840
1,125 Sq. Ft.
Sep. 20
B1
Show Floor Plan Details Hide Floor Plan Details
Unable to load floor plan details.
0304
$2,575
925 Sq. Ft.
Jan. 7
D1
Show Floor Plan Details Hide Floor Plan Details
Unable to load floor plan details.
1602
$3,765
1,225 Sq. Ft.
Sep. 20
1802
$3,810
1,225 Sq. Ft.
Sep. 20
Details
Lease Term Options
- 6 - 18 Month Leases
Property Information
- Built in 2024
- 304 units23 stories
Fees & Policies
The fees below are based on community-supplied data and may exclude additional fees and utilities.
One-Time Basics
Due at Application
-
Application Fee Per Applicant$100
Due at Move-In
-
Administrative Fee$150
-
Security Deposit - Refundable$500
-
Deposit$500
-
Garage
-
Street
-
Other
Dogs Allowed
-
Dog Fee$400
-
Dog Rent$20 / mo
Restrictions
Breed restrictions apply.
Comments
Please contact the leasing office for full pet policy.
Cats Allowed
-
Cat Fee$400
-
Cat Rent$20 / mo
Restrictions
None
Comments
| Restrictions: None
Property Fee Disclaimer: Based on community-supplied data and independent market research. Subject to change without notice. May exclude fees for mandatory or optional services and usage-based utilities.
Matterport 3D Tours
Explore Commute Options
Property Highlights
- 1 GB Fiber Optic Connectivity, Internet & TV
- 1, 2, & 3-Bedroom Penthouses
- 10-12ft Ceiling Height in Penthouses
- 22 Unique Floor Plans with Three Finish Packages
- 24-Hour Emergency Maintenance Services
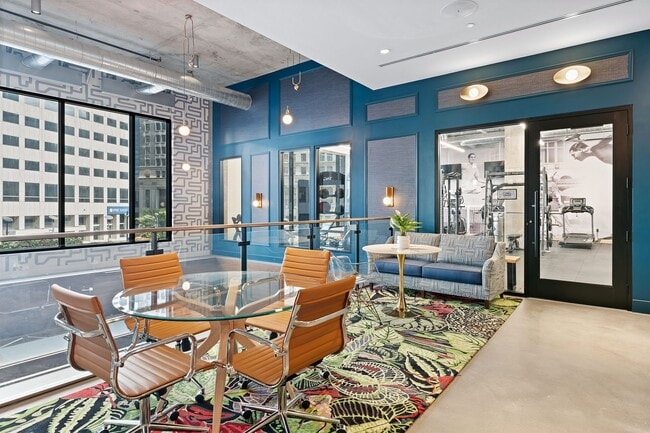
- 24-Hour Full Body Fitness Center
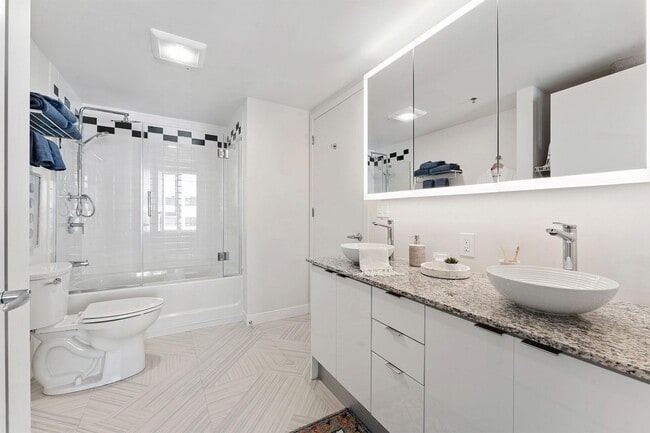
- 36” Soaking Tub with Curved Shower Rod
- 9ft Ceiling Height in Standard Apartments
- Attached Garage Parking
- Built-In Wine Rack
- Central Air Conditioning & Heating
- Community Package Room
- Concierge Services
- Conference & Meeting Rooms
- Controlled Access Building
- Co-Working Spaces
- Custom Illuminated Bathroom Mirror with Storage
- Den/Flex Space*
- Designer Custom Closets with Tall Storage
- Digital Thermostat
- Elevator Access
- European-Style High Gloss Linen & White Cabinets*
- European-Style High Gloss White Cabinets*
- Floor-to-Ceiling Operable Windows
- French Balconies, Full Balconies & Bay Windows*
- Frosted Glass & Metal Accent Doors
- Furnished Studio Suites
- Garage Parking Available
- Gooseneck Faucet with Pull Down Sprayer
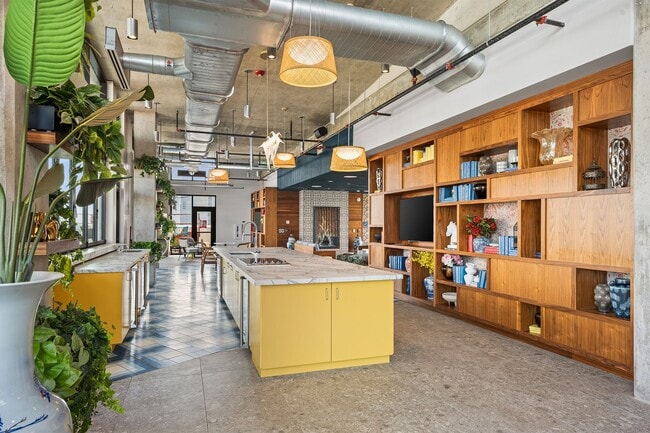
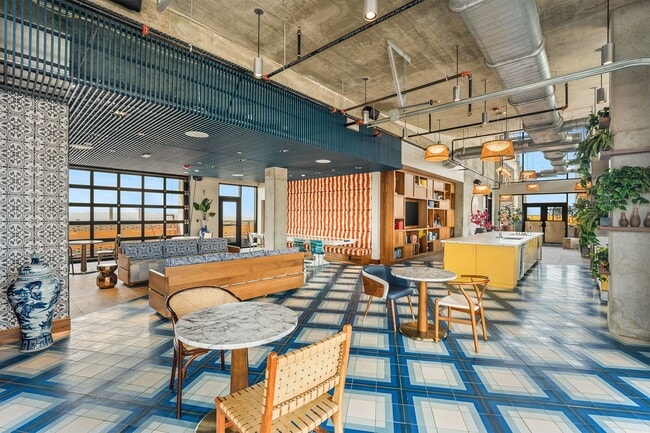
- Hotel Style Lobby with Library Lounge
- Indoor Theater
- Infrared Sauna
- In-Unit Front-Loading Washer & Dryer
- Kitchen Pantry Storage*
- LED Lighting
- Linen Shelving in Bathroom
- Local Discounts for Residents
- Metal or Glass Tile Kitchen Backsplash
- Mobile Multi-Function Granite Island with Storage
- NGBS Green Building, Insulated To R-Value 19
- On-Demand Dry Cleaning Pick Up/Drop Off Service
- Online Resident Portal
- On-Site Bike Storage
- Open Shelving in Kitchen*
- Outdoor Rooftop Kitchen with Grilling Stations
- Pet-Friendly Community
- Phoenix Coffee Company On-Site Cafe
- Planned Social Activities for Residents
- Plush Carpet in Bedrooms
- Preferred Employer Program
- Pre-Wired for Wall-Mounted TV in Penthouses
- Professional Management Team
- Rooftop Firepit Lounge & Zen Garden
- Smoke-Free Community
- Sound Controlled to STC 52 Rating
- Space-Saving Pocket & Sliding Glass Barn Doors*
- Stainless-Steel Kitchen Appliances*
- Stars & Stripes Military Rewards Program
- Studio, Convertible, 1, 2, & 3-Bedroom Apartments
- Under-Cabinet Lighting in Penthouses
- Various Lease Term Options
- Wellness Center for Private Consultations
- White Kitchen Appliances in Studio Floor Plans*
- Wood-Style Flooring in Living Spaces
- Yoga Studio
Apartment Features
- Air Conditioning
- Balcony
- Bay Window
- Breakfast Nook
- Cable Ready
- Carpet
- Ceiling Fans
- Den
- Dishwasher
- Disposal
- Double Pane Windows
- Double Vanities
- Family Room
- Fireplace
- Floor to Ceiling Windows
- Framed Mirrors
- Freezer
- Furnished
- Granite Countertops
- Heating
- High Ceilings
- High Speed Internet Access
- Island Kitchen
- Kitchen
- Large Bedrooms
- Linen Closet
- Microwave
- Office
- Oven
- Pantry
- Patio
- Range
- Refrigerator
- Smoke Free
- Stainless Steel Appliances
- Tile Floors
- Tub/Shower
- Views
- Vinyl Flooring
- Walk-In Closets
- Washer/Dryer
- Wi-Fi
- Window Coverings
Community Features
- 24 Hour Access
- Bicycle Storage
- Breakfast/Coffee Concierge
- Business Center
- Cabana
- Clubhouse
- Community-Wide WiFi
- Concierge
- Conference Rooms
- Controlled Access
- Corporate Suites
- Disposal Chutes
- Dry Cleaning Service
- Elevator
- Fitness Center
- Furnished Units Available
- Garages
- Grill
- Hot Tub
- Key Fob Entry
- Lounge
- Maintenance on site
- Media Center/Movie Theatre
- Multi Use Room
- Package Service
- Planned Social Activities
- Pool
- Property Manager on Site
- Public Transportation
- Renters Insurance Program
- Roof Terrace
- Sauna
- Short Term Lease
- Shuttle to Train
- Wi-Fi
- Zen Garden
Map of Skyline 776
Area Scores
Walkability
Moderately walkable
Transit
Strong public transit
Driveability
Exceptionally drivable
Bikeability
Fairly bikeable
Walkability measures the walking distance to day-to-day needs.
Transit measures access to public transportation.
Driveability measures congestion, parking availability, and access to major roads.
Bikeability measures the suitability for cycling.
Soundscore™
Busy
A Sound Score rating aggregates noise caused by vehicle traffic, airplane traffic and local sources.
Transit
Subway
2 min Drive

Subway
2 min Drive
Subway
2 min Drive

Commuter Rail
7 min Drive

Commuter Rail
17 min Drive
Airport
23 min Drive

Moving to Public Square, Cleveland, OH
Shopping Centers
Shoppers will appreciate Skyline 776 proximity to Asian Plaza and Arbor Park Place. Asian Plaza is 1.5 miles away, and Arbor Park Place is within a 35 minute walk.
Commuting
With a TransitScore of 80, Skyline 776 has strong public transit, including 10 transit stops within 21.9 miles. Transit options include Tower City Station Track 8 (Blue/Green) and Tower City - Public Square.
Parks and Recreation
Recreational activities near Skyline 776 are plentiful. Discover 5 parks within 5 miles, including Great Lakes Science Center, Lakefront Reservation and Edgewater Park, and Children's Museum of Cleveland.
Airports
Living in Public Square provides easy access to Cleveland-Hopkins International, located just 22 minutes from Skyline 776.
Local Education
Primary and Secondary Schools

Immaculate Conception School
Grades K-8
Private

Campus International School
Grades K-8
Public

Marion-Sterling Elementary School
Grades PK-8
Public
Urban Community Elementary School
Grades PK-8
Private
Promise Academy
Grades 9-12
Public

Cleveland High School for the Digital Arts
Grades 9-12
Public
Davis Aerospace & Maritime High School
Grades 9-12
Public
St Ignatius High School
Grades 6-12
Private
The School Of One
Grades 6-12
Public
Data provided by GreatSchools.org © 2026. All rights reserved.

Colleges and Universities
| School | Commute Time (Distance) |
|---|---|
| Cleveland State University | Walk: 18 min (1 mi) |
| Cuyahoga C.C., Metropolitan | Drive: 4 min (1.6 mi) |
| Case Western Reserve | Drive: 12 min (4.7 mi) |
| Cleveland Institute of Music | Drive: 12 min (4.8 mi) |
About Skyline 776
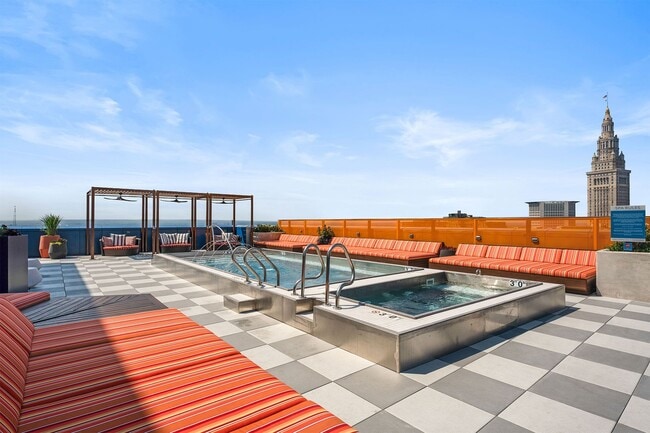
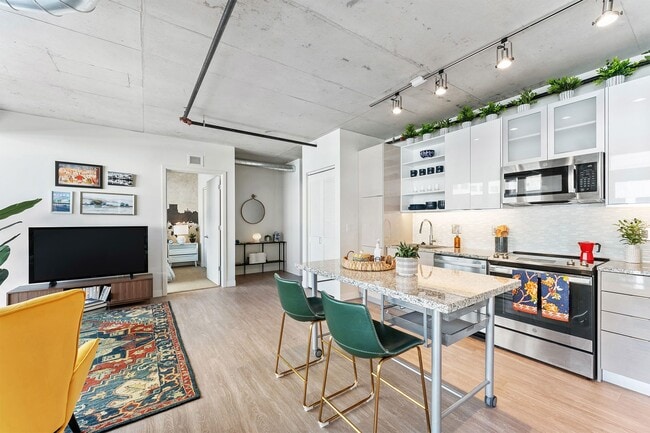
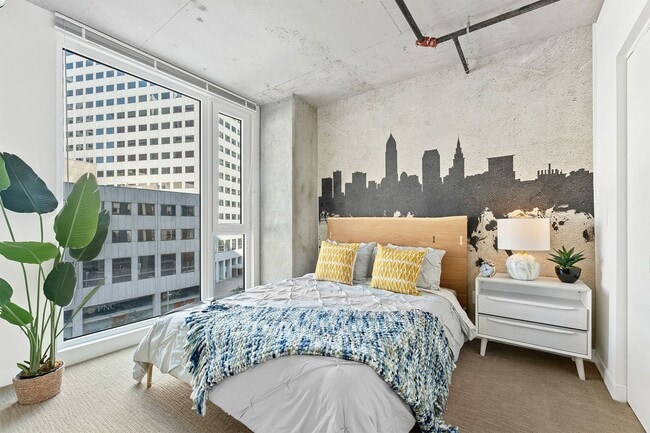
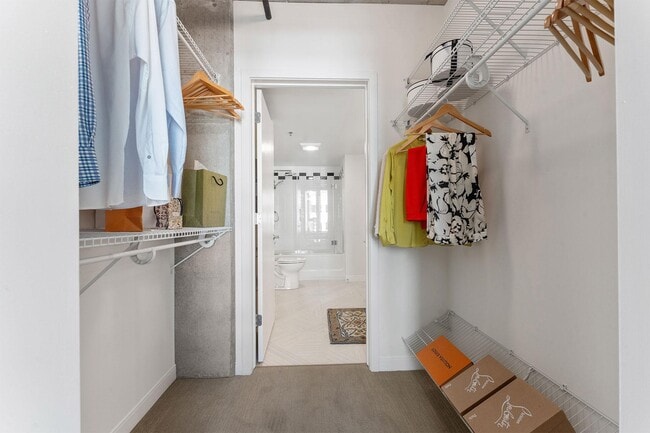
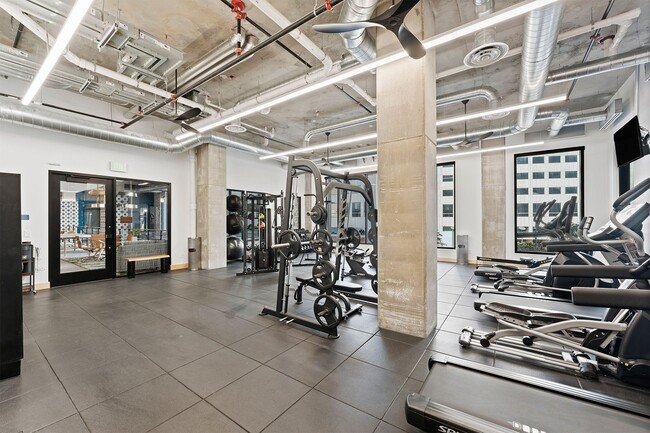
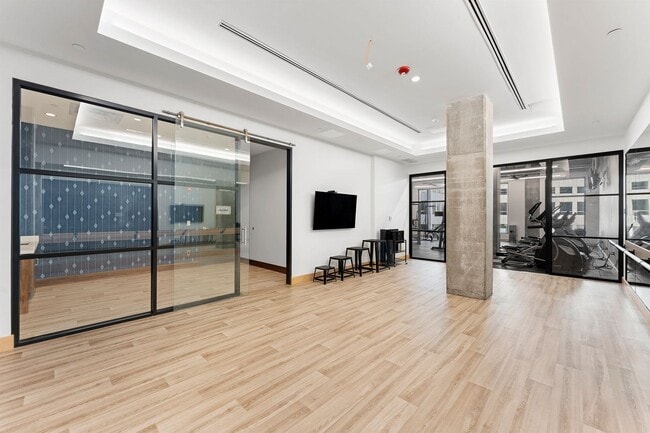
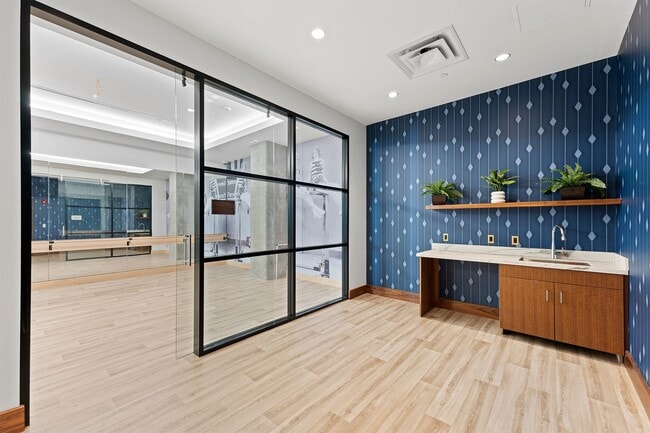
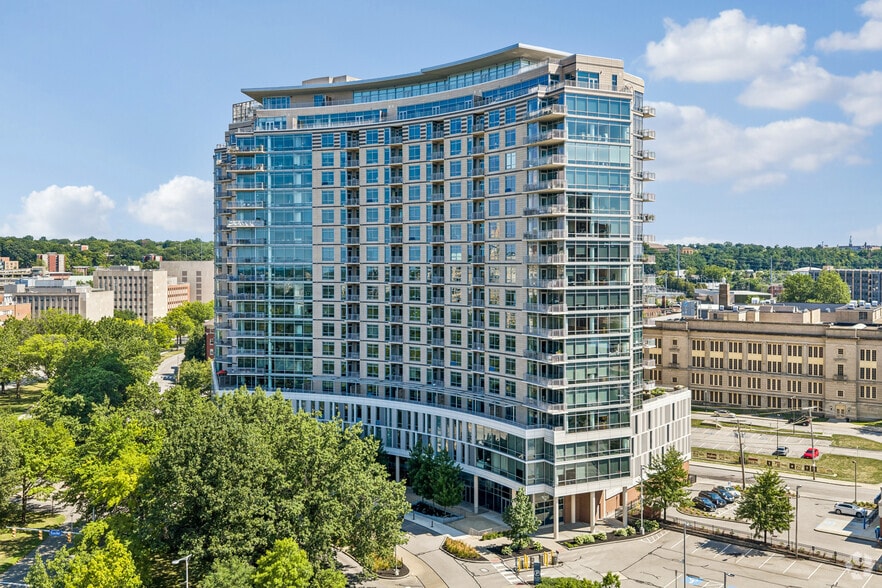
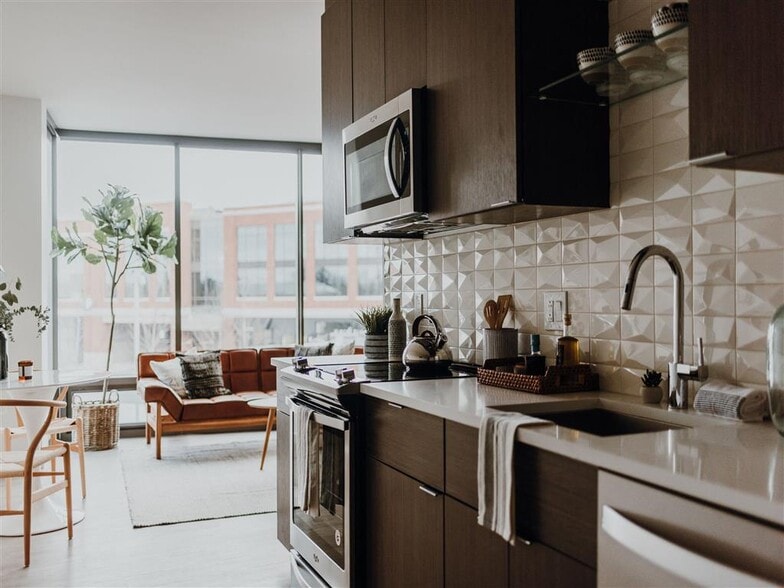
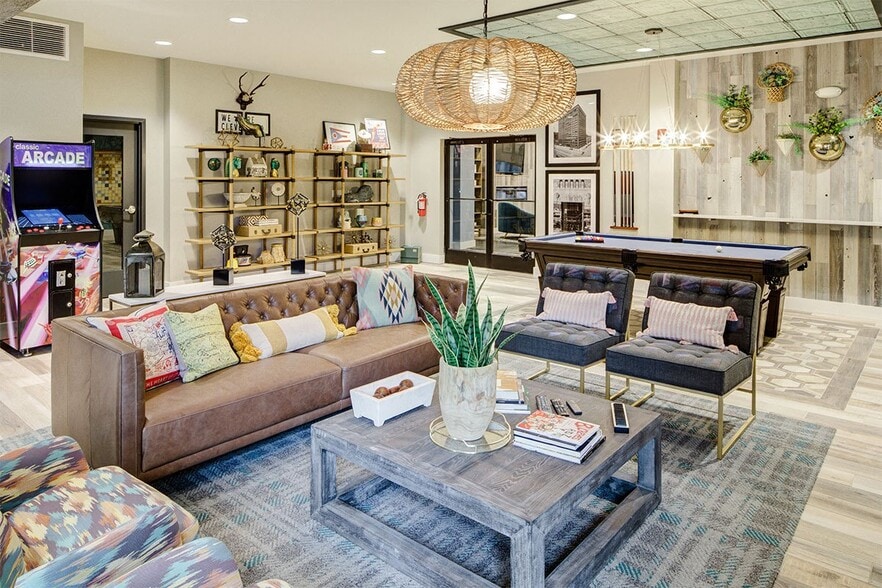
Discover Skyline 776, the epitome of luxury high-rise living in Downtown Cleveland. This architectural marvel offers a diverse selection of studio, convertible, 1, 2, and 3-bedroom apartments, lavish penthouses, and furnished studio suites. The only… luxury high-rise apartment community of its kind in Cleveland, featuring high ceilings, panoramic city and lake views, and exquisite finishes. Residents enjoy top-tier amenities including a hotel-style lobby with Phoenix Coffee Company and a library lounge, a full-body fitness center, yoga studio, private treatment room, and an entertainment sky club with a bar and gaming area. Additional features include controlled access bicycle storage and a dedicated wellness space featuring an infrared sauna. With a rooftop terrace, rooftop heated pool, hot tub, and private cabanas, Skyline 776 sets a new standard for high-rise living. Ascend to a new level of luxury at Skyline 776. Schedule your tour today!
Discover Skyline 776, the epitome of luxury high-rise living in Downtown Cleveland. This architectural marvel offers a diverse selection of studio, convertible, 1, 2, and 3-bedroom apartments, lavish penthouses, and furnished studio suites. The only luxury high-rise apartment community of its kind in Cleveland, featuring high ceilings, panoramic city and lake views, and exquisite finishes. Residents enjoy top-tier amenities including a hotel-style lobby with Phoenix Coffee Company and a library lounge, a full-body fitness center, yoga studio, private treatment room, and an entertainment sky club with a bar and gaming area. Additional features include controlled access bicycle storage and a dedicated wellness space featuring an infrared sauna. With a rooftop terrace, rooftop heated pool, hot tub, and private cabanas, Skyline 776 sets a new standard for high-rise living. Ascend to a new level of luxury at Skyline 776. Schedule your tour today!
Skyline 776 is an apartment community in Cleveland, OH
Contact
Cleveland, OH 44114
- Sunday 12:00 PM – 5:00 PM
- Monday 9:00 AM – 6:00 PM
- Tuesday 9:00 AM – 6:00 PM
- Wednesday 9:00 AM – 6:00 PM
- Thursday 9:00 AM – 7:30 PM
- Friday 9:00 AM – 6:00 PM
- Saturday 9:00 AM – 5:00 PM
Renter Reviews
For Skyline 776
5 Ratings & Reviews
-
8/25/26
This place I call home .
I just moved to Cleveland from Los Angeles, California, and finding the right place was really important to me. I was looking for somewhere safe, clean, welcoming, and a good value, especially because I needed to move in quickly before starting my new job.
I want to give a special shoutout to Maeve. She was truly helpful throughout the entire process and worked hard to check all the boxes I was looking for. She was professional, responsive, and made everything feel easy and stress-free.
I… can’t say enough good things about the staff at Skyline 776. They were extremely helpful and made the entire process incredibly smooth. They were able to get me moved in by Friday, which gave me the whole weekend to settle in and get comfortable before starting work.
I’m truly happy with my decision. The building is super clean, feels very safe, has great amenities, and has a fun and welcoming community. The location is great too, and everything has exceeded my expectations so far.
Moving all the way from Los Angeles to Cleveland could have been stressful, but Maeve and the team at Skyline 776 made the transition so much easier. Definitely a five-star experience, and I’m very happy to call Skyline 776 home! ?????Review from Apartments.com
Property Manager at Skyline 776 responded to this review
We’re thrilled to hear Skyline 776 has already begun to feel like home! Making a long-distance move can be a big transition, and we’re so glad Maeve and our team helped make the process smooth and welcoming from start to finish. We’ll be sure to… share your special recognition with Maeve. It’s also wonderful to know you’re enjoying the amenities, cleanliness, location, and overall atmosphere of the community. Welcome to Cleveland and thank you for choosing Skyline 776! Warm regards, The Skyline 776 Apartments Management Team
Skyline 776 Gallery
Nearby Properties You Might Like
Within 50 Miles of Skyline 776


Find More Rentals in Cleveland
Bedrooms
Other Types of Rentals
Cleveland Apartments by Amenity
- Pet-Friendly Apartments in Cleveland
- Furnished Apartments in Cleveland
- Waterfront Apartments in Cleveland
- Apartments with a Pool in Cleveland
- Apartments with Wheelchair Access in Cleveland
- Apartments with Washer & Dryer in Cleveland
- Apartments with Utilities Included in Cleveland
- Apartments with a Garage in Cleveland
- Apartments with EV Charging in Cleveland
- Apartments with a Virtual Tour in Cleveland
Apartment Specialties
Apartments in your Budget
- Cleveland Move-in Specials
- Cheap Apartments in Cleveland
- Luxury Apartments in Cleveland
- Apartments under $700 in Cleveland
- Apartments under $900 in Cleveland
- Apartments under $1000 in Cleveland
- Apartments under $1500 in Cleveland
- Apartments under $2000 in Cleveland
- Apartments under $2500 in Cleveland
Find More Rentals Nearby…
Cities
Neighborhoods
Contact This Property
(216) 306-4638Languages: English
Open 9:00 AM – 6:00 PM Today