
Managed By

- Bedrooms
- Studio - 2Studio - 2 Beds
- Bathrooms
- 1 - 21 - 2 Baths
- Sq. Ft.
- 676 - 1,443 sq ft
Pricing and Floor Plans
Attico
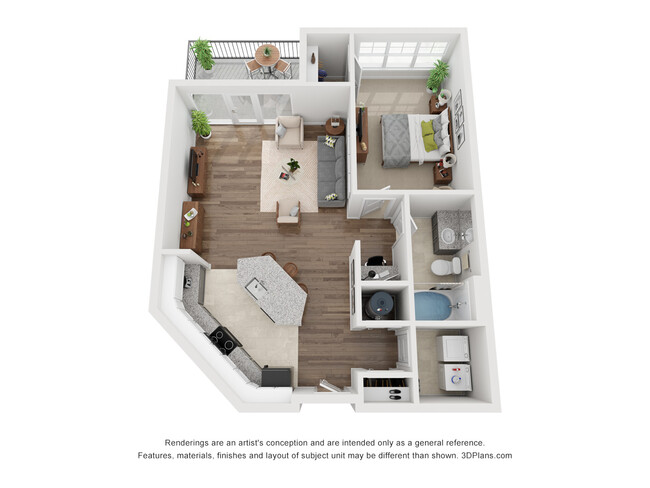
Show Floor Plan Details Hide Floor Plan Details
Unable to load floor plan details.
2621-216
$1,350
676 Sq. Ft.
Now
2581-203
$1,350
676 Sq. Ft.
Nov. 7
Attico 2
Show Floor Plan Details Hide Floor Plan Details
Unable to load floor plan details.
3717-102
$1,354
698 Sq. Ft.
Nov. 7
Estilo
Show Floor Plan Details Hide Floor Plan Details
Unable to load floor plan details.
2581-106
$1,505
841 Sq. Ft.
Oct. 7
2581-114
$1,505
841 Sq. Ft.
Nov. 7
2581-116
$1,505
841 Sq. Ft.
Nov. 7
Estilo 2
Show Floor Plan Details Hide Floor Plan Details
Unable to load floor plan details.
3667-308
$1,455
835 Sq. Ft.
Now
3691-209
$1,455
835 Sq. Ft.
Nov. 7
Aventura
Show Floor Plan Details Hide Floor Plan Details
Unable to load floor plan details.
2641-111
$1,516
812 Sq. Ft.
Now
Mezzanine
Show Floor Plan Details Hide Floor Plan Details
Unable to load floor plan details.
Rifugio
Show Floor Plan Details Hide Floor Plan Details
Unable to load floor plan details.
2581-205
$1,755
1,175 Sq. Ft.
Now
2581-120
$1,755
1,175 Sq. Ft.
Now
2621-227
$1,755
1,175 Sq. Ft.
Nov. 7
Rofuto 2
Show Floor Plan Details Hide Floor Plan Details
Unable to load floor plan details.
3667-100
$1,909
1,266 Sq. Ft.
Now
3667-301
$1,909
1,266 Sq. Ft.
Now
3667-314
$1,909
1,266 Sq. Ft.
Now
Oase 2
Show Floor Plan Details Hide Floor Plan Details
Unable to load floor plan details.
3691-206
$1,873
1,232 Sq. Ft.
Now
3717-304
$1,873
1,232 Sq. Ft.
Now
Pajar
Show Floor Plan Details Hide Floor Plan Details
Unable to load floor plan details.
Rofuto
Show Floor Plan Details Hide Floor Plan Details
Unable to load floor plan details.
Rifugio 2
Show Floor Plan Details Hide Floor Plan Details
Unable to load floor plan details.
Oase
Show Floor Plan Details Hide Floor Plan Details
Unable to load floor plan details.
Unico
Show Floor Plan Details Hide Floor Plan Details
Unable to load floor plan details.
Sostanza
Show Floor Plan Details Hide Floor Plan Details
Unable to load floor plan details.
Freistatte
Show Floor Plan Details Hide Floor Plan Details
Unable to load floor plan details.
Property Map
Select a unit to view pricing and availability
Details
Lease Term Options
- 12 mo
Property Information
- Built in 2010
- 325 units3 stories
Fees & Policies
The fees below are based on community-supplied data and may exclude additional fees and utilities.
One-Time Basics
Due at Application
-
Application Fee Per Applicant$60
-
Application Fee (Per Applicant)$60
Due at Move-In
-
Administrative Fee$100
Surface Lot
-
Parking FeeN/A
Garage
-
Parking Fee$150 / mo
Comments
100 spaces total.
Dogs Allowed
-
One-Time Pet Fee$350
-
Monthly Pet Fee$40
70 lbs. Weight Limit
Restrictions
No Restricted Breeds
Comments
No aggressive breeds
Cats Allowed
-
One-Time Pet Fee$350
-
Monthly Pet Fee$40
0 lbs. Weight Limit
Comments
No aggressive breeds
Birds Allowed
-
Birds Allowed
0 lbs. Weight Limit, Declawed
Reptiles Allowed
-
Reptiles Allowed
0 lbs. Weight Limit, Declawed
Fish Allowed
-
Fish Allowed
0 lbs. Weight Limit, Declawed
Storage Unit
-
Storage DepositN/A
-
Storage Rent$50 / mo
Property Fee Disclaimer: Based on community-supplied data and independent market research. Subject to change without notice. May exclude fees for mandatory or optional services and usage-based utilities.
Matterport 3D Tours
Explore Commute Options
Property Highlights
- 10 ft Ceilings
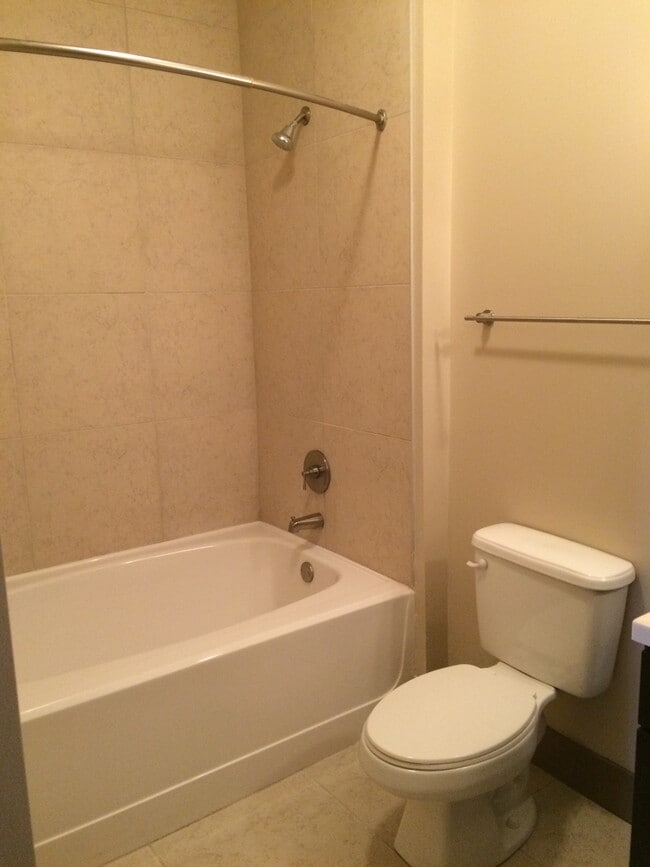
- 12'' Ceramic Tile in Kitchens & Baths
- 9 Ft. Ceilings
- 9-ft. Ceilings
- All Black Appliances
- Billiards Lounge, Internet Cafe, Wireless Hotspot
- Built-in Computer Niche
- Built-In Desks
- Built-in Wine Rack
- Club-Style Fitness & Tanning Center
- Complete Kitchen & Bath Renovation
- Computer Niches
- Dine-In Kitchen
- Dual Sink Master Bath
- Equipped with Privacy Patio Blinds
- Fire Pit & Grills
- Frieze Carpeting in Bedrooms
- Full-size Oven/Range
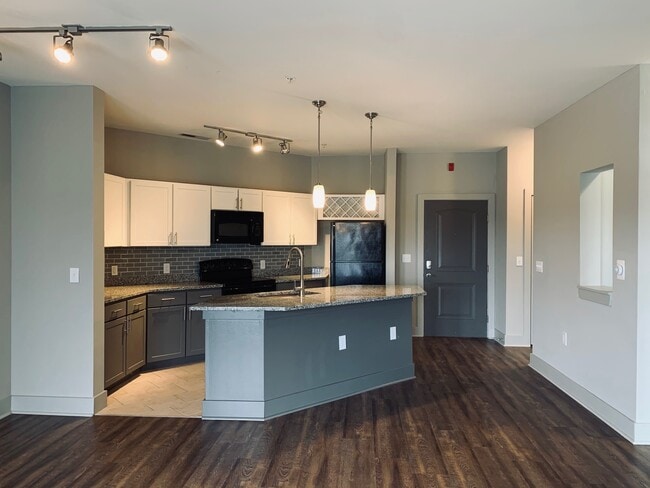
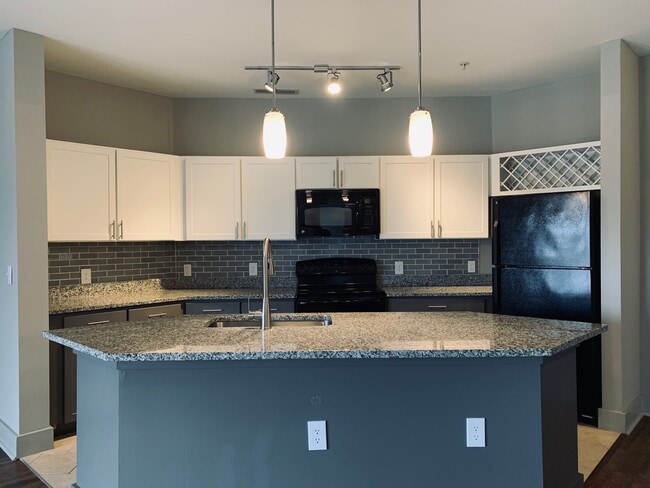
- Granite Countertops
- Heated Pool & Jacuzzi; Sun Deck w/ Private Cabanas
- Interactive Clubroom; On-Demand Cinema
- Large Outdoor Bark Park
- Loft-Style Finishes w/Multiple Color Options
- Lounge with Indoor/Outdoor Fireplaces
- New Kitchen & Bath Cabinetry
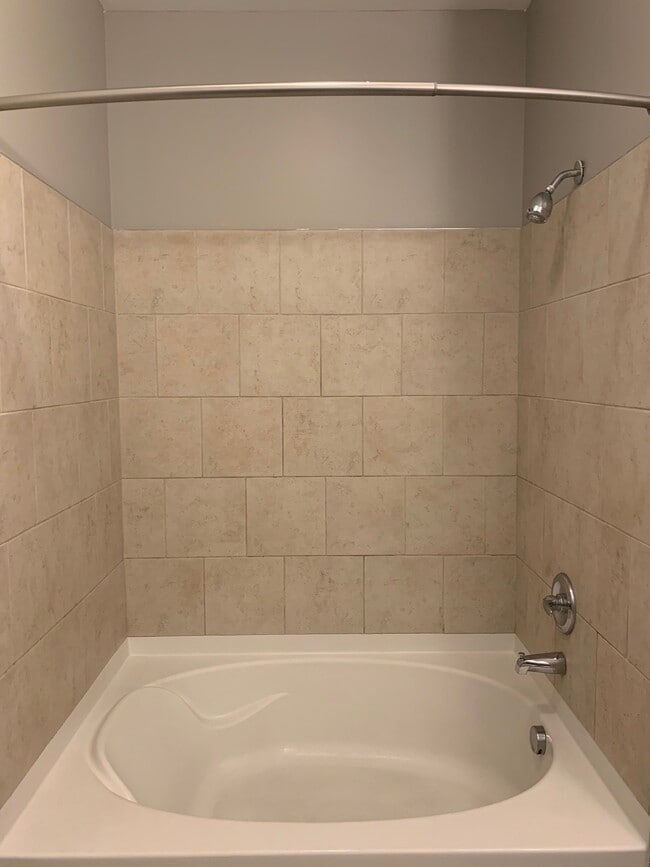
- Oversized Garden Tub
- Pendant Lights
- Poolside Fire Pit & Grills
- Private Garages
- Tile Backsplashes
- Track Lighting
- Upgraded Kitchens & Baths
- Valet Dry Cleaning
- Walk-in Shower
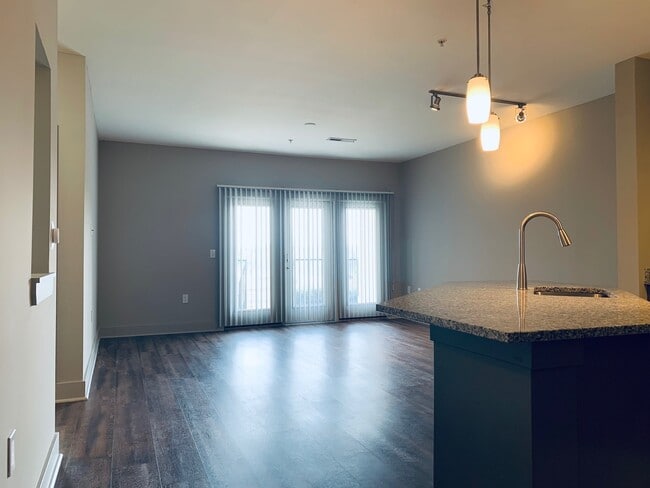
- Wide Plank Floors in Entryway and Living Area
- Wide-Plank Wood Flooring & Ceramic Tile
Apartment Features
- Air Conditioning
- Balcony
- Cable Ready
- Carpet
- Ceiling Fans
- Deck
- Den
- Dining Room
- Dishwasher
- Disposal
- Double Vanities
- Eat-in Kitchen
- Fireplace
- Framed Mirrors
- Freezer
- Granite Countertops
- Handrails
- Hardwood Floors
- Heating
- High Speed Internet Access
- Ice Maker
- Island Kitchen
- Kitchen
- Large Bedrooms
- Linen Closet
- Loft Layout
- Microwave
- Oven
- Patio
- Range
- Refrigerator
- Smoke Free
- Sprinkler System
- Storage Space
- Tile Floors
- Trash Compactor
- Tub/Shower
- Views
- Vinyl Flooring
- Walk-In Closets
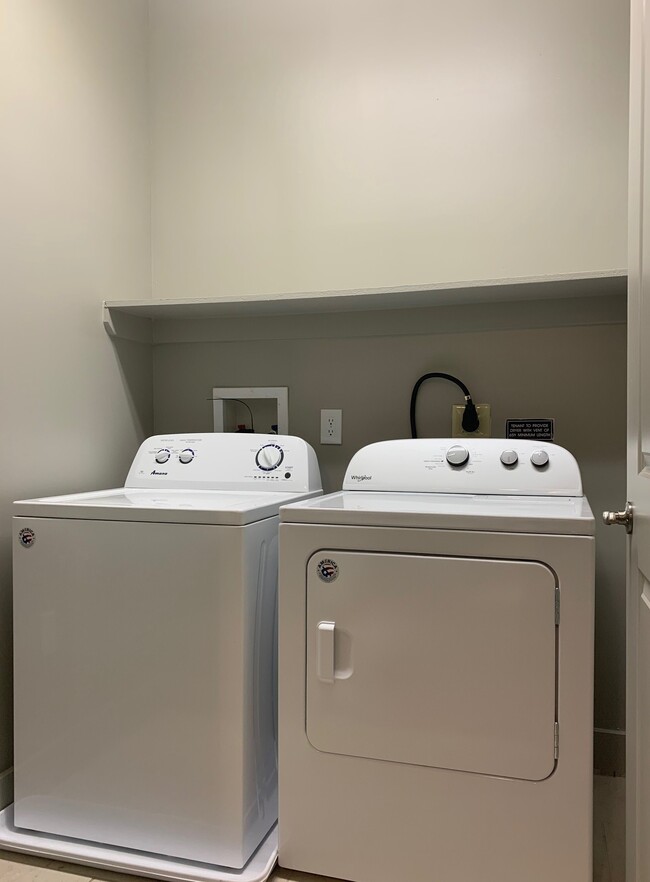
- Washer/Dryer
- Wheelchair Accessible (Rooms)
- Wi-Fi
- Window Coverings
Community Features
- Bicycle Storage
- Breakfast/Coffee Concierge
- Business Center
- Cabana
- Clubhouse
- Concierge
- Conference Rooms
- Controlled Access
- Courtyard
- Dog Park
- Dry Cleaning Service
- Fitness Center
- Gameroom
- Garages
- Grill
- Key Fob Entry
- Lounge
- Maintenance on site
- Media Center/Movie Theatre
- Package Service
- Picnic Area
- Planned Social Activities
- Pond
- Pool
- Property Manager on Site
- Short Term Lease
- Spa
- Storage Space
- Sundeck
- Trash Pickup - Door to Door
- Volleyball Court
- Walk-Up
- Waterfront
- Wi-Fi
Map of The Lofts at Willow Creek
Area Scores
Walkability
Fairly walkable
Transit
Limited public transit
Driveability
Exceptionally drivable
Bikeability
Somewhat bikeable
Walkability measures the walking distance to day-to-day needs.
Transit measures access to public transportation.
Driveability measures congestion, parking availability, and access to major roads.
Bikeability measures the suitability for cycling.
Soundscore™
Active
A Sound Score rating aggregates noise caused by vehicle traffic, airplane traffic and local sources.
Transit
Airport
31 min Drive

Moving to Beavercreek/Bellbrook, Beavercreek, OH
Shopping Centers
Shoppers will appreciate The Lofts at Willow Creek proximity to The Mall at Fairfield Commons, Beavercreek Commerce Center, and U1 Commons. The Mall at Fairfield Commons is 1 mile away, and Beavercreek Commerce Center is within a 21 minute walk.
Parks and Recreation
Recreational activities near The Lofts at Willow Creek are plentiful. Discover 3 parks within 4.1 miles, including Dayton Aviation Heritage National Historical Park, Russ Nature Reserve, and Beaver Creek State Park.
Airports
Living in Beavercreek/Bellbrook provides easy access to James M Cox Dayton International, located just 32 minutes from The Lofts at Willow Creek.
Local Education
Primary and Secondary Schools

Shaw Elementary School
Grades K-5
Public
Spinning Hills Middle School (5-6)
Grades K-5
Public

Beavercreek Christian Learning Center
Grades K-5
Private
Fairborn Primary School
Grades PK-5
Public

Parkwood Elementary School
Grades PK-5
Public
Creative World of Montessori Beavercreek
Grades PK-5
Private
Jacob Coy Middle School
Grades 6-8
Public

Eastmont Elementary School
Grades PK-8
Public

Fairborn High School
Grades 9-12
Public
Beavercreek High School
Grades 9-12
Public

Ferguson Hall Freshman School
Grades 6-12
Public
East Dayton Christian School
Grades K-12
Private
Data provided by GreatSchools.org © 2026. All rights reserved.

Colleges and Universities
| School | Commute Time (Distance) |
|---|---|
| Wright State University | Drive: 8 min (3 mi) |
| Sinclair Community College | Drive: 16 min (8.2 mi) |
| University of Dayton | Drive: 19 min (9.3 mi) |
| Central State University | Drive: 30 min (13.1 mi) |
About The Lofts at Willow Creek
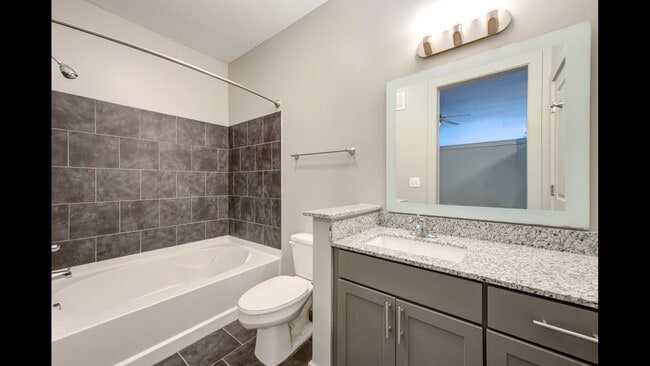
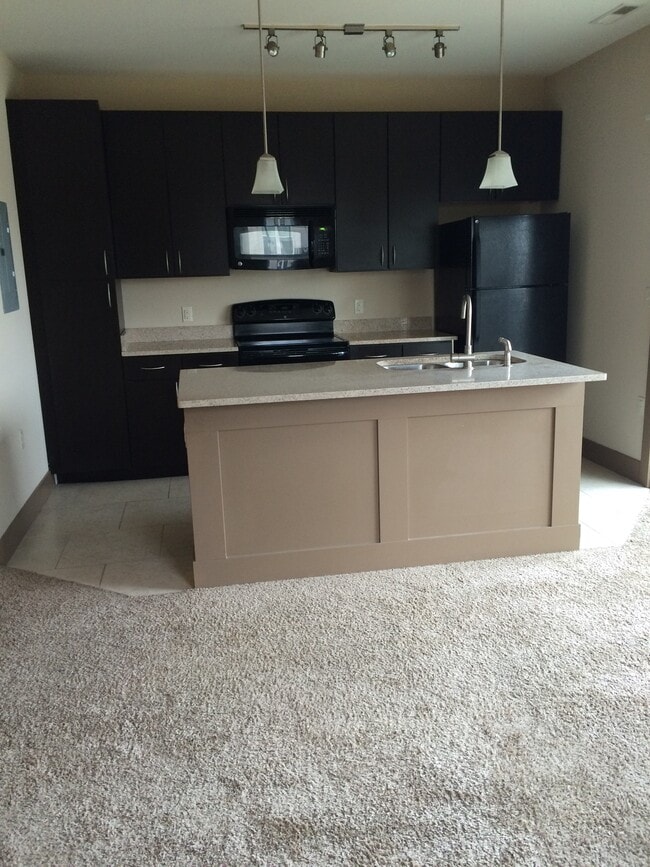
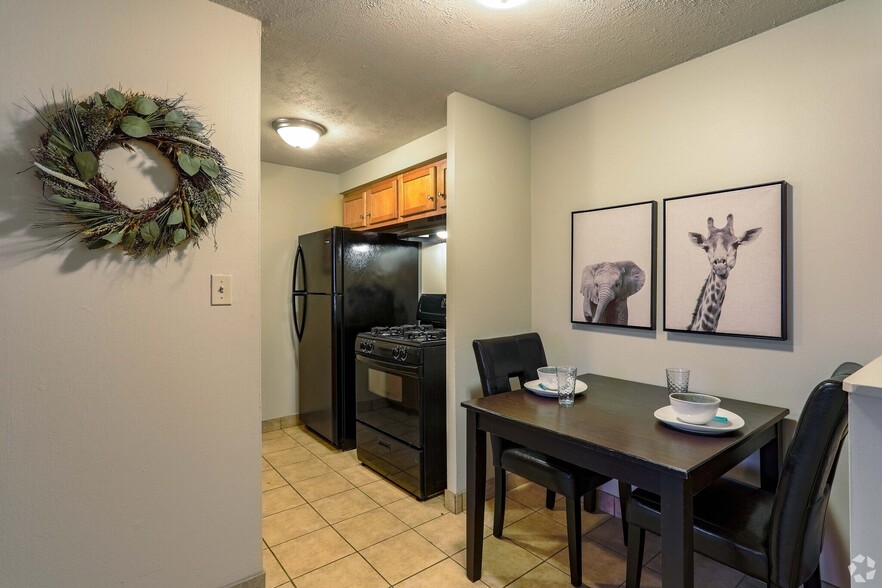
The Lofts at Willow Creek has undergone a multi-million dollar interior renovation. Come home to new granite countertops with all new backsplash and upgraded cabinetry! You'll enjoy luxury vinyl plank flooring and a designer color scheme. Our…
renovation project is nearly complete. We still have brand new apartment homes waiting for their first new resident.
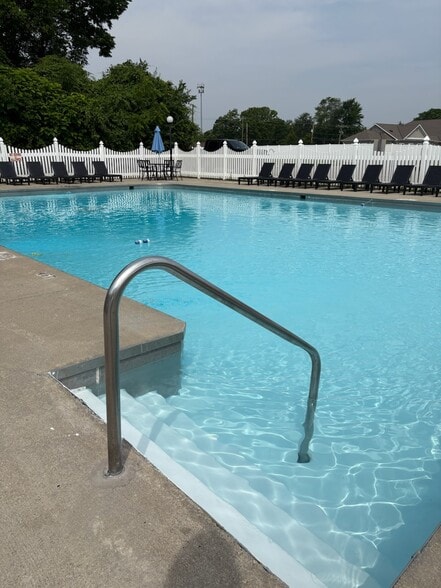
This isn't simply where you live. This is where your life unfolds. It's nights you'll always remember and days you could never forget. It's friends by the pool and around the grill. It's a sip of something tasty at the café. It's where the things that surround you are the things you love. It's part of what makes you. It's a lot of things that add up to one big thing: Your Life.
The Lofts at Willow Creek has undergone a multi-million dollar interior renovation. Come home to new granite countertops with all new backsplash and upgraded cabinetry! You'll enjoy luxury vinyl plank flooring and a designer color scheme. Our renovation project is nearly complete. We still have brand new apartment homes waiting for their first new resident.
This isn't simply where you live. This is where your life unfolds. It's nights you'll always remember and days you could never forget. It's friends by the pool and around the grill. It's a sip of something tasty at the café. It's where the things that surround you are the things you love. It's part of what makes you. It's a lot of things that add up to one big thing: Your Life.
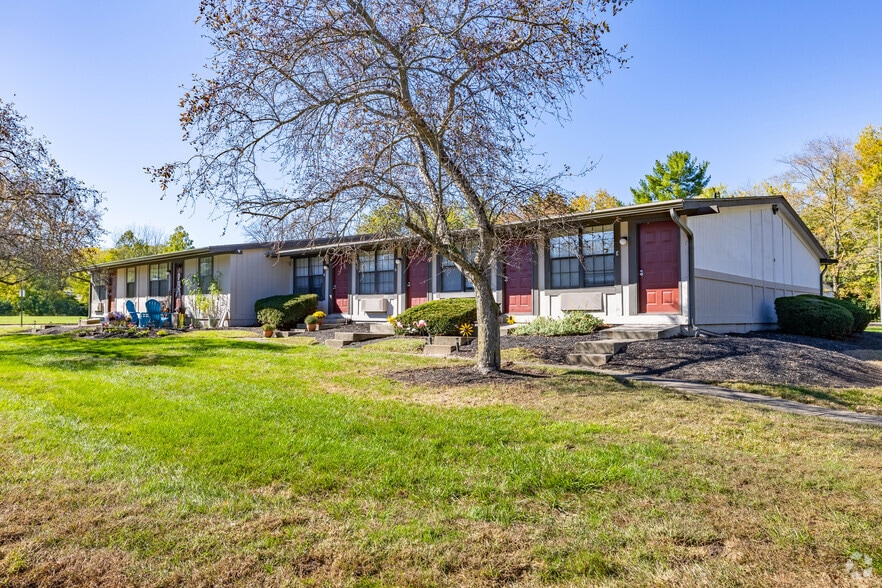
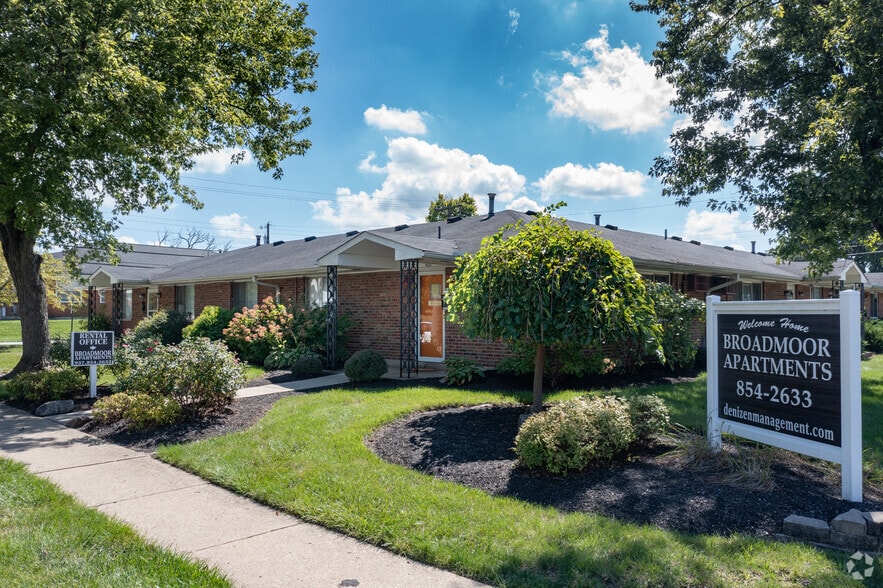
The Lofts at Willow Creek is an apartment community in Beavercreek, OH
Contact
Beavercreek, OH 45431
- Sunday Closed
- Monday 9:00 AM – 6:00 PM
- Tuesday 9:00 AM – 6:00 PM
- Wednesday 9:00 AM – 6:00 PM
- Thursday 9:00 AM – 6:00 PM
- Friday 9:00 AM – 6:00 PM
- Saturday 10:00 AM – 5:00 PM
Renter Reviews
For The Lofts at Willow Creek
8 Ratings & Reviews
-
6/27/19
Horrible maintenance
2 minutes ago
Horrible mismanagement and maintenance team. A month since the memorial day tornado damaged the air conditioning units be in L2, the management still haven't repaired the damage. This should have been a top priority!!!
They tried to make us think they were solving the problem by giving us temporary ac units that don't have the required voltage to cool these apartments. They could have fixed the damage immediately, but instead are waiting for an insurance claim to process. There is… a such thing as claim reimbursement you know?
I'm not renewing my lease in July after living here for a few years, and I suggest no one else does either.Review from Apartments.com
10 People Found This Helpful
The Lofts at Willow Creek Gallery
Nearby Properties You Might Like
Within 50 Miles of The Lofts at Willow Creek
Find More Rentals in Beavercreek
Bedrooms
Other Types of Rentals
Beavercreek Apartments by Amenity
- Pet-Friendly Apartments in Beavercreek
- Furnished Apartments in Beavercreek
- Waterfront Apartments in Beavercreek
- Apartments with a Pool in Beavercreek
- Apartments with Wheelchair Access in Beavercreek
- Apartments with Washer & Dryer in Beavercreek
- Apartments with Utilities Included in Beavercreek
- Apartments with a Garage in Beavercreek
- Apartments with EV Charging in Beavercreek
- Apartments with a Virtual Tour in Beavercreek
Apartment Specialties
Apartments in your Budget
- Beavercreek Move-in Specials
- Cheap Apartments in Beavercreek
- Luxury Apartments in Beavercreek
- Apartments under $700 in Beavercreek
- Apartments under $900 in Beavercreek
- Apartments under $1000 in Beavercreek
- Apartments under $1500 in Beavercreek
- Apartments under $2000 in Beavercreek
- Apartments under $2500 in Beavercreek
Find More Rentals Nearby…
Cities
Neighborhoods
Contact This Property
(937) 777-9856Languages: English
Open 9:00 AM – 6:00 PM Today