
Managed By

- Bedrooms
- 2 - 32 - 3 Beds
- Bathrooms
- 2.52.5 Baths
- Sq. Ft.
- 1,255 - 1,535 sq ft
Pricing and Floor Plans
CTH
Show Floor Plan Details Hide Floor Plan Details
Unable to load floor plan details.
DTH
Show Floor Plan Details Hide Floor Plan Details
Unable to load floor plan details.
Details
Lease Term Options
- 2 - 12 Month Leases
Property Information
- Built in 2001
- 88 units2 stories
Fees & Policies
The fees below are based on community-supplied data and may exclude additional fees and utilities.
One-Time Basics
Due at Application
-
Application Fee Per Applicant$50
Due at Move-In
-
Administrative Fee$150
-
Other
Dogs Allowed
-
Dog Fee$250
-
Dog Rent$35 / mo
70 lbs. Weight Limit
Restrictions
None
Comments
Breed restrictions apply, please contact the leasing office for full pet policy.
Cats Allowed
-
Cat Fee$250
-
Cat Rent$35 / mo
70 lbs. Weight Limit
Restrictions
None
Comments
| Restrictions: None
Property Fee Disclaimer: Based on community-supplied data and independent market research. Subject to change without notice. May exclude fees for mandatory or optional services and usage-based utilities.
Matterport 3D Tours
Explore Commute Options
Property Highlights
- 24-Hour Emergency Maintenance Services
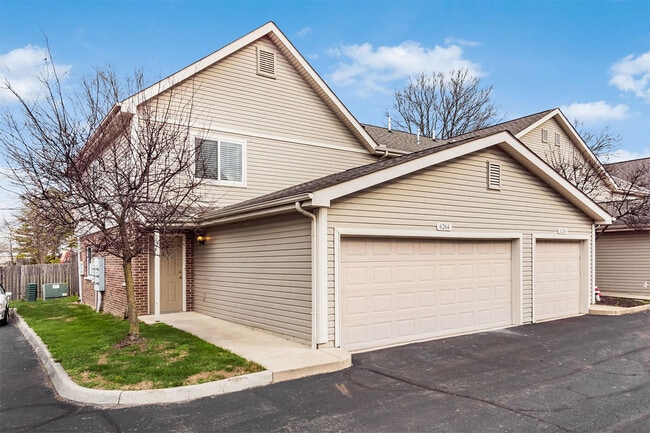
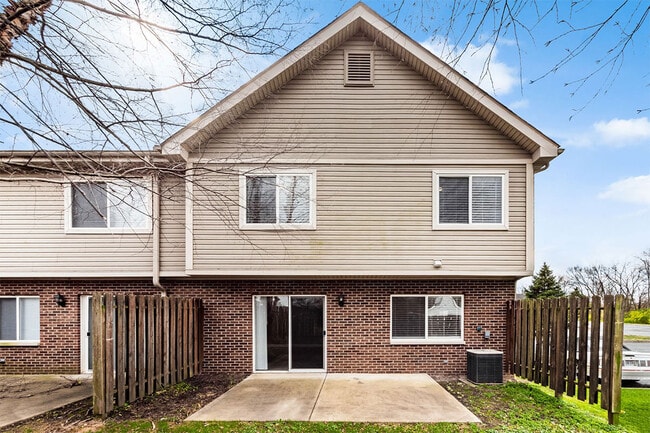
- 2-Story Townhomes with Private Entry
- Attached 1-Car Garage for 2-Bedrooms
- Attached 2-Car Garage for 3-Bedrooms
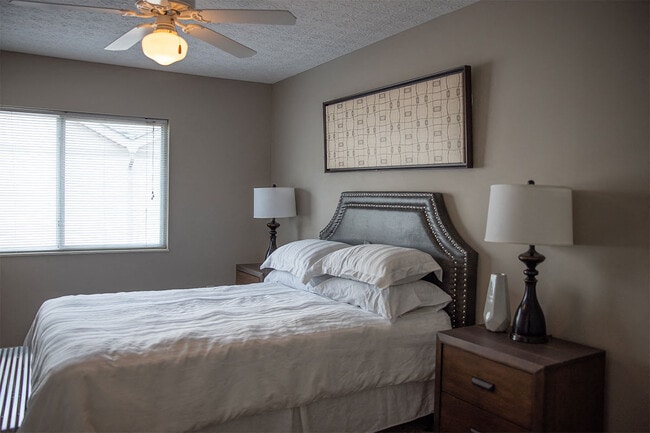
- Ceiling Fans in Primary Bedroom
- Central Air Conditioning and Heating
- Dedicated Professional Management Team
- Digital Thermostat*
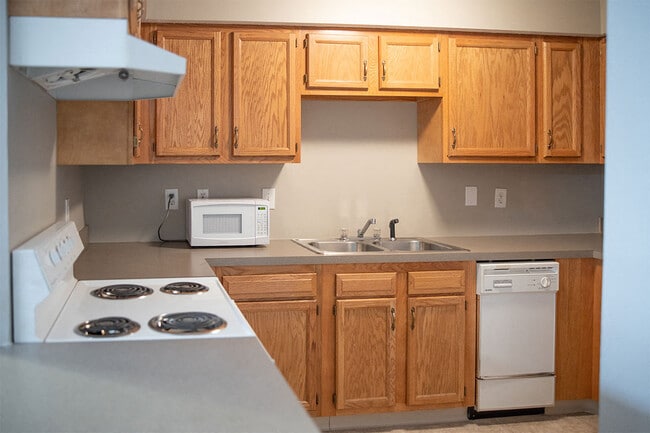
- Double-Basin Kitchen Sink
- Entryway with Coat Closet
- Faux Wood Blinds*
- Foot-Friendly Carpeting
- Framed Vanity Mirror*
- Gooseneck Faucet with Pull-Down Sprayer*
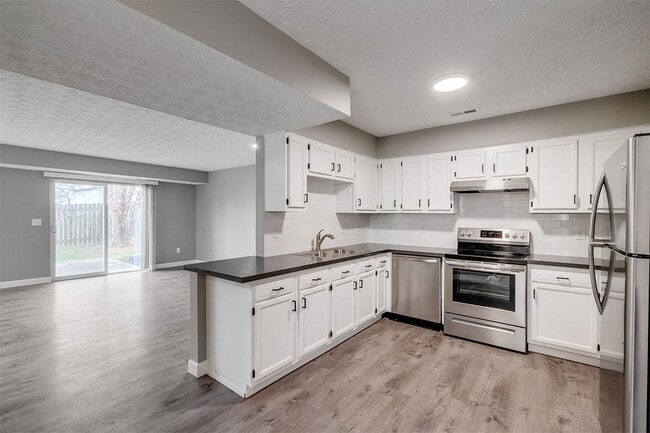
- Grey Laminate Kitchen Countertops
- High-Speed Internet Access & Cable Ready
- Kitchen Pantry for Additional Storage
- Medicine Cabinet for Added Storage
- Oak Kitchen Cabinetry*
- Online Resident Portal
- Pet-Friendly Community
- Planned Social Activities for Residents
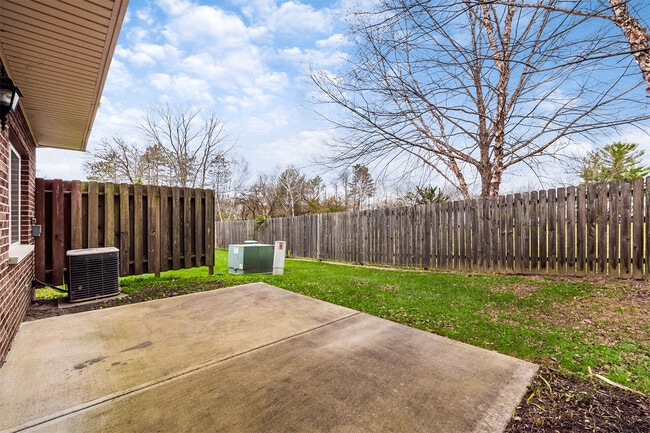
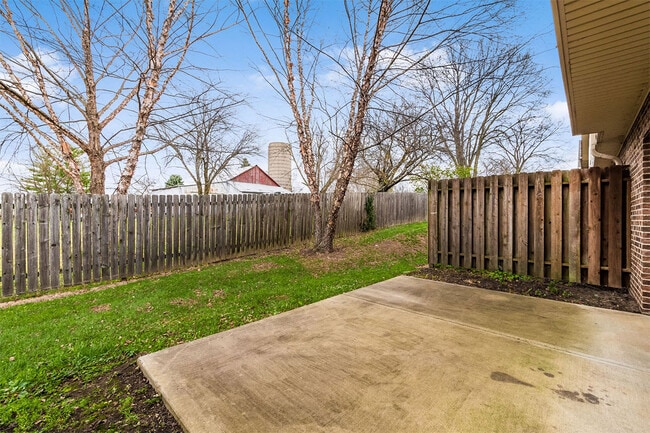
- Private Outdoor Patio Space
- Renovated 2 & 3-Bedroom Townhomes Available*
- Smoke-Free Community
- Stainless-Steel or Black Appliances*
- Tub/Shower Combination
- Various Lease Term Options
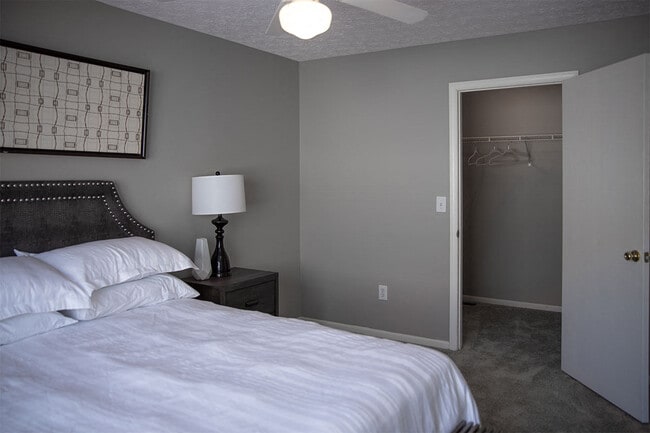
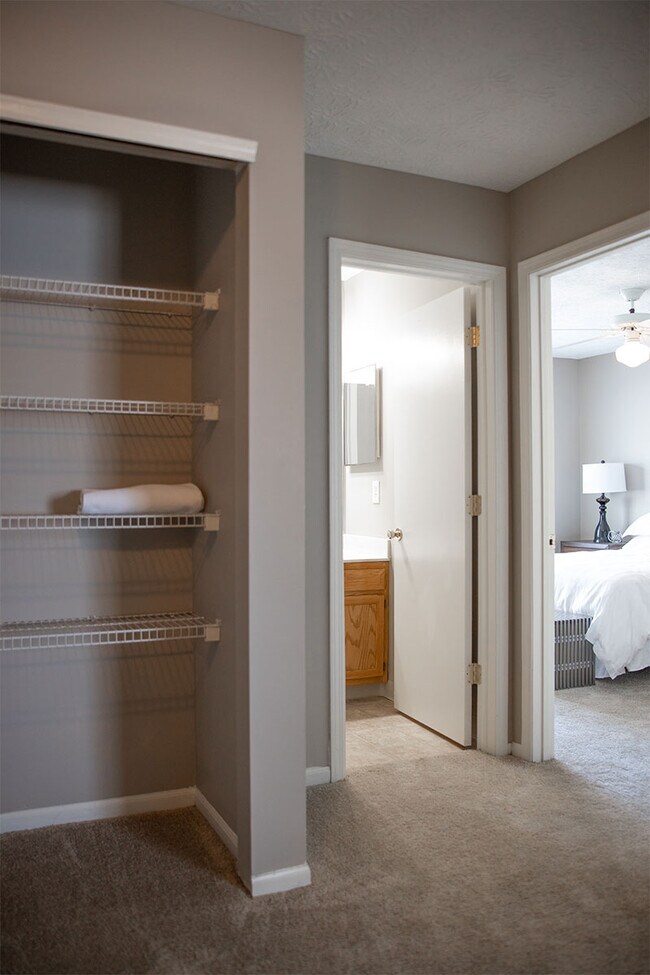
- Walk-in Closet in Primary Bedroom
- Washer and Dryer Connections
- White Kitchen Appliances
- White Kitchen Cabinetry with Tile Backsplash*
- Wood-Style Vinyl Flooring*
Apartment Features
- Air Conditioning
- Cable Ready
- Ceiling Fans
- Kitchen
- Linen Closet
- Patio
- Smoke Free
- Tub/Shower
- Vinyl Flooring
- Walk-In Closets
- Washer/Dryer Hookup
Community Features
- Planned Social Activities
- Renters Insurance Program
Map of Canal's Edge Apartments
Area Scores
Walkability
Fairly walkable
Transit
Limited public transit
Driveability
Exceptionally drivable
Bikeability
Fairly bikeable
Walkability measures the walking distance to day-to-day needs.
Transit measures access to public transportation.
Driveability measures congestion, parking availability, and access to major roads.
Bikeability measures the suitability for cycling.
Soundscore™
Active
A Sound Score rating aggregates noise caused by vehicle traffic, airplane traffic and local sources.
Transit
Airport
18 min Drive

Airport
21 min Drive

Moving to Canal Winchester, Canal Winchester, OH
Shopping Centers
Shoppers will appreciate Canal's Edge Apartments proximity to Gender Court, Winchester Square, and Waterloo Crossing. Gender Court is 0.3 miles away, and Winchester Square is within a 26 minute walk.
Parks and Recreation
Recreational activities near Canal's Edge Apartments are plentiful. Discover 1 park within 2.7 miles, including Pickerington Ponds Metro Park.
Airports
Living in Canal Winchester provides easy access to Rickenbacker International, located just 18 minutes from Canal's Edge Apartments. Another nearby airport is John Glenn Columbus International, located 14.4 miles away.
Local Education
Primary and Secondary Schools

Winchester Trail Elementary School
Grades K-5
Public

Indian Trail Elementary School
Grades PK-5
Public

Canal Winchester Middle School
Grades 6-8
Public

Canal Winchester High School
Grades 9-12
Public
Madison Christian School
Grades PK-12
Private
Data provided by GreatSchools.org © 2026. All rights reserved.

Colleges and Universities
| School | Commute Time (Distance) |
|---|---|
| Capital University | Drive: 15 min (10.6 mi) |
| Franklin University | Drive: 18 min (13.5 mi) |
| Columbus Coll. of Art & Design | Drive: 19 min (13.8 mi) |
| Ohio Dominican University | Drive: 20 min (13.9 mi) |
About Canal's Edge Apartments
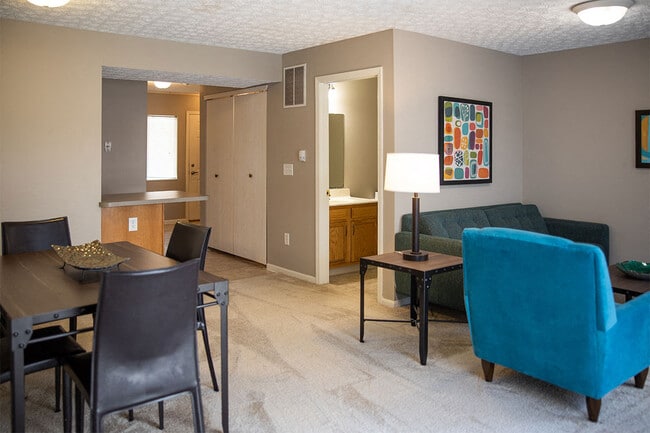
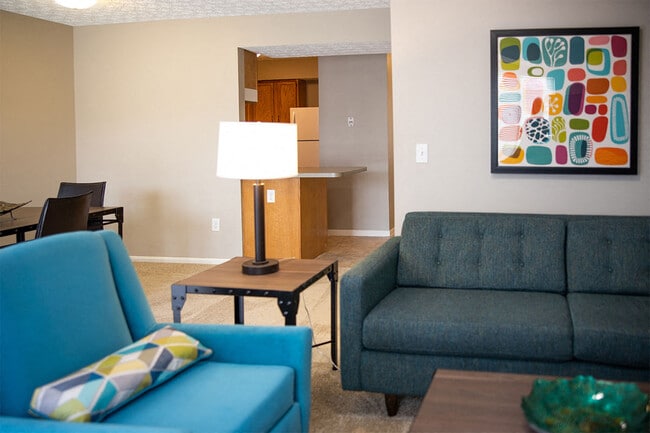
Located near public transportation, Route 33/I-70, and only 20 minutes from Downtown Columbus, Canal's Edge offers a great location and contemporary two- and three-bedroom townhome-style apartments in Canal Winchester, Ohio. Residents will have… unfettered access to the area's retail, dining, and recreation, and appreciate the expediency of being close to nearby major employers. Those who choose to make our pet-friendly townhome-style apartments their home will enjoy open-concept floor plans with attached garages, washer/dryer connections, and updated finishes. Kitchens come with a pantry, grey laminate counter tops, chrome fixtures, and oak cabinets; bedrooms are large enough for a king-sized bed and have a walk-in closet; and bathrooms feature white tub surrounds and cultured marble counters. Canal's Edge is supported by an award-winning on-site management team and 24-hour emergency service. Call your personalized in-person or virtual tour and make Canal's Edge your home today!
Located near public transportation, Route 33/I-70, and only 20 minutes from Downtown Columbus, Canal's Edge offers a great location and contemporary two- and three-bedroom townhome-style apartments in Canal Winchester, Ohio. Residents will have unfettered access to the area's retail, dining, and recreation, and appreciate the expediency of being close to nearby major employers. Those who choose to make our pet-friendly townhome-style apartments their home will enjoy open-concept floor plans with attached garages, washer/dryer connections, and updated finishes. Kitchens come with a pantry, grey laminate counter tops, chrome fixtures, and oak cabinets; bedrooms are large enough for a king-sized bed and have a walk-in closet; and bathrooms feature white tub surrounds and cultured marble counters. Canal's Edge is supported by an award-winning on-site management team and 24-hour emergency service. Call your personalized in-person or virtual tour and make Canal's Edge your home today!
Canal's Edge Apartments is a townhome community in Canal Winchester, OH
Contact
Canal Winchester, OH 43110
- Sunday Closed
- Monday 9:00 AM – 6:00 PM
- Tuesday 9:00 AM – 6:00 PM
- Wednesday 9:00 AM – 6:00 PM
- Thursday 9:00 AM – 6:00 PM
- Friday 9:00 AM – 6:00 PM
- Saturday Closed
Renter Reviews
For Canal's Edge Apartments
9 Ratings & Reviews
-
2/9/23
No one ever answers the office phone!!!
Called multiple times and no one answers or returns calls. I’m gonna do my research and find the investors for this and send them what is happening with this property!
Review from Apartments.com
7 People Found This Helpful
Property Manager at Canal's Edge Apartments responded to this review
We apologize you haven’t been able to get ahold of us! Here is our direct phone number (614-837-3200) and email address (cne@villagegreen.com) just in case and we will look at our online phone numbers to see if there might be a disconnect there. We… hope to connect with you very soon! Thank you, The Canal’s Edge Team
Canal's Edge Apartments Gallery
Nearby Properties You Might Like
Within 50 Miles of Canal's Edge Apartments


Find More Rentals in Canal Winchester
Canal Winchester Townhomes for Rent by Amenity
Find More Rentals Nearby…
Contact This Property
(380) 333-4504Languages: English
Open 9:00 AM – 6:00 PM Today