- Bedrooms
- 1 - 21 - 2 Beds
- Bathrooms
- 1 - 21 - 2 Baths
- Sq. Ft.
- 571 - 1,439 sq ft
Pricing and Floor Plans
Highland
Show Floor Plan Details Hide Floor Plan Details
Unable to load floor plan details.
E116
$1,860
822 Sq. Ft.
Now
A106
$1,911
822 Sq. Ft.
Now
Charlton
Show Floor Plan Details Hide Floor Plan Details
Unable to load floor plan details.
A440
$1,870
983 Sq. Ft.
Now
A407
$1,995
983 Sq. Ft.
Oct. 18
McMicken
Show Floor Plan Details Hide Floor Plan Details
Unable to load floor plan details.
A145
$1,845
790 Sq. Ft.
Oct. 9
A245
$1,835
790 Sq. Ft.
Nov. 3
Ludlow
Show Floor Plan Details Hide Floor Plan Details
Unable to load floor plan details.
A253
$1,840
822 Sq. Ft.
Now
Rochelle
Show Floor Plan Details Hide Floor Plan Details
Unable to load floor plan details.
A329
$1,705
738 Sq. Ft.
Nov. 15
New
Burnet
Show Floor Plan Details Hide Floor Plan Details
Unable to load floor plan details.
A236
$1,930
940 Sq. Ft.
Nov. 21
New
Glendora
Show Floor Plan Details Hide Floor Plan Details
Unable to load floor plan details.
Donahue
Show Floor Plan Details Hide Floor Plan Details
Unable to load floor plan details.
Joselin
Show Floor Plan Details Hide Floor Plan Details
Unable to load floor plan details.
Bellevue
Show Floor Plan Details Hide Floor Plan Details
Unable to load floor plan details.
Ahrens
Show Floor Plan Details Hide Floor Plan Details
Unable to load floor plan details.
Piedmont
Show Floor Plan Details Hide Floor Plan Details
Unable to load floor plan details.
Daniels
Show Floor Plan Details Hide Floor Plan Details
Unable to load floor plan details.
Euclid
Show Floor Plan Details Hide Floor Plan Details
Unable to load floor plan details.
Taft
Show Floor Plan Details Hide Floor Plan Details
Unable to load floor plan details.
A348
$2,395
1,045 Sq. Ft.
Now
A246
$2,435
1,045 Sq. Ft.
Now
A308
$2,505
1,045 Sq. Ft.
Now
University
Show Floor Plan Details Hide Floor Plan Details
Unable to load floor plan details.
A250
$2,137
1,130 Sq. Ft.
Now
A201
$2,137
1,130 Sq. Ft.
Now
A401
$2,137
1,130 Sq. Ft.
Now
Vernon
Show Floor Plan Details Hide Floor Plan Details
Unable to load floor plan details.
A439
$2,202
1,167 Sq. Ft.
Now
A239
$2,150
1,167 Sq. Ft.
Now
A457
$2,202
1,167 Sq. Ft.
Oct. 16
Grand Eden
Show Floor Plan Details Hide Floor Plan Details
Unable to load floor plan details.
A221
$2,500
1,405 Sq. Ft.
Sep. 25
A121
$2,500
1,405 Sq. Ft.
Sep. 28
Probasco
Show Floor Plan Details Hide Floor Plan Details
Unable to load floor plan details.
A227
$2,225
997 Sq. Ft.
Now
Maxwell
Show Floor Plan Details Hide Floor Plan Details
Unable to load floor plan details.
A427
$2,295
1,135 Sq. Ft.
Now
Goodman
Show Floor Plan Details Hide Floor Plan Details
Unable to load floor plan details.
A431
$2,395
1,077 Sq. Ft.
Now
Linton
Show Floor Plan Details Hide Floor Plan Details
Unable to load floor plan details.
A409
$2,398
1,210 Sq. Ft.
Sep. 28
Clifton
Show Floor Plan Details Hide Floor Plan Details
Unable to load floor plan details.
Vaughn
Show Floor Plan Details Hide Floor Plan Details
Unable to load floor plan details.
Winslow
Show Floor Plan Details Hide Floor Plan Details
Unable to load floor plan details.
Scioto
Show Floor Plan Details Hide Floor Plan Details
Unable to load floor plan details.
Stetson
Show Floor Plan Details Hide Floor Plan Details
Unable to load floor plan details.
Grand Highland
Show Floor Plan Details Hide Floor Plan Details
Unable to load floor plan details.
Grand Stetson
Show Floor Plan Details Hide Floor Plan Details
Unable to load floor plan details.
Property Map
Select a unit to view pricing and availability
Details
Lease Term Options
- 12 mo
Property Information
- Built in 2005
- 205 units4 stories
Fees & Policies
The fees below are based on community-supplied data and may exclude additional fees and utilities.
One-Time Basics
Due at Application
-
Administrative Fee$175
-
Application Fee Per Applicant$50
Street
-
Parking FeeN/A
-
Parking DepositN/A
Comments
Open Street Parking.
Garage
-
Parking Fee$95
-
Parking DepositN/A
Comments
$55 per parking space in a covered parking garage.
Dogs Allowed
-
One-Time Pet Fee$0 - $300
-
Monthly Pet Fee$35
Cats Allowed
-
One-Time Pet Fee$0 - $300
-
Monthly Pet Fee$35
Property Fee Disclaimer: Based on community-supplied data and independent market research. Subject to change without notice. May exclude fees for mandatory or optional services and usage-based utilities.
Matterport 3D Tours
Explore Commute Options
Property Highlights
- Advertising Concession
- Community Courtyard
- Complimentary Coffee Bar
- Computer Desk
- Corner Unit
- Den
- Direct Entry
- Elevator Access
- Handicap Accessible
- Movie Theatre
- Private Patio or Balcony
- Renovated
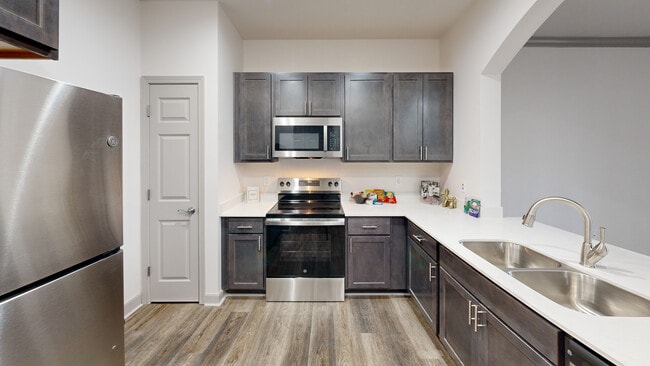
- Stainless-Steel Appliance
- Valet Trash
- View
- Washer & Dryer Included
Apartment Features
- Air Conditioning
- Balcony
- Cable Ready
- Carpet
- Den
- Dishwasher
- Disposal
- Fireplace
- Freezer
- Granite Countertops
- Hardwood Floors
- Heating
- High Speed Internet Access
- Ice Maker
- Kitchen
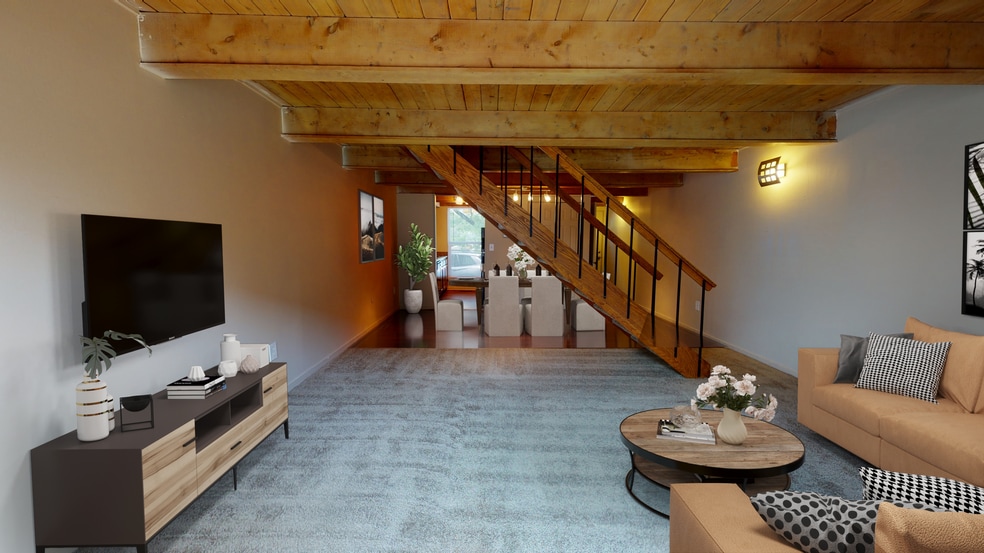
- Loft Layout
- Microwave
- Office
- Oven
- Patio
- Range
- Refrigerator
- Stainless Steel Appliances
- Views
- Walk-In Closets
- Washer/Dryer
- Wheelchair Accessible (Rooms)
- Window Coverings
Community Features
- Business Center
- Clubhouse
- Controlled Access
- Courtyard
- Elevator
- Fitness Center
- Gameroom
- Garages
- Laundry Facilities
- Lounge
- Maintenance on site
- Media Center/Movie Theatre
- Package Service
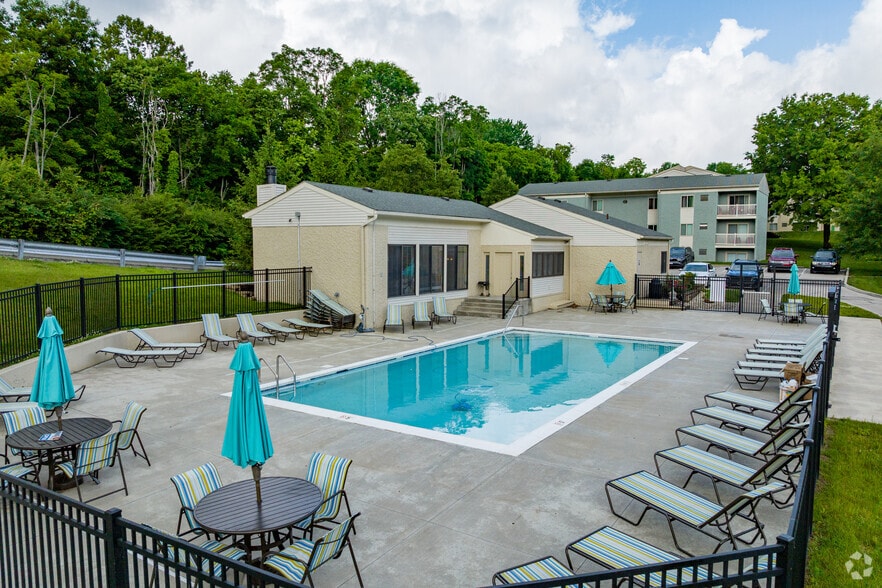
- Pool
- Property Manager on Site
- Wi-Fi
Map of The Village at Stetson Square
Area Scores
Walkability
Very walkable
Transit
Good public transit
Driveability
Moderately drivable
Bikeability
Fairly bikeable
Walkability measures the walking distance to day-to-day needs.
Transit measures access to public transportation.
Driveability measures congestion, parking availability, and access to major roads.
Bikeability measures the suitability for cycling.
Soundscore™
Active
A Sound Score rating aggregates noise caused by vehicle traffic, airplane traffic and local sources.
Transit
Commuter Rail
9 min Drive
Airport
28 min Drive

Moving to Corryville, Cincinnati, OH
Commuting
With a TransitScore of 60, The Village at Stetson Square has good public transit, including 6 transit stops within 4.4 miles. Transit options include Brewery District Station - Elm & Henry and Findlay Market-Race Station - Race & Elder.
Parks and Recreation
Recreational activities near The Village at Stetson Square are plentiful. Discover 5 parks within 2.6 miles, including Cincinnati Zoo and Botanical Garden, Trailside Nature Center, and Burnet Woods.
Airports
Living in Corryville provides easy access to Cincinnati/Northern Kentucky International, located just 32 minutes from The Village at Stetson Square.
Local Education
Primary and Secondary Schools

William H Taft Elementary School
Grades PK-8
Public

Corryville Catholic Elementary School
Grades PK-8
Private

Riverview East Academy
Grades PK-12
Public

Walnut Hills High School
Grades 6-12
Public

Hughes STEM High School
Grades 6-12
Public
Aldersgate Christian Academy
Grades K-12
Private
Data provided by GreatSchools.org © 2026. All rights reserved.

Colleges and Universities
| School | Commute Time (Distance) |
|---|---|
| Univ. of Cincinnati, Medical | Walk: 6 min (0.3 mi) |
| University of Cincinnati | Walk: 8 min (0.4 mi) |
| Xavier University | Drive: 7 min (2.4 mi) |
| Cincinnati State | Drive: 9 min (3.1 mi) |
About The Village at Stetson Square
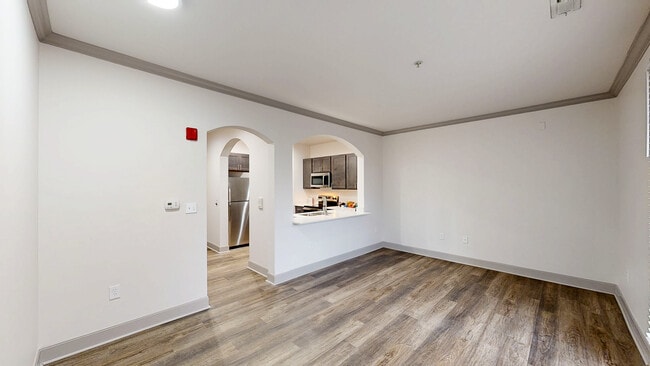
Live close to campus, hospitals and the energy of Cincinnati’s Clifton area at The Village at Stetson Square. Located in historic Corryville, this community gives residents a walkable home base near the University of Cincinnati, UC Medical Center,…
nearby hospitals, restaurants and everyday conveniences.
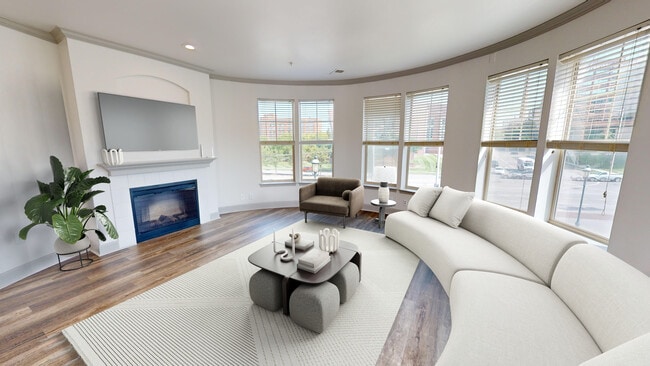
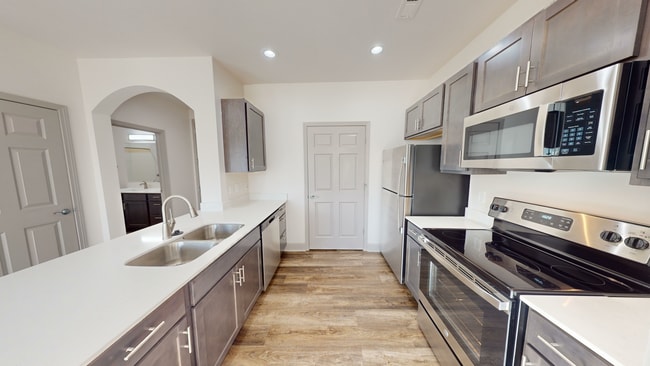
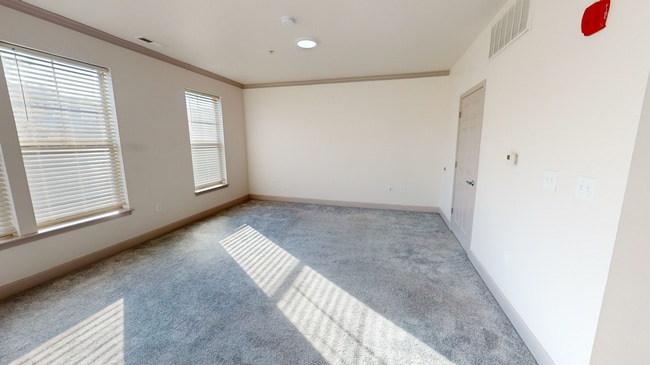
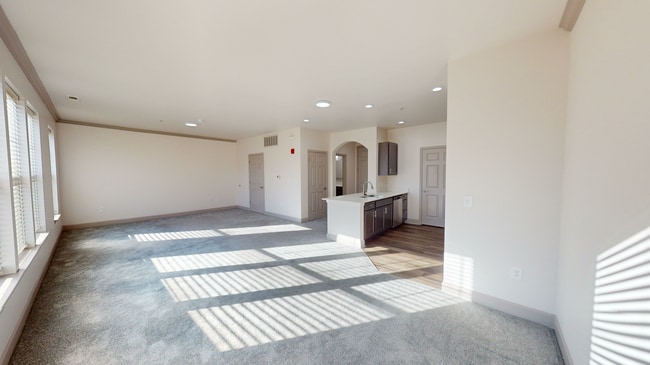
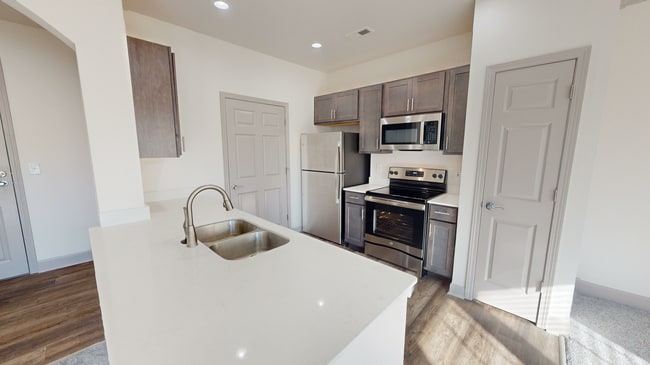
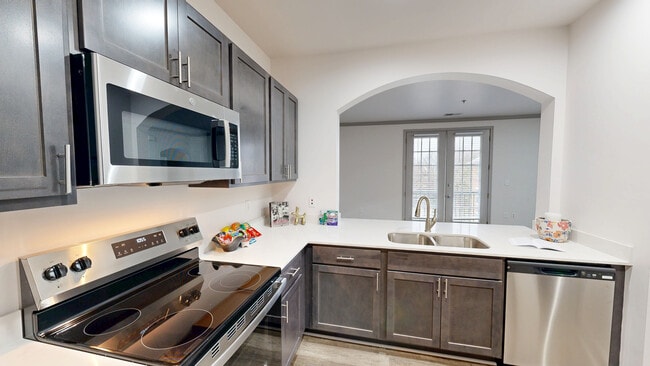
Apartment homes are designed to support a variety of routines, with studio, one and two bedroom options that include select loft, den and home office layouts. Whether you need extra room to study, space to work from home or a comfortable place to unwind, Stetson Square offers flexible floor plans in a connected neighborhood setting.
Beyond your apartment, enjoy convenient community spaces made for relaxing, working out, gathering with friends or resetting after a busy day. With quick access to I-71, I-471 and Downtown Cincinnati, Stetson Square keeps you close to what matters.
Live close to campus, hospitals and the energy of Cincinnati’s Clifton area at The Village at Stetson Square. Located in historic Corryville, this community gives residents a walkable home base near the University of Cincinnati, UC Medical Center, nearby hospitals, restaurants and everyday conveniences.
Apartment homes are designed to support a variety of routines, with studio, one and two bedroom options that include select loft, den and home office layouts. Whether you need extra room to study, space to work from home or a comfortable place to unwind, Stetson Square offers flexible floor plans in a connected neighborhood setting.
Beyond your apartment, enjoy convenient community spaces made for relaxing, working out, gathering with friends or resetting after a busy day. With quick access to I-71, I-471 and Downtown Cincinnati, Stetson Square keeps you close to what matters.
The Village at Stetson Square is an apartment community in Cincinnati, OH
Contact
Cincinnati, OH 45219
- Sunday Closed
- Monday 10:00 AM – 5:30 PM
- Tuesday 10:00 AM – 5:30 PM
- Wednesday 10:00 AM – 5:30 PM
- Thursday 10:00 AM – 5:30 PM
- Friday 10:00 AM – 5:30 PM
- Saturday 10:00 AM – 4:00 PM
Renter Reviews
For The Village at Stetson Square
6 Ratings & Reviews
-
6/18/26
Kevin and Anthony great job
My AC issue was resolved within a day of my work request.
Review from Apartments.com
Property Manager at The Village at Stetson Square responded to this review
Thank you for leaving The Village at Stetson Square a five-star review! We are glad that your AC is fixed. Enjoy the summer!
The Village at Stetson Square Gallery
Nearby Properties You Might Like
Within 50 Miles of The Village at Stetson Square
Find More Rentals in Cincinnati
Bedrooms
Other Types of Rentals
Cincinnati Apartments by Amenity
- Pet-Friendly Apartments in Cincinnati
- Furnished Apartments in Cincinnati
- Waterfront Apartments in Cincinnati
- Apartments with a Pool in Cincinnati
- Apartments with Wheelchair Access in Cincinnati
- Apartments with Washer & Dryer in Cincinnati
- Apartments with Utilities Included in Cincinnati
- Apartments with a Garage in Cincinnati
- Apartments with EV Charging in Cincinnati
- Apartments with a Virtual Tour in Cincinnati
Apartment Specialties
Apartments in your Budget
- Cincinnati Move-in Specials
- Cheap Apartments in Cincinnati
- Luxury Apartments in Cincinnati
- Apartments under $700 in Cincinnati
- Apartments under $900 in Cincinnati
- Apartments under $1000 in Cincinnati
- Apartments under $1500 in Cincinnati
- Apartments under $2000 in Cincinnati
- Apartments under $2500 in Cincinnati
Find More Rentals Nearby…
Cities
Neighborhoods
Contact This Property
(859) 600-0204Languages: English
Open 10:00 AM – 5:30 PM Today