Factory 52 Apartments
4590 Beech St, Cincinnati, OH 45212
Leasing Office: 4510 Beech St, Norwood, OH 45212
- Bedrooms
- Studio - 3Studio - 3 Beds
- Bathrooms
- 1 - 31 - 3 Baths
- Sq. Ft.
- 408 - 2,019 sq ft
Pricing and Floor Plans
Joker
Show Floor Plan Details Hide Floor Plan Details
Unable to load floor plan details.
10-230
$1,425
408 Sq. Ft.
Now
10-432
$1,445
408 Sq. Ft.
Now
10-232
$1,425
408 Sq. Ft.
Oct. 2
10-401
$1,445
408 Sq. Ft.
Dec. 20
Two of Hearts
Show Floor Plan Details Hide Floor Plan Details
Unable to load floor plan details.
10-414
$1,610
448 Sq. Ft.
Now
Diamond
Show Floor Plan Details Hide Floor Plan Details
Unable to load floor plan details.
21-318
$1,549
586 Sq. Ft.
Now
10-215
$1,559
586 Sq. Ft.
Now
53-214
$1,670
563 Sq. Ft.
Now
Heart
Show Floor Plan Details Hide Floor Plan Details
Unable to load floor plan details.
21-101
$1,749
685 Sq. Ft.
Now
10-101
$1,825
685 Sq. Ft.
Now
21-201
$1,835
685 Sq. Ft.
Now
Club
Show Floor Plan Details Hide Floor Plan Details
Unable to load floor plan details.
21-416
$1,665
571 Sq. Ft.
Now
21-216
$1,695
571 Sq. Ft.
Now
21-316
$1,705
571 Sq. Ft.
Now
21-412
$1,715
571 Sq. Ft.
Oct. 8
Two Pair
Show Floor Plan Details Hide Floor Plan Details
Unable to load floor plan details.
21-124
$1,995
858 Sq. Ft.
Now
21-325
$2,015
858 Sq. Ft.
Now
Jack
Show Floor Plan Details Hide Floor Plan Details
Unable to load floor plan details.
10-109
$1,965
740 Sq. Ft.
Sep. 24
10-208
$1,900
740 Sq. Ft.
Sep. 29
Queen
Show Floor Plan Details Hide Floor Plan Details
Unable to load floor plan details.
30-305
$2,235
934 Sq. Ft.
Sep. 30
New
March
Show Floor Plan Details Hide Floor Plan Details
Unable to load floor plan details.
53-218
$1,445
412 Sq. Ft.
Nov. 10
Ante
Show Floor Plan Details Hide Floor Plan Details
Unable to load floor plan details.
High Card
Show Floor Plan Details Hide Floor Plan Details
Unable to load floor plan details.
Red Label
Show Floor Plan Details Hide Floor Plan Details
Unable to load floor plan details.
Three Of A Kind
Show Floor Plan Details Hide Floor Plan Details
Unable to load floor plan details.
Black Label
Show Floor Plan Details Hide Floor Plan Details
Unable to load floor plan details.
Deuce
Show Floor Plan Details Hide Floor Plan Details
Unable to load floor plan details.
Straight
Show Floor Plan Details Hide Floor Plan Details
Unable to load floor plan details.
Court
Show Floor Plan Details Hide Floor Plan Details
Unable to load floor plan details.
Jackpot
Show Floor Plan Details Hide Floor Plan Details
Unable to load floor plan details.
45-201
$3,349
1,290 Sq. Ft.
Now
45-206
$3,349
1,290 Sq. Ft.
Sep. 28
Full House
Show Floor Plan Details Hide Floor Plan Details
Unable to load floor plan details.
30-409
$3,525
1,631 Sq. Ft.
Now
30-410
$3,525
1,631 Sq. Ft.
Nov. 5
Spade
Show Floor Plan Details Hide Floor Plan Details
Unable to load floor plan details.
21-209
$2,410
1,049 Sq. Ft.
Oct. 11
21-211
$2,410
1,049 Sq. Ft.
Oct. 15
Ace
Show Floor Plan Details Hide Floor Plan Details
Unable to load floor plan details.
30-427
$2,960
1,370 Sq. Ft.
Now
Pocket Aces
Show Floor Plan Details Hide Floor Plan Details
Unable to load floor plan details.
30-331
$3,200
1,504 Sq. Ft.
Oct. 27
King
Show Floor Plan Details Hide Floor Plan Details
Unable to load floor plan details.
10-407
$2,400
1,054 Sq. Ft.
Nov. 10
Impression
Show Floor Plan Details Hide Floor Plan Details
Unable to load floor plan details.
Imprint
Show Floor Plan Details Hide Floor Plan Details
Unable to load floor plan details.
Stud
Show Floor Plan Details Hide Floor Plan Details
Unable to load floor plan details.
Wild Card
Show Floor Plan Details Hide Floor Plan Details
Unable to load floor plan details.
Flush
Show Floor Plan Details Hide Floor Plan Details
Unable to load floor plan details.
Bowers
Show Floor Plan Details Hide Floor Plan Details
Unable to load floor plan details.
Four Of A Kind
Show Floor Plan Details Hide Floor Plan Details
Unable to load floor plan details.
Straight Flush
Show Floor Plan Details Hide Floor Plan Details
Unable to load floor plan details.
Royal Flush
Show Floor Plan Details Hide Floor Plan Details
Unable to load floor plan details.
Property Map
Select a unit to view pricing and availability
Details
Lease Term Options
- 12 mo
Property Information
- Built in 2022
- 442 units4 stories
Fees & Policies
The fees below are based on community-supplied data and may exclude additional fees and utilities.
One-Time Basics
Due at Application
-
Application Fee Per Applicant$50
Due at Move-In
-
Administrative FeeN/A
Dogs Allowed
-
One-Time Pet Fee$0 - $200
-
Monthly Pet Fee$35
Cats Allowed
-
One-Time Pet Fee$0 - $200
-
Monthly Pet Fee$35
Property Fee Disclaimer: Based on community-supplied data and independent market research. Subject to change without notice. May exclude fees for mandatory or optional services and usage-based utilities.
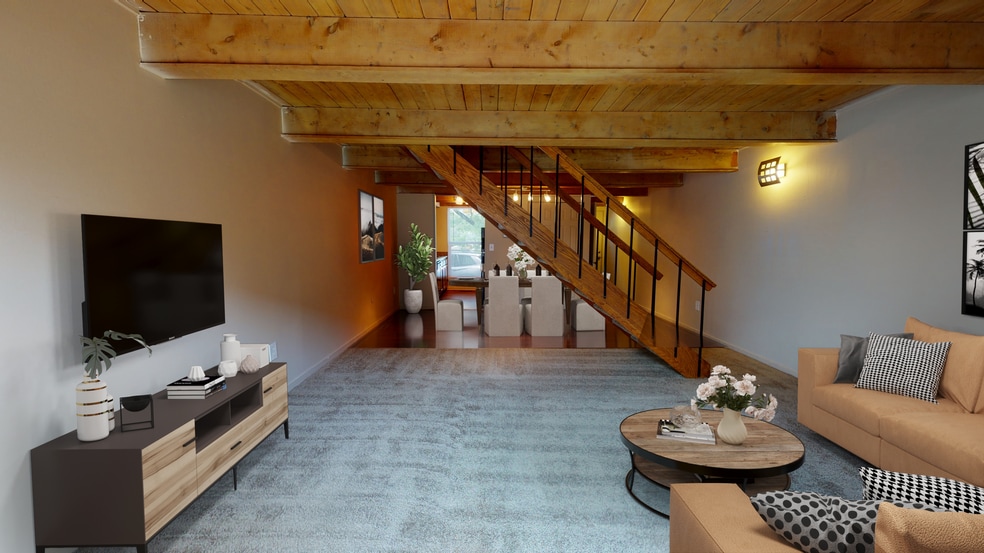
Matterport 3D Tours
Explore Commute Options
Property Highlights
- 2nd Floor
- 3rd Floor
- 4th Floor
- 5th Floor
- ADA
- End Unit
- Internet
- LVP Throughout
- Premium Home
- Top Floor
- View
Apartment Features
- Balcony
- Lawn
Community Features
- Elevator
- Fitness Center
- Maintenance on site
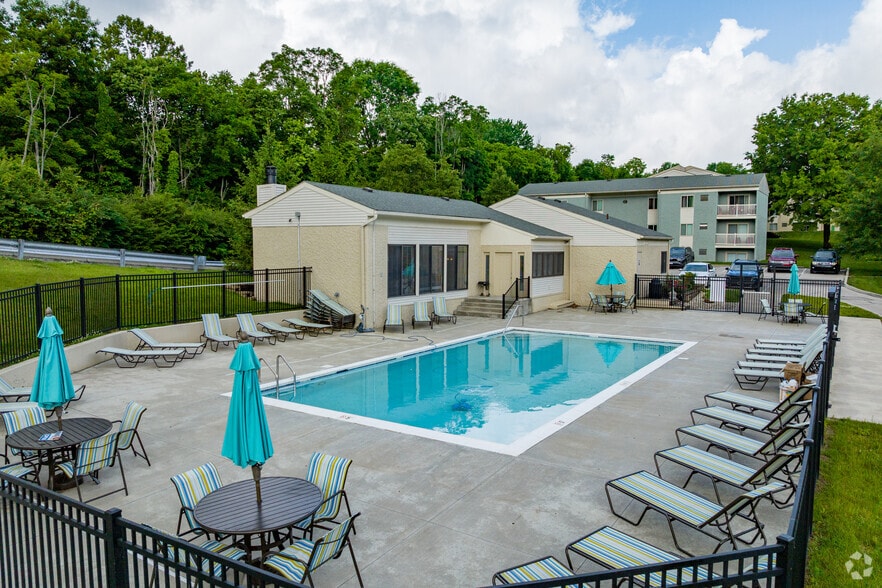
- Pool
- Property Manager on Site
Map of Factory 52 Apartments
Area Scores
Walkability
Moderately walkable
Transit
Limited public transit
Driveability
Exceptionally drivable
Bikeability
Fairly bikeable
Walkability measures the walking distance to day-to-day needs.
Transit measures access to public transportation.
Driveability measures congestion, parking availability, and access to major roads.
Bikeability measures the suitability for cycling.
Soundscore™
Active
A Sound Score rating aggregates noise caused by vehicle traffic, airplane traffic and local sources.
Transit
Commuter Rail
16 min Drive

Airport
37 min Drive

Moving to Norwood, Cincinnati, OH
Shopping Centers
Shoppers will appreciate Factory 52 Apartments proximity to Central Station, Surrey Square, and Rookwood Exchange. Central Station is 0.6 miles away, and Surrey Square is within a 25 minute walk.
Parks and Recreation
Recreational activities near Factory 52 Apartments are plentiful. Discover 4 parks within 3.9 miles, including Cincinnati Observatory, Ault Park, and Avon Woods Natural Area/Preserve.
Airports
Living in Norwood provides easy access to Cincinnati/Northern Kentucky International, located just 36 minutes from Factory 52 Apartments.
Local Education
Primary and Secondary Schools

Sharpsburg Primary
Grades PK-5
Public

Norwood Middle School
Grades 6-8
Public

St Cecilia Elementary School
Grades PK-8
Private
Norwood High School
Grades 9-12
Public
Data provided by GreatSchools.org © 2026. All rights reserved.

Colleges and Universities
| School | Commute Time (Distance) |
|---|---|
| Xavier University | Drive: 8 min (2.8 mi) |
| Univ. of Cincinnati, Medical | Drive: 9 min (4.6 mi) |
| University of Cincinnati | Drive: 10 min (4.7 mi) |
| Cincinnati State | Drive: 17 min (7.4 mi) |
About Factory 52 Apartments
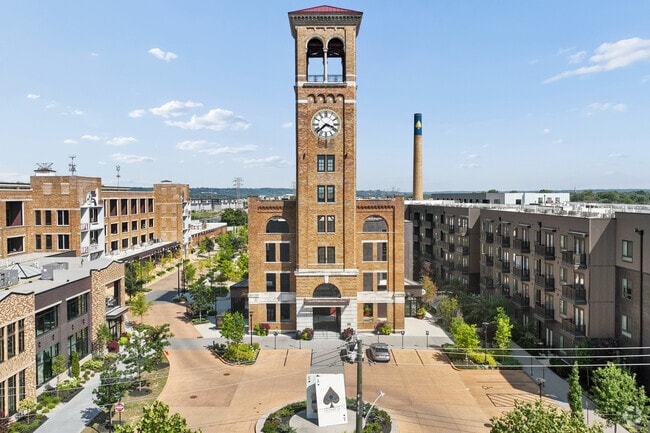
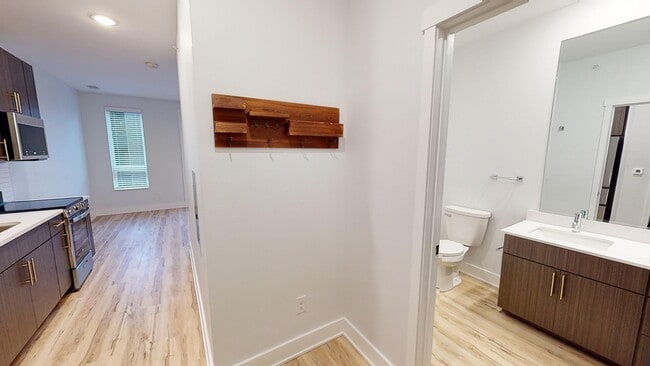
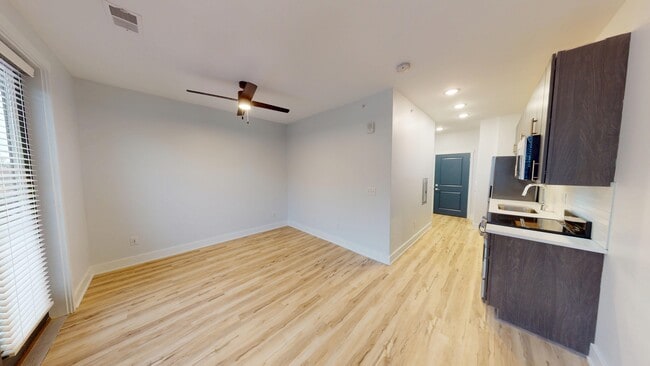
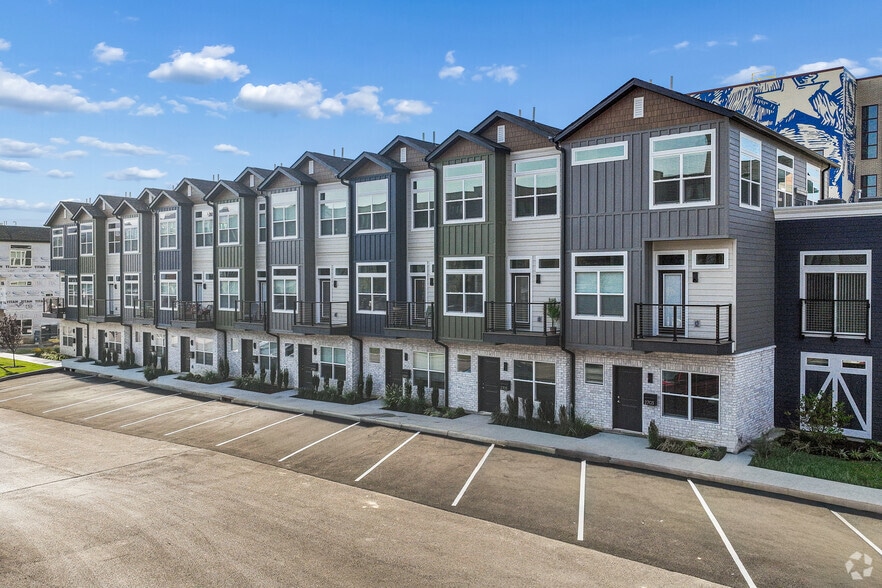
Nowhere else in the country is there a place like this – where history, culture, and curiosity draw you into one central location in Norwood, Ohio. This is a lifestyle destination that transforms the way you live. Go from shopping at Oakley Station… across the way to raising a toast with friends in the taproom to watching a movie on the lawn, then retreating back to your trendy apartment or townhome. Anything is possible when you immerse yourself in the Factory 52 lifestyle – and it all starts by leasing a studio, one, two, or three bedroom apartment or townhome.
Nowhere else in the country is there a place like this – where history, culture, and curiosity draw you into one central location in Norwood, Ohio. This is a lifestyle destination that transforms the way you live. Go from shopping at Oakley Station across the way to raising a toast with friends in the taproom to watching a movie on the lawn, then retreating back to your trendy apartment or townhome. Anything is possible when you immerse yourself in the Factory 52 lifestyle – and it all starts by leasing a studio, one, two, or three bedroom apartment or townhome.
Factory 52 Apartments is an apartment community in Cincinnati, OH
Contact
Cincinnati, OH 45212
- Sunday Closed
- Monday 10:00 AM – 5:30 PM
- Tuesday 10:00 AM – 5:30 PM
- Wednesday 10:00 AM – 5:30 PM
- Thursday 10:00 AM – 5:30 PM
- Friday 10:00 AM – 5:30 PM
- Saturday 10:00 AM – 4:00 PM

Renter Reviews
For Factory 52 Apartments
5 Ratings & Reviews
-
9/22/26
Fantastic Maintenance Team
The maintenance team has been very prompt with every inquiry that I’ve had. They have completed any tasks that needed to be done promptly. They are very polite and get things done when asked.
Review from Apartments.com
Property Manager at Factory 52 Apartments responded to this review
Thank you for sharing your positive feedback about our maintenance team at Factory 52 Apartments & Townhomes. We're glad to hear that they've been prompt, polite, and efficient in handling your inquiries.
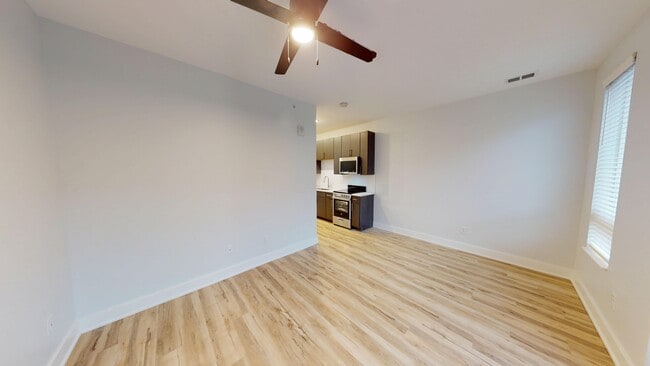
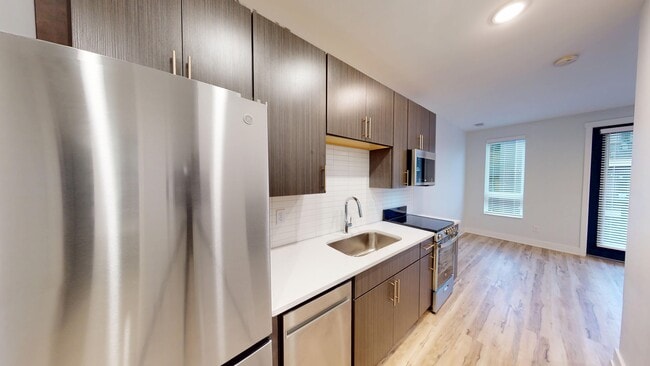
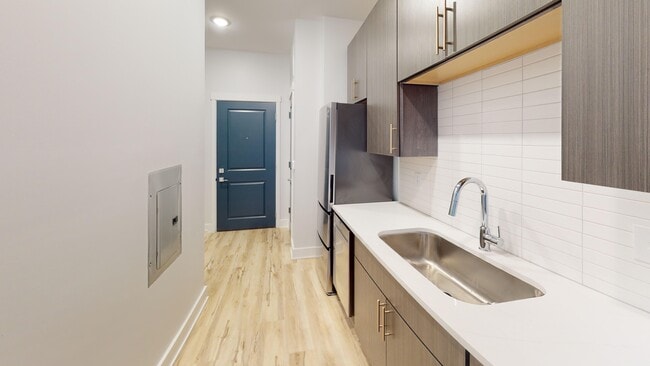
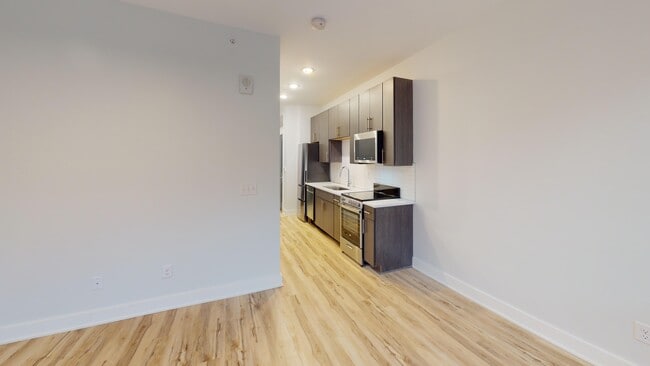
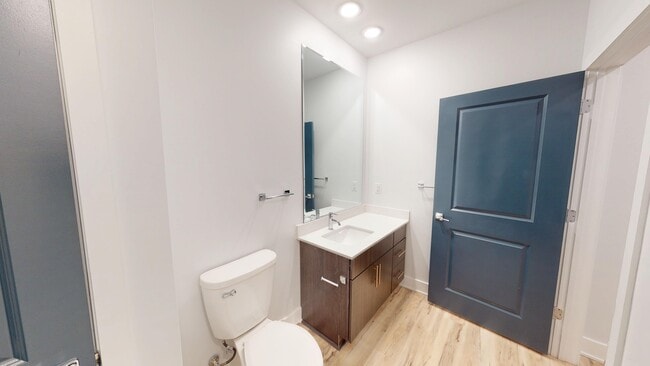
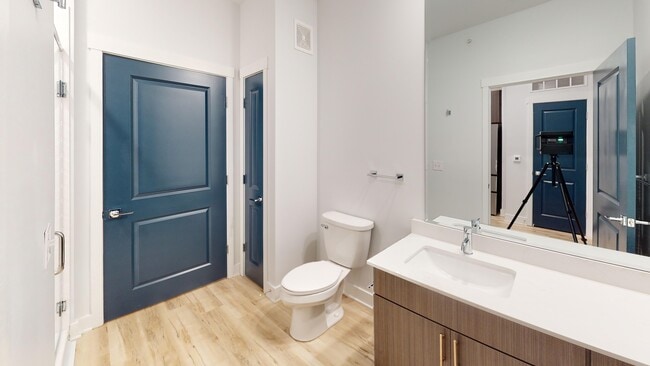
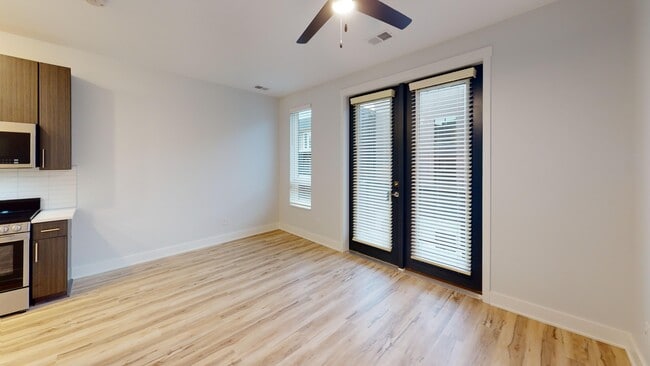
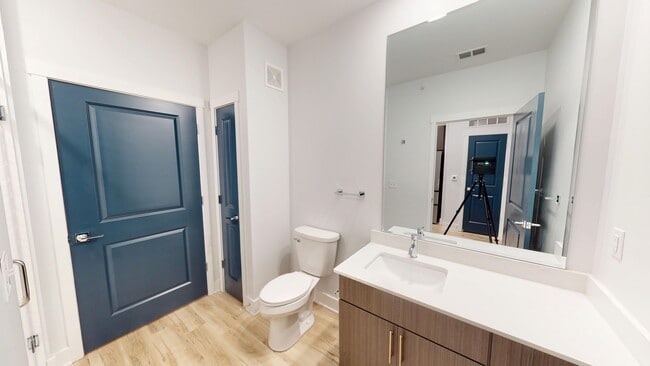
Factory 52 Apartments Gallery
Nearby Properties You Might Like
Within 50 Miles of Factory 52 Apartments
Find More Rentals in Cincinnati
Bedrooms
Other Types of Rentals
Cincinnati Apartments by Amenity
- Pet-Friendly Apartments in Cincinnati
- Furnished Apartments in Cincinnati
- Waterfront Apartments in Cincinnati
- Apartments with a Pool in Cincinnati
- Apartments with Wheelchair Access in Cincinnati
- Apartments with Washer & Dryer in Cincinnati
- Apartments with Utilities Included in Cincinnati
- Apartments with a Garage in Cincinnati
- Apartments with EV Charging in Cincinnati
- Apartments with a Virtual Tour in Cincinnati
Apartment Specialties
Apartments in your Budget
- Cincinnati Move-in Specials
- Cheap Apartments in Cincinnati
- Luxury Apartments in Cincinnati
- Apartments under $700 in Cincinnati
- Apartments under $900 in Cincinnati
- Apartments under $1000 in Cincinnati
- Apartments under $1500 in Cincinnati
- Apartments under $2000 in Cincinnati
- Apartments under $2500 in Cincinnati
Find More Rentals Nearby…
Cities
Neighborhoods
Contact This Property
(513) 440-3438Languages: English
Open 10:00 AM – 5:30 PM Today