
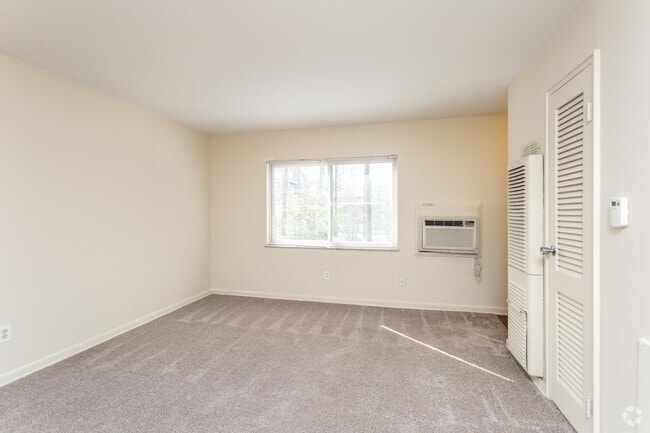
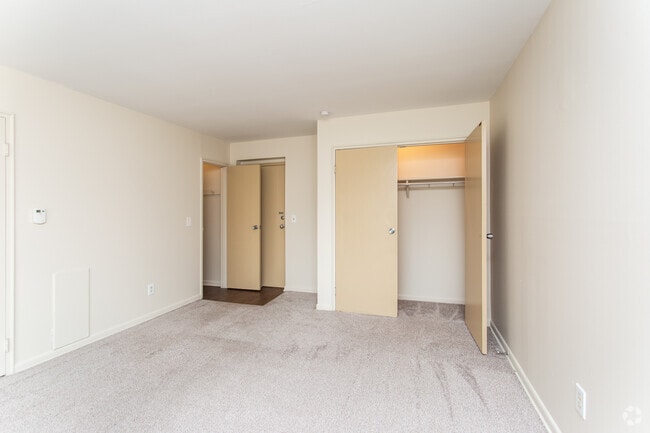

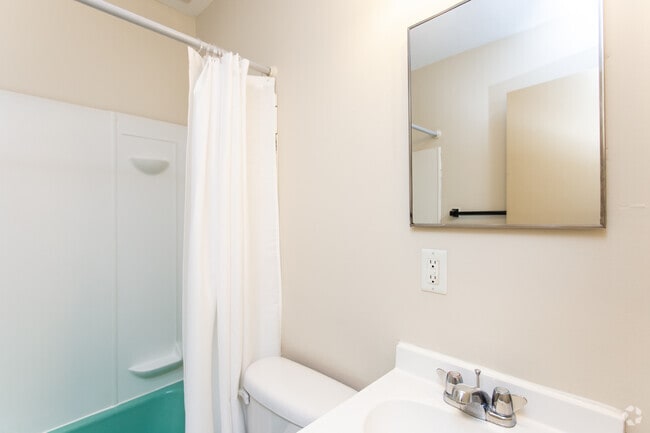
- Bedrooms
- Studio - 2Studio - 2 Beds
- Bathrooms
- 1 Bath1 Bath
- Sq. Ft.
- 350 - 650 sq ft
Pricing and Floor Plans
Studio 3rd Floor
Show Floor Plan Details Hide Floor Plan Details
Unable to load floor plan details.
Studio 1st Floor
Show Floor Plan Details Hide Floor Plan Details
Unable to load floor plan details.
Studio 1st Floor Corner
Show Floor Plan Details Hide Floor Plan Details
Unable to load floor plan details.
Studio 2nd Floor
Show Floor Plan Details Hide Floor Plan Details
Unable to load floor plan details.
Studio 2nd Floor Corner
Show Floor Plan Details Hide Floor Plan Details
Unable to load floor plan details.
Studio 3rd Floor Corner
Show Floor Plan Details Hide Floor Plan Details
Unable to load floor plan details.
1 Bed 1 Bath Garden 1st Floor
Show Floor Plan Details Hide Floor Plan Details
Unable to load floor plan details.
4050-05
$930
450 Sq. Ft.
Now
1 Bed 1 Bath Garden 3rd Floor
Show Floor Plan Details Hide Floor Plan Details
Unable to load floor plan details.
4050-30
$950
450 Sq. Ft.
Now
1 Bed 1 Bath Garden 2nd Floor
Show Floor Plan Details Hide Floor Plan Details
Unable to load floor plan details.
4050-25
$940
450 Sq. Ft.
Oct. 1
1 Bed 1 Bath Garden 1st Floor Corner
Show Floor Plan Details Hide Floor Plan Details
Unable to load floor plan details.
4050-01
$940
450 Sq. Ft.
Oct. 9
1 Bed 1 Bath Garden 2nd Floor Corner
Show Floor Plan Details Hide Floor Plan Details
Unable to load floor plan details.
1 Bed 1 Bath Garden 3rd Floor Corner
Show Floor Plan Details Hide Floor Plan Details
Unable to load floor plan details.
1 Bed 1 Bath Garden 2nd Floor Reno
Show Floor Plan Details Hide Floor Plan Details
Unable to load floor plan details.
1 Bed 1 Bath Garden 3rd Floor Reno
Show Floor Plan Details Hide Floor Plan Details
Unable to load floor plan details.
1 Bed 1 Bath Garden 3rd Floor Corner Reno
Show Floor Plan Details Hide Floor Plan Details
Unable to load floor plan details.
2 Bed 1 Bath Garden 1st Floor
Show Floor Plan Details Hide Floor Plan Details
Unable to load floor plan details.
4040-03
$1,030
650 Sq. Ft.
Now
4040-07
$1,030
650 Sq. Ft.
Oct. 16
2 Bed 1 Bath Garden 2nd Floor
Show Floor Plan Details Hide Floor Plan Details
Unable to load floor plan details.
4040-25
$1,040
650 Sq. Ft.
Now
4040-17
$1,040
650 Sq. Ft.
Oct. 1
2 Bed 1 Bath Garden 1st Floor Corner
Show Floor Plan Details Hide Floor Plan Details
Unable to load floor plan details.
2 Bed 1 Bath Garden 3rd Floor
Show Floor Plan Details Hide Floor Plan Details
Unable to load floor plan details.
2 Bed 1 Bath Garden 2nd Floor Corner
Show Floor Plan Details Hide Floor Plan Details
Unable to load floor plan details.
2 Bed 1 Bath Garden 3rd Floor Corner
Show Floor Plan Details Hide Floor Plan Details
Unable to load floor plan details.
2 Bed 1 Bath Garden 1st Floor Reno
Show Floor Plan Details Hide Floor Plan Details
Unable to load floor plan details.
2 Bed 1 Bath Garden 3rd Floor Reno
Show Floor Plan Details Hide Floor Plan Details
Unable to load floor plan details.
Details
Lease Term Options
- 12 mo
Property Information
- Built in 1959
- 120 units3 stories
Fees & Policies
The fees below are based on community-supplied data and may exclude additional fees and utilities.
One-Time Basics
Due at Application
-
Administration Fee$150
-
Application Fee Per Applicant$50
-
Application Fee$60
Due at Move-In
-
Administrative Fee$150
-
Surface Lot
Cats Allowed
-
One Time Non Refundable Pet Fee$250
-
Monthly Pet Fee$30 / mo
15 lbs. Weight Limit
Comments
Resident is allowed to have up to 2 pets.
Property Fee Disclaimer: Based on community-supplied data and independent market research. Subject to change without notice. May exclude fees for mandatory or optional services and usage-based utilities.
Explore Commute Options
Property Highlights
- 24-Hour Emergency Maintenance
- Beautifully Landscaped Grounds
- Energy Efficient Windows
- Off-Street Parking
- Studio, 1 and 2 Bedroom Apartments For Rent
Apartment Features
- Air Conditioning
- Cable Ready
- Carpet
- Ceiling Fans
- Disposal
- Freezer
- Heating
- High Speed Internet Access
- Kitchen
- Oven
- Range
- Refrigerator
- Smoke Free
- Tile Floors
- Tub/Shower
- Views
- Window Coverings
Community Features
- Controlled Access
- Laundry Facilities
- Maintenance on site
- Public Transportation
- Recycling
- Short Term Lease
- Vintage Building
- Walk-Up
- Walking/Biking Trails
Map of Clintonville Commons
Area Scores
Walkability
Fairly walkable
Transit
Limited public transit
Driveability
Exceptionally drivable
Bikeability
Very bikeable
Walkability measures the walking distance to day-to-day needs.
Transit measures access to public transportation.
Driveability measures congestion, parking availability, and access to major roads.
Bikeability measures the suitability for cycling.
Soundscore™
Active
A Sound Score rating aggregates noise caused by vehicle traffic, airplane traffic and local sources.
Transit
Airport
18 min Drive

Airport
31 min Drive

Moving to Clintonville, Columbus, OH
Shopping Centers
Shoppers will appreciate Clintonville Commons proximity to Beechwold Place. Beechwold Place is 0.7 miles away.
Parks and Recreation
Recreational activities near Clintonville Commons are plentiful. Discover 1 park within 4.3 miles, including Chadwick Arboretum and Learning Gardens.
Airports
Living in Clintonville provides easy access to John Glenn Columbus International, located just 18 minutes from Clintonville Commons. Another nearby airport is Rickenbacker International, located 20.7 miles away.
Local Education
Primary and Secondary Schools

Indian Springs Elementary School
Grades K-5
Public

Colerain Elementary School
Grades PK-5
Public

Dominion Middle School
Grades 6-8
Public

World Language Middle School
Grades 6-8
Public
Our Lady Of Peace School
Grades K-8
Private
Clintonville Academy
Grades PK-8
Private

Whetstone High School
Grades 9-12
Public
Bishop Watterson High School
Grades 9-12
Private
Data provided by GreatSchools.org © 2026. All rights reserved.

Colleges and Universities
| School | Commute Time (Distance) |
|---|---|
| The Ohio State University | Drive: 8 min (4 mi) |
| Columbus State C.C., Columbus | Drive: 11 min (6.9 mi) |
| Columbus Coll. of Art & Design | Drive: 11 min (7 mi) |
| Ohio Dominican University | Drive: 14 min (7.6 mi) |
About Clintonville Commons
Come get cozy at Clintonville Commons! With an unbeatable location in a trendy neighborhood, you will find the perfect place to relax, enjoy nature and experience one-of-a-kind independent shops, top notch restaurants, coffee houses, live music…
venues, bars, and so much more.
Conveniently located in the heart of historic Clintonville, along Columbus’ central High Street corridor just north of The Ohio State campus, residents enjoy easy access to Downtown Columbus, the Short North, the Art District and most major freeways. You will have a COTA bus stop right outside your door serving both north and south-bound bus routes to quickly and efficiently transport you to your destination.
Clintonville Commons provides efficient and well maintained studio, 1-bedroom and 2-bedroom apartment homes at a price you will love! We offer free residential parking and our newly renovated, clean and brightly lit laundry facilities, entry ways and common areas are top notch. Owned and managed by Homestead America, our friendly and attentive on-site management team make Clintonville Commons the obvious choice!
Enjoy plenty of fresh air as you stroll through the beautiful Park of Roses, hike the ravines, bike the Olentangy Trails, and shop at the local farmers market. Grab a good book across the street at Whetstone Library or at one of the unique local bookstores. If you’re into fitness, Clintonville offers everything from an LA Fitness to yoga, pilates, boxing and bike lanes. With Kroger, Giant Eagle, Lucky’s Market and Weiland’s Market all within just a few short miles, grocery shopping is a breeze.
Schedule a tour today and discover what our residents are raving about!
Come get cozy at Clintonville Commons! With an unbeatable location in a trendy neighborhood, you will find the perfect place to relax, enjoy nature and experience one-of-a-kind independent shops, top notch restaurants, coffee houses, live music venues, bars, and so much more.
Conveniently located in the heart of historic Clintonville, along Columbus’ central High Street corridor just north of The Ohio State campus, residents enjoy easy access to Downtown Columbus, the Short North, the Art District and most major freeways. You will have a COTA bus stop right outside your door serving both north and south-bound bus routes to quickly and efficiently transport you to your destination.
Clintonville Commons provides efficient and well maintained studio, 1-bedroom and 2-bedroom apartment homes at a price you will love! We offer free residential parking and our newly renovated, clean and brightly lit laundry facilities, entry ways and common areas are top notch. Owned and managed by Homestead America, our friendly and attentive on-site management team make Clintonville Commons the obvious choice!
Enjoy plenty of fresh air as you stroll through the beautiful Park of Roses, hike the ravines, bike the Olentangy Trails, and shop at the local farmers market. Grab a good book across the street at Whetstone Library or at one of the unique local bookstores. If you’re into fitness, Clintonville offers everything from an LA Fitness to yoga, pilates, boxing and bike lanes. With Kroger, Giant Eagle, Lucky’s Market and Weiland’s Market all within just a few short miles, grocery shopping is a breeze.
Schedule a tour today and discover what our residents are raving about!
Clintonville Commons is an apartment community in Columbus, OH
Contact
Columbus, OH 43214
- Sunday Closed
- Monday 9:00 AM – 5:00 PM
- Tuesday 9:00 AM – 5:00 PM
- Wednesday 9:00 AM – 5:00 PM
- Thursday 9:00 AM – 5:00 PM
- Friday 9:00 AM – 5:00 PM
- Saturday By Appointment Only

Renter Reviews
For Clintonville Commons
1 Rating & Review
-
9/25/15
Cozy in Clintonville Commons!
It's been a month since move-in and my roommate and I couldn't be happier with our choice of home! The 2 br/ 1 ba apartment is on the small side but efficient with a kitchen furnished with all the necessities of easy living (except for a DW - but we can't have it all :/ ). The rooms have plenty of closet space to accommodate us and all of our belongings (which is a real accomplishment since we're two college girls hauling a lot of stuff) and the bathroom is clean and easy to maintain. There are… washers & dryers in the complex that make doing laundry a sitch. Plus, the complex is right on the bus line to the city, which makes havin' a night on the town that much easier. The only thing that could make this place better would be free rent!
Review from Apartments.com
17 People Found This Helpful
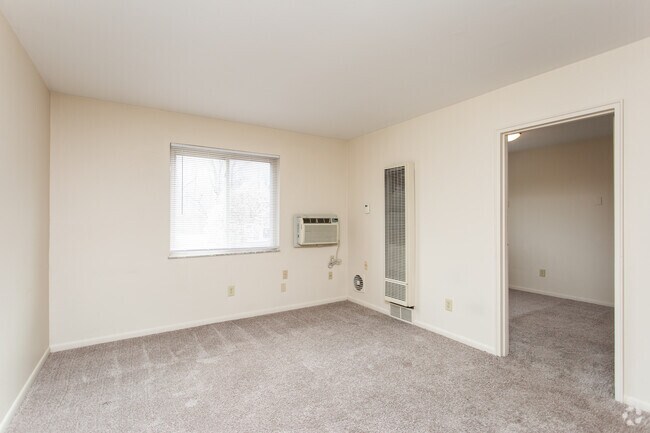
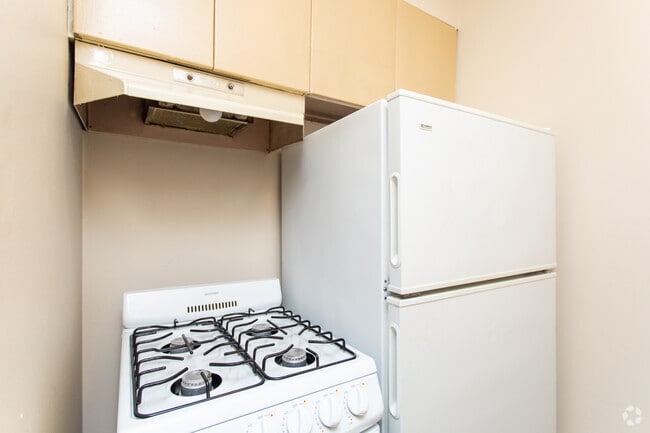
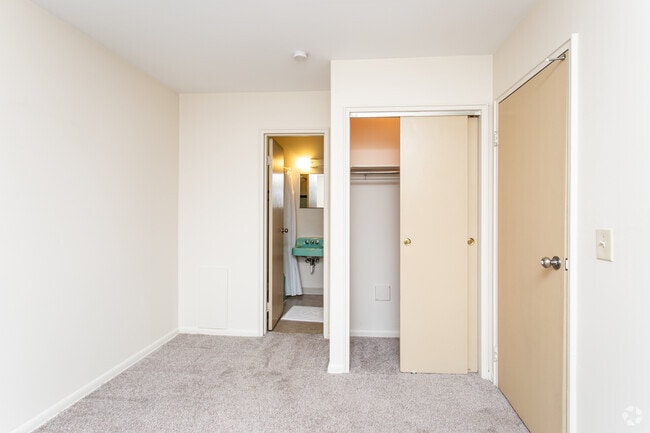
Clintonville Commons Gallery




Nearby Properties You Might Like
Within 50 Miles of Clintonville Commons

Find More Rentals in Columbus
Bedrooms
Other Types of Rentals
Columbus Apartments by Amenity
- Pet-Friendly Apartments in Columbus
- Furnished Apartments in Columbus
- Waterfront Apartments in Columbus
- Apartments with a Pool in Columbus
- Apartments with Wheelchair Access in Columbus
- Apartments with Washer & Dryer in Columbus
- Apartments with Utilities Included in Columbus
- Apartments with a Garage in Columbus
- Apartments with EV Charging in Columbus
- Apartments with a Virtual Tour in Columbus
Apartment Specialties
Apartments in your Budget
Find More Rentals Nearby…
Cities
Neighborhoods
Contact This Property
(380) 210-5356Languages: English
Closed Today