
Managed By

- Bedrooms
- Studio - 4Studio - 4 Beds
- Bathrooms
- 1 - 2.51 - 2.5 Baths
- Sq. Ft.
- 422 - 2,200 sq ft
Pricing and Floor Plans
Studio
Show Floor Plan Details Hide Floor Plan Details
Unable to load floor plan details.
1 Bed 1 Bath Townhome Evans
Show Floor Plan Details Hide Floor Plan Details
Unable to load floor plan details.
1 Bed 1 Bath Townhome Evans WD
Show Floor Plan Details Hide Floor Plan Details
Unable to load floor plan details.
1 Bed 1 Bath Garden Cooper
Show Floor Plan Details Hide Floor Plan Details
Unable to load floor plan details.
1 Bed 1 Bath Townhome Evans Reno
Show Floor Plan Details Hide Floor Plan Details
Unable to load floor plan details.
2 Bed 1 Bath Townhome WD Reno Thomas
Show Floor Plan Details Hide Floor Plan Details
Unable to load floor plan details.
BY0095
$1,515
810 Sq. Ft.
Oct. 9
GE0074
$1,515
810 Sq. Ft.
Oct. 16
2 Bed 1 Bath Garden 2nd Floor Hayes
Show Floor Plan Details Hide Floor Plan Details
Unable to load floor plan details.
GE0120
$1,260
754 Sq. Ft.
Oct. 1
2 Bed 1 Bath Townhome Thomas
Show Floor Plan Details Hide Floor Plan Details
Unable to load floor plan details.
GE0082
$1,310
810 Sq. Ft.
Oct. 10
2 Bed 1.5 Bath Townhome Mitchell
Show Floor Plan Details Hide Floor Plan Details
Unable to load floor plan details.
BL0122
$1,450
990 Sq. Ft.
Oct. 15
2 Bed 1 Bath Garden 2nd Floor Den Tressel
Show Floor Plan Details Hide Floor Plan Details
Unable to load floor plan details.
2 Bed 1 Bath Garden 2nd Floor Hayes WD
Show Floor Plan Details Hide Floor Plan Details
Unable to load floor plan details.
2 Bed 1 Bath Garden 1st Floor Hayes
Show Floor Plan Details Hide Floor Plan Details
Unable to load floor plan details.
2 Bed 1 Bath Garden 1st Floor Hayes WD
Show Floor Plan Details Hide Floor Plan Details
Unable to load floor plan details.
2 Bed 1 Bath Garden 1st Floor Den Tressel WD
Show Floor Plan Details Hide Floor Plan Details
Unable to load floor plan details.
2 Bed 1 Bath Townhome WD Thomas
Show Floor Plan Details Hide Floor Plan Details
Unable to load floor plan details.
2 Bed 1 Bath Garden 2nd Floor Reno Hayes
Show Floor Plan Details Hide Floor Plan Details
Unable to load floor plan details.
2 Bed 1 Bath Garden 1st Floor Reno Hayes
Show Floor Plan Details Hide Floor Plan Details
Unable to load floor plan details.
2 Bed 1 Bath Townhome Reno Thomas
Show Floor Plan Details Hide Floor Plan Details
Unable to load floor plan details.
2 Bed 1 Bath Garden 2nd Floor Den Reno Tressel WD
Show Floor Plan Details Hide Floor Plan Details
Unable to load floor plan details.
2 Bed 1.5 Bath Townhome Reno Mitchell
Show Floor Plan Details Hide Floor Plan Details
Unable to load floor plan details.
2 Bed 1 Bath Townhome Den Thomas WD
Show Floor Plan Details Hide Floor Plan Details
Unable to load floor plan details.
2 Bed 1 Bath Townhome Den Thomas
Show Floor Plan Details Hide Floor Plan Details
Unable to load floor plan details.
2 Bed 1 Bath Townhome Den Reno Alt Thomas WD
Show Floor Plan Details Hide Floor Plan Details
Unable to load floor plan details.
2 Bed 1.5 Bath Townhome Den Reno Mitchell
Show Floor Plan Details Hide Floor Plan Details
Unable to load floor plan details.
3 Bed 1 Bath Townhome WD Reno Wexner
Show Floor Plan Details Hide Floor Plan Details
Unable to load floor plan details.
BY0073
$1,785
1,000 Sq. Ft.
Now
3 Bed 1.5 Bath Townhome Reno McConnell
Show Floor Plan Details Hide Floor Plan Details
Unable to load floor plan details.
AL5014
$1,860
1,178 Sq. Ft.
Now
3 Bed 2 Bath Garden Day
Show Floor Plan Details Hide Floor Plan Details
Unable to load floor plan details.
3 Bed 1.5 Bath Townhome McConnell
Show Floor Plan Details Hide Floor Plan Details
Unable to load floor plan details.
4 Bed 2.5 Bath Townhome Reno Meyer
Show Floor Plan Details Hide Floor Plan Details
Unable to load floor plan details.
Details
Lease Term Options
- 12 mo
Property Information
- Built in 1963
- 149 units2 stories
Fees & Policies
The fees below are based on community-supplied data and may exclude additional fees and utilities.
One-Time Basics
Due at Application
-
Administration Fee$200
-
Application Fee Per Applicant$50
-
Application Fee$60
Due at Move-In
-
Administrative Fee$200
-
Surface Lot
Dogs Allowed
-
One Time Non Refundable Pet Fee$150
-
Pet Deposit - Refundable$350
-
Monthly Pet Fee$35 / mo
70 lbs. Weight Limit
Restrictions
Aggressive breeds are not permitted. Aggressive Breeds include, but are not limited to an Akita, American Staffordshire, American Pitbull terrier, Staffordshire Bull Terrier, Pit Bull, Chow, Doberman, Husky, Presa Canario, Rottweiler, and Wolf Hybrid.
Comments
Resident is allowed to have up to 2 pets.
Cats Allowed
-
One Time Non Refundable Pet Fee$150
-
Pet Deposit - Refundable$350
-
Monthly Pet Fee$35 / mo
15 lbs. Weight Limit
Comments
Resident is allowed to have up to 2 pets.
Storage Unit
-
Storage Rent$35 / mo
Personalized Add-Ons
-
Monthly Broadband$50 / mo
Property Fee Disclaimer: Based on community-supplied data and independent market research. Subject to change without notice. May exclude fees for mandatory or optional services and usage-based utilities.
Matterport 3D Tours
Explore Commute Options
Property Highlights
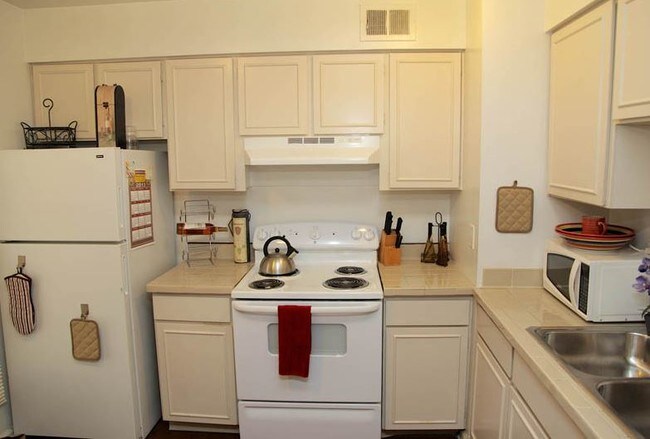
- Formal Dining Room
- Hardwood Floors in select units
- Separate Den
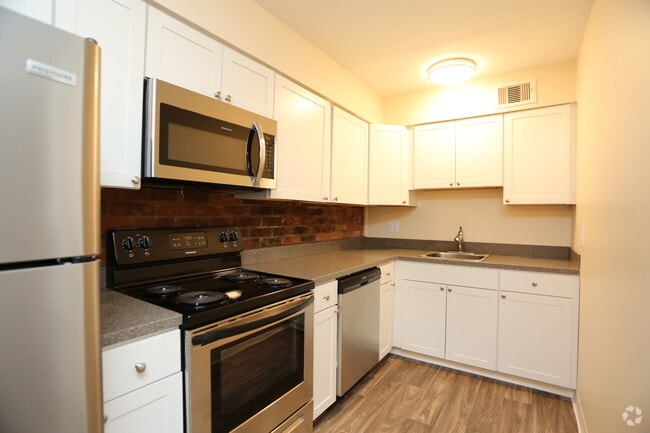
- Stainless Steel Appliances
Apartment Features
- Air Conditioning
- Balcony
- Built-In Bookshelves
- Cable Ready
- Carpet
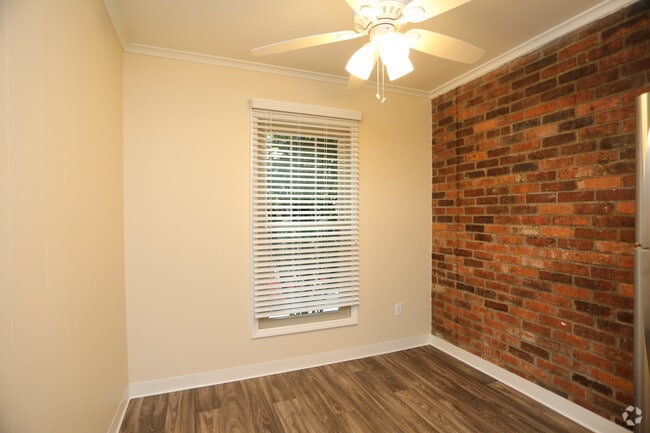
- Crown Molding
- Den
- Dining Room
- Dishwasher
- Disposal
- Double Pane Windows
- Double Vanities
- Eat-in Kitchen
- Family Room
- Hardwood Floors
- Heating
- High Speed Internet Access
- Kitchen
- Linen Closet
- Microwave
- Office
- Patio
- Porch
- Range
- Refrigerator
- Smoke Free
- Stainless Steel Appliances
- Storage Space
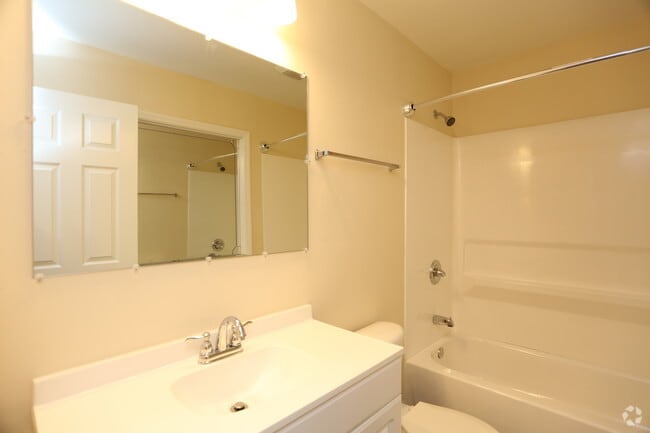
- Tub/Shower
- Walk-In Closets
- Washer/Dryer
- Washer/Dryer Hookup
- Window Coverings
- Yard
Community Features
- 24 Hour Access
- Gated
- Laundry Facilities
- Online Services
- Pool
- Sundeck
- Utilities Included
- Walk-Up
Map of Georgetown
Area Scores
Walkability
Fairly walkable
Transit
Some public transit
Driveability
Exceptionally drivable
Bikeability
Fairly bikeable
Walkability measures the walking distance to day-to-day needs.
Transit measures access to public transportation.
Driveability measures congestion, parking availability, and access to major roads.
Bikeability measures the suitability for cycling.
Soundscore™
Active
A Sound Score rating aggregates noise caused by vehicle traffic, airplane traffic and local sources.
Transit
Airport
20 min Drive

Airport
34 min Drive

Moving to Clintonville, Columbus, OH
Shopping Centers
Shoppers will appreciate Georgetown proximity to North High Centre, Graceland Shopping Center, and Morse/High Center. North High Centre is 0.1 miles away, and Graceland Shopping Center is within a 4 minute walk.
Airports
Living in Clintonville provides easy access to John Glenn Columbus International, located just 20 minutes from Georgetown. Another nearby airport is Rickenbacker International, located 22.1 miles away.
Local Education
Primary and Secondary Schools

Indian Springs Elementary School
Grades K-5
Public

Worthington Christian Westview Elementary School
Grades K-5
Private
Colerain Elementary School
Grades PK-5
Public

Dominion Middle School
Grades 6-8
Public
St. Michael School
Grades K-8
Private

Whetstone High School
Grades 9-12
Public
Bishop Watterson High School
Grades 9-12
Private
Data provided by GreatSchools.org © 2026. All rights reserved.

Colleges and Universities
| School | Commute Time (Distance) |
|---|---|
| The Ohio State University | Drive: 11 min (6.2 mi) |
| Columbus State C.C., Columbus | Drive: 13 min (8.2 mi) |
| Otterbein College | Drive: 15 min (8.6 mi) |
| Ohio Dominican University | Drive: 15 min (8.9 mi) |
About Georgetown
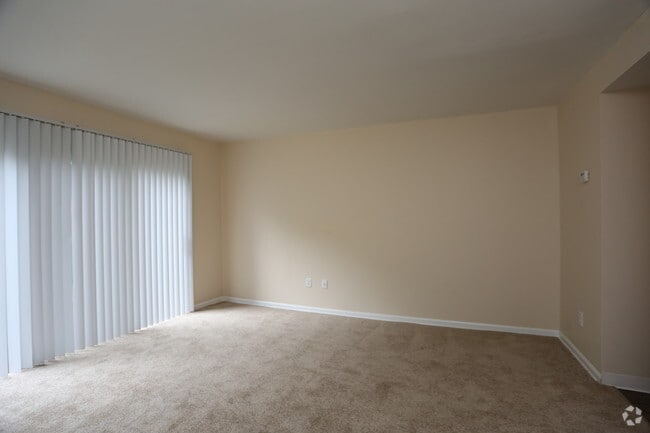
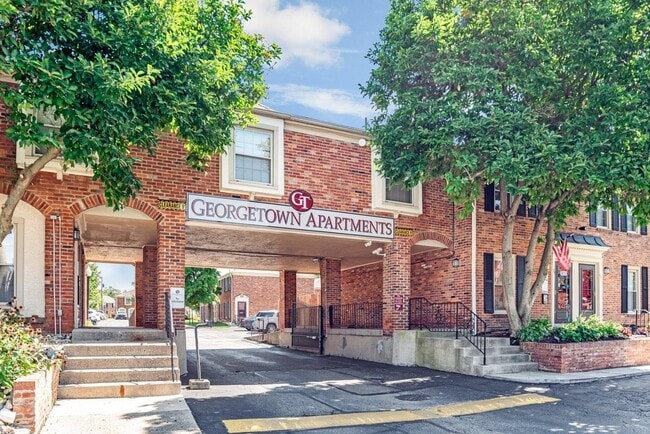
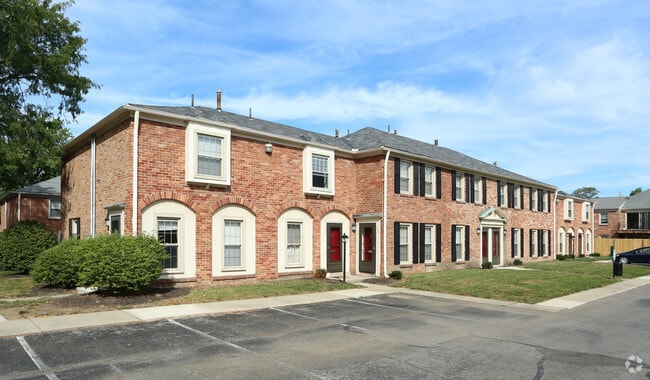
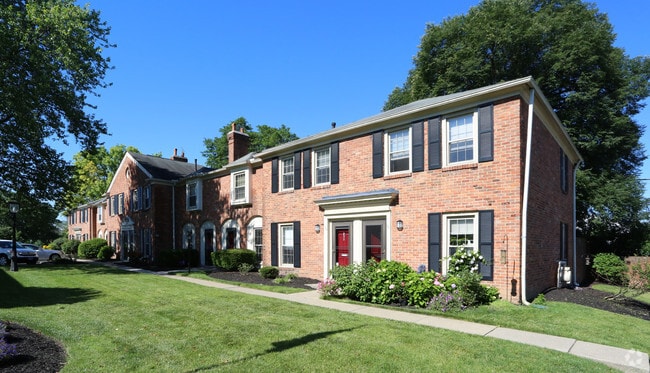
Nestled between historic Clintonville and Old Worthington just north of downtown, Georgetown residents enjoy the comforts of small-town living paired with easy access to metro Columbus and the surrounding suburbs. The quiet, wooded community of one-,… two-, three- and four-bedroom apartments and townhomes is situated in a private enclave off of the main High Street corridor. Georgetown is a gated community with ample parking, manicured grounds, common recreational areas and a resident swimming pool. Large windows, patios and balconies accent the modern finishes of Georgetown’s seven traditional floorplans. Georgetown is within walking/biking distance of Graceland Shopping Center, the Clintonville and Worthington Farmers Markets, schools, parks and the neighborhood’s restaurants and shops. Georgetown is located on the COTA bus line for convenient commuting across Columbus, and Polaris Fashion Place is a quick 10-minute drive north.
Nestled between historic Clintonville and Old Worthington just north of downtown, Georgetown residents enjoy the comforts of small-town living paired with easy access to metro Columbus and the surrounding suburbs. The quiet, wooded community of one-, two-, three- and four-bedroom apartments and townhomes is situated in a private enclave off of the main High Street corridor. Georgetown is a gated community with ample parking, manicured grounds, common recreational areas and a resident swimming pool. Large windows, patios and balconies accent the modern finishes of Georgetown’s seven traditional floorplans. Georgetown is within walking/biking distance of Graceland Shopping Center, the Clintonville and Worthington Farmers Markets, schools, parks and the neighborhood’s restaurants and shops. Georgetown is located on the COTA bus line for convenient commuting across Columbus, and Polaris Fashion Place is a quick 10-minute drive north.
Georgetown is an apartment community in Columbus, OH
Contact
Columbus, OH 43214
- Sunday Closed
- Monday 9:00 AM – 5:00 PM
- Tuesday 9:00 AM – 5:00 PM
- Wednesday 9:00 AM – 5:00 PM
- Thursday 9:00 AM – 5:00 PM
- Friday 9:00 AM – 5:00 PM
- Saturday 9:00 AM – 1:00 PM
Renter Reviews
For Georgetown
6 Ratings & Reviews
-
7/1/24
Not as advertised
Property appearance is super important to them but taking care of the individual units is not. My patio fences are rotted and falling down and the gate cannot be opened properly. Neighbors are permitted to disturb you with large unruly animals and are still asked to renew leases. I have been advised that my peeling tub is likely not bad enough to be fixed and my freezer destroys all my food. I was recently told that I cannot add residents to my lease unless they can pay the rent in full on… their own. I was shocked at this, it makes it impossible for one to care for family, when you are already approved as the financially responsible party. I am not happy with how unaccomidating and superficial this complex is. It is only beneficial due to the price and location but I do not feel that I can stay here much longer. Seems that they don't appreciate, quite, clean, early paying tenents here.
Review from Apartments.com
1 Person Found This Helpful
Property Manager at Georgetown responded to this review
Hello, my name is Jennifer and I am the Regional Manager for Georgetown. Please contact me at your earliest convenience so we can discuss your issues. My email is jradcliffe@homesteadcos.com.
Georgetown Gallery

Nearby Properties You Might Like
Within 50 Miles of Georgetown


Find More Rentals in Columbus
Bedrooms
Other Types of Rentals
Columbus Apartments by Amenity
- Pet-Friendly Apartments in Columbus
- Furnished Apartments in Columbus
- Waterfront Apartments in Columbus
- Apartments with a Pool in Columbus
- Apartments with Wheelchair Access in Columbus
- Apartments with Washer & Dryer in Columbus
- Apartments with Utilities Included in Columbus
- Apartments with a Garage in Columbus
- Apartments with EV Charging in Columbus
- Apartments with a Virtual Tour in Columbus
Apartment Specialties
Apartments in your Budget
Find More Rentals Nearby…
Cities
Neighborhoods
Contact This Property
(380) 777-5198Languages: English, Spanish
Open 9:00 AM – 1:00 PM Today