

- Bedrooms
- Studio - 5Studio - 5 Beds
- Bathrooms
- 1 - 51 - 5 Baths
- Sq. Ft.
- 425 - 2,820 sq ft
Pricing and Floor Plans
Studio - S1
Show Floor Plan Details Hide Floor Plan Details
Unable to load floor plan details.
Studio - S1.1
Show Floor Plan Details Hide Floor Plan Details
Unable to load floor plan details.
1BR/1BA - A1
Show Floor Plan Details Hide Floor Plan Details
Unable to load floor plan details.
1BR/1BA - A2
Show Floor Plan Details Hide Floor Plan Details
Unable to load floor plan details.
1BR/1BA - A1.1
Show Floor Plan Details Hide Floor Plan Details
Unable to load floor plan details.
1BR/1BA - A2.1
Show Floor Plan Details Hide Floor Plan Details
Unable to load floor plan details.
1BR/1BA - A3
Show Floor Plan Details Hide Floor Plan Details
Unable to load floor plan details.
2BR/2BA - B1.2
Show Floor Plan Details Hide Floor Plan Details
Unable to load floor plan details.
2BR/2BA - B1
Show Floor Plan Details Hide Floor Plan Details
Unable to load floor plan details.
2BR/2BA - B1.1
Show Floor Plan Details Hide Floor Plan Details
Unable to load floor plan details.
2BR/2BA - B2.1
Show Floor Plan Details Hide Floor Plan Details
Unable to load floor plan details.
2BR/2BA - B2
Show Floor Plan Details Hide Floor Plan Details
Unable to load floor plan details.
3BR/3BA - C4 Shared
Show Floor Plan Details Hide Floor Plan Details
Unable to load floor plan details.
3BR/3BA - C4 Private
Show Floor Plan Details Hide Floor Plan Details
Unable to load floor plan details.
3BR/3BA - C1.2
Show Floor Plan Details Hide Floor Plan Details
Unable to load floor plan details.
3BR/3BA - C1
Show Floor Plan Details Hide Floor Plan Details
Unable to load floor plan details.
3BR/3BA - C3
Show Floor Plan Details Hide Floor Plan Details
Unable to load floor plan details.
3BR/3BA - C2
Show Floor Plan Details Hide Floor Plan Details
Unable to load floor plan details.
3BR-3BA - C5
Show Floor Plan Details Hide Floor Plan Details
Unable to load floor plan details.
3BR/3BA - C1.1
Show Floor Plan Details Hide Floor Plan Details
Unable to load floor plan details.
4BR/4BA - D1
Show Floor Plan Details Hide Floor Plan Details
Unable to load floor plan details.
4BR/4BA - D1.1
Show Floor Plan Details Hide Floor Plan Details
Unable to load floor plan details.
4BR/4BA - D6
Show Floor Plan Details Hide Floor Plan Details
Unable to load floor plan details.
4BR/4BA - D6.1
Show Floor Plan Details Hide Floor Plan Details
Unable to load floor plan details.
4BR/4BA - D4
Show Floor Plan Details Hide Floor Plan Details
Unable to load floor plan details.
4BR/4BA - D2
Show Floor Plan Details Hide Floor Plan Details
Unable to load floor plan details.
4BR/4BA - D5
Show Floor Plan Details Hide Floor Plan Details
Unable to load floor plan details.
5BR/5BA - E1
Show Floor Plan Details Hide Floor Plan Details
Unable to load floor plan details.
5BR/5BA - E1.1
Show Floor Plan Details Hide Floor Plan Details
Unable to load floor plan details.
Details
Lease Term Options
- 12 mo
Property Information
- Built in 2022
- 143 units5 stories
Fees & Policies
The fees below are based on community-supplied data and may exclude additional fees and utilities.
One-Time Basics
Due at Application
-
Application Fee$99
Due at Move-In
-
Admin Fee$150
-
Lease Transfer Fee$500
-
Utility - Admin Fee$79
-
Util - Tech Fee$90
Dogs Allowed
-
Monthly Pet Fee$25
-
One-Time Pet Fee$350 - $350
0 lbs. Weight Limit
Comments
Dog
Cats Allowed
-
Monthly Pet Fee$25
-
One-Time Pet Fee$350 - $350
0 lbs. Weight Limit
Comments
Cat
Personalized Add-Ons
-
Parking$125 / mo
-
Master Policy Premium Dues$15 / mo
Situational
-
NSF Fee$30
Property Fee Disclaimer: Based on community-supplied data and independent market research. Subject to change without notice. May exclude fees for mandatory or optional services and usage-based utilities.
Explore Commute Options
Property Highlights
- 24/7 Fitness Center
- 24-hour Package Lockers and Oversized Package Room
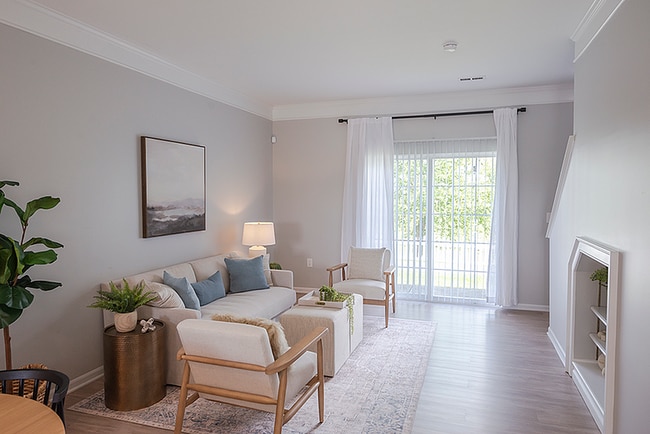
- 55" Wall Mounted TV In Every Living Room
- Bedroom Locks
- Bike Storage Room w/ Repair Station
- Bluetooth Sing-in-the-showerheads
- Built-In Desks
- Butterfly MX Digital Doorman
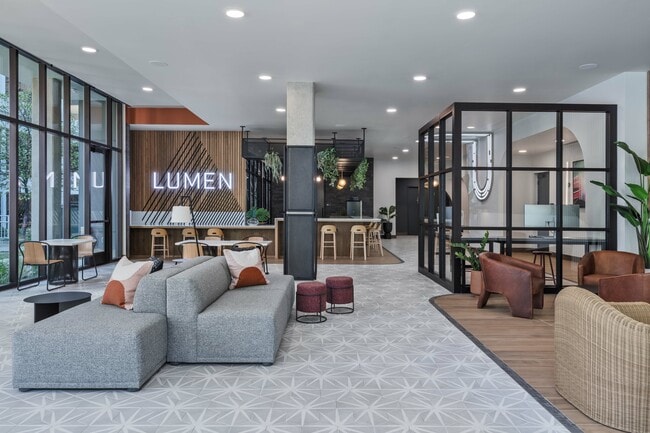
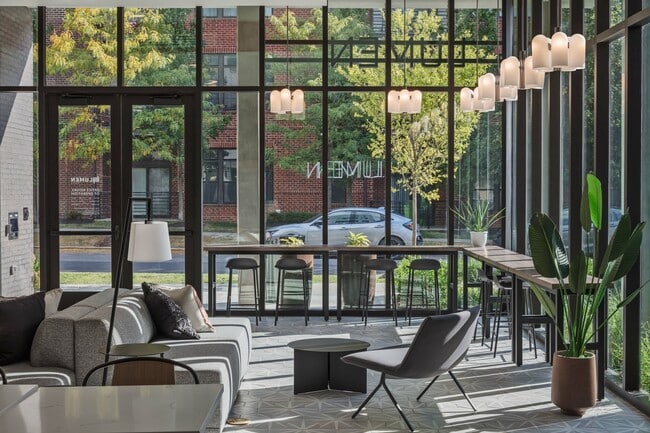
- Community Clubroom
- Community Recycling
- Computer Station w/ Print Services
- Courtyard Views*
- Curated Large Unit Types
- Electronic Apartment Door Locks
- Electronic Building Access Controls
- Front Loading Washer/Dryer In Unit
- Fully furnished
- Gaming and Study Table Options*
- Genius Lounge Study Rooms
- Green Certified by National Green Building Standard (NGBS)
- Hardwood-Style Flooring
- High-Speed Community Wi-Fi
- High-speed internet
- Individual leases
- Influencer Recording Studio
- Large LED Jumbotron TV
- Large LED TV Video Wall

- Large Soaking tubs or Glass Walk-in Showers
- Living Room FIreplace*
- Nest Video Doorbells*
- Outdoor Fireplace and Fire Pits
- Outdoor Games Lawn
- Outdoor Grilling Area
- Parking Garage
- Patios/Balconies*
- Pet-Friendly Community
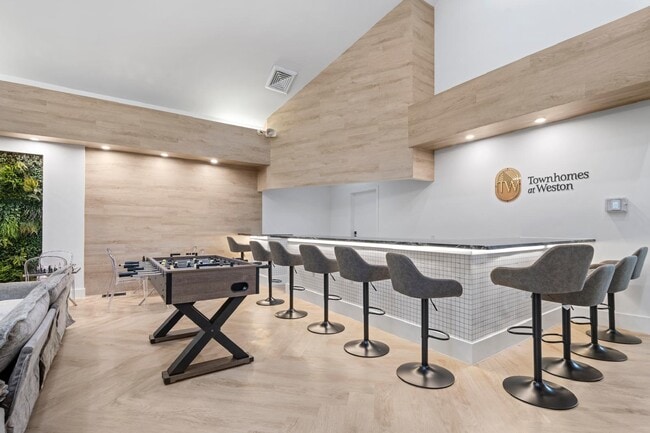
- Ping Pong and Gaming Area
- Premium Carpet in Bedroom
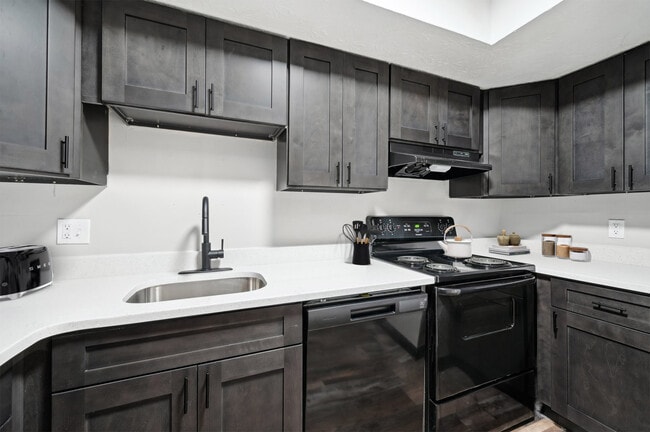
- Premium Quartz Kitchen Countertops
- Private Bathrooms*
- Private Entrance Units*
- Private Study Pods w/ Smartboards
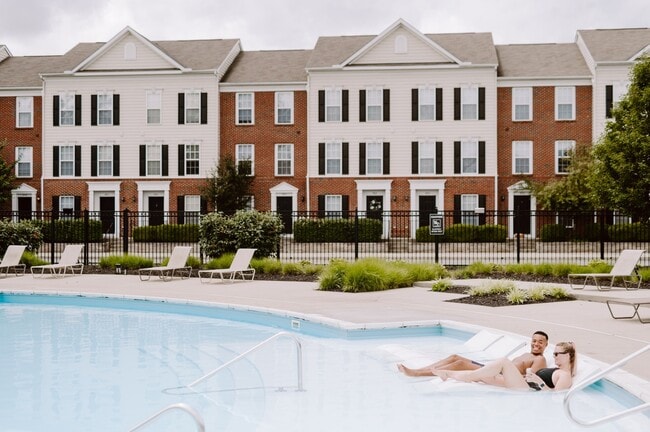
- Resort Style and Hot Tub
- Self-Service Vending
- Shared Bedroom Options include Dual Private Sinks and Dual Closets
- Side-By-Side Refrigerator
- Sleek Finishes Throughout
- Steps from OSU Campus
- Tile Backsplash
- Twin-XL Beds up to Queen Size
- Upgraded Stainless Steel Appliances
- Vaulted Ceilings*
Apartment Features
- Fireplace
- Lawn
- Walk-In Closets
- Wi-Fi
Community Features
- 24 Hour Access
- Bicycle Storage
- Doorman
- Fitness Center
- Lounge
- Recycling
Map of Lumen on Ninth
Area Scores
Walkability
Exceptionally walkable
Transit
Good public transit
Driveability
Fairly drivable
Bikeability
Moderately bikeable
Walkability measures the walking distance to day-to-day needs.
Transit measures access to public transportation.
Driveability measures congestion, parking availability, and access to major roads.
Bikeability measures the suitability for cycling.
Soundscore™
Active
A Sound Score rating aggregates noise caused by vehicle traffic, airplane traffic and local sources.
Transit
Airport
13 min Drive

Airport
26 min Drive

Moving to Weinland Park, Columbus, OH
Shopping Centers
Shoppers will appreciate Lumen on Ninth proximity to 4th Street Study Center and Lennox Station Retail Center. 4th Street Study Center is 1 mile away, and Lennox Station Retail Center is within a 28 minute walk.
Parks and Recreation
Recreational activities near Lumen on Ninth are plentiful. Discover 5 parks within 4.7 miles, including Chadwick Arboretum and Learning Gardens, Center of Science and Industry (COSI), and Kelton House Museum & Garden.
Airports
Living in Weinland Park provides easy access to John Glenn Columbus International, located just 13 minutes from Lumen on Ninth. Another nearby airport is Rickenbacker International, located 17 miles away.
Local Education
Primary and Secondary Schools

Weinland Park Elementary School
Grades PK-5
Public

Dominion Middle School
Grades 6-8
Public

St Joseph Montessori School
Grades PK-8
Private
Whetstone High School
Grades 9-12
Public
Cristo Rey Columbus High School
Grades 9-12
Private
Data provided by GreatSchools.org © 2026. All rights reserved.

Colleges and Universities
| School | Commute Time (Distance) |
|---|---|
| The Ohio State University | Drive: 5 min (2.2 mi) |
| Columbus Coll. of Art & Design | Drive: 5 min (2.5 mi) |
| Franklin University | Drive: 7 min (2.9 mi) |
| Columbus State C.C., Columbus | Drive: 6 min (3.1 mi) |
About Lumen on Ninth
Located on 9th Avenue just steps from OSU, apartments at Lumen combine cutting-edge amenities and elevated style for a supercharged housing experience. From our ideal location just off bustling High Street, you can enjoy smart tech upgrades like… Bluetooth showerheads and whole-home automation plus an on-site bistro that adds extra convenience to your South Campus neighborhood. Not to mention, with your choice of studio, one, two, three, four, and even five-bedroom apartments near OSU, it's easy to find the perfect home to amplify your college experience.
Located on 9th Avenue just steps from OSU, apartments at Lumen combine cutting-edge amenities and elevated style for a supercharged housing experience. From our ideal location just off bustling High Street, you can enjoy smart tech upgrades like Bluetooth showerheads and whole-home automation plus an on-site bistro that adds extra convenience to your South Campus neighborhood. Not to mention, with your choice of studio, one, two, three, four, and even five-bedroom apartments near OSU, it's easy to find the perfect home to amplify your college experience.
Lumen on Ninth is an apartment community in Columbus, OH
Contact
Columbus, OH 43201
- Sunday Closed
- Monday 10:00 AM – 6:00 PM
- Tuesday 10:00 AM – 6:00 PM
- Wednesday 10:00 AM – 6:00 PM
- Thursday 10:00 AM – 6:00 PM
- Friday 10:00 AM – 6:00 PM
- Saturday Closed
Avoid Scams
Protect yourself from fraud. Do not send money to anyone you don't know.
Renter Reviews
For Lumen on Ninth
1 Rating & Review
-
4/9/25
Amazing Property!
Amazing amenities, prices, and location! Love the Lumen!
Review from Apartments.com
Lumen on Ninth Gallery
Find More Rentals in Columbus
Bedrooms
Other Types of Rentals
Columbus Apartments by Amenity
- Pet-Friendly Apartments in Columbus
- Furnished Apartments in Columbus
- Waterfront Apartments in Columbus
- Apartments with a Pool in Columbus
- Apartments with Wheelchair Access in Columbus
- Apartments with Washer & Dryer in Columbus
- Apartments with Utilities Included in Columbus
- Apartments with a Garage in Columbus
- Apartments with EV Charging in Columbus
- Apartments with a Virtual Tour in Columbus
Apartment Specialties
Apartments in your Budget
Find More Rentals Nearby…
Cities
Neighborhoods
Nearby Properties You Might Like