

Managed By

- Bedrooms
- Studio - 2Studio - 2 Beds
- Bathrooms
- 1 - 21 - 2 Baths
- Sq. Ft.
- 454 - 1,299 sq ft
Pricing and Floor Plans
Basi
Show Floor Plan Details Hide Floor Plan Details
Unable to load floor plan details.
426
$1,450
489 Sq. Ft.
Now
326
$1,450
489 Sq. Ft.
Nov. 15
Pint
Show Floor Plan Details Hide Floor Plan Details
Unable to load floor plan details.
511
$1,275
454 Sq. Ft.
Dec. 7
New
Arch
Show Floor Plan Details Hide Floor Plan Details
Unable to load floor plan details.
Guild
Show Floor Plan Details Hide Floor Plan Details
Unable to load floor plan details.
528
$1,810
686 Sq. Ft.
Now
501
$1,810
686 Sq. Ft.
Nov. 30
Del Mar
Show Floor Plan Details Hide Floor Plan Details
Unable to load floor plan details.
315
$1,855
759 Sq. Ft.
Now
New
314
$1,855
759 Sq. Ft.
Oct. 7
New
Hyde
Show Floor Plan Details Hide Floor Plan Details
Unable to load floor plan details.
602
$1,750
685 Sq. Ft.
Nov. 13
615
$1,750
685 Sq. Ft.
Dec. 15
New
Martini
Show Floor Plan Details Hide Floor Plan Details
Unable to load floor plan details.
Press
Show Floor Plan Details Hide Floor Plan Details
Unable to load floor plan details.
Cantina
Show Floor Plan Details Hide Floor Plan Details
Unable to load floor plan details.
Union
Show Floor Plan Details Hide Floor Plan Details
Unable to load floor plan details.
Pearl
Show Floor Plan Details Hide Floor Plan Details
Unable to load floor plan details.
Standard
Show Floor Plan Details Hide Floor Plan Details
Unable to load floor plan details.
509
$2,060
1,089 Sq. Ft.
Now
506
$2,060
1,089 Sq. Ft.
Oct. 19
215
$2,060
1,089 Sq. Ft.
Nov. 7
Hubbard
Show Floor Plan Details Hide Floor Plan Details
Unable to load floor plan details.
605
$2,615
1,201 Sq. Ft.
Now
Bristol
Show Floor Plan Details Hide Floor Plan Details
Unable to load floor plan details.
607
$2,720
1,275 Sq. Ft.
Now
Eagle
Show Floor Plan Details Hide Floor Plan Details
Unable to load floor plan details.
606
$2,810
1,299 Sq. Ft.
Now
Bodega
Show Floor Plan Details Hide Floor Plan Details
Unable to load floor plan details.
Details
Lease Term Options
- 6 - 12 Month Leases
Property Information
- Built in 2021
- 140 units5 stories
Fees & Policies
The fees below are based on community-supplied data and may exclude additional fees and utilities.
Utilities & Essentials
-
Trash Removal$25 / mo
One-Time Basics
Due at Application
-
Application Fee$50
-
Application Fee Per Applicant$75
Due at Move-In
-
Lease Administration Fee$250
-
Administrative Fee$300
-
Other
Dogs Allowed
-
Dog Fee$300
-
Dog Rent$35 / mo
35 lbs. Weight Limit
Restrictions
None
Comments
Breed restrictions apply, please contact the leasing office for full pet policy.
Cats Allowed
-
Cat Fee$300
-
Cat Rent$35 / mo
Restrictions
None
Comments
| Restrictions: None
Situational
-
Transfer Fee$400
-
TCPD + $5K Personal Contents$17 / mo
-
TCPD + $10K Personal Contents$18 / mo
-
TCPD + $15K Personal Contents$20 / mo
-
NSF Fee$45 / occurrence
Property Fee Disclaimer: Based on community-supplied data and independent market research. Subject to change without notice. May exclude fees for mandatory or optional services and usage-based utilities.
Matterport 3D Tours
Explore Commute Options
Property Highlights
- 24-Hour Emergency Maintenance Services
- 9' Ceiling Height
- Accessibility Features*
- Brushed Nickel Fixtures & Hardware
- Business Center with Conference Rooms
- Carpeted Bedrooms
- Central Air Conditioning & Heating
- Common Area Wi-Fi Access
- Community Package Room
- Complimentary Coffee Bar
- Co-Working Spaces
- Digital Thermostat
- Double Vanity Sinks*
- Elevator Access
- Entryway with Coat Closet
- Full-size Oven/Range
- Gooseneck Faucet with Pull-Down Sprayer
- Gray Speckled Granite Countertops
- Hardwood Flooring
- High Speed Internet Available
- Indoor Bike Storage
- In-Unit Washer & Dryer
- Juliette, Standard, or Wrap-Around Balcony Space*
- Linen Closet Storage
- Neutral Carpeting in Bedrooms
- On-Demand Dry Cleaning Services
- Online Resident Portal
- On-Site Retailers
- Outdoor Dining with Grilling Stations
- Outdoor Fireside Lounge
- Outdoor Gaming Area
- Pet-Friendly Community
- Planned Social Activities for Residents
- Preferred Employer Program
- Professional Management Team
- Recessed & Pendant Lighting
- Recycling Program
- Reservable Parking for Residents
- Resident Clubroom with Entertainment Space
- Single Basin Kitchen Sink
- Smoke-Free Community
- Stainless Steel Sink w/Disposal
- Stainless-Steel Whirlpool Appliances
- Stars & Stripes Military Rewards Program
- Studio, One, and Two-Bedroom Luxury Apartments
- Tub/Shower Combination
- Two Community Courtyards
- Valet Trash Pickup
- Various Lease Term Options
- Walkable/Bikeable Location
- Walk-in Closets with Built-in Shelving*
- Walk-in Shower with Built-in Shelving*
- White, Shaker-Style Kitchen Cabinetry
- Wood-Style Blinds
- Wood-Style Vinyl Plank Flooring
Apartment Features
- Air Conditioning
- Balcony
- Cable Ready
- Carpet
- Deck
- Dishwasher
- Disposal
- Double Vanities
- Family Room
- Freezer
- Granite Countertops
- Hardwood Floors
- Heating
- High Speed Internet Access
- Ice Maker
- Intercom
- Island Kitchen
- Kitchen
- Large Bedrooms
- Lawn
- Linen Closet
- Microwave
- Oven
- Pantry
- Patio
- Range
- Refrigerator
- Smoke Free
- Sprinkler System
- Stainless Steel Appliances
- Tub/Shower
- Views
- Vinyl Flooring
- Walk-In Closets
- Washer/Dryer
- Wheelchair Accessible (Rooms)
- Wi-Fi
- Window Coverings
Community Features
- Bicycle Storage
- Breakfast/Coffee Concierge
- Business Center
- Clubhouse
- Community-Wide WiFi
- Conference Rooms
- Courtyard
- Dry Cleaning Service
- Elevator
- Fitness Center
- Grill
- Key Fob Entry
- Lounge
- On-Site Retail
- Online Services
- Planned Social Activities
- Public Transportation
- Recycling
- Renters Insurance Program
- Short Term Lease
- Storage Space
- Trash Pickup - Curbside
Map of Makley Place
Area Scores
Walkability
Exceptionally walkable
Transit
Some public transit
Driveability
Fairly drivable
Bikeability
Very bikeable
Walkability measures the walking distance to day-to-day needs.
Transit measures access to public transportation.
Driveability measures congestion, parking availability, and access to major roads.
Bikeability measures the suitability for cycling.
Soundscore™
Active
A Sound Score rating aggregates noise caused by vehicle traffic, airplane traffic and local sources.
Transit
Airport
13 min Drive

Airport
27 min Drive

Moving to Dennison Place, Columbus, OH
Shopping Centers
Shoppers will appreciate Makley Place proximity to Grace's Bend Shopping Center and Lennox Station Retail Center. Grace's Bend Shopping Center is 1.1 miles away, and Lennox Station Retail Center is within a 20 minute walk.
Parks and Recreation
Recreational activities near Makley Place are plentiful. Discover 5 parks within 4.5 miles, including Chadwick Arboretum and Learning Gardens, Center of Science and Industry (COSI), and Kelton House Museum & Garden.
Airports
Living in Dennison Place provides easy access to John Glenn Columbus International, located just 13 minutes from Makley Place. Another nearby airport is Rickenbacker International, located 16.8 miles away.
Local Education
Primary and Secondary Schools

Hubbard Elementary School
Grades PK-5
Public

Dominion Middle School
Grades 6-8
Public

St Joseph Montessori School
Grades PK-8
Private

Whetstone High School
Grades 9-12
Public
Bridgeway Academy
Grades PK-12
Private
Data provided by GreatSchools.org © 2026. All rights reserved.

Colleges and Universities
| School | Commute Time (Distance) |
|---|---|
| The Ohio State University | Drive: 5 min (2.3 mi) |
| Columbus Coll. of Art & Design | Drive: 5 min (2.7 mi) |
| Franklin University | Drive: 6 min (2.9 mi) |
| Columbus State C.C., Columbus | Drive: 6 min (2.9 mi) |
About Makley Place
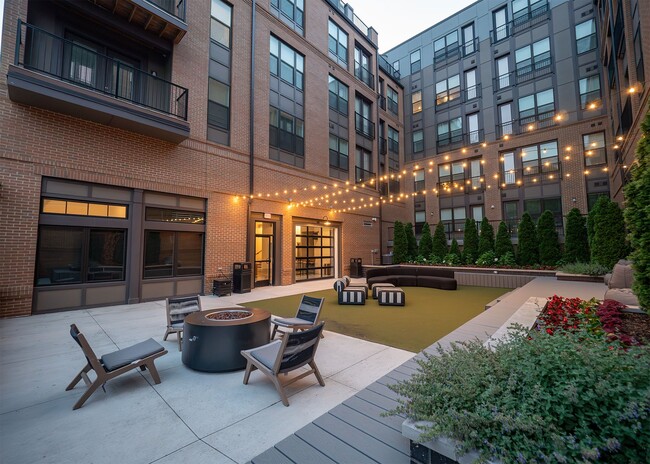
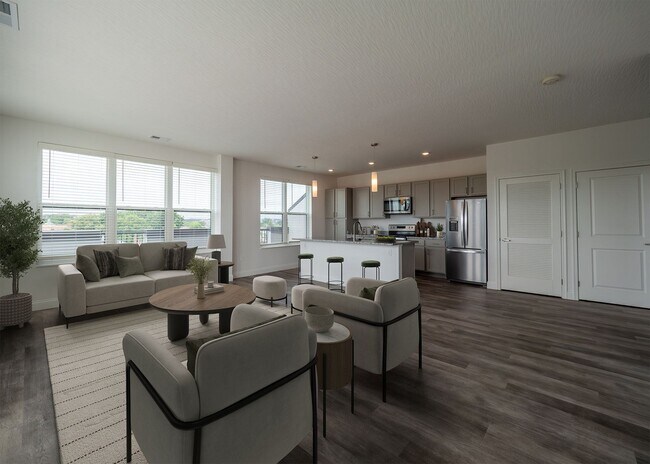
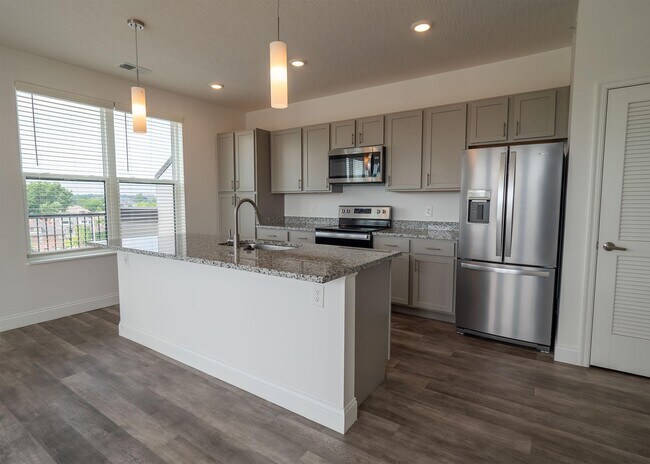
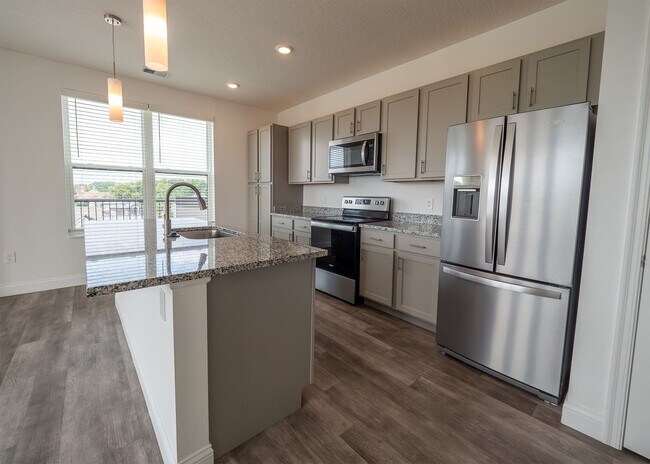
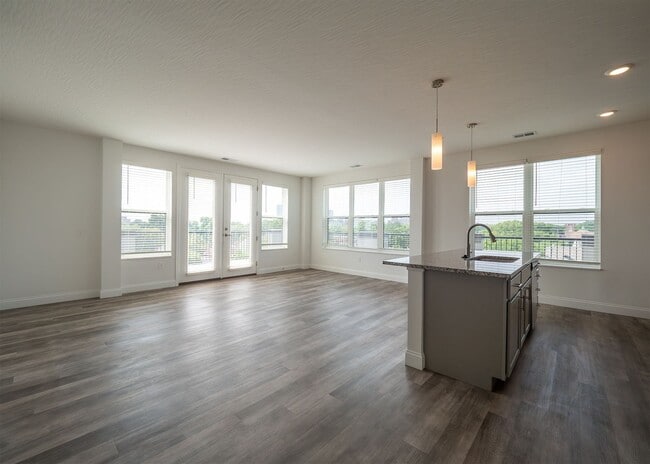
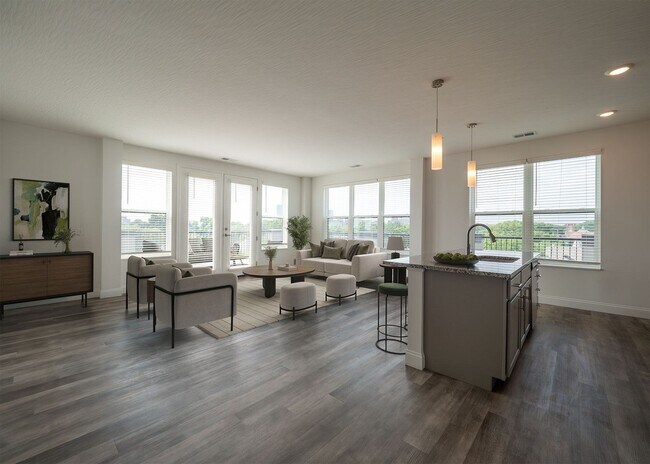
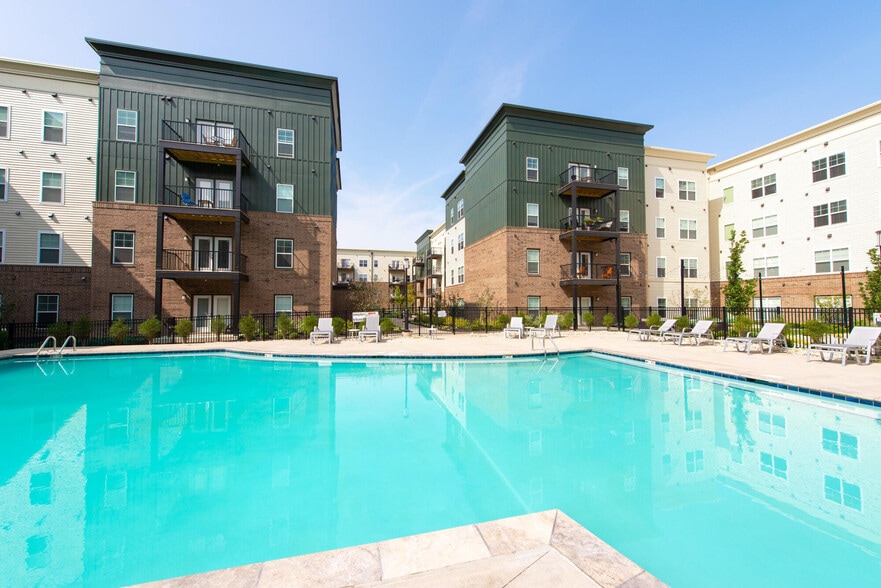
Makley Place offers studio, one, and two-bedroom luxury apartments in Columbus, Ohio, located in Victorian Village on the northern edge of the Short North Arts District, steps from popular restaurants, art galleries, and shops. Thoughtfully designed… with contemporary floor plans, each home includes stainless-steel Whirlpool appliances, white shaker-style cabinetry, granite countertops, in-home washer & dryer, and wood-style flooring. Select apartments also feature walk-in closets, walk-in showers, double vanities, and either a standard, juliette, or wrap-around balcony. Community amenities include a fitness center, clubroom, co-working spaces, coffee bar, indoor bike storage, reservable resident parking, and two courtyards with a fireside lounge, grilling stations, and a gaming lawn. Enjoy a walkable location near Ohio State University and top employers like Battelle Memorial Institute, Wexner Medical Center, and Nationwide. Schedule a tour today and find your new home at Makley Place!
Makley Place offers studio, one, and two-bedroom luxury apartments in Columbus, Ohio, located in Victorian Village on the northern edge of the Short North Arts District, steps from popular restaurants, art galleries, and shops. Thoughtfully designed with contemporary floor plans, each home includes stainless-steel Whirlpool appliances, white shaker-style cabinetry, granite countertops, in-home washer & dryer, and wood-style flooring. Select apartments also feature walk-in closets, walk-in showers, double vanities, and either a standard, juliette, or wrap-around balcony. Community amenities include a fitness center, clubroom, co-working spaces, coffee bar, indoor bike storage, reservable resident parking, and two courtyards with a fireside lounge, grilling stations, and a gaming lawn. Enjoy a walkable location near Ohio State University and top employers like Battelle Memorial Institute, Wexner Medical Center, and Nationwide. Schedule a tour today and find your new home at Makley Place!
Makley Place is an apartment community in Columbus, OH
Contact
Columbus, OH 43201
- Sunday Closed
- Monday 9:00 AM – 6:00 PM
- Tuesday 9:00 AM – 6:00 PM
- Wednesday 9:00 AM – 6:00 PM
- Thursday 9:00 AM – 7:30 PM
- Friday 9:00 AM – 6:00 PM
- Saturday 9:00 AM – 5:00 PM
Renter Reviews
For Makley Place
5 Ratings & Reviews
-
11/21/25
Poor management, insulation, etc.
I would not recommend this place. Moved here just this past July and ever since I have had problems. The number one problem being you can hear absolutely everything from the upstairs neighbor. Given, my upstairs neighbor is absurdly loud but the insulation is also very poor. Management has also not been very helpful when it comes to resolving our complaints about the noise, leaving it not very enjoyable to live here. There are cracks everywhere in the walls and door frames and the appliances are… not great. I have been extremely disappointed with living here and its not worth the price at all.
Parking is also an issue if you are trying to get a spot in the garage, be prepared to wait a long time for a garage spot or you just won't get one at all.Review from Apartments.com
1 Person Found This Helpful
Makley Place Gallery


Nearby Properties You Might Like
Within 50 Miles of Makley Place




Find More Rentals in Columbus
Bedrooms
Other Types of Rentals
Columbus Apartments by Amenity
- Pet-Friendly Apartments in Columbus
- Furnished Apartments in Columbus
- Waterfront Apartments in Columbus
- Apartments with a Pool in Columbus
- Apartments with Wheelchair Access in Columbus
- Apartments with Washer & Dryer in Columbus
- Apartments with Utilities Included in Columbus
- Apartments with a Garage in Columbus
- Apartments with EV Charging in Columbus
- Apartments with a Virtual Tour in Columbus
Apartment Specialties
Apartments in your Budget
Find More Rentals Nearby…
Cities
Neighborhoods
Contact This Property
(380) 210-3636Languages: English
Closed Today