
- Bedrooms
- 2 - 32 - 3 Beds
- Bathrooms
- 22 Baths
- Sq. Ft.
- 1,203 - 1,633 sq ft
Pricing and Floor Plans
2 Bed, 2 Bath
Show Floor Plan Details Hide Floor Plan Details
Unable to load floor plan details.
3 Bed, 2 Bath
Show Floor Plan Details Hide Floor Plan Details
Unable to load floor plan details.
Details
Lease Term Options
- 12 mo
Property Information
- Built in 2018
- 2 units2 stories
Fees & Policies
The fees below are based on community-supplied data and may exclude additional fees and utilities.
One-Time Basics
Due at Application
-
Application Fee Per Applicant$50
-
Covered
-
Surface Lot
-
Garage
Dogs Allowed
-
Dog Deposit$150
-
Dog Fee$150
-
Dog Rent$35 / mo
50 lbs. Weight Limit
Restrictions
The following breed restrictions apply: Akita, Alaskan Malamute, Belgian Malinois, Bullmastiff, Chow, Dalmatian, Doberman Pinscher, Eskimo Spitz, German Shepherd, Giant Schnauzer, Great Dane, Husky, Pit Bull (Staffordshire Terrier) Presa Canario, Rottweiler, Saint Bernard, and Wolf. Any breed that is mixed with one of these breeds is also restricted.
Comments
Cats and Dogs allowed, Max 2 pets per household.
Cats Allowed
-
Cat Deposit$150
-
Cat Fee$150
-
Cat Rent$35 / mo
50 lbs. Weight Limit
Restrictions
The following breed restrictions apply: Akita, Alaskan Malamute, Belgian Malinois, Bullmastiff, Chow, Dalmatian, Doberman Pinscher, Eskimo Spitz, German Shepherd, Giant Schnauzer, Great Dane, Husky, Pit Bull (Staffordshire Terrier) Presa Canario, Rottweiler, Saint Bernard, and Wolf. Any breed that is mixed with one of these breeds is also restricted.
Comments
Cats and Dogs allowed, Max 2 pets per household.
Property Fee Disclaimer: Based on community-supplied data and independent market research. Subject to change without notice. May exclude fees for mandatory or optional services and usage-based utilities.
Explore Commute Options
Property Highlights
- Air Conditioner
- Carpeting
- Efficient Appliances
- Large Closets
- No Deposit Option
- Off Street Parking
- Patio/Balcony
- Stackable Washer & Dryer
Apartment Features
- Air Conditioning
- Balcony
- Cable Ready
- Carpet
- Dining Room
- Dishwasher
- Disposal
- Double Pane Windows
- Eat-in Kitchen
- Freezer
- Hardwood Floors
- Heating
- Ice Maker
- Island Kitchen
- Kitchen
- Large Bedrooms
- Microwave
- Oven
- Pantry
- Patio
- Range
- Refrigerator
- Tub/Shower
- Vinyl Flooring
- Walk-In Closets
- Washer/Dryer
- Window Coverings
Community Features
- 24 Hour Access
- Garages
- Maintenance on site
- Property Manager on Site
- Short Term Lease
- Utilities Included
Map of River View at Bexley
Area Scores
Walkability
Fairly walkable
Transit
Minimal public transit
Driveability
Exceptionally drivable
Bikeability
Fairly bikeable
Walkability measures the walking distance to day-to-day needs.
Transit measures access to public transportation.
Driveability measures congestion, parking availability, and access to major roads.
Bikeability measures the suitability for cycling.
Soundscore™
Active
A Sound Score rating aggregates noise caused by vehicle traffic, airplane traffic and local sources.
Transit
Airport
12 min Drive

Airport
16 min Drive

Moving to Berwick, Columbus, OH
Shopping Centers
Shoppers will appreciate River View at Bexley proximity to Leader Square Shopping Center, Bexley Plaza, and James Livingston Center. Leader Square Shopping Center is 0.9 miles away, and Bexley Plaza is within a 20 minute walk.
Parks and Recreation
Recreational activities near River View at Bexley are plentiful. Discover 2 parks within 4.1 miles, including Franklin Park Conservatory and Botanical Garden and Kelton House Museum & Garden.
Airports
Living in Berwick provides easy access to John Glenn Columbus International, located just 13 minutes from River View at Bexley. Another nearby airport is Rickenbacker International, located 10 miles away.
Local Education
Primary and Secondary Schools

All Saints Academy
Grades PK-8
Private

Walnut Ridge High School
Grades 9-12
Public
Bishop Hartley High School
Grades 9-12
Private

Brookwood Academy
Grades 4-12
Charter
Data provided by GreatSchools.org © 2026. All rights reserved.

Colleges and Universities
| School | Commute Time (Distance) |
|---|---|
| Capital University | Drive: 4 min (1.7 mi) |
| Franklin University | Drive: 7 min (4.3 mi) |
| Columbus Coll. of Art & Design | Drive: 8 min (4.6 mi) |
| Columbus State C.C., Columbus | Drive: 9 min (4.7 mi) |
About River View at Bexley
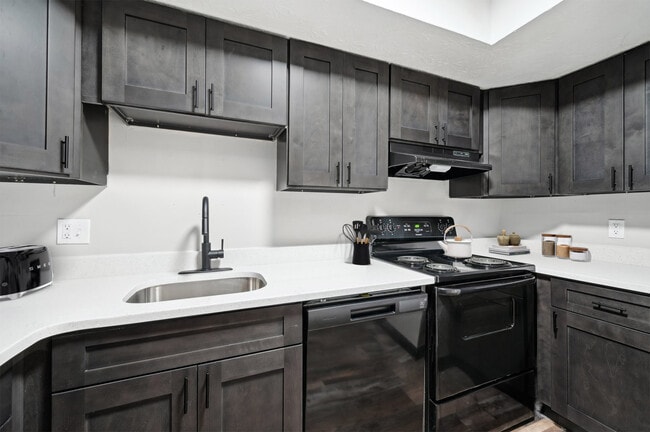

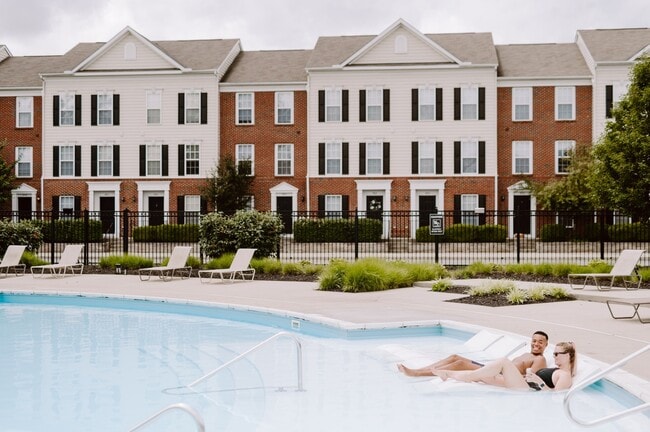
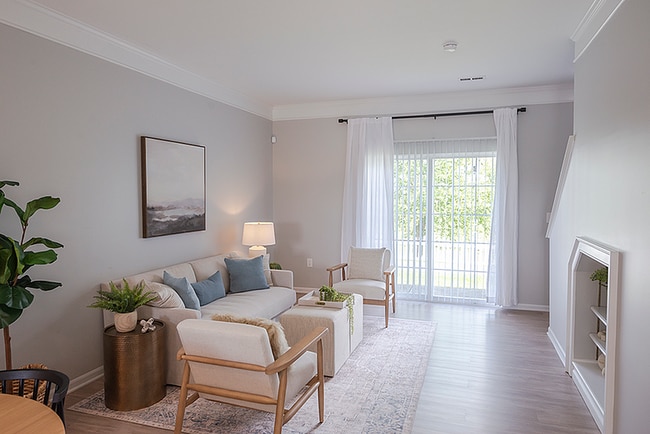
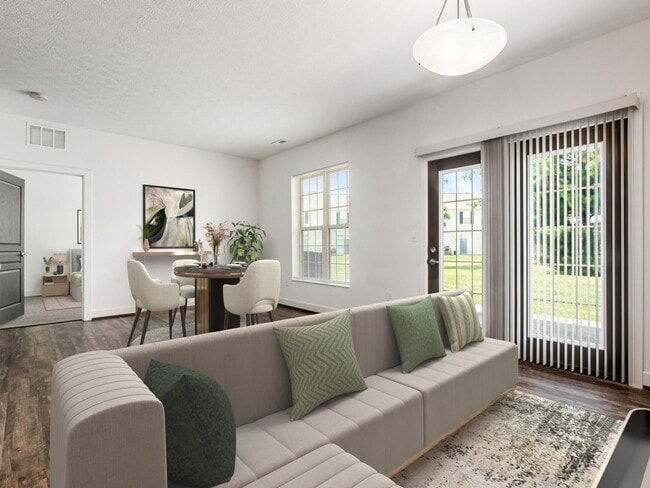
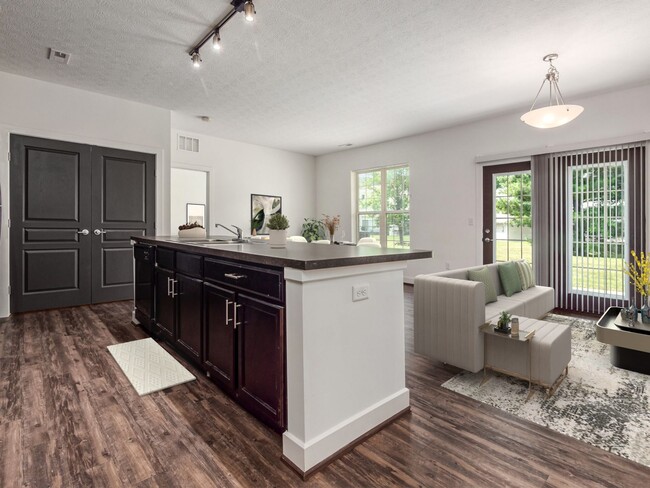
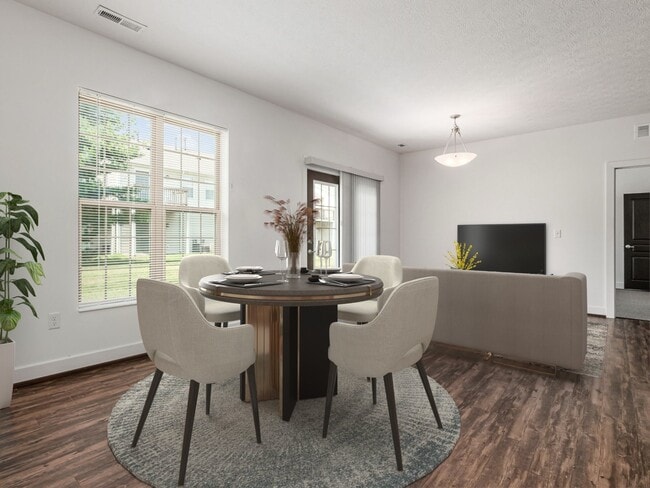
Where upscale living meets everyday convenience. Our brand-new two and three-bedroom townhomes offer spacious layouts, modern finishes, and the rare luxury of attached two-car garages.
Where upscale living meets everyday convenience. Our brand-new two and three-bedroom townhomes offer spacious layouts, modern finishes, and the rare luxury of attached two-car garages.
River View at Bexley is a townhome community in Columbus, OH
Contact
Columbus, OH 43209
- Sunday Closed
- Monday 10:00 AM – 5:00 PM
- Tuesday 10:00 AM – 5:00 PM
- Wednesday 10:00 AM – 5:00 PM
- Thursday 10:00 AM – 5:00 PM
- Friday 10:00 AM – 5:00 PM
- Saturday 10:30 AM – 3:30 PM
Avoid Scams
Protect yourself from fraud. Do not send money to anyone you don't know.
Renter Reviews
For River View at Bexley
6 Ratings & Reviews
-
2/15/23
The Worst
The management is terrible, I haven’t been able to use my dishwasher for over 2 years. Then when my central air went out. I had to pay for my own hotel. It was out for 4 days. Don’t rent here you will regret it.
Review from Apartments.com
13 People Found This Helpful
River View at Bexley Gallery
Find More Rentals in Columbus
Bedrooms
Type of Rental
Columbus Townhomes for Rent by Amenity
Find More Rentals Nearby…
Cities
Neighborhoods
Nearby Properties You Might Like