
Managed By

- Bedrooms
- 1 - 21 - 2 Beds
- Bathrooms
- 1 - 2.51 - 2.5 Baths
- Sq. Ft.
- 595 - 2,144 sq ft
Pricing and Floor Plans
Type B
Show Floor Plan Details Hide Floor Plan Details
Unable to load floor plan details.
318
$1,975
771 Sq. Ft.
Now
A22
Show Floor Plan Details Hide Floor Plan Details
Unable to load floor plan details.
1471 Ida Ave-404
$1,395
595 Sq. Ft.
Nov. 7
New
Type A
Show Floor Plan Details Hide Floor Plan Details
Unable to load floor plan details.
Type C
Show Floor Plan Details Hide Floor Plan Details
Unable to load floor plan details.
A21
Show Floor Plan Details Hide Floor Plan Details
Unable to load floor plan details.
Type A22
Show Floor Plan Details Hide Floor Plan Details
Unable to load floor plan details.
Type X2
Show Floor Plan Details Hide Floor Plan Details
Unable to load floor plan details.
Type A23
Show Floor Plan Details Hide Floor Plan Details
Unable to load floor plan details.
A23
Show Floor Plan Details Hide Floor Plan Details
Unable to load floor plan details.
Z2
Show Floor Plan Details Hide Floor Plan Details
Unable to load floor plan details.
Y2
Show Floor Plan Details Hide Floor Plan Details
Unable to load floor plan details.
W2
Show Floor Plan Details Hide Floor Plan Details
Unable to load floor plan details.
A1
Show Floor Plan Details Hide Floor Plan Details
Unable to load floor plan details.
Type A21
Show Floor Plan Details Hide Floor Plan Details
Unable to load floor plan details.
Townhouse - X2
Show Floor Plan Details Hide Floor Plan Details
Unable to load floor plan details.
Type Z2
Show Floor Plan Details Hide Floor Plan Details
Unable to load floor plan details.
Type W2
Show Floor Plan Details Hide Floor Plan Details
Unable to load floor plan details.
C21
Show Floor Plan Details Hide Floor Plan Details
Unable to load floor plan details.
1471 Ida Ave-205
$2,795
1,121 Sq. Ft.
Now
Type D
Show Floor Plan Details Hide Floor Plan Details
Unable to load floor plan details.
Type E
Show Floor Plan Details Hide Floor Plan Details
Unable to load floor plan details.
Type G
Show Floor Plan Details Hide Floor Plan Details
Unable to load floor plan details.
B2
Show Floor Plan Details Hide Floor Plan Details
Unable to load floor plan details.
G2
Show Floor Plan Details Hide Floor Plan Details
Unable to load floor plan details.
F2
Show Floor Plan Details Hide Floor Plan Details
Unable to load floor plan details.
Type E2
Show Floor Plan Details Hide Floor Plan Details
Unable to load floor plan details.
D2
Show Floor Plan Details Hide Floor Plan Details
Unable to load floor plan details.
C2
Show Floor Plan Details Hide Floor Plan Details
Unable to load floor plan details.
Type F
Show Floor Plan Details Hide Floor Plan Details
Unable to load floor plan details.
Type B2
Show Floor Plan Details Hide Floor Plan Details
Unable to load floor plan details.
Type D2
Show Floor Plan Details Hide Floor Plan Details
Unable to load floor plan details.
Property Map
Select a unit to view pricing and availability
Details
Lease Term Options
- 12 - 18 Month Leases
Property Information
- Built in 2017
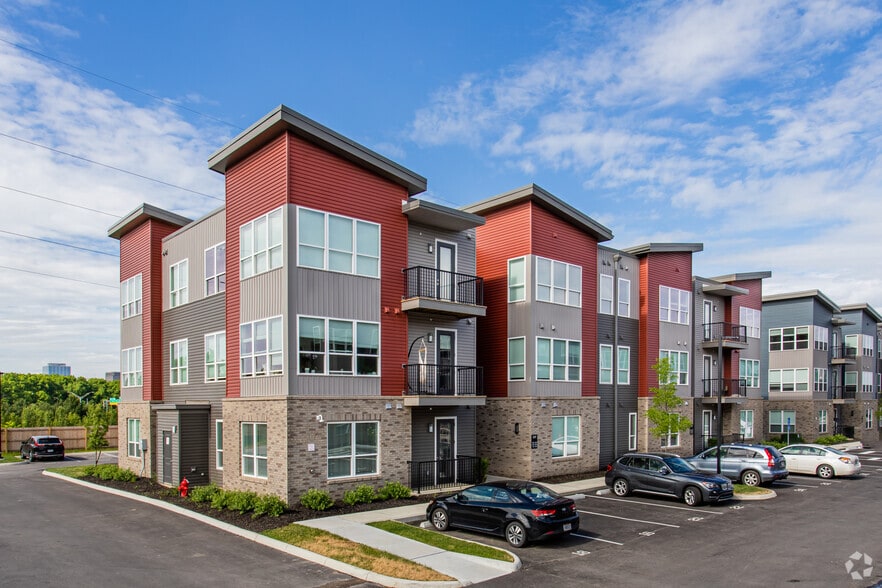
- 124 units3 stories
Fees & Policies
The fees below are based on community-supplied data and may exclude additional fees and utilities.
One-Time Basics
Due at Application
-
Application Fee Per Applicant$50
Dogs Allowed
-
One-Time Pet Fee$300
-
Monthly Pet Fee$50
0 lbs. Weight Limit
Restrictions
Breed Restrictions: Pitbull, Doberman, Rottweiler, Chow or any mix thereof.
Cats Allowed
-
One-Time Pet Fee$300
-
Monthly Pet Fee$50
0 lbs. Weight Limit
Property Fee Disclaimer: Based on community-supplied data and independent market research. Subject to change without notice. May exclude fees for mandatory or optional services and usage-based utilities.
Matterport 3D Tours
Explore Commute Options
Property Highlights
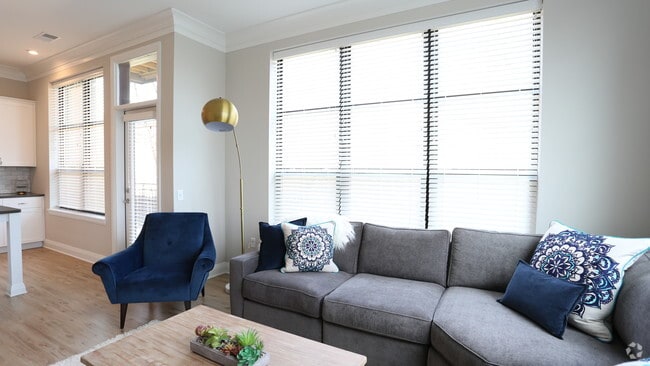
- 10 Foot Ceilings
- 2nd floor guest suite
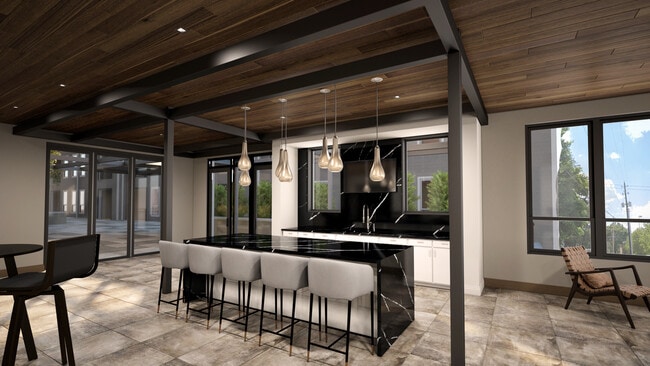
- Carrera marble backsplashes
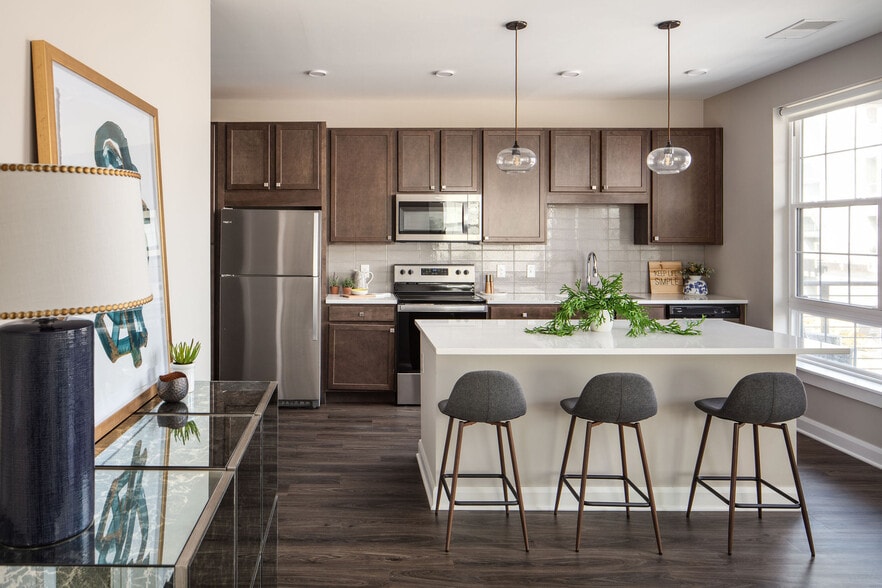
- Chef-caliber premium kitchen appliances
- Chrome fixtures
- Custom tiled showers & baths
- Electric car charging stations
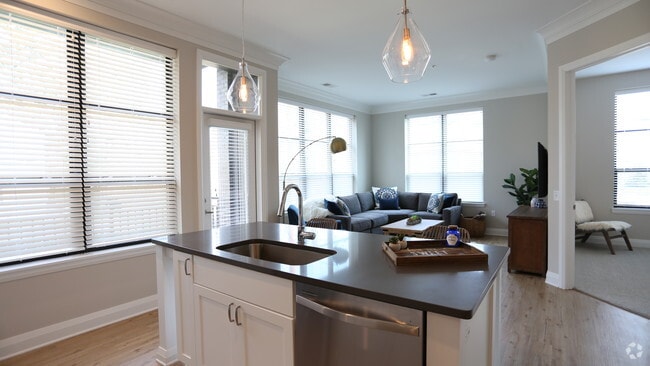
- Expansive designer windows
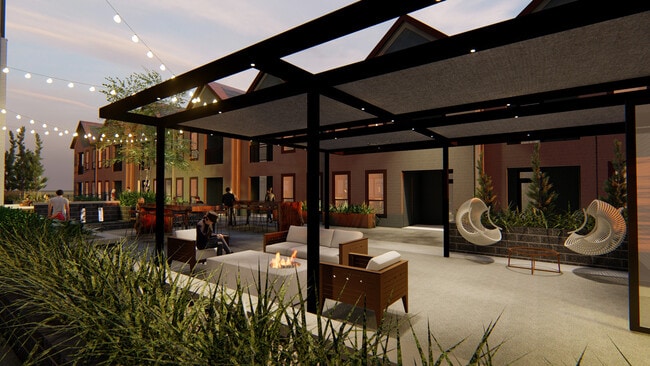
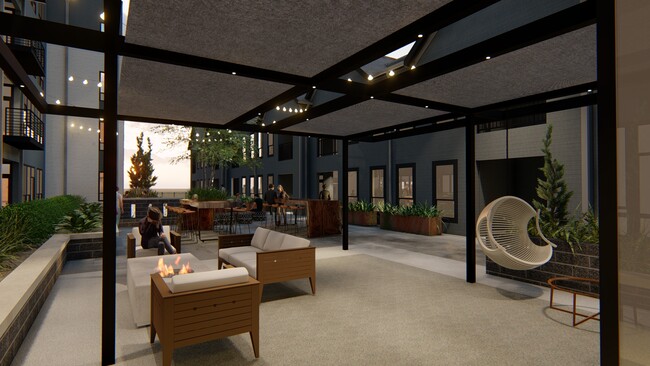
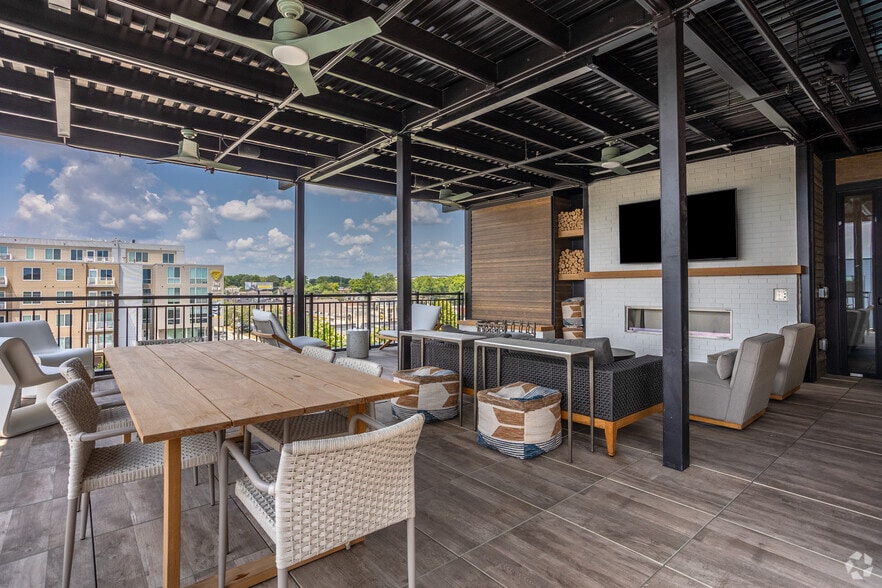
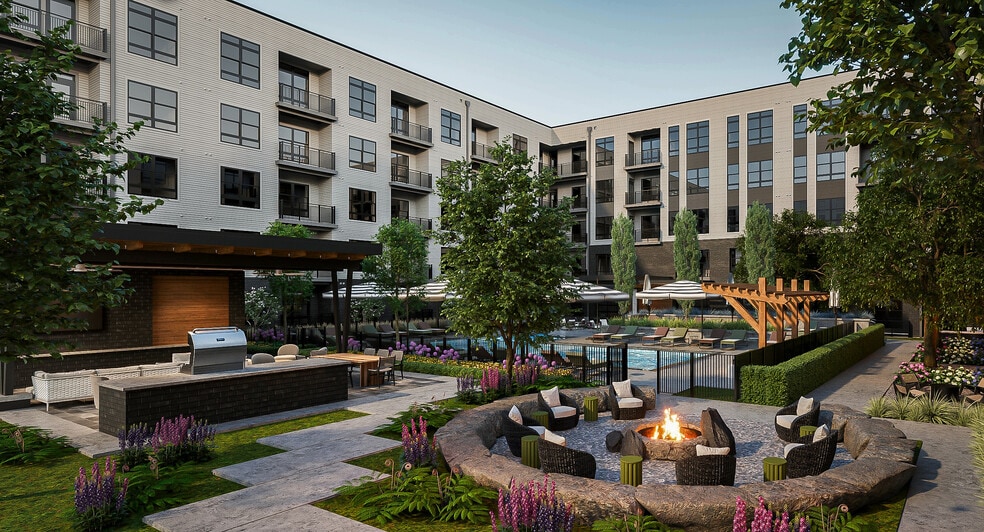
- Fire Pits
- Garages with assigned parking
- Grand 8-foot doorways
- Guest suite
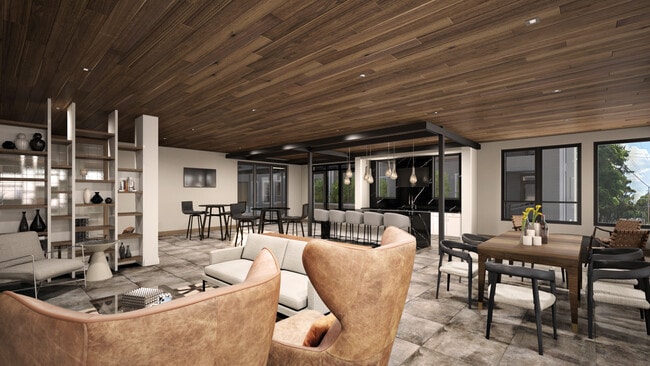
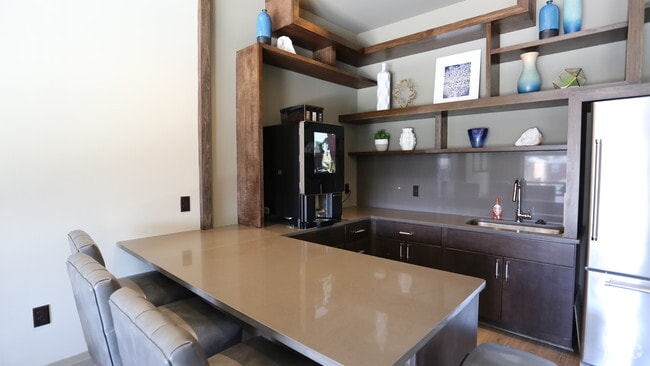
- High-end clubhouse & lounge with open-air doors for nice weather
- Mail Center
- Modern fitness center
- Oversized, custom detailed kitchen islands
- Package Room
- Soaring 10-foot ceilings
- Stainless Steel Appliances
- Wood plank flooring
Apartment Features
- Air Conditioning
- Balcony
- Cable Ready
- Carpet
- Crown Molding
- Dining Room
- Dishwasher
- Disposal
- Eat-in Kitchen
- Freezer
- Granite Countertops
- Hardwood Floors
- Heating
- Ice Maker
- Island Kitchen
- Kitchen
- Microwave
- Mud Room
- Oven
- Pantry
- Patio
- Range
- Recreation Room
- Refrigerator
- Stainless Steel Appliances
- Tile Floors
- Views
- Walk-In Closets
- Washer/Dryer
- Wet Bar
- Window Coverings
Community Features
- 24 Hour Access
- Breakfast/Coffee Concierge
- Car Charging Station
- Clubhouse
- Conference Rooms
- Controlled Access
- Courtyard
- Dry Cleaning Service
- Elevator
- Fitness Center
- Furnished Units Available
- Gated
- Grill
- Guest Apartment
- Key Fob Entry
- Laundry Service
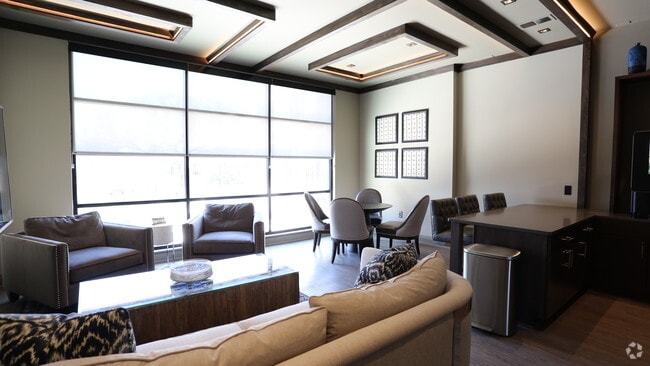
- Lounge
- Maintenance on site
- Multi Use Room
- Package Service
- Picnic Area
- Planned Social Activities
- Property Manager on Site
- Recycling
- Renters Insurance Program
- Wheelchair Accessible
Map of The Broadview
Area Scores
Walkability
Very walkable
Transit
Limited public transit
Driveability
Exceptionally drivable
Bikeability
Moderately bikeable
Walkability measures the walking distance to day-to-day needs.
Transit measures access to public transportation.
Driveability measures congestion, parking availability, and access to major roads.
Bikeability measures the suitability for cycling.
Soundscore™
Active
A Sound Score rating aggregates noise caused by vehicle traffic, airplane traffic and local sources.
Transit
Airport
17 min Drive

Airport
28 min Drive

Moving to Grandview Heights, Columbus, OH
Shopping Centers
Shoppers will appreciate The Broadview proximity to Grandview Center, Star Plaza, and Northwest Plaza. Grandview Center is 0 miles away, and Star Plaza is within a 7 minute walk.
Parks and Recreation
Recreational activities near The Broadview are plentiful. Discover 3 parks within 4.8 miles, including Chadwick Arboretum and Learning Gardens, Center of Science and Industry (COSI), and Kelton House Museum & Garden.
Airports
Living in Grandview Heights provides easy access to John Glenn Columbus International, located just 17 minutes from The Broadview. Another nearby airport is Rickenbacker International, located 18.2 miles away.
Local Education
Primary and Secondary Schools

Robert Louis Stevenson Elementary School
Grades K-5
Public

Cranbrook Elementary School
Grades PK-5
Public
Hubbard Elementary School
Grades PK-5
Public

Montessori Children's House
Grades PK-5
Private

Ridgeview Middle School
Grades 6-8
Public

Larson Middle School
Grades K-8
Public
Trinity Elementary School
Grades K-8
Private
Centennial High School
Grades 9-12
Public

Grandview Heights High School
Grades 9-12
Public
Bridgeway Academy
Grades PK-12
Private
Data provided by GreatSchools.org © 2026. All rights reserved.

Colleges and Universities
| School | Commute Time (Distance) |
|---|---|
| The Ohio State University | Drive: 5 min (2.2 mi) |
| Columbus Coll. of Art & Design | Drive: 7 min (4.2 mi) |
| Columbus State C.C., Columbus | Drive: 8 min (4.4 mi) |
| Franklin University | Drive: 8 min (4.5 mi) |
About The Broadview
.
.
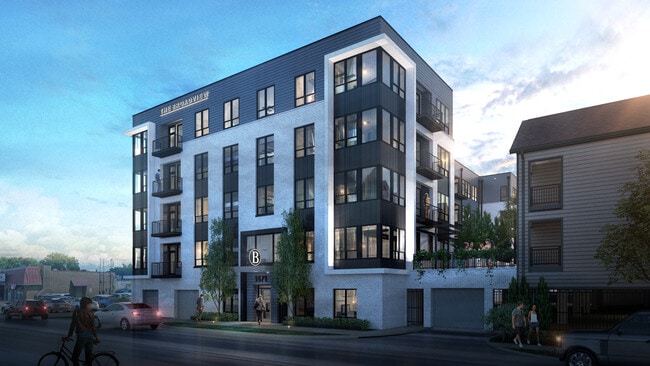
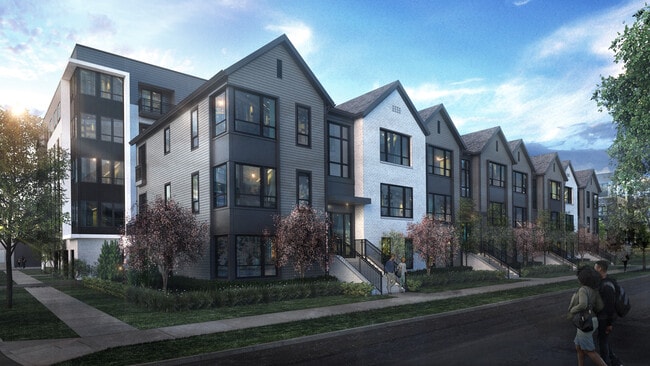
The Broadview is an apartment community in Columbus, OH
Contact
Columbus, OH 43212
- Sunday Closed
- Monday Closed
- Tuesday 10:00 AM – 6:00 PM
- Wednesday 10:00 AM – 6:00 PM
- Thursday 10:00 AM – 6:00 PM
- Friday 10:00 AM – 6:00 PM
- Saturday 10:00 AM – 5:00 PM
Renter Reviews
For The Broadview
3 Ratings & Reviews
-
1/26/26
Broadview 2-Great place to live!
Broadview 2 at Grandview Heights is a great place to live. The apartment is modern with nice amenities, and the neighborhood is excellent—everything is close by, including coffee shops, restaurants, and daily essentials.
Vanessa, the leasing specialist, has been incredibly helpful from the application process through move-in and beyond, always welcoming and friendly. Charles, the maintenance technician, is very responsive and does a great job with maintenance requests.
Highly recommend for… anyone new to Columbus, with easy access to OSU and nearby neighborhoods like Upper Arlington and the Short North.Review from Apartments.com
Property Manager at The Broadview responded to this review
Thank you for taking the time to share your feedback! We're proud to hear that you have nothing but amazing things to say about our team and community. Your recommendation means a lot to us. -The Broadview Team
The Broadview Gallery
Nearby Properties You Might Like
Within 50 Miles of The Broadview
Find More Rentals in Columbus
Bedrooms
Other Types of Rentals
Columbus Apartments by Amenity
- Pet-Friendly Apartments in Columbus
- Furnished Apartments in Columbus
- Waterfront Apartments in Columbus
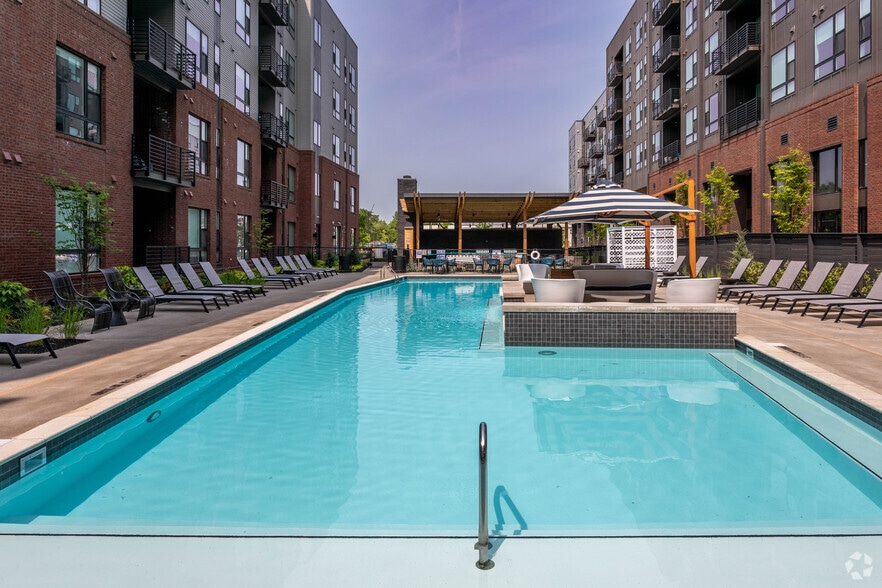
- Apartments with a Pool in Columbus
- Apartments with Wheelchair Access in Columbus
- Apartments with Washer & Dryer in Columbus
- Apartments with Utilities Included in Columbus
- Apartments with a Garage in Columbus
- Apartments with EV Charging in Columbus
- Apartments with a Virtual Tour in Columbus
Apartment Specialties
Apartments in your Budget
Find More Rentals Nearby…
Cities
Neighborhoods
Contact This Property
(380) 214-1844Languages: English
Closed Today