

Managed By

- Bedrooms
- 1 - 31 - 3 Beds
- Bathrooms
- 1 - 2.51 - 2.5 Baths
- Sq. Ft.
- 580 - 1,645 sq ft
Pricing and Floor Plans
Cypress
Show Floor Plan Details Hide Floor Plan Details
Unable to load floor plan details.
15459MH
$1,459
675 Sq. Ft.
Now
24234SG
$1,429
675 Sq. Ft.
Now
24076SG
$1,454
675 Sq. Ft.
Now
Mulberry
Show Floor Plan Details Hide Floor Plan Details
Unable to load floor plan details.
15345MH
$1,348
580 Sq. Ft.
Now
24170SG
$1,298
580 Sq. Ft.
Now
25248MH
$1,363
580 Sq. Ft.
Nov. 9
Willow
Show Floor Plan Details Hide Floor Plan Details
Unable to load floor plan details.
25321MH
$1,513
761 Sq. Ft.
Now
25310MH
$1,473
761 Sq. Ft.
Oct. 29
15446MH
$1,468
761 Sq. Ft.
Dec. 8
Catalpa
Show Floor Plan Details Hide Floor Plan Details
Unable to load floor plan details.
Melrose
Show Floor Plan Details Hide Floor Plan Details
Unable to load floor plan details.
25266MH
$1,939
1,120 Sq. Ft.
Now
24174SG
$1,939
1,120 Sq. Ft.
Now
15441MH
$1,734
1,120 Sq. Ft.
Nov. 7
14075PL
$1,939
1,120 Sq. Ft.
Dec. 4
Hampton
Show Floor Plan Details Hide Floor Plan Details
Unable to load floor plan details.
14052PL
$1,909
1,196 Sq. Ft.
Now
25222MH
$1,904
1,196 Sq. Ft.
Now
25242MH
$1,919
1,196 Sq. Ft.
Now
Middleton
Show Floor Plan Details Hide Floor Plan Details
Unable to load floor plan details.
25325MH
$2,206
1,308 Sq. Ft.
Now
Magnolia
Show Floor Plan Details Hide Floor Plan Details
Unable to load floor plan details.
15409EP
$2,426
1,482 Sq. Ft.
Now
14004PL
$2,423
1,482 Sq. Ft.
Oct. 19
Gardenia
Show Floor Plan Details Hide Floor Plan Details
Unable to load floor plan details.
Details
Lease Term Options
- 6 - 15 Month Leases
Property Information
- Built in 2006
- 287 units3 stories
Fees & Policies
The fees below are based on community-supplied data and may exclude additional fees and utilities.
Utilities & Essentials
-
Trash Fee$15 / mo
-
Amenity/Community Fee$20 / mo
-
Pest Control$5 / mo
-
Internet & Wireless$65 / mo
-
Electric/Gas/WaterVaries / mo
One-Time Basics
Due at Application
-
Administrative Fee$175
-
Application Fee Per Applicant$50
-
Application Fee$50
-
Holding Fee - goes towards security deposit$50
Due at Move-In
-
Remaining Security Deposit *$250 to 1 Month’s Rent$250
Garage
-
Parking Fee$90 - $100 / mo
Other
-
Garage RentalVaries / mo
Additional Parking Options
-
Surface Lot
-
Other
Other Pets Allowed
-
Non-Refundable Pet Fee$300 / mo
Dogs Allowed
-
Dogs Allowed
Restrictions
None
Comments
| Restrictions: None
Cats Allowed
-
Cats Allowed
Restrictions
None
Comments
| Restrictions: None
Personalized Add-Ons
-
Pet Fees - Monthly$35 / mo
-
Short Term Rent PremiumVaries / mo
Situational
-
Early Termination Fee100% of base rent
-
Resident Liability Coverage$15 / mo
-
NSF Tenant Fee$50 / occurrence
-
Late Fee10% of base rent / occurrence
Property Fee Disclaimer: Based on community-supplied data and independent market research. Subject to change without notice. May exclude fees for mandatory or optional services and usage-based utilities.
Matterport 3D Tours
Explore Commute Options
Property Highlights
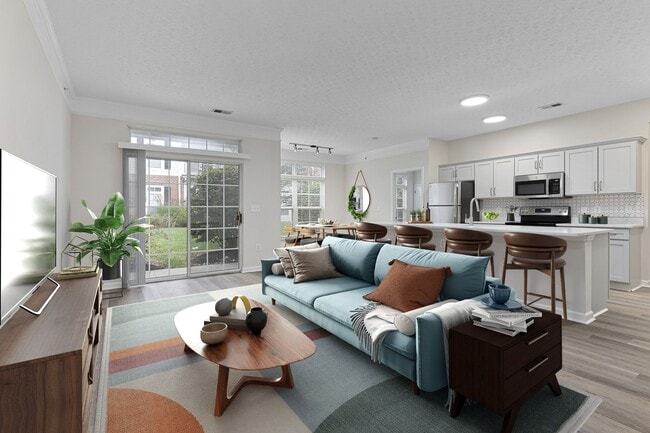
- 9-foot ceilings
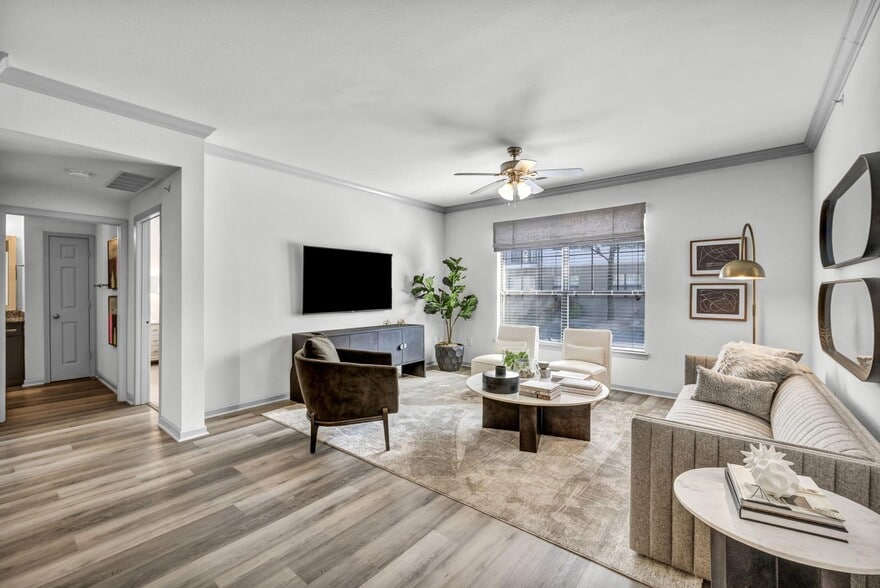
- Abundant natural light
- Adjacent park and fishing pond
- Air Conditioner
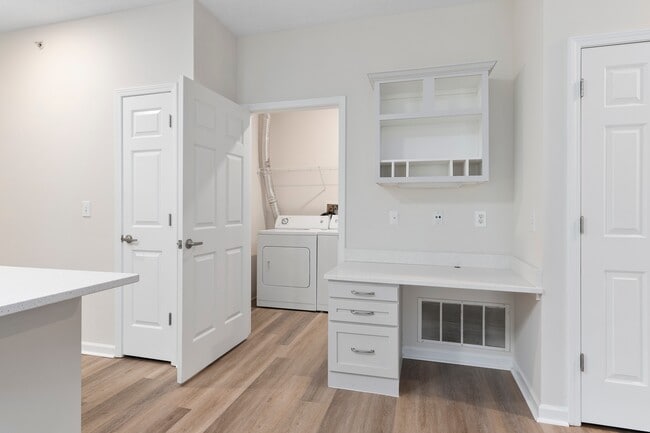
- Built in computer desks with mail center*
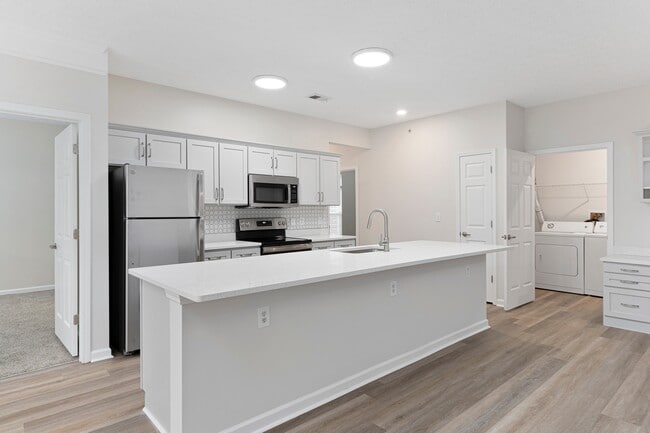
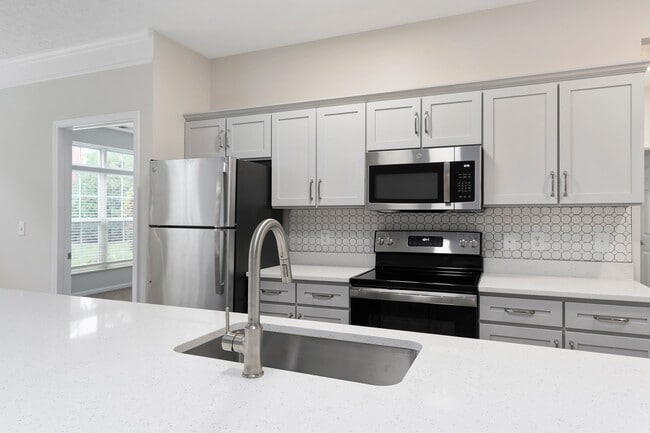
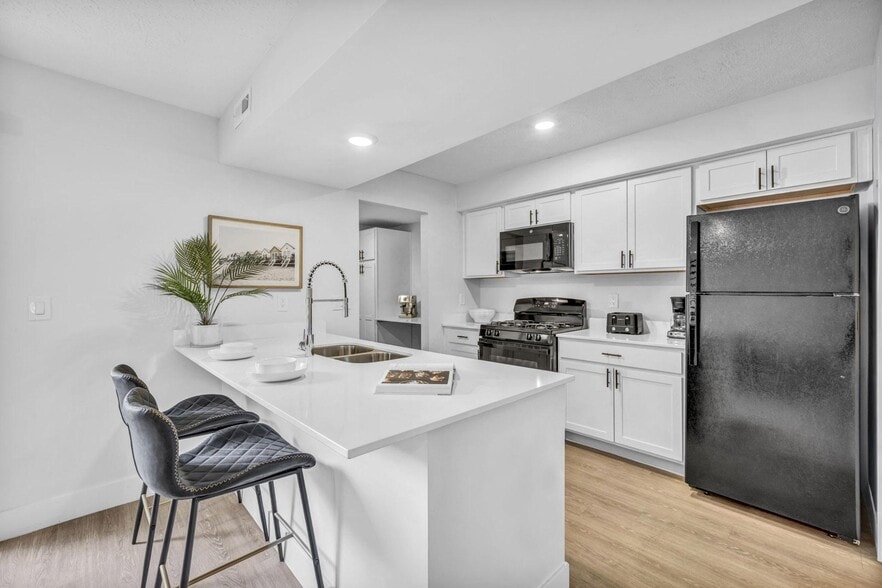
- Built in microwave
- Classic two-tone interior paint
- Designer cabinetry with glass curios
- Doggie play park
- Elegant crown molding*
- Fireplace with instant-on switch*
- Garden tubs*
- High speed internet connection
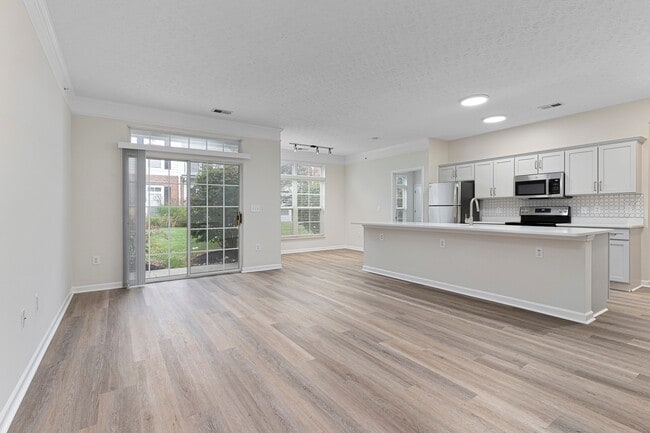
- Kitchen islands*
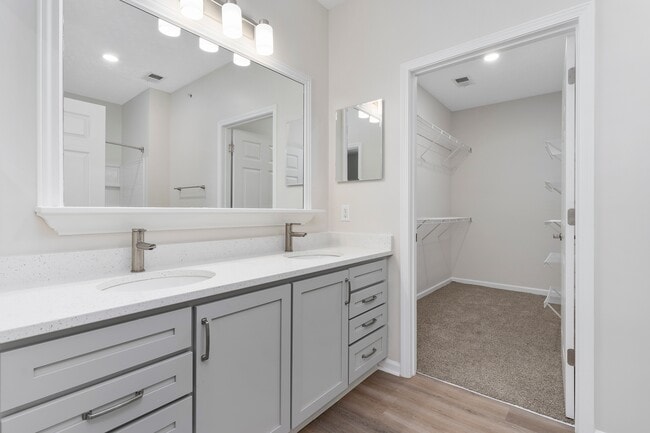
- Large bathroom vanities with drawers
- Linen closets*
- Managed by award-winning Drucker + Falk
- Meandering lakes and peaceful waterfalls
- Membership to The Barn, a private club
- Pantry*
- Patio/Balcony
- Picture frame bathroom mirrors*
- Picture windows with lake views*
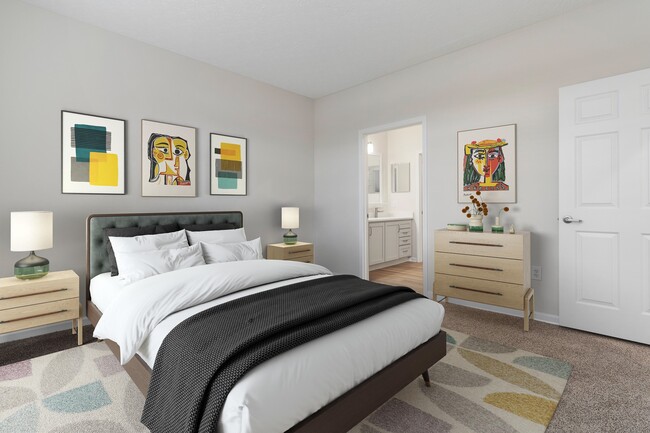
- Professionally designed interiors
- Six panel doors
- Spacious walk in closets
- Vaulted ceilings*
- Washer/Dryer Included
- Wood finish flooring
Apartment Features
- Air Conditioning
- Balcony
- Cable Ready
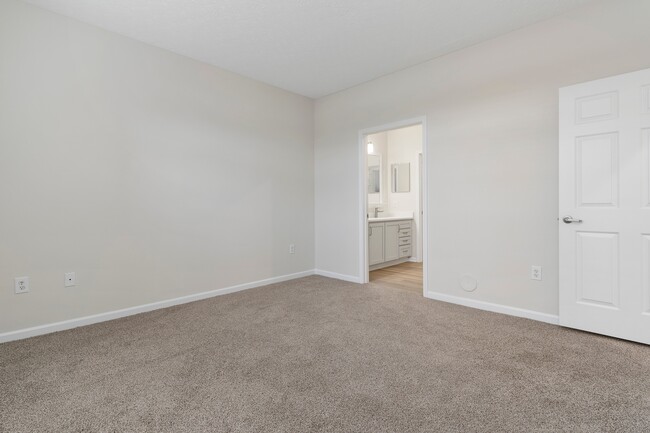
- Carpet
- Crown Molding
- Den
- Dining Room
- Dishwasher
- Disposal
- Eat-in Kitchen
- Fireplace
- Hardwood Floors
- Heating
- High Speed Internet Access
- Kitchen
- Linen Closet
- Microwave
- Pantry
- Patio
- Range
- Refrigerator
- Tub/Shower
- Vaulted Ceiling
- Walk-In Closets
- Washer/Dryer
- Window Coverings
Community Features
- Business Center
- Clubhouse
- Controlled Access
- Fitness Center
- Garages
- Grill
- Laundry Facilities
- Lounge
- Maintenance on site
- Package Service
- Pond
- Pool
- Property Manager on Site
- Spa
- Sundeck
- Tanning Salon
- Utilities Included
- Volleyball Court
- Walk-Up
Map of The Charleston
Area Scores
Walkability
Fairly walkable
Transit
Minimal public transit
Driveability
Exceptionally drivable
Bikeability
Fairly bikeable
Walkability measures the walking distance to day-to-day needs.
Transit measures access to public transportation.
Driveability measures congestion, parking availability, and access to major roads.
Bikeability measures the suitability for cycling.
Soundscore™
Active
A Sound Score rating aggregates noise caused by vehicle traffic, airplane traffic and local sources.
Transit
Airport
30 min Drive

Airport
35 min Drive

Moving to Dexter Falls, Columbus, OH
Shopping Centers
Shoppers will appreciate The Charleston proximity to Karric Square, The Mall At Tuttle Crossing, and Northbridge Plaza. Karric Square is 1 mile away, and The Mall At Tuttle Crossing is within a 19 minute walk.
Parks and Recreation
Recreational activities near The Charleston are plentiful. Discover 2 parks within 4.3 miles, including Homestead Park and Heritage Trail.
Airports
Living in Dexter Falls provides easy access to John Glenn Columbus International, located just 30 minutes from The Charleston. Another nearby airport is Rickenbacker International, located 25.3 miles away.
Local Education
Primary and Secondary Schools

Gables Elementary School
Grades K-5
Public

Enchanted Care Kids' Campus
Grades K-5
Private

Winterset Elementary School
Grades PK-5
Public
Primrose School of Hilliard at Mill Run
Grades PK-5
Private

Ridgeview Middle School
Grades 6-8
Public
St Brendan School
Grades K-8
Private
Centennial High School
Grades 9-12
Public
Acton Academy Columbus
Grades K-12
Private
Data provided by GreatSchools.org © 2026. All rights reserved.

Colleges and Universities
| School | Commute Time (Distance) |
|---|---|
| The Ohio State University | Drive: 17 min (9.4 mi) |
| Columbus Coll. of Art & Design | Drive: 21 min (12.5 mi) |
| Columbus State C.C., Columbus | Drive: 22 min (12.7 mi) |
| Franklin University | Drive: 22 min (12.8 mi) |
About The Charleston
Meandering paths lead you to inviting lakes and a water feature, to reveal your home at the end of the way. This home is yours; part of a charming community called The Charleston Apartments. From well-kept, green premises to life-enriching amenities… and upscale interiors, every detail was carefully laid out to ensure you get the living experience you deserve. Explore our apartments in Columbus, Ohio, and start your happy new chapter!
Meandering paths lead you to inviting lakes and a water feature, to reveal your home at the end of the way. This home is yours; part of a charming community called The Charleston Apartments. From well-kept, green premises to life-enriching amenities and upscale interiors, every detail was carefully laid out to ensure you get the living experience you deserve. Explore our apartments in Columbus, Ohio, and start your happy new chapter!
The Charleston is an apartment community in Columbus, OH
Contact
Columbus, OH 43221
- Sunday Closed
- Monday 9:00 AM – 6:00 PM
- Tuesday 9:00 AM – 6:00 PM
- Wednesday 9:00 AM – 6:00 PM
- Thursday 9:00 AM – 6:00 PM
- Friday 9:00 AM – 6:00 PM
- Saturday 9:00 AM – 5:00 PM
Renter Reviews
For The Charleston
6 Ratings & Reviews
-
9/26/26
Verified Renter
Submitted by a verified resident of the apartment community. Participating residents may receive reward points in exchange for posting a review during their lease term, regardless of the nature of the review.The grounds are kept very clean and the flowers are absolutely beautiful. I love the ponds and the fountains in them and the face of the apartments look really nice and I've gotten compliments from my friends and family about that.
If there was one thing I wish to improve it would be the cleanliness of the entryway to each apartment as you walk into the covered area to get into your apartment there's a lot of dirt and webs and mold on the different surfaces that need power washedReview from Apartments.com
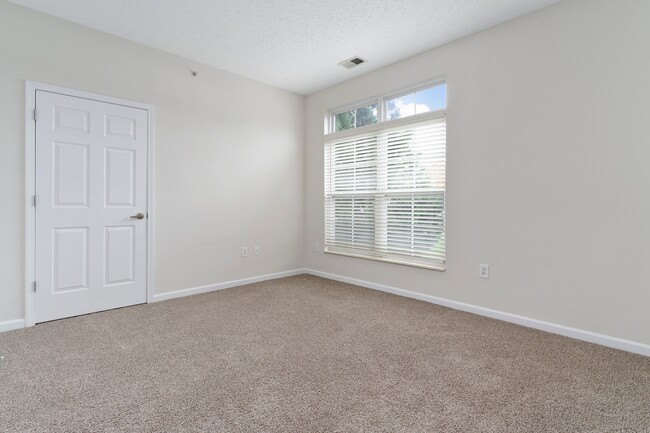
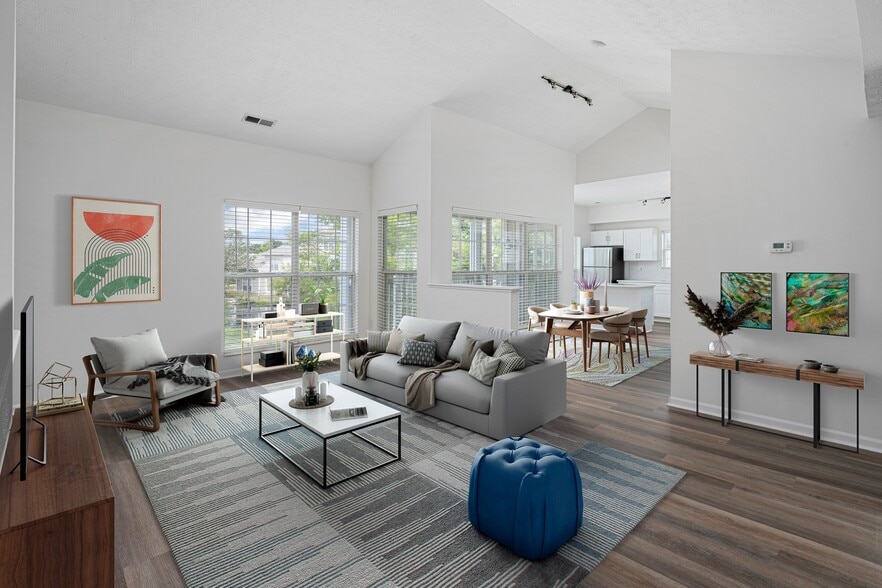
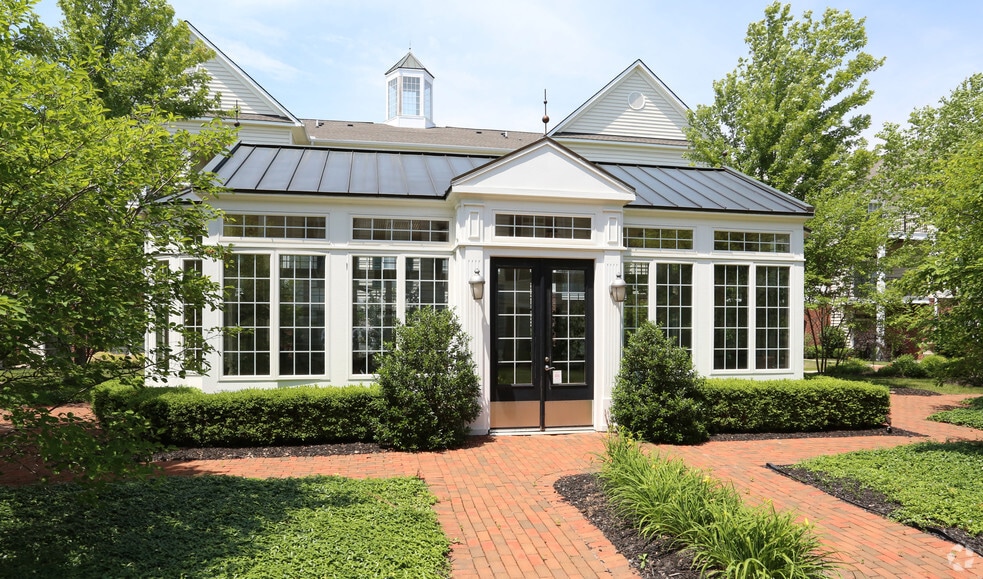
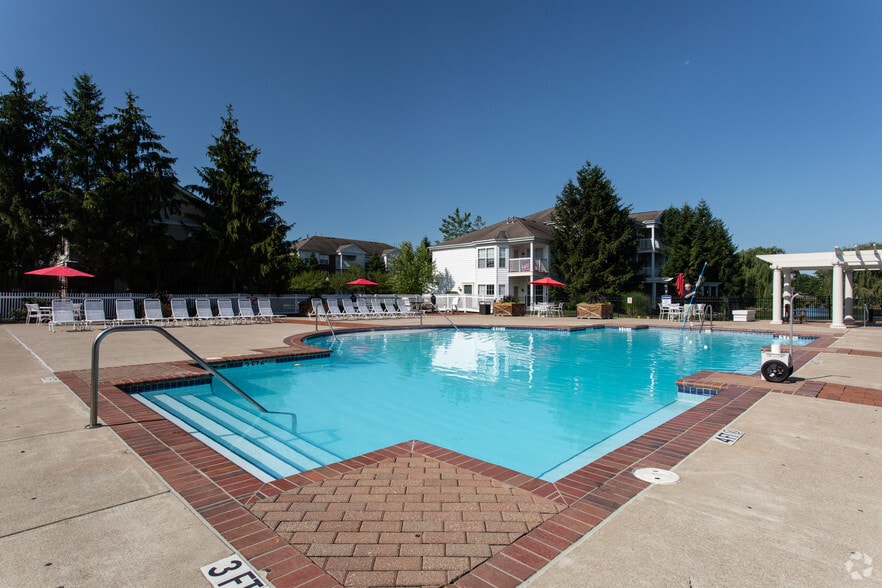
The Charleston Gallery

Nearby Properties You Might Like
Within 50 Miles of The Charleston

Find More Rentals in Columbus
Bedrooms
Other Types of Rentals
Columbus Apartments by Amenity
- Pet-Friendly Apartments in Columbus
- Furnished Apartments in Columbus
- Waterfront Apartments in Columbus
- Apartments with a Pool in Columbus
- Apartments with Wheelchair Access in Columbus
- Apartments with Washer & Dryer in Columbus
- Apartments with Utilities Included in Columbus
- Apartments with a Garage in Columbus
- Apartments with EV Charging in Columbus
- Apartments with a Virtual Tour in Columbus
Apartment Specialties
Apartments in your Budget
Find More Rentals Nearby…
Cities
Neighborhoods
Contact This Property
(380) 888-2932Languages: English
Closed Today