

The Citizens Condominiums
51 N High St, Columbus, OH 43215
- Bedrooms
- Studio - 3Studio - 3 Beds
- Bathrooms
- 1 - 2.51 - 2.5 Baths
- Sq. Ft.
- 776 - 1,611 sq ft
Pricing and Floor Plans
A5-0
Show Floor Plan Details Hide Floor Plan Details
Unable to load floor plan details.
804
Call for Rent
776 Sq. Ft.
Now
604
Call for Rent
776 Sq. Ft.
Now
A6-0
Show Floor Plan Details Hide Floor Plan Details
Unable to load floor plan details.
307
Call for Rent
778 Sq. Ft.
Now
507
Call for Rent
778 Sq. Ft.
Now
A12-0
Show Floor Plan Details Hide Floor Plan Details
Unable to load floor plan details.
208
Call for Rent
1,064 Sq. Ft.
Now
A4-0 | A4-1
Show Floor Plan Details Hide Floor Plan Details
Unable to load floor plan details.
505
Call for Rent
783 Sq. Ft.
Now
A10-0
Show Floor Plan Details Hide Floor Plan Details
Unable to load floor plan details.
709
Call for Rent
840 Sq. Ft.
Now
A11-0
Show Floor Plan Details Hide Floor Plan Details
Unable to load floor plan details.
108
Call for Rent
848 Sq. Ft.
Now
B13-0 | B13-1
Show Floor Plan Details Hide Floor Plan Details
Unable to load floor plan details.
308
Call for Rent
967 Sq. Ft.
Now
B7-0
Show Floor Plan Details Hide Floor Plan Details
Unable to load floor plan details.
801
Call for Rent
1,282 Sq. Ft.
Now
601
Call for Rent
1,282 Sq. Ft.
Now
701
Call for Rent
1,282 Sq. Ft.
Now
B1-0
Show Floor Plan Details Hide Floor Plan Details
Unable to load floor plan details.
607
Call for Rent
1,069 Sq. Ft.
Now
707
Call for Rent
1,069 Sq. Ft.
Now
B2-0A
Show Floor Plan Details Hide Floor Plan Details
Unable to load floor plan details.
203
Call for Rent
1,187 Sq. Ft.
Now
B6-0
Show Floor Plan Details Hide Floor Plan Details
Unable to load floor plan details.
602
Call for Rent
1,188 Sq. Ft.
Now
B12-0
Show Floor Plan Details Hide Floor Plan Details
Unable to load floor plan details.
M02
Call for Rent
1,611 Sq. Ft.
Now
B11-0
Show Floor Plan Details Hide Floor Plan Details
Unable to load floor plan details.
502
Call for Rent
1,554 Sq. Ft.
Now
Details
Lease Term Options
- None
Property Information
- Built in 2017
- 65 units9 stories
Fees & Policies
The fees below are based on community-supplied data and may exclude additional fees and utilities.
Garage
-
Parking Fee$95 / mo
Comments
Garage Parking Available
Dogs Allowed
-
One-Time Pet FeeN/A
-
Pet DepositN/A
-
Monthly Pet FeeN/A
20 lbs. Weight Limit
Comments
Pet-friendly apartment – Max of 2 pets (cat and/or dog) per apartment. For more detailed pet information, including weight limits, please see our FAQs
Cats Allowed
-
One-Time Pet FeeN/A
-
Pet DepositN/A
-
Monthly Pet FeeN/A
Comments
Pet-friendly apartment – Max of 2 pets (cat and/or dog) per apartment. For more detailed pet information, including weight limits, please see our FAQs
Property Fee Disclaimer: Based on community-supplied data and independent market research. Subject to change without notice. May exclude fees for mandatory or optional services and usage-based utilities.
Explore Commute Options
Property Highlights
- * Call Management for Details
- *In Select Apartments
- An Edwards Urban Community
- Bank Hall Bar
- Bike repair station
- Brushed nickel kitchen & bath fixtures
- Contemporary slab-front cabinets
- Custom floating granite island*
- Designer pendant, track & under-mount lighting
- Designer sliding glass doors into bedroom*
- Dog wash area
- Dramatic open living spaces
- Easy access I-71, I-670, I-70 & SR 315
- EnergyStar stainless steel appliances
- Gooseneck faucet
- Health & Wellness Classes
- Historic touches throughout
- In-home Electrolux washer & dryer
- Intercom Guest Entry
- Interior Member Mail Room
- Matrix weight training equipment
- Online resident payment system
- Online service requests
- Online Services and Rent Payment
- Prewired for Time Warner/Spectrum Television
- Rooftop firepit and conversation areas
- Rooftop Garden Room & Entertain. Kitchen
- Rooftop Patio with Grilling Lounge
- Social Events
- Stunning City Views
Apartment Features
- Air Conditioning
- Carpet
- Dishwasher
- Disposal
- Freezer
- Intercom
- Island Kitchen
- Kitchen
- Microwave
- Oven
- Pantry
- Patio
- Range
- Refrigerator
- Stainless Steel Appliances
- Views
- Walk-In Closets
- Washer/Dryer
- Window Coverings
Community Features
- 24 Hour Access
- Bicycle Storage
- Business Center
- Clubhouse
- Controlled Access
- Dry Cleaning Service
- Elevator
- Fitness Center
- Garages
- Gated
- Lounge
- Maintenance on site
- Online Services
- Package Service
- Pool
- Property Manager on Site
- Roof Terrace
- Utilities Included
Map of The Citizens Condominiums
Area Scores
Walkability
Exceptionally walkable
Transit
Strong public transit
Driveability
Moderately drivable
Bikeability
Moderately bikeable
Walkability measures the walking distance to day-to-day needs.
Transit measures access to public transportation.
Driveability measures congestion, parking availability, and access to major roads.
Bikeability measures the suitability for cycling.
Soundscore™
Busy
A Sound Score rating aggregates noise caused by vehicle traffic, airplane traffic and local sources.
Transit
Airport
12 min Drive

Airport
24 min Drive

Moving to Uptown District, Columbus, OH
Shopping Centers
Shoppers will appreciate The Citizens Condominiums proximity to The Cap at Union Station, 689 Oak St, and 909-927 N High St. The Cap at Union Station is 1.5 miles away, and 689 Oak St is within a 22 minute walk.
Parks and Recreation
Recreational activities near The Citizens Condominiums are plentiful. Discover 5 parks within 3 miles, including Center of Science and Industry (COSI), Kelton House Museum & Garden, and Grange Insurance Audubon Center.
Airports
Living in Uptown District provides easy access to John Glenn Columbus International, located just 12 minutes from The Citizens Condominiums. Another nearby airport is Rickenbacker International, located 12 miles away.
Local Education
Primary and Secondary Schools

Gloria S Friend Christian Academy
Grades K-5
Private

Hubbard Elementary School
Grades PK-5
Public

Dominion Middle School
Grades 6-8
Public

Arts Impact Middle School (Aims)
Grades 6-8
Public
United Schools Columbus
Grades K-8
Public
St Mary School
Grades PK-8
Private

Whetstone High School
Grades 9-12
Public

Early College Academy
Grades 9-12
Public
Data provided by GreatSchools.org © 2026. All rights reserved.

Colleges and Universities
| School | Commute Time (Distance) |
|---|---|
| Columbus Coll. of Art & Design | Walk: 15 min (0.8 mi) |
| Franklin University | Walk: 17 min (0.9 mi) |
| Columbus State C.C., Columbus | Walk: 19 min (1 mi) |
| The Ohio State University | Drive: 8 min (4.4 mi) |
About The Citizens Condominiums
An Edwards Urban Community
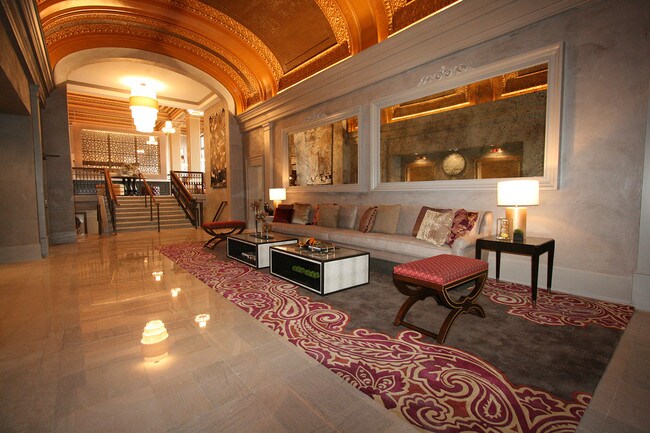
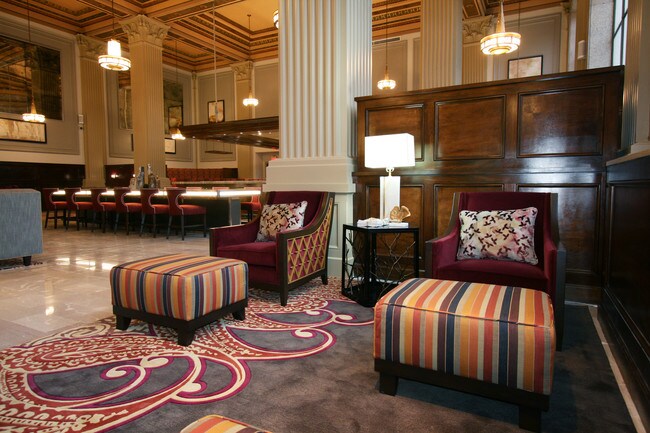
Introducing The Citizens Apartments, an Edwards Urban Community and the best in Downtown Columbus luxury living. This one-of-a-kind apartment community is adorned with incredible architectural details that speak to the…
history of the iconic downtown Columbus building, while breathtaking common areas, gorgeous interior finishes and modern on-site amenities provide the perfect atmosphere for hosting friends or just hanging out.
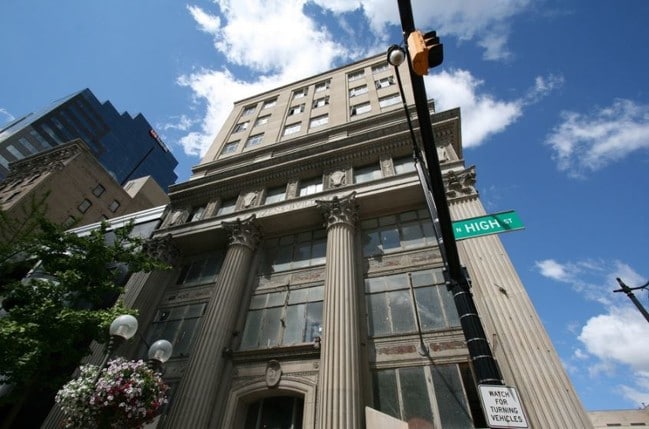
The Citizens Building truly has a rich history, dating back to 1917 when it was constructed at the bustling corner of Gay and High for The Citizens Savings and Trust Company. Many of the historic features—such as the original two-story bank hall, coffered ceiling entrance and several original bank vaults—have been restored, while the upper floors now house 63 brand new luxury apartments overlooking downtown Columbus.
Live your life in Downtown Columbus Style at The Citizens luxury apartments. Call us today.
An Edwards Urban Community
Introducing The Citizens Apartments, an Edwards Urban Community and the best in Downtown Columbus luxury living. This one-of-a-kind apartment community is adorned with incredible architectural details that speak to the history of the iconic downtown Columbus building, while breathtaking common areas, gorgeous interior finishes and modern on-site amenities provide the perfect atmosphere for hosting friends or just hanging out.
The Citizens Building truly has a rich history, dating back to 1917 when it was constructed at the bustling corner of Gay and High for The Citizens Savings and Trust Company. Many of the historic features—such as the original two-story bank hall, coffered ceiling entrance and several original bank vaults—have been restored, while the upper floors now house 63 brand new luxury apartments overlooking downtown Columbus.
Live your life in Downtown Columbus Style at The Citizens luxury apartments. Call us today.
The Citizens Condominiums is an apartment community in Columbus, OH
Contact
Columbus, OH 43215
- Sunday Closed
- Monday 11:00 AM – 3:00 PM
- Tuesday 11:00 AM – 3:00 PM
- Wednesday 11:00 AM – 3:00 PM
- Thursday 11:00 AM – 3:00 PM
- Friday 11:00 AM – 3:00 PM
- Saturday Closed

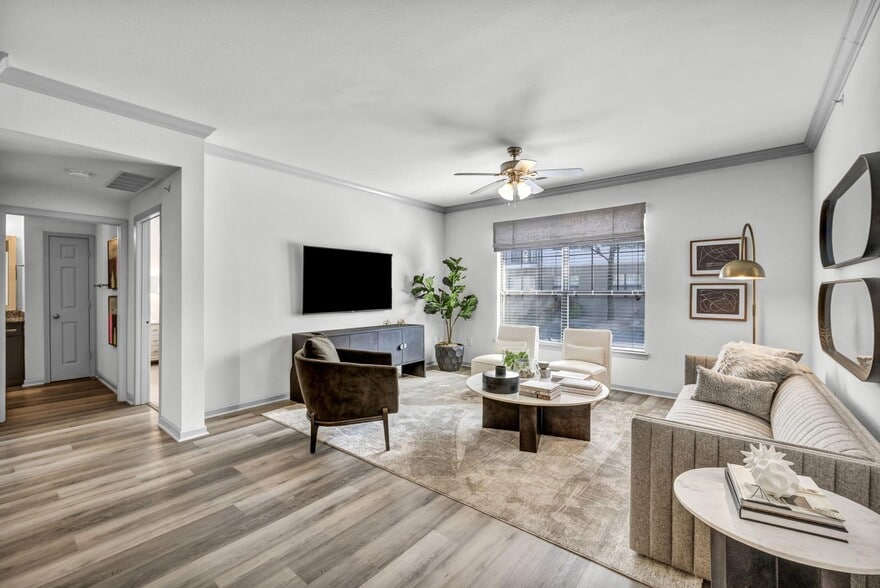
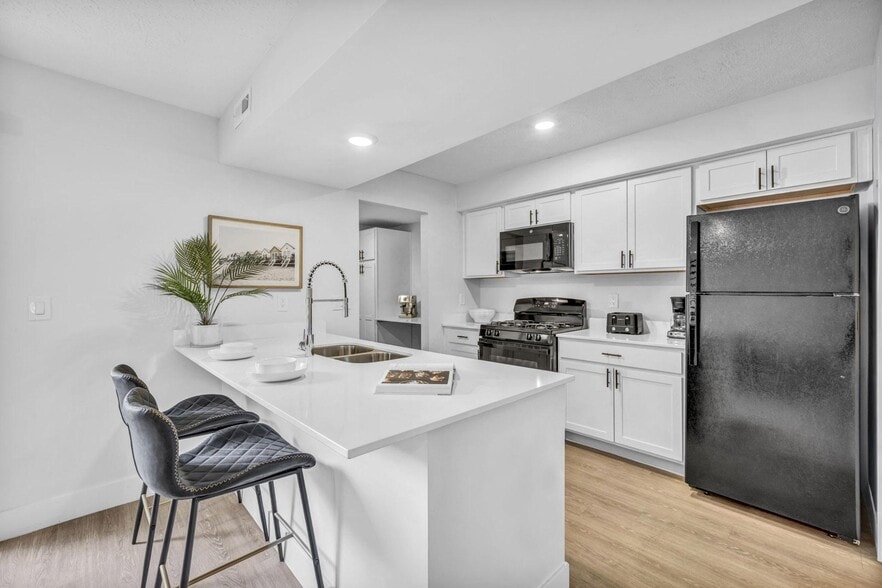
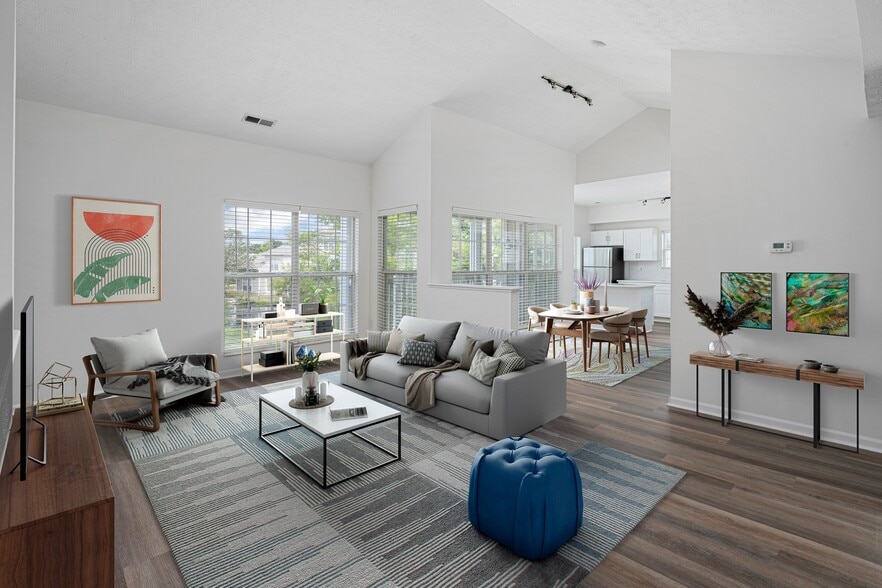
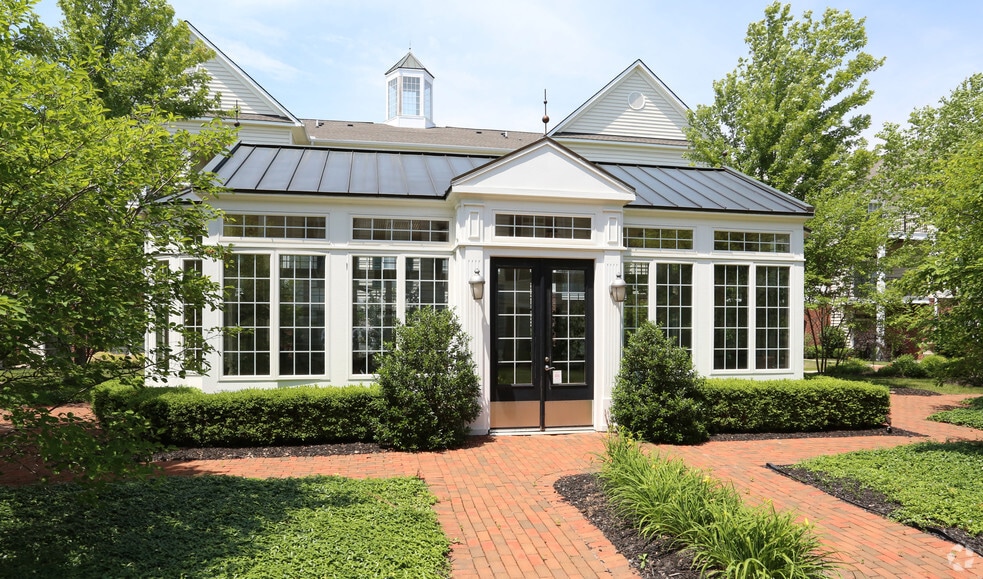
The Citizens Condominiums Gallery
Nearby Properties You Might Like
Within 50 Miles of The Citizens Condominiums
Find More Rentals in Columbus
Bedrooms
Other Types of Rentals
Columbus Apartments by Amenity
- Pet-Friendly Apartments in Columbus
- Furnished Apartments in Columbus
- Waterfront Apartments in Columbus
- Apartments with a Pool in Columbus
- Apartments with Wheelchair Access in Columbus
- Apartments with Washer & Dryer in Columbus
- Apartments with Utilities Included in Columbus
- Apartments with a Garage in Columbus
- Apartments with EV Charging in Columbus
- Apartments with a Virtual Tour in Columbus
Apartment Specialties
Apartments in your Budget
Find More Rentals Nearby…
Cities
Neighborhoods
Contact this Property
(380) 800-5268Languages: English
Open 11:00 AM – 3:00 PM Today