

Managed By

- Bedrooms
- Studio - 3Studio - 3 Beds
- Bathrooms
- 1 - 31 - 3 Baths
- Sq. Ft.
- 487 - 1,733 sq ft
Pricing and Floor Plans
S2-0
Show Floor Plan Details Hide Floor Plan Details
Unable to load floor plan details.
415
$1,333
583 Sq. Ft.
Oct. 3
536
$1,308
583 Sq. Ft.
Oct. 7
636
$1,348
583 Sq. Ft.
Nov. 12
S4-0
Show Floor Plan Details Hide Floor Plan Details
Unable to load floor plan details.
630
$1,620
602 Sq. Ft.
Now
330
$1,460
602 Sq. Ft.
Oct. 7
S4-1
Show Floor Plan Details Hide Floor Plan Details
Unable to load floor plan details.
456
$1,466
600 Sq. Ft.
Now
S3-0
Show Floor Plan Details Hide Floor Plan Details
Unable to load floor plan details.
607
$1,500
594 Sq. Ft.
Oct. 27
New
S1-3
Show Floor Plan Details Hide Floor Plan Details
Unable to load floor plan details.
451
$1,261
487 Sq. Ft.
Nov. 18
S1-1
Show Floor Plan Details Hide Floor Plan Details
Unable to load floor plan details.
S5-0
Show Floor Plan Details Hide Floor Plan Details
Unable to load floor plan details.
S1-2
Show Floor Plan Details Hide Floor Plan Details
Unable to load floor plan details.
S1-0
Show Floor Plan Details Hide Floor Plan Details
Unable to load floor plan details.
A9-0
Show Floor Plan Details Hide Floor Plan Details
Unable to load floor plan details.
524
$1,987
875 Sq. Ft.
Oct. 3
624
$2,002
875 Sq. Ft.
Oct. 7
424
$1,977
875 Sq. Ft.
Nov. 4
A11-0
Show Floor Plan Details Hide Floor Plan Details
Unable to load floor plan details.
347
$1,556
843 Sq. Ft.
Now
447
$1,564
843 Sq. Ft.
Nov. 27
A4-0
Show Floor Plan Details Hide Floor Plan Details
Unable to load floor plan details.
434
$1,685
680 Sq. Ft.
Sep. 27
337
$1,675
680 Sq. Ft.
Oct. 7
A5-0
Show Floor Plan Details Hide Floor Plan Details
Unable to load floor plan details.
205
$1,389
755 Sq. Ft.
Now
A4-2
Show Floor Plan Details Hide Floor Plan Details
Unable to load floor plan details.
352
$1,637
690 Sq. Ft.
Now
A6-0
Show Floor Plan Details Hide Floor Plan Details
Unable to load floor plan details.
543
$1,644
774 Sq. Ft.
Oct. 31
A3-0
Show Floor Plan Details Hide Floor Plan Details
Unable to load floor plan details.
421
$1,653
677 Sq. Ft.
Nov. 8
New
A1-0
Show Floor Plan Details Hide Floor Plan Details
Unable to load floor plan details.
A2-0
Show Floor Plan Details Hide Floor Plan Details
Unable to load floor plan details.
A4-1
Show Floor Plan Details Hide Floor Plan Details
Unable to load floor plan details.
A7-0
Show Floor Plan Details Hide Floor Plan Details
Unable to load floor plan details.
A8-0
Show Floor Plan Details Hide Floor Plan Details
Unable to load floor plan details.
A8-0A
Show Floor Plan Details Hide Floor Plan Details
Unable to load floor plan details.
A8-1
Show Floor Plan Details Hide Floor Plan Details
Unable to load floor plan details.
A6-1
Show Floor Plan Details Hide Floor Plan Details
Unable to load floor plan details.
A12-0A
Show Floor Plan Details Hide Floor Plan Details
Unable to load floor plan details.
A10-0
Show Floor Plan Details Hide Floor Plan Details
Unable to load floor plan details.
B9-0
Show Floor Plan Details Hide Floor Plan Details
Unable to load floor plan details.
339
$2,578
1,220 Sq. Ft.
Oct. 31
439
$2,563
1,220 Sq. Ft.
Nov. 2
539
$2,573
1,220 Sq. Ft.
Nov. 10
B6-0
Show Floor Plan Details Hide Floor Plan Details
Unable to load floor plan details.
540
$2,098
1,194 Sq. Ft.
Now
340
$2,603
1,194 Sq. Ft.
Now
B3-0
Show Floor Plan Details Hide Floor Plan Details
Unable to load floor plan details.
208
$2,344
1,101 Sq. Ft.
Now
209
$2,344
1,101 Sq. Ft.
Now
B13-0
Show Floor Plan Details Hide Floor Plan Details
Unable to load floor plan details.
545
$2,588
1,270 Sq. Ft.
Now
645
$2,628
1,270 Sq. Ft.
Now
B10-0
Show Floor Plan Details Hide Floor Plan Details
Unable to load floor plan details.
431
$2,032
1,258 Sq. Ft.
Now
B8-0
Show Floor Plan Details Hide Floor Plan Details
Unable to load floor plan details.
406
$2,624
1,199 Sq. Ft.
Now
B7-0
Show Floor Plan Details Hide Floor Plan Details
Unable to load floor plan details.
529
$2,631
1,198 Sq. Ft.
Now
B1-0
Show Floor Plan Details Hide Floor Plan Details
Unable to load floor plan details.
331
$2,215
1,031 Sq. Ft.
Oct. 11
B2-0
Show Floor Plan Details Hide Floor Plan Details
Unable to load floor plan details.
519
$2,239
1,046 Sq. Ft.
Nov. 11
B11-0
Show Floor Plan Details Hide Floor Plan Details
Unable to load floor plan details.
B4-0
Show Floor Plan Details Hide Floor Plan Details
Unable to load floor plan details.
B4-0 ALT
Show Floor Plan Details Hide Floor Plan Details
Unable to load floor plan details.
B12-0
Show Floor Plan Details Hide Floor Plan Details
Unable to load floor plan details.
B12-0A
Show Floor Plan Details Hide Floor Plan Details
Unable to load floor plan details.
B7-1
Show Floor Plan Details Hide Floor Plan Details
Unable to load floor plan details.
B5-0
Show Floor Plan Details Hide Floor Plan Details
Unable to load floor plan details.
B8-1
Show Floor Plan Details Hide Floor Plan Details
Unable to load floor plan details.
B7-0A
Show Floor Plan Details Hide Floor Plan Details
Unable to load floor plan details.
B10-1
Show Floor Plan Details Hide Floor Plan Details
Unable to load floor plan details.
C1-0
Show Floor Plan Details Hide Floor Plan Details
Unable to load floor plan details.
Details
Lease Term Options
- 12 - 15 Month Leases
Property Information
- Built in 2019
- 230 units6 stories
Fees & Policies
The fees below are based on community-supplied data and may exclude additional fees and utilities.
Utilities & Essentials
-
Trash Fee$10 / mo
One-Time Basics
Due at Application
-
Administrative Fee$200
-
Security Deposits$50
-
Application Fee$57
Due at Move-In
-
Remaining security depositVaries one-time
Other
-
Garage Rental$150 / mo
Comments
Max of 1
Additional Parking Options
-
Other
-
Garage
Dogs Allowed
-
Dog Fee$200
-
Dog Rent$35 / mo
70 lbs. Weight Limit
Restrictions
Call office for breed restrictions.
Comments
Up to 70 pounds for 1 dog, or combined weight of 70 pounds for 2 dogs
Cats Allowed
-
Cat Fee$200
-
Cat Rent$35 / mo
70 lbs. Weight Limit
Restrictions
Call office for breed restrictions.
Comments
Up to 70 pounds for 1 dog, or combined weight of 70 pounds for 2 dogs
Other Pets Allowed
-
Non-Refundable Pet Fee$200
Personalized Add-Ons
-
Pet Fees - Monthly$35 / mo
-
Short Term Rent PremiumVaries / mo
Situational
-
Early Termination Fee100% of base rent
-
NSF Tenant Fee$50 / occurrence
-
Late Fee10% of base rent / occurrence
Property Fee Disclaimer: Based on community-supplied data and independent market research. Subject to change without notice. May exclude fees for mandatory or optional services and usage-based utilities.
Matterport 3D Tours
Explore Commute Options
Property Highlights
- 24/7 Emergency Service Team
- 2-inch NuWood blinds
- An Edwards Urban Community
- Bark Park
- Bike repair station
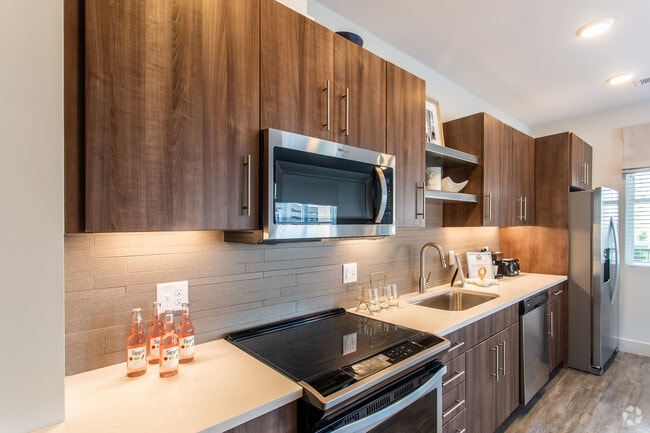
- Ceramic porcelain tile backsplash
- Convenient internal trash chutes
- Designer pendant, track & under-mount lighting
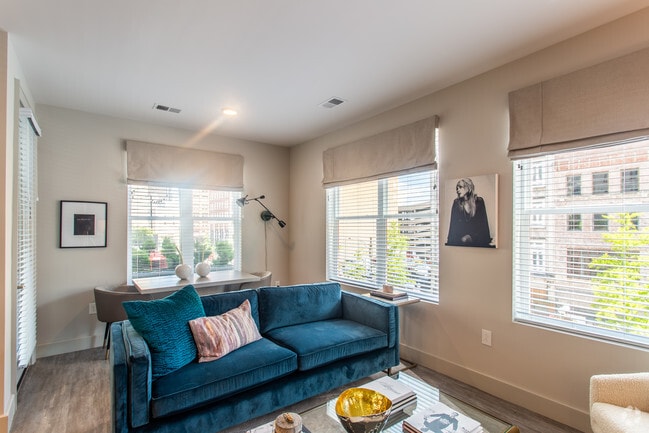
- Dramatic open living spaces with 9’ ceilings
- Easy access I-71, I-670, I-70 & SR 315
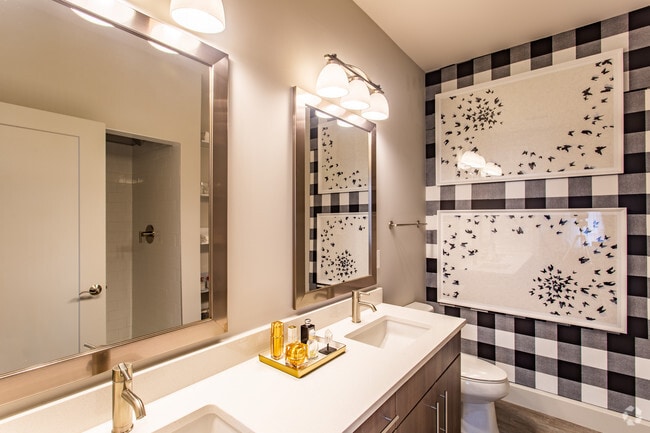
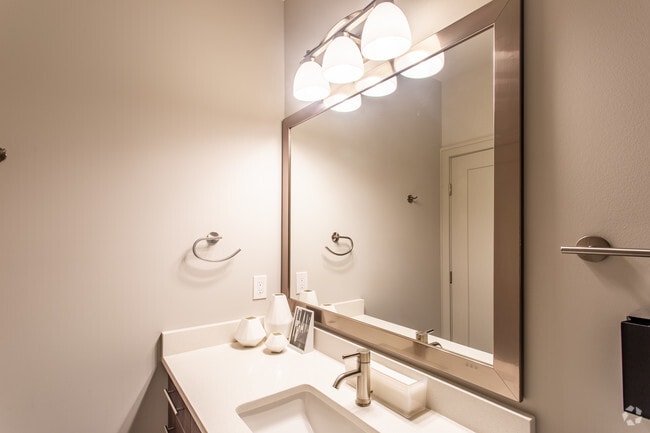
- Elegant framed vanity mirrors
- Energy Star Stainless Steel Kitchen Appliances
- Gooseneck Faucet
- Interior Mail Room
- Members Clubroom Kitchen
- Online resident payment system
- Online service requests
- Paw Spa
- Personal terrace or balcony*
- Prewired for Time Warner/Spectrum Television
- Rainfall showerheads + luxurious soaking tubs
- Resident Bike Storage
- Resident Social Events
- Rooftop firepit and conversation areas
- Sleek Glass Top Range
- Stunning City Views
- Washer and Dryer included for FREE
- Yoga Studio
Apartment Features
- Air Conditioning
- Balcony
- Dishwasher
- Disposal
- Double Vanities
- Framed Mirrors
- Freezer
- High Ceilings
- High Speed Internet Access
- Island Kitchen
- Kitchen
- Linen Closet
- Microwave
- Oven
- Quartz Countertops
- Range
- Refrigerator
- Stainless Steel Appliances
- Tub/Shower
- Vinyl Flooring
- Walk-In Closets
- Washer/Dryer
- Window Coverings
Community Features
- Bicycle Storage
- Business Center
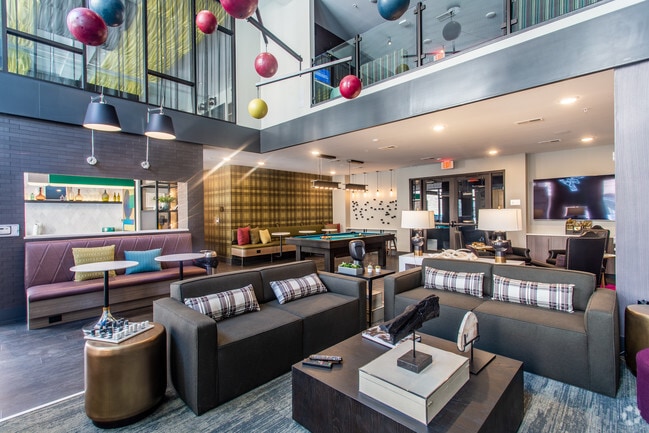
- Clubhouse
- Controlled Access
- Courtyard
- Disposal Chutes
- Dog Park
- Elevator
- Fitness Center
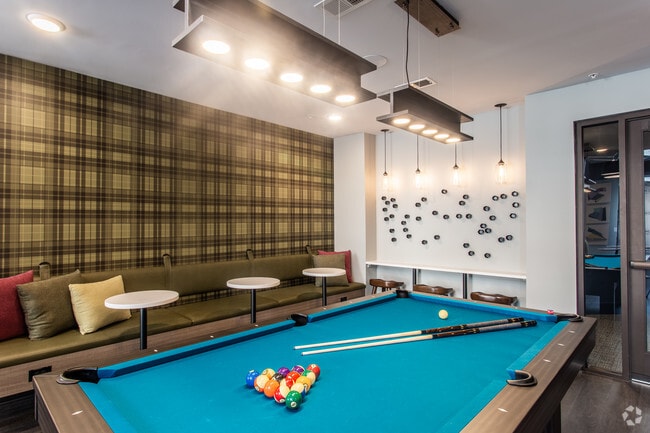
- Gameroom
- Garages
- Gated
- Key Fob Entry
- Lounge
- Maintenance on site
- Multi Use Room
- Online Services
- Package Service
- Pet Washing Station
- Picnic Area
- Pool
- Property Manager on Site
- Public Transportation
- Roof Terrace
- Spa
- Storage Space
- Sundeck
- Utilities Included
- Wi-Fi
Map of The Nicholas
Area Scores
Walkability
Very walkable
Transit
Strong public transit
Driveability
Moderately drivable
Bikeability
Moderately bikeable
Walkability measures the walking distance to day-to-day needs.
Transit measures access to public transportation.
Driveability measures congestion, parking availability, and access to major roads.
Bikeability measures the suitability for cycling.
Soundscore™
Active
A Sound Score rating aggregates noise caused by vehicle traffic, airplane traffic and local sources.
Transit
Airport
12 min Drive

Airport
24 min Drive

Moving to Uptown District, Columbus, OH
Parks and Recreation
Recreational activities near The Nicholas are plentiful. Discover 5 parks within 3.3 miles, including Center of Science and Industry (COSI), Kelton House Museum & Garden, and Grange Insurance Audubon Center.
Airports
Living in Uptown District provides easy access to John Glenn Columbus International, located just 12 minutes from The Nicholas. Another nearby airport is Rickenbacker International, located 12.1 miles away.
Local Education
Primary and Secondary Schools

Gloria S Friend Christian Academy
Grades K-5
Private

Hubbard Elementary School
Grades PK-5
Public

Dominion Middle School
Grades 6-8
Public

Arts Impact Middle School (Aims)
Grades 6-8
Public
United Schools Columbus
Grades K-8
Public
St Mary School
Grades PK-8
Private

Whetstone High School
Grades 9-12
Public

Early College Academy
Grades 9-12
Public
Data provided by GreatSchools.org © 2026. All rights reserved.

Colleges and Universities
| School | Commute Time (Distance) |
|---|---|
| Columbus Coll. of Art & Design | Walk: 13 min (0.7 mi) |
| Columbus State C.C., Columbus | Walk: 17 min (0.9 mi) |
| Franklin University | Walk: 18 min (1 mi) |
| The Ohio State University | Drive: 9 min (4.3 mi) |
About The Nicholas
Welcome home to The Nicholas, a new Edwards Urban Community, offering luxury apartments in the heart of Downtown Columbus. When you live at The Nicholas, you can expect exceptional community amenities, luxurious apartment finishes, and superior… customer service. Make your lifestyle statement without saying a word. Enjoy living in Downtown Columbus, OH at The Nicholas apartments.
Welcome home to The Nicholas, a new Edwards Urban Community, offering luxury apartments in the heart of Downtown Columbus. When you live at The Nicholas, you can expect exceptional community amenities, luxurious apartment finishes, and superior customer service. Make your lifestyle statement without saying a word. Enjoy living in Downtown Columbus, OH at The Nicholas apartments.
The Nicholas is an apartment community in Columbus, OH
Contact
Columbus, OH 43215
- Sunday Closed
- Monday 9:00 AM – 6:00 PM
- Tuesday 9:00 AM – 6:00 PM
- Wednesday 9:00 AM – 6:00 PM
- Thursday 9:00 AM – 6:00 PM
- Friday 9:00 AM – 6:00 PM
- Saturday 9:00 AM – 5:00 PM
Renter Reviews
For The Nicholas
3 Ratings & Reviews
-
9/23/26
Verified Renter
Submitted by a verified resident of the apartment community. Participating residents may receive reward points in exchange for posting a review during their lease term, regardless of the nature of the review.E-mail was sent me Requesting my opinion. OK you asked:
I've signed eight leases here, and this property has become the stepchild of Drucker and Falk. Word is owner Mr. Edwards is broke and we're paying for it. Yet he can afford a $3M sculpture on the building but not basic repairs:
• Level 2 garage pipes by the dog wash have leaked since April 2026. Still leaking.
• Level B pipes by the elevator, below Hank's, leak too. A plumber traced it to Hank's public bathroom. "Fixed" repeatedly, still… leaking in two spots.
• Level 2 carpets by the garage are stained and smell. The B-team cleaners don't bring proper equipment; they used to do it right.
• Paint is scratched and scuffed. Maintenance is phenomenal but can't keep up.
• Common areas are worn and dirty, grills are rusting apart, and the Copper Garden gas fire pit has been chipped and broken for almost 2 years.
This place is disgusting and needs fixing immediately. And I'm over the character limit for this text field ... ShockingReview from Apartments.com
Property Manager at The Nicholas responded to this review
Thank you for taking the time to share your detailed feedback. We appreciate your recognition of our maintenance team and understand your concerns regarding the condition of certain common areas, plumbing issues, carpeting, paint, grills, and… amenities. We strive to maintain a clean, well-cared-for community and appreciate you bringing these concerns to our attention. For additional assistance, please contact our Customer Care team at CustomerService@druckerandfalk.com.
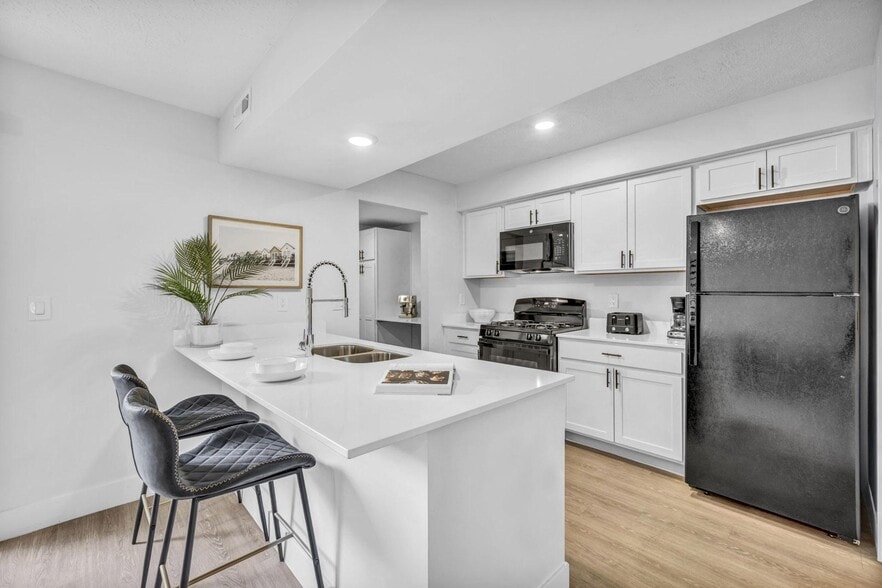
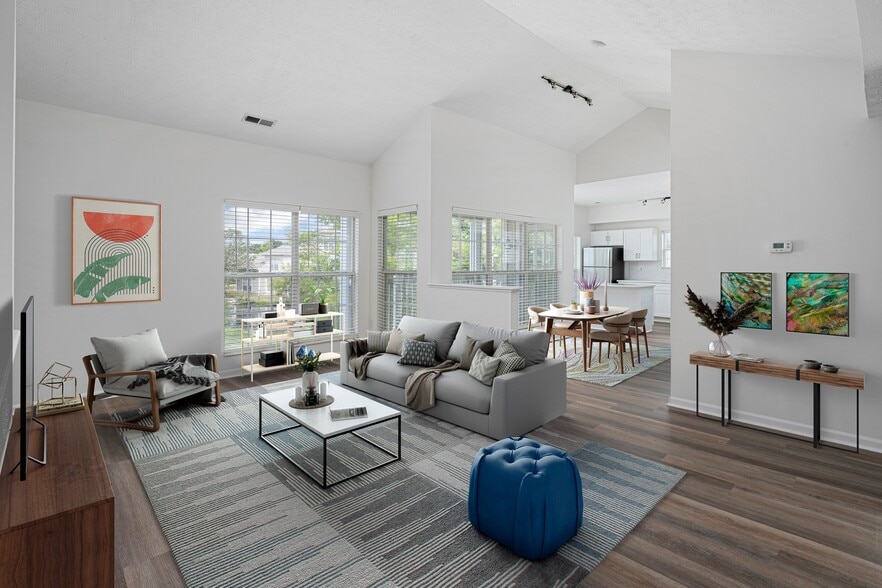
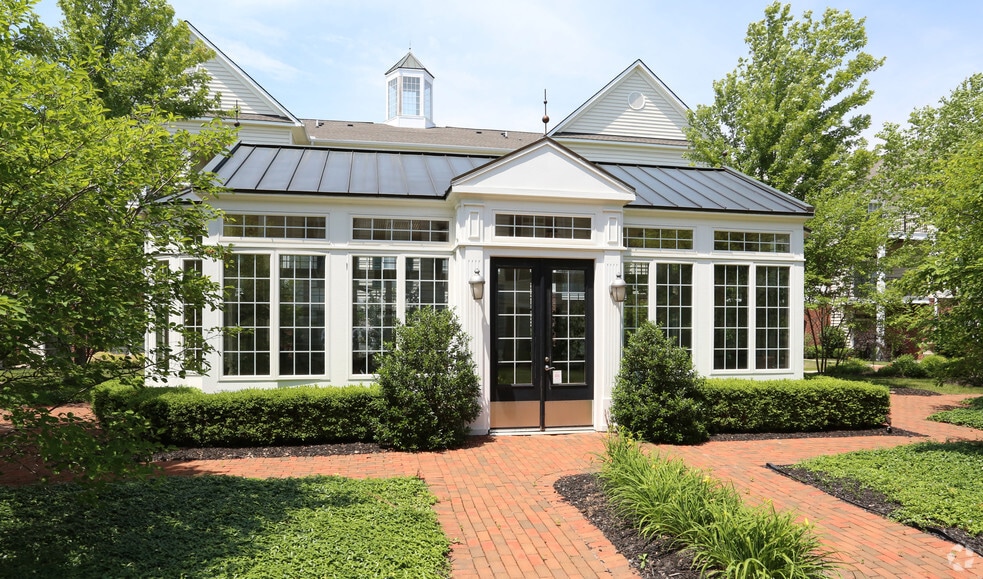
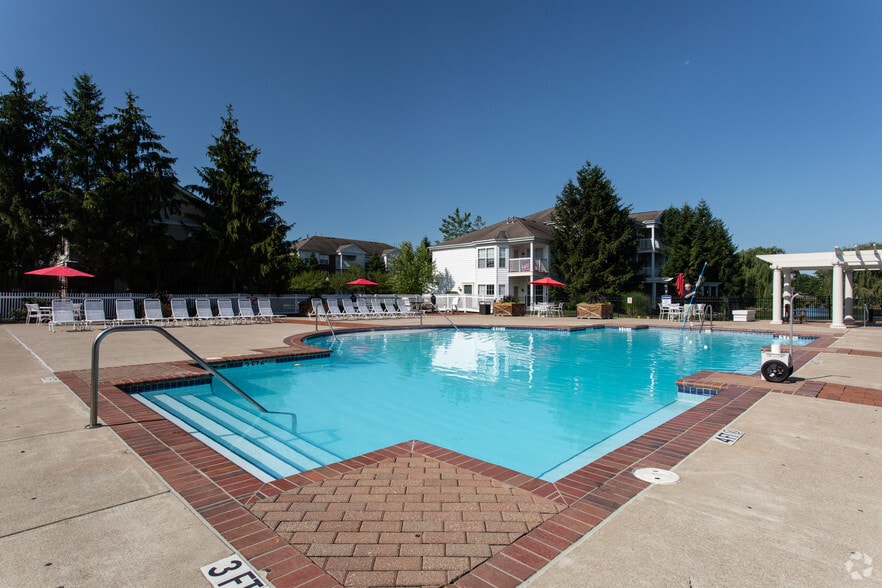
The Nicholas Gallery



Nearby Properties You Might Like
Within 50 Miles of The Nicholas

Find More Rentals in Columbus
Bedrooms
Other Types of Rentals
Columbus Apartments by Amenity
- Pet-Friendly Apartments in Columbus
- Furnished Apartments in Columbus
- Waterfront Apartments in Columbus
- Apartments with a Pool in Columbus
- Apartments with Wheelchair Access in Columbus
- Apartments with Washer & Dryer in Columbus
- Apartments with Utilities Included in Columbus
- Apartments with a Garage in Columbus
- Apartments with EV Charging in Columbus
- Apartments with a Virtual Tour in Columbus
Apartment Specialties
Apartments in your Budget
Find More Rentals Nearby…
Cities
Neighborhoods
Contact This Property
(380) 777-9909Languages: English
Open 9:00 AM – 5:00 PM Today