



Managed By

- Bedrooms
- 1 - 21 - 2 Beds
- Bathrooms
- 1 - 1.51 - 1.5 Baths
- Sq. Ft.
- 600 - 1,000 sq ft
Pricing and Floor Plans
The Dennison
Show Floor Plan Details Hide Floor Plan Details
Unable to load floor plan details.
884-884-A1
$1,210
600 Sq. Ft.
Now
884-884-B4
$1,210
600 Sq. Ft.
Oct. 22
The Neil
Show Floor Plan Details Hide Floor Plan Details
Unable to load floor plan details.
888-888-H
$1,475
949 Sq. Ft.
Now
888-888-B
$1,475
949 Sq. Ft.
Now
The Harrison
Show Floor Plan Details Hide Floor Plan Details
Unable to load floor plan details.
888-888-A
$1,360
949 Sq. Ft.
Now
The Perry
Show Floor Plan Details Hide Floor Plan Details
Unable to load floor plan details.
The Thurber (Newly Renovated)
Show Floor Plan Details Hide Floor Plan Details
Unable to load floor plan details.
Details
Lease Term Options
- 12 mo
Property Information
- Built in 1967
- 115 units2 stories
Fees & Policies
The fees below are based on community-supplied data and may exclude additional fees and utilities.
One-Time Basics
Due at Application
-
Administration Fee$200
-
Application Fee Per Applicant$35
-
Application Fee$60
Due at Move-In
-
Administrative Fee$200
-
Surface Lot
Dogs Allowed
-
Pet Deposit - Refundable$150
-
One Time Non Refundable Pet Fee$250
-
Monthly Pet Fee$35 / mo
70 lbs. Weight Limit
Restrictions
Aggressive breeds are not permitted. Aggressive Breeds include, but are not limited to an Akita, American Staffordshire, American Pitbull terrier, Staffordshire Bull Terrier, Pit Bull, Chow, Doberman, Husky, Presa Canario, Rottweiler, and Wolf Hybrid.
Comments
Resident is allowed to have up to 2 pets.
Cats Allowed
-
Pet Deposit - Refundable$150
-
One Time Non Refundable Pet Fee$250
-
Monthly Pet Fee$35 / mo
15 lbs. Weight Limit
Comments
Resident is allowed to have up to 2 pets.
Personalized Add-Ons
-
Monthly RLL Insurance$15 / mo
-
Monthly Broadband$50 / mo
Property Fee Disclaimer: Based on community-supplied data and independent market research. Subject to change without notice. May exclude fees for mandatory or optional services and usage-based utilities.
Matterport 3D Tours
Explore Commute Options
Property Highlights
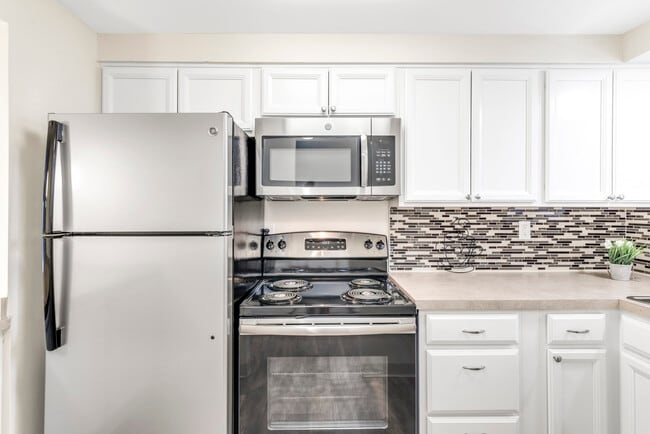
- Backsplash
- Breakfast Bar
- New Carpet In Upgraded Units
- New Light Fixtures
- Pet Park
Apartment Features
- Air Conditioning
- Breakfast Nook
- Built-In Bookshelves
- Cable Ready
- Carpet
- Dishwasher
- Disposal
- Double Pane Windows
- Freezer
- Heating
- High Speed Internet Access
- Instant Hot Water
- Kitchen
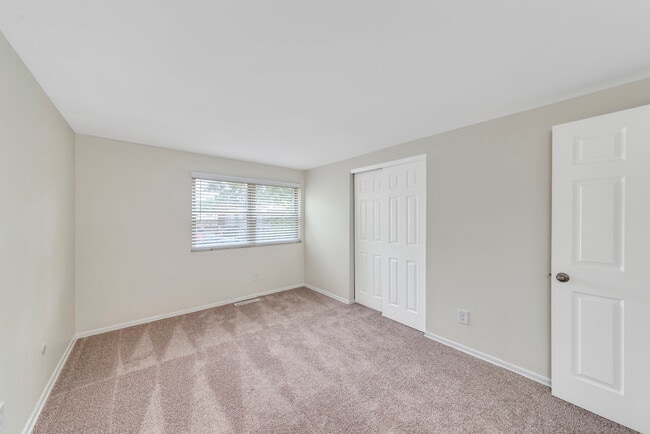
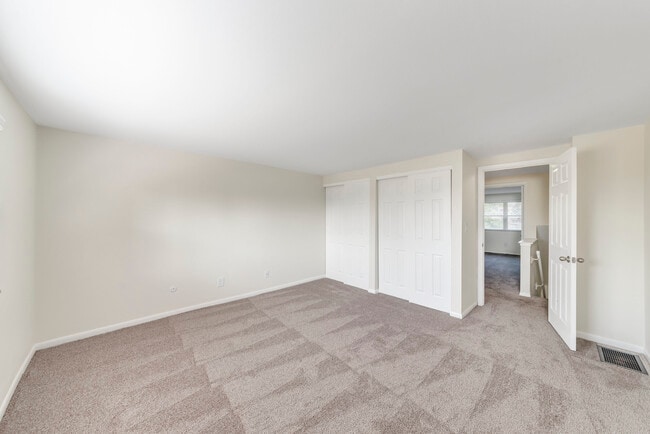
- Large Bedrooms
- Linen Closet
- Microwave
- Oven
- Patio
- Range
- Refrigerator
- Smoke Free
- Stainless Steel Appliances
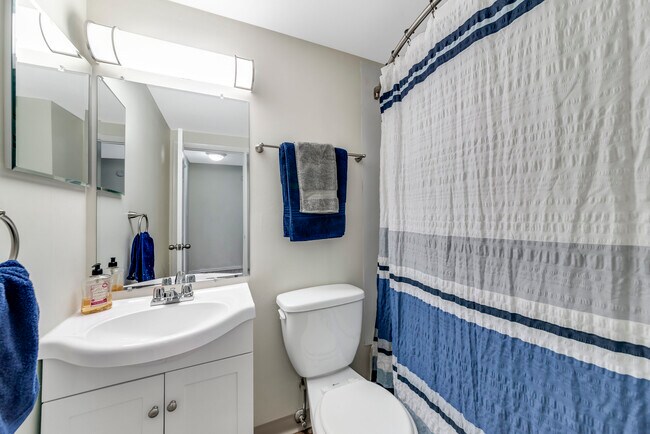
- Tub/Shower
- Vinyl Flooring
- Walk-In Closets
Community Features
- 24 Hour Access
- Bicycle Storage
- Clubhouse
- Courtyard
- Dog Park
- Fitness Center
- Gameroom
- Laundry Facilities
- Lounge
- Maintenance on site
- Multi Use Room
- Picnic Area
- Pool
- Property Manager on Site
- Renters Insurance Program
- Utilities Included
- Walk-Up
- Walking/Biking Trails
- Wi-Fi
Map of Village West
Area Scores
Walkability
Very walkable
Transit
Limited public transit
Driveability
Moderately drivable
Bikeability
Moderately bikeable
Walkability measures the walking distance to day-to-day needs.
Transit measures access to public transportation.
Driveability measures congestion, parking availability, and access to major roads.
Bikeability measures the suitability for cycling.
Soundscore™
Active
A Sound Score rating aggregates noise caused by vehicle traffic, airplane traffic and local sources.
Transit
Airport
14 min Drive

Airport
27 min Drive

Moving to Flytown, Columbus, OH
Shopping Centers
Shoppers will appreciate Village West proximity to Grace's Bend Shopping Center. Grace's Bend Shopping Center is 0.9 miles away.
Parks and Recreation
Recreational activities near Village West are plentiful. Discover 5 parks within 4.4 miles, including Center of Science and Industry (COSI), Chadwick Arboretum and Learning Gardens, and Grange Insurance Audubon Center.
Airports
Living in Flytown provides easy access to John Glenn Columbus International, located just 14 minutes from Village West. Another nearby airport is Rickenbacker International, located 17.4 miles away.
Local Education
Primary and Secondary Schools

Robert Louis Stevenson Elementary School
Grades K-5
Public

Hubbard Elementary School
Grades PK-5
Public

Dominion Middle School
Grades 6-8
Public
Columbus Performance Academy
Grades K-8
Public

St Joseph Montessori School
Grades PK-8
Private

Whetstone High School
Grades 9-12
Public
Insight School Of Ohio
Grades 6-12
Public
Data provided by GreatSchools.org © 2026. All rights reserved.

Colleges and Universities
| School | Commute Time (Distance) |
|---|---|
| Columbus Coll. of Art & Design | Drive: 6 min (2.5 mi) |
| The Ohio State University | Drive: 7 min (2.6 mi) |
| Columbus State C.C., Columbus | Drive: 7 min (2.7 mi) |
| Franklin University | Drive: 7 min (2.8 mi) |
About Village West
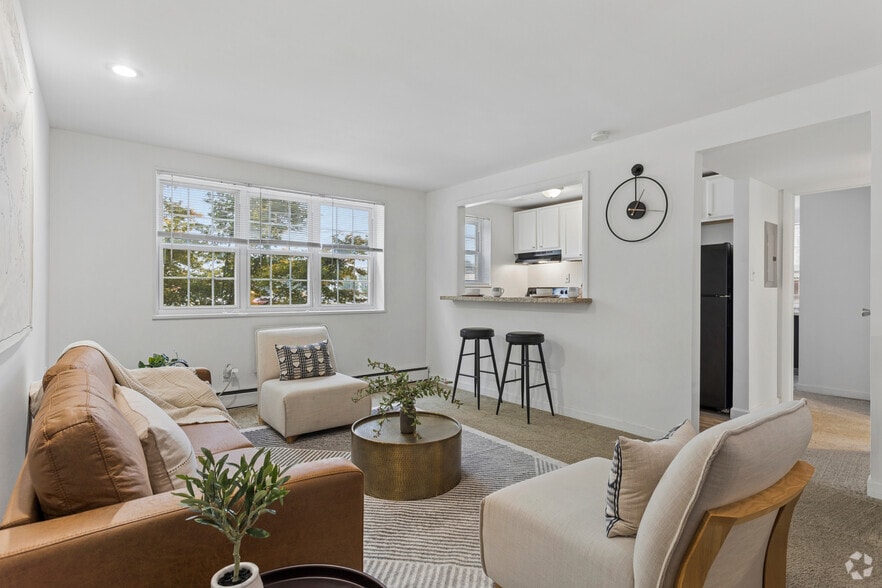
Located in the revitalized Harrison West neighborhood, Village West is named for being on the bridge between Victorian Village and Harrison West to create the Village West name. Residents enjoy the unique architecture of historic Victorian Village… and easy access to work and play in the Short North, the Arena District, OSU campus and downtown Columbus. Village West’s spacious one-bedroom flats and two-bedroom townhomes are well-lit with open floorplans and modern finishes. Brushed-silver light fixtures, pendant lighting, brushed-nickel hardware, and upgraded kitchen counters, California Berber carpeting and faux wood plank vinyl accent Harrison West’s galley-style kitchens, extra closets, enclosed private patios, and roomy bedrooms.
Located in the revitalized Harrison West neighborhood, Village West is named for being on the bridge between Victorian Village and Harrison West to create the Village West name. Residents enjoy the unique architecture of historic Victorian Village and easy access to work and play in the Short North, the Arena District, OSU campus and downtown Columbus. Village West’s spacious one-bedroom flats and two-bedroom townhomes are well-lit with open floorplans and modern finishes. Brushed-silver light fixtures, pendant lighting, brushed-nickel hardware, and upgraded kitchen counters, California Berber carpeting and faux wood plank vinyl accent Harrison West’s galley-style kitchens, extra closets, enclosed private patios, and roomy bedrooms.
Village West is an apartment community in Columbus, OH
Contact
Columbus, OH 43215
- Sunday Closed
- Monday 10:00 AM – 6:00 PM
- Tuesday 10:00 AM – 6:00 PM
- Wednesday 10:00 AM – 6:00 PM
- Thursday 10:00 AM – 6:00 PM
- Friday 10:00 AM – 6:00 PM
- Saturday Closed
Renter Reviews
For Village West
7 Ratings & Reviews
-
11/21/22
Great location
I've been here almost 3 years and we have a new manager Shawn who has been great and very professional. He cares about the complex and staff is very good and enjoy helping everyone. They are making new updates and we appreciate it. Good location, nice neighborhood.
Review from Apartments.com
Property Manager at Village West responded to this review
Thank you for taking the time to leave a review! We are happy to hear that you have had a positive experience.
Village West Gallery




Nearby Properties You Might Like
Within 50 Miles of Village West

Find More Rentals in Columbus
Bedrooms
Other Types of Rentals
Columbus Apartments by Amenity
- Pet-Friendly Apartments in Columbus
- Furnished Apartments in Columbus
- Waterfront Apartments in Columbus
- Apartments with a Pool in Columbus
- Apartments with Wheelchair Access in Columbus
- Apartments with Washer & Dryer in Columbus
- Apartments with Utilities Included in Columbus
- Apartments with a Garage in Columbus
- Apartments with EV Charging in Columbus
- Apartments with a Virtual Tour in Columbus
Apartment Specialties
Apartments in your Budget
Find More Rentals Nearby…
Cities
Neighborhoods
Contact This Property
(380) 666-3959Languages: English
Closed Today