
The Delco
340 E 1st St, Dayton, OH 45402
Managed By

- Bedrooms
- Studio - 3Studio - 3 Beds
- Bathrooms
- 1 - 21 - 2 Baths
- Sq. Ft.
- 490 - 1,668 sq ft
Pricing and Floor Plans
Anderson
Show Floor Plan Details Hide Floor Plan Details
Unable to load floor plan details.
Charles
Show Floor Plan Details Hide Floor Plan Details
Unable to load floor plan details.
Blanchard
Show Floor Plan Details Hide Floor Plan Details
Unable to load floor plan details.
Cole
Show Floor Plan Details Hide Floor Plan Details
Unable to load floor plan details.
Bradford
Show Floor Plan Details Hide Floor Plan Details
Unable to load floor plan details.
172
$1,274
587 Sq. Ft.
Now
Edward
Show Floor Plan Details Hide Floor Plan Details
Unable to load floor plan details.
644
$1,556
718 Sq. Ft.
Now
New
Joseph
Show Floor Plan Details Hide Floor Plan Details
Unable to load floor plan details.
728
$1,878
889 Sq. Ft.
Nov. 9
Durant
Show Floor Plan Details Hide Floor Plan Details
Unable to load floor plan details.
Demaree
Show Floor Plan Details Hide Floor Plan Details
Unable to load floor plan details.
Jones
Show Floor Plan Details Hide Floor Plan Details
Unable to load floor plan details.
Henry
Show Floor Plan Details Hide Floor Plan Details
Unable to load floor plan details.
Leland
Show Floor Plan Details Hide Floor Plan Details
Unable to load floor plan details.
Larkin
Show Floor Plan Details Hide Floor Plan Details
Unable to load floor plan details.
Haskell
Show Floor Plan Details Hide Floor Plan Details
Unable to load floor plan details.
Koffer
Show Floor Plan Details Hide Floor Plan Details
Unable to load floor plan details.
Martin
Show Floor Plan Details Hide Floor Plan Details
Unable to load floor plan details.
378
$2,400
1,165 Sq. Ft.
Now
478
$2,330
1,165 Sq. Ft.
Oct. 3
258
$2,130
1,165 Sq. Ft.
Oct. 8
Sheats
Show Floor Plan Details Hide Floor Plan Details
Unable to load floor plan details.
252
$2,632
1,316 Sq. Ft.
Oct. 3
Mooney
Show Floor Plan Details Hide Floor Plan Details
Unable to load floor plan details.
504
$2,675
1,263 Sq. Ft.
Nov. 19
Reece
Show Floor Plan Details Hide Floor Plan Details
Unable to load floor plan details.
Russell
Show Floor Plan Details Hide Floor Plan Details
Unable to load floor plan details.
Lipes
Show Floor Plan Details Hide Floor Plan Details
Unable to load floor plan details.
Robert
Show Floor Plan Details Hide Floor Plan Details
Unable to load floor plan details.
Sloan
Show Floor Plan Details Hide Floor Plan Details
Unable to load floor plan details.
Todd
Show Floor Plan Details Hide Floor Plan Details
Unable to load floor plan details.
552
$3,406
1,668 Sq. Ft.
Oct. 10
Details
Lease Term Options
- 3 - 24 Month Leases
Property Information
- Built in 2024
- 160 units7 stories
Fees & Policies
The fees below are based on community-supplied data and may exclude additional fees and utilities.
Covered
-
Parking DepositN/A
Comments
Covered Garage Parking Available. Please contact us for information on our parking details.
Garage
-
Parking DepositN/A
Comments
Covered Garage Parking Available. Please contact us for information on our parking details.
Cats Allowed
-
Cats Allowed
Max of 2, 75 lbs. Weight Limit
Restrictions
Please contact us for more information on our pet policy.
Dogs Allowed
-
Dogs Allowed
Max of 2, 75 lbs. Weight Limit
Restrictions
Please contact us for more information on our pet policy.
Property Fee Disclaimer: Based on community-supplied data and independent market research. Subject to change without notice. May exclude fees for mandatory or optional services and usage-based utilities.
Explore Commute Options
Property Highlights
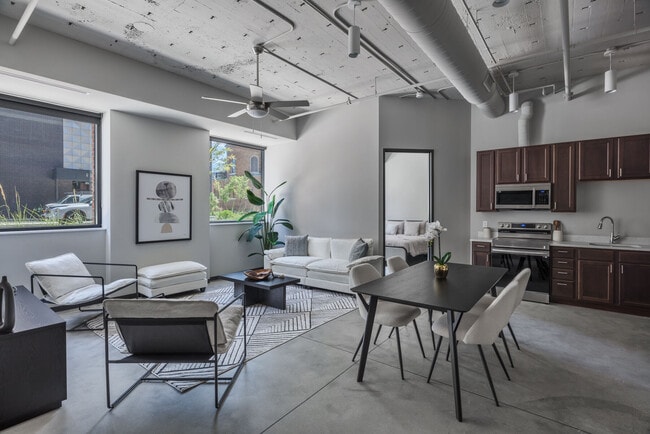
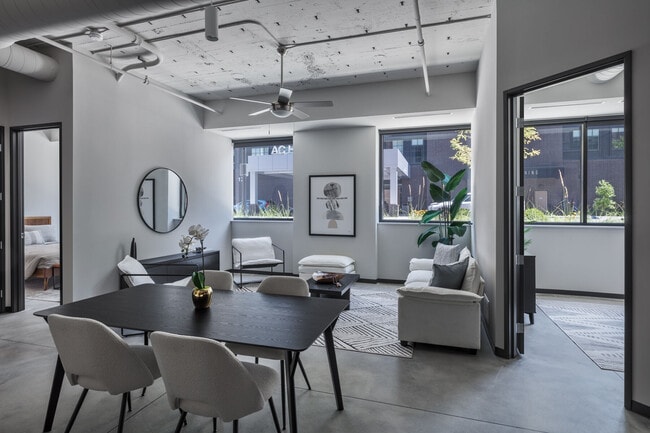
- 12 ft Ceilings
- 24hr. Emergency maintenance
- City Views
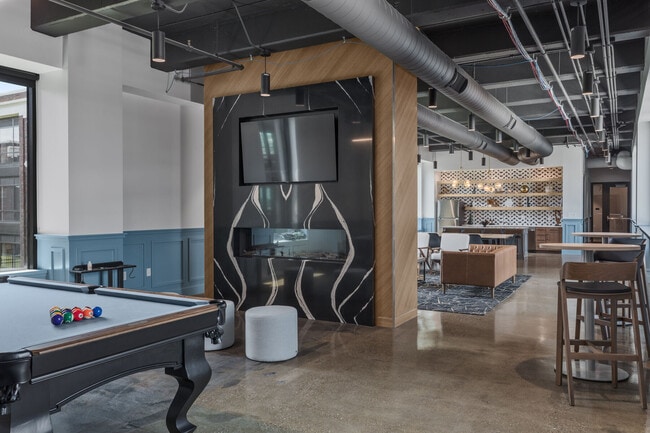
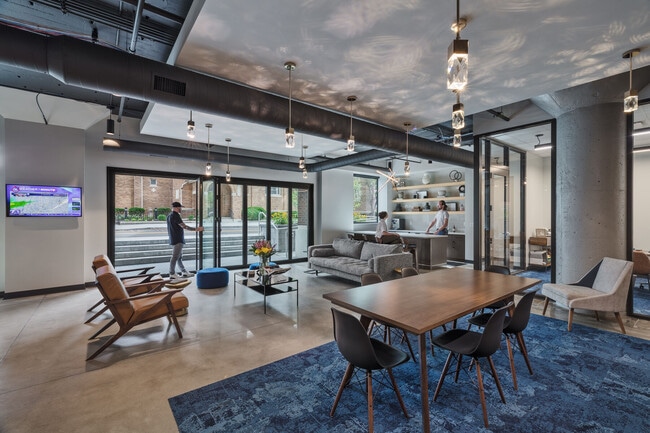
- Community Room
- Concrete Floors
- Covered Garage Parking
- Covered Parking Available
- Dog Washing Station
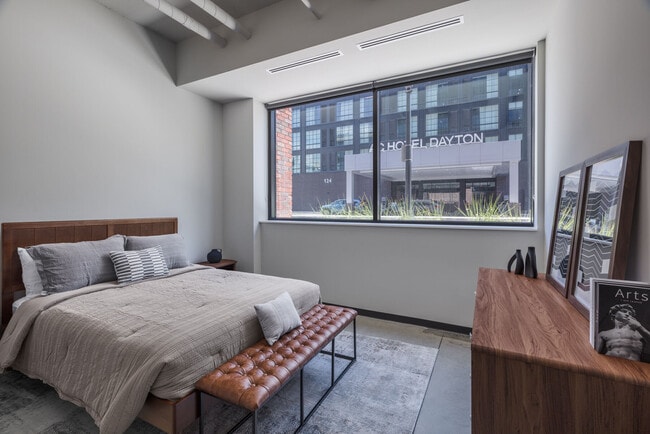
- Floor to Ceiling Windows*
- Parcel Pending Package Lockers
- Pet-Friendly Community
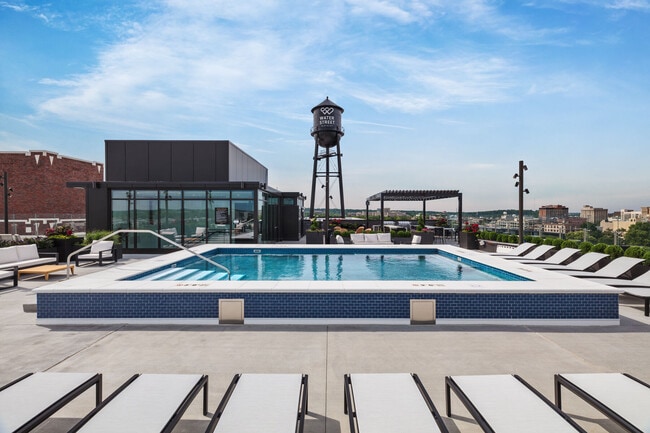
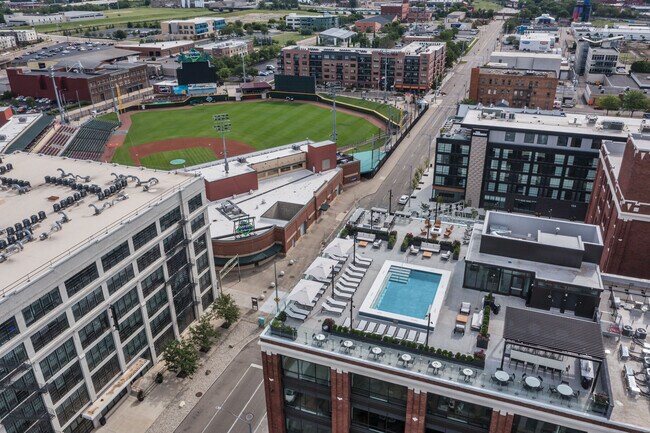
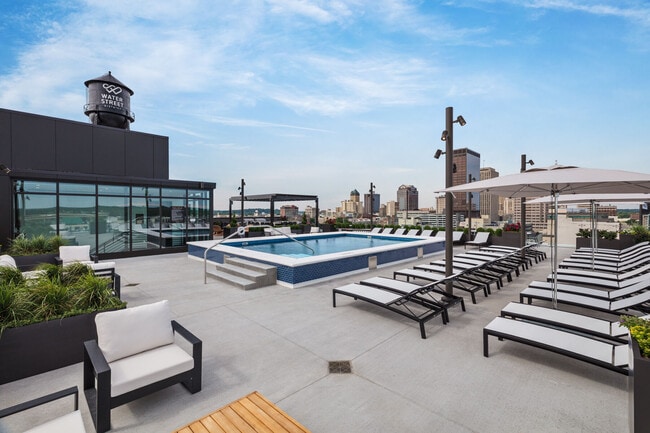
- Rooftop Swimming Pool & Sundeck
- Walk-in Showers*
- Washer & Dryer in Unit
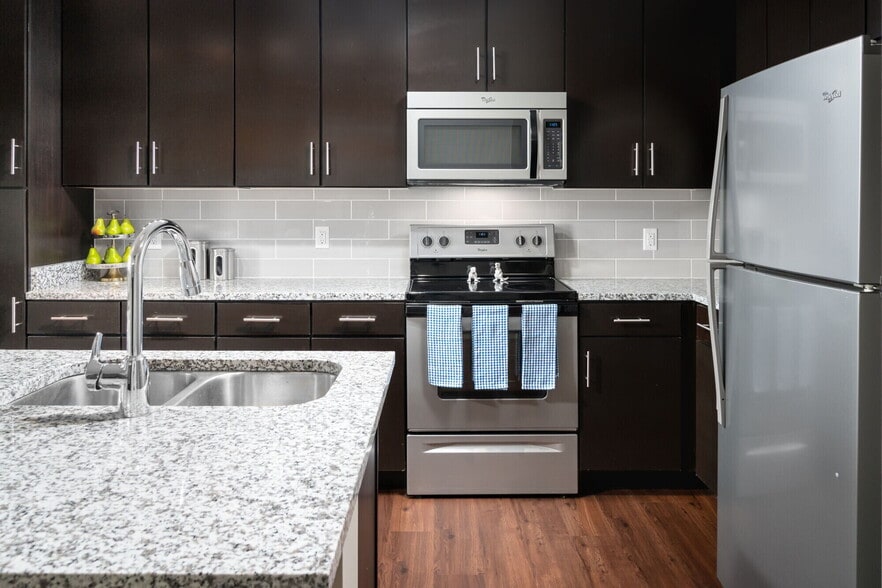
Apartment Features
- Air Conditioning
- Dishwasher
- Freezer
- Heating
- Kitchen
- Microwave
- Oven
- Quartz Countertops
- Refrigerator
- Tub/Shower
Community Features
- 24 Hour Access
- Controlled Access
- Dog Park
- Fitness Center
- Garages
- Maintenance on site
- Pool
- Roof Terrace
- Sundeck
Map of The Delco
Area Scores
Walkability
Moderately walkable
Transit
Some public transit
Driveability
Very drivable
Bikeability
Moderately bikeable
Walkability measures the walking distance to day-to-day needs.
Transit measures access to public transportation.
Driveability measures congestion, parking availability, and access to major roads.
Bikeability measures the suitability for cycling.
Soundscore™
Active
A Sound Score rating aggregates noise caused by vehicle traffic, airplane traffic and local sources.
Transit
Airport
20 min Drive

Moving to Webster Station, Dayton, OH
Shopping Centers
Shoppers will appreciate The Delco proximity to Dayton Arcade and Mccook Shopping Center. Dayton Arcade is 0.6 miles away, and Mccook Shopping Center is within a 30 minute walk.
Parks and Recreation
Recreational activities near The Delco are plentiful. Discover 5 parks within 1.3 miles, including PNC 2nd Street Market, Five Rivers Metroparks Main Office, and RiverScape MetroPark.
Airports
Living in Webster Station provides easy access to James M Cox Dayton International, located just 21 minutes from The Delco.
Local Education
Primary and Secondary Schools

Lutheran School of Miami Valley
Grades PK-5
Private

Ruskin Prek-8 School
Grades PK-5
Public

Wright Brothers Pre-K-8 School @ Grant
Grades 6-8
Public
Chaminade Julienne High School
Grades 9-12
Private
Dayton Career Tech High School
Grades 9-12
Public

Stivers School for the Arts
Grades 6-12
Public
Dominion Academy
Grades K-12
Private
Data provided by GreatSchools.org © 2026. All rights reserved.

Colleges and Universities
| School | Commute Time (Distance) |
|---|---|
| Sinclair Community College | Walk: 19 min (1 mi) |
| University of Dayton | Drive: 6 min (2.7 mi) |
| Wright State University | Drive: 14 min (8.8 mi) |
About The Delco
The Delco is an apartment community in Dayton, OH
Contact
Dayton, OH 45402
- Sunday Closed
- Monday 9:00 AM – 6:00 PM
- Tuesday 9:00 AM – 6:00 PM
- Wednesday 9:00 AM – 6:00 PM
- Thursday 9:00 AM – 6:00 PM
- Friday 9:00 AM – 6:00 PM
- Saturday 10:00 AM – 3:00 PM
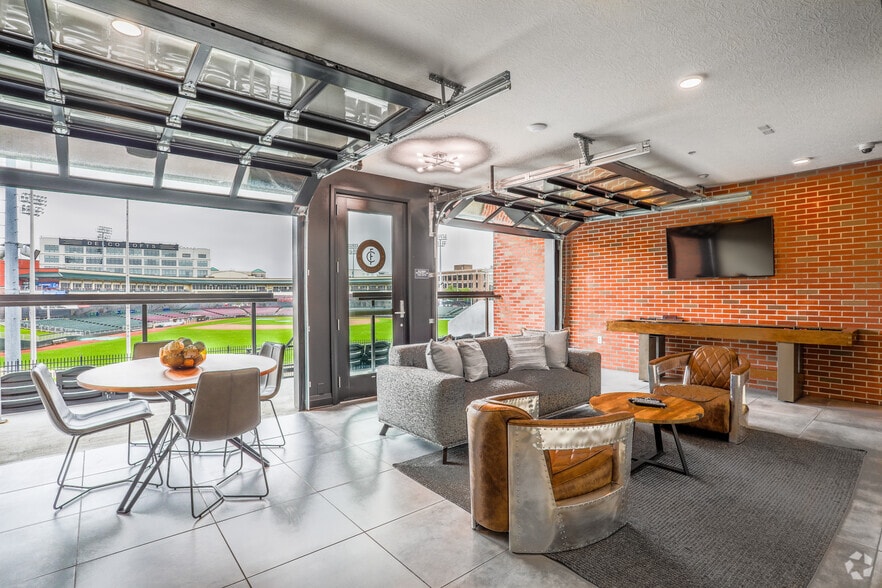
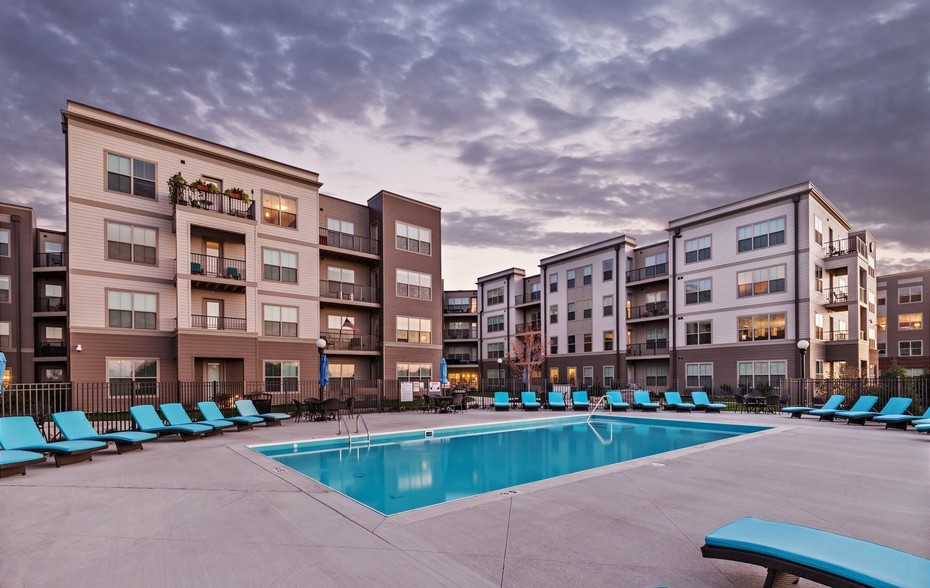
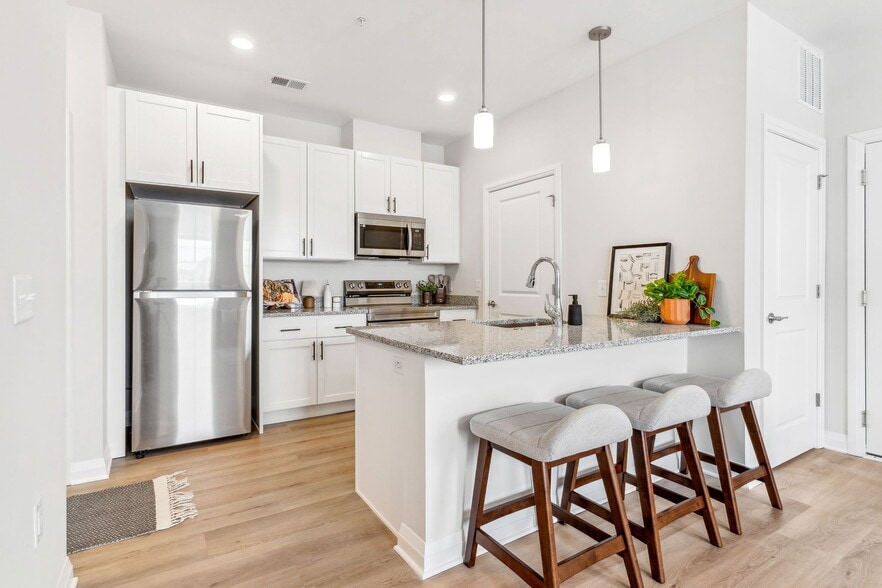
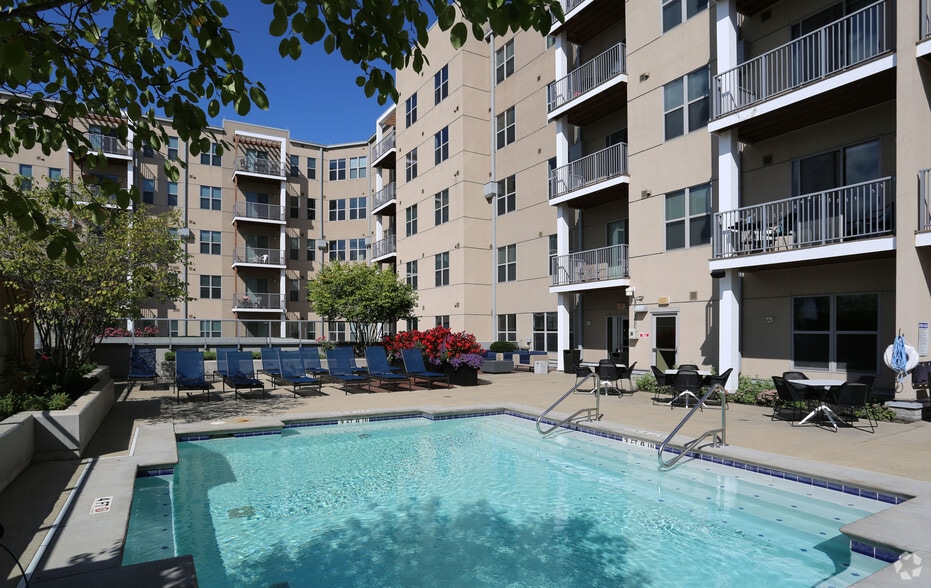
The Delco Gallery

Nearby Properties You Might Like
Within 50 Miles of The Delco

Find More Rentals in Dayton
Bedrooms
Other Types of Rentals
Dayton Apartments by Amenity
- Pet-Friendly Apartments in Dayton
- Furnished Apartments in Dayton
- Waterfront Apartments in Dayton
- Apartments with a Pool in Dayton
- Apartments with Wheelchair Access in Dayton
- Apartments with Washer & Dryer in Dayton
- Apartments with Utilities Included in Dayton
- Apartments with a Garage in Dayton
- Apartments with EV Charging in Dayton
- Apartments with a Virtual Tour in Dayton
Apartment Specialties
Apartments in your Budget
Find More Rentals Nearby…
Cities
Neighborhoods
Contact This Property
(937) 930-3362Languages: English
Open 10:00 AM – 3:00 PM Today