
Managed By

- Bedrooms
- 1 - 21 - 2 Beds
- Bathrooms
- 1 - 21 - 2 Baths
- Sq. Ft.
- 625 - 1,303 sq ft
Pricing and Floor Plans
Annex
Show Floor Plan Details Hide Floor Plan Details
Unable to load floor plan details.
342HS
$1,305
625 Sq. Ft.
Now
265HM
$1,315
625 Sq. Ft.
Now
341HS
$1,300
625 Sq. Ft.
Oct. 2
Bungalow
Show Floor Plan Details Hide Floor Plan Details
Unable to load floor plan details.
146HS
$1,633
946 Sq. Ft.
Sep. 30
380HL
$1,673
946 Sq. Ft.
Oct. 7
234HL
$1,778
946 Sq. Ft.
Oct. 23
Haven
Show Floor Plan Details Hide Floor Plan Details
Unable to load floor plan details.
176HL
$1,358
629 Sq. Ft.
Oct. 24
181HL
$1,318
629 Sq. Ft.
Nov. 28
Quarters
Show Floor Plan Details Hide Floor Plan Details
Unable to load floor plan details.
290HM
$1,482
748 Sq. Ft.
Oct. 24
208HL
$1,442
748 Sq. Ft.
Oct. 29
Foundry
Show Floor Plan Details Hide Floor Plan Details
Unable to load floor plan details.
211HL
$1,382
675 Sq. Ft.
Dec. 3
218HL
$1,324
642 Sq. Ft.
Dec. 19
Loft
Show Floor Plan Details Hide Floor Plan Details
Unable to load floor plan details.
Turret
Show Floor Plan Details Hide Floor Plan Details
Unable to load floor plan details.
Studio
Show Floor Plan Details Hide Floor Plan Details
Unable to load floor plan details.
Station
Show Floor Plan Details Hide Floor Plan Details
Unable to load floor plan details.
186HM
$2,006
1,074 Sq. Ft.
Now
105HL
$2,056
1,074 Sq. Ft.
Nov. 28
201HL
$2,056
1,074 Sq. Ft.
Dec. 2
Hamlet
Show Floor Plan Details Hide Floor Plan Details
Unable to load floor plan details.
104HL
$2,038
1,072 Sq. Ft.
Now
116HL
$2,038
1,072 Sq. Ft.
Oct. 3
Keep
Show Floor Plan Details Hide Floor Plan Details
Unable to load floor plan details.
Depot
Show Floor Plan Details Hide Floor Plan Details
Unable to load floor plan details.
Details
Lease Term Options
- 12 - 15 Month Leases
Property Information
- Built in 2015
- 273 units3 stories
Fees & Policies
The fees below are based on community-supplied data and may exclude additional fees and utilities.
Utilities & Essentials
-
Trash Fee$15 / mo
-
Amenity/Community Fee$20 / mo
-
Pest Control$5 / mo
-
Electric/Gas/WaterVaries / mo
One-Time Basics
Due at Application
-
Administrative Fee$225
-
Application Fee Per Applicant$50
-
Application Fee$50
-
Holding Fee - goes towards security deposit$50
Due at Move-In
-
Remaining Security Deposit *$350 to 1 Month’s Rent$350
-
Surface Lot
-
Other
-
Garage
Other Pets Allowed
-
Non-Refundable Pet Fee$300
Dogs Allowed
-
Dogs Allowed
Restrictions
None
Comments
| Restrictions: None
Cats Allowed
-
Cats Allowed
Restrictions
None
Comments
| Restrictions: None
Storage Unit
-
StorageN/A
Small Storage
-
Storage DepositN/A
-
Storage Rent$40 / mo
Personalized Add-Ons
-
Garage Rental$150 / mo
-
Pet Fees - Monthly$35 / mo
-
Short Term Rent PremiumVaries / mo
Situational
-
Early Termination Fee100% of base rent
-
Resident Liability Coverage$15 / mo
-
NSF Tenant Fee$50 / occurrence
-
Late Fee10% of base rent / occurrence
Property Fee Disclaimer: Based on community-supplied data and independent market research. Subject to change without notice. May exclude fees for mandatory or optional services and usage-based utilities.
Matterport 3D Tours
Explore Commute Options
Property Highlights
- 2” Nulook blinds
- Above cabinet ambient lighting with dimmer switch
- Air Conditioner
- Backsplash
- Ceiling Fan
- Contemporary designer pendant and track lighting
- Custom designed island dining table*
- Double pane energy efficient windows
- Dramatic 10’ ceilings throughout
- Efficient Appliances
- Enhanced acoustical engineering
- Exclusive membership to The Barn, a private club
- Exposed wood ceiling beams*
- Extensive DVD lending library
- Gas grilling areas with table seating
- Gated community
- Hayden Gardens
- Heat emitting glass front fireplaces with remote c
- High speed internet and cable connections
- Interior transom windows*
- Large Closets
- Member social events
- Online rent payment
- Online service requests
- Pantry*
- Plant ledges*
- Plush California Berber carpet in bedrooms
- Private terrace or balcony*
- Rounded corners*
- Sliding barn doors*
- Smooth finish ceilings
- Spectacular lake with waterfall
Apartment Features
- Air Conditioning
- Balcony
- Carpet
- Ceiling Fans
- Dishwasher
- Disposal
- Framed Mirrors
- Freezer
- Hardwood Floors
- High Speed Internet Access
- Ice Maker
- Microwave
- Oven
- Pantry
- Range
- Refrigerator
- Sprinkler System
- Storage Space
- Trash Compactor
- Views
- Washer/Dryer
- Window Coverings
Community Features
- Business Center
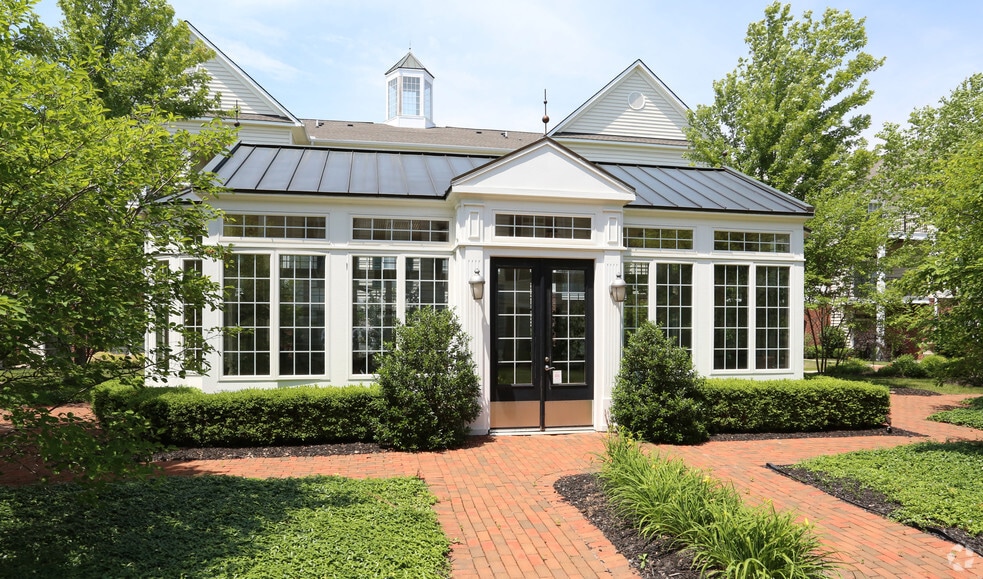
- Clubhouse
- Controlled Access
- Elevator
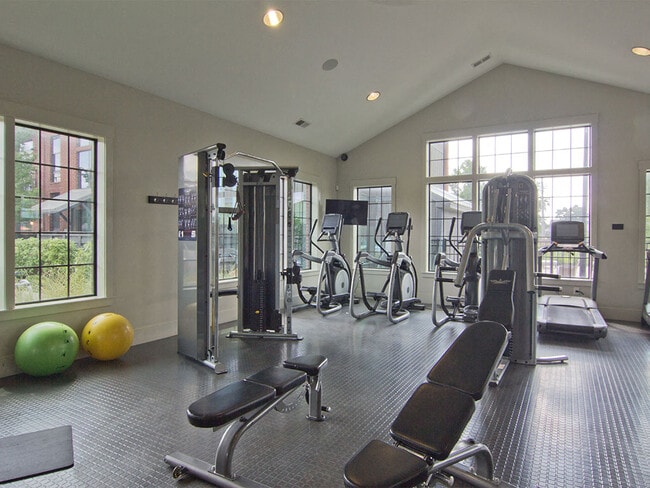
- Fitness Center
- Garages
- Gated
- Grill
- Laundry Facilities
- Maintenance on site
- Online Services
- Package Service
- Pet Play Area
- Pet Washing Station
- Pond
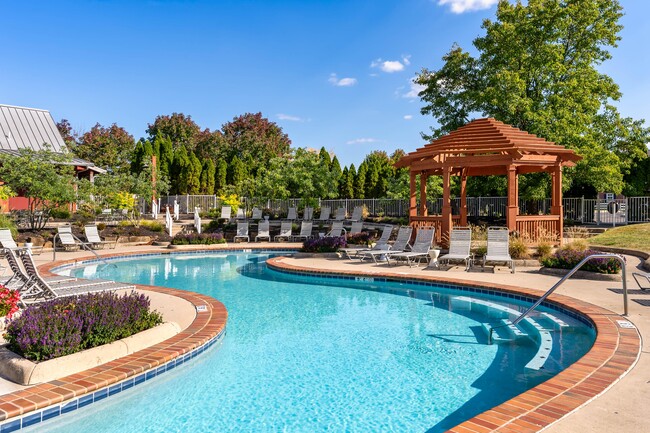
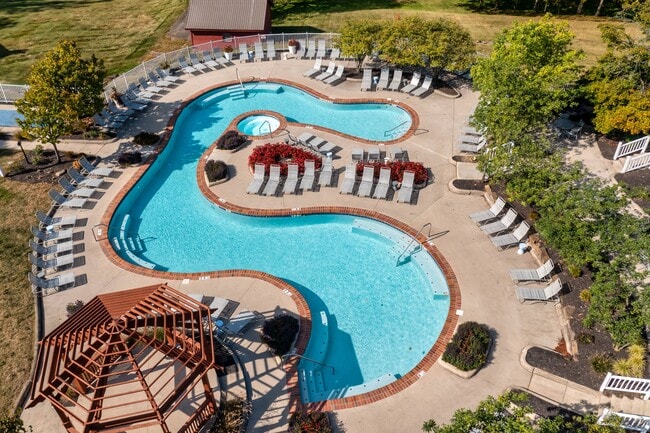
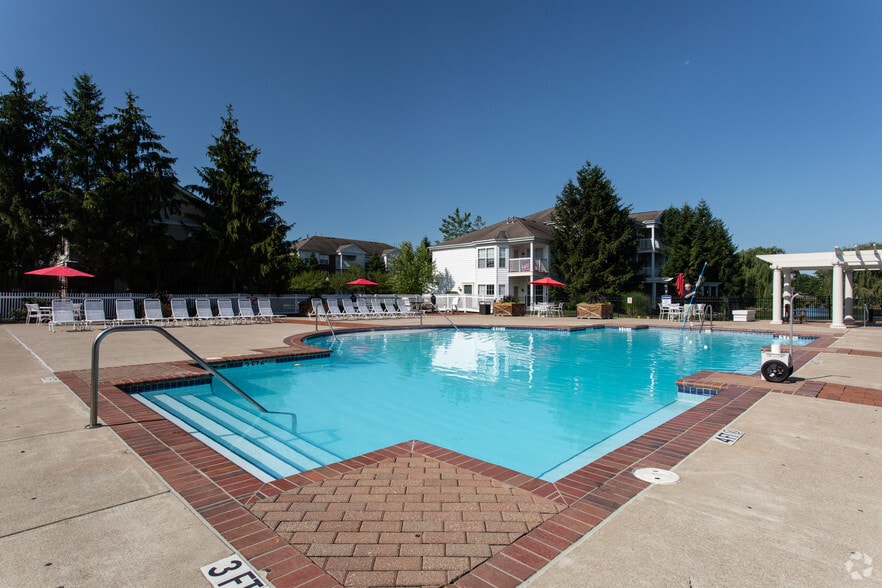
- Pool
- Property Manager on Site
- Utilities Included
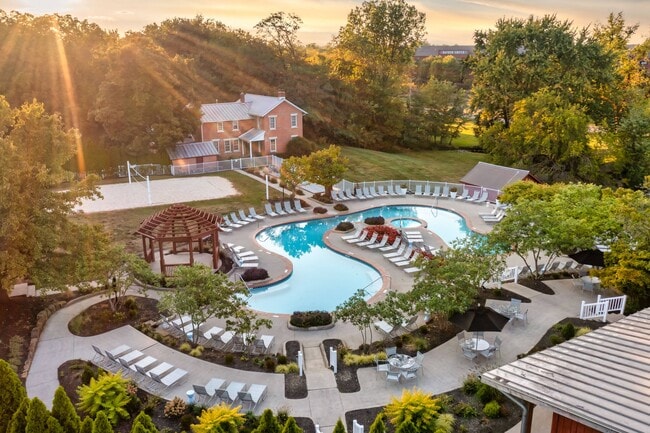
- Volleyball Court
Map of Hayden Lofts
Area Scores
Walkability
Fairly walkable
Transit
Limited public transit
Driveability
Exceptionally drivable
Bikeability
Fairly bikeable
Walkability measures the walking distance to day-to-day needs.
Transit measures access to public transportation.
Driveability measures congestion, parking availability, and access to major roads.
Bikeability measures the suitability for cycling.
Soundscore™
Busy
A Sound Score rating aggregates noise caused by vehicle traffic, airplane traffic and local sources.
Transit
Airport
30 min Drive

Airport
35 min Drive

Moving to Tuttle, Dublin, OH
Shopping Centers
Shoppers will appreciate Hayden Lofts proximity to The Mall At Tuttle Crossing, Karric Square, and Northbridge Plaza. The Mall At Tuttle Crossing is 1 mile away, and Karric Square is within an 18 minute walk.
Parks and Recreation
Recreational activities near Hayden Lofts are plentiful. Discover 2 parks within 4.2 miles, including Homestead Park and Heritage Trail.
Airports
Living in Tuttle provides easy access to John Glenn Columbus International, located just 30 minutes from Hayden Lofts. Another nearby airport is Rickenbacker International, located 25.6 miles away.
Local Education
Primary and Secondary Schools

Gables Elementary School
Grades K-5
Public
Daniel Wright Elementary School
Grades K-5
Public

Enchanted Care Kids' Campus
Grades K-5
Private

Winterset Elementary School
Grades PK-5
Public
Primrose School of Hilliard at Mill Run
Grades PK-5
Private

Ridgeview Middle School
Grades 6-8
Public
St Brendan School
Grades K-8
Private
Centennial High School
Grades 9-12
Public
Acton Academy Columbus
Grades K-12
Private
Data provided by GreatSchools.org © 2026. All rights reserved.

Colleges and Universities
| School | Commute Time (Distance) |
|---|---|
| The Ohio State University | Drive: 17 min (9.3 mi) |
| Columbus Coll. of Art & Design | Drive: 21 min (12.4 mi) |
| Columbus State C.C., Columbus | Drive: 22 min (12.7 mi) |
| Franklin University | Drive: 22 min (12.7 mi) |
About Hayden Lofts
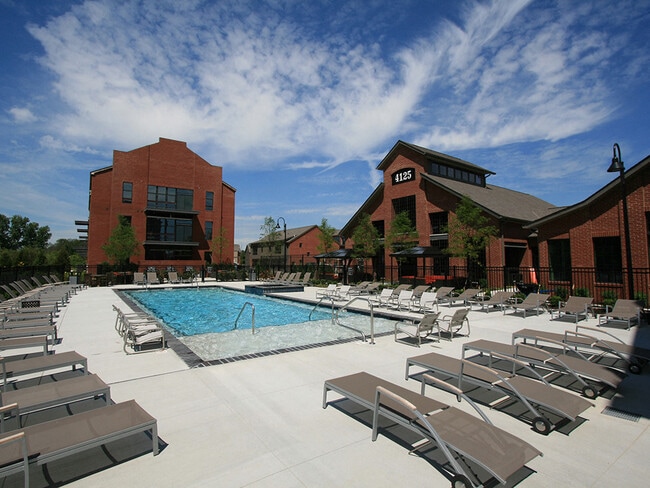
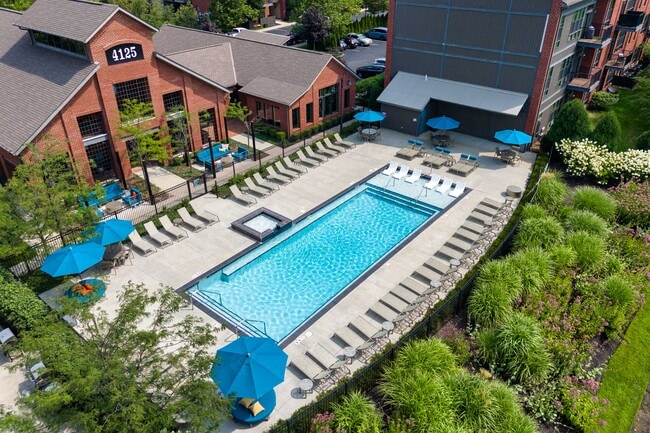
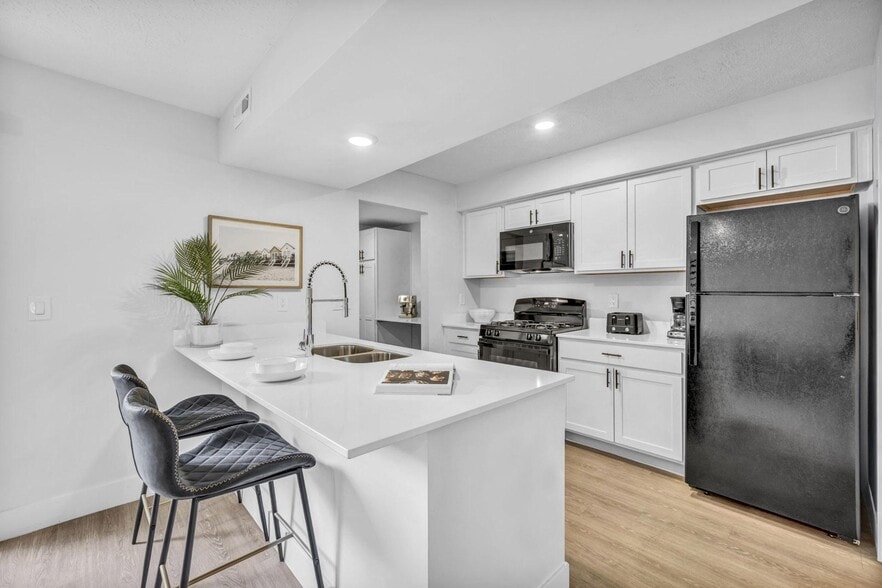
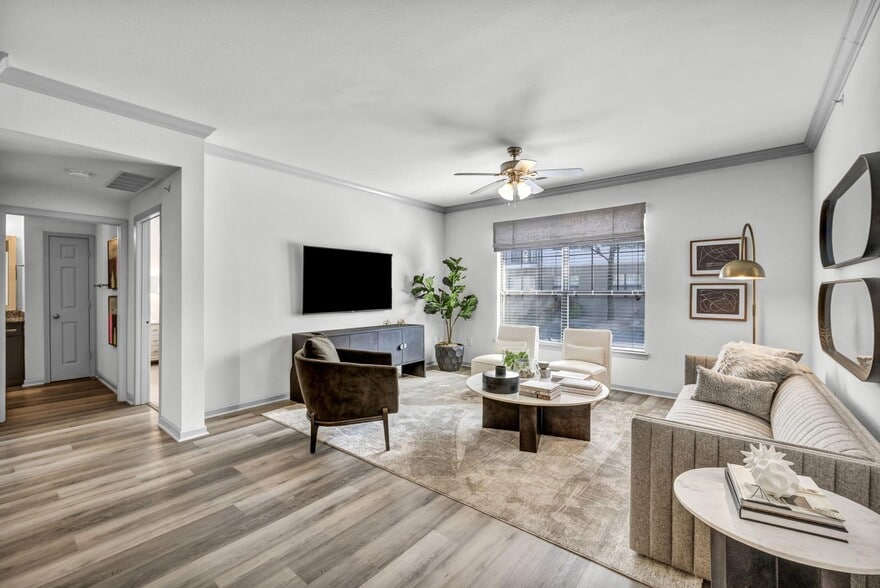
Set in warehouse-inspired buildings with red-brick exteriors and encompassed by beautiful landscaping Hayden Lofts is where you belong. If the timeless architecture doesn't seal the deal, wait until you see our beautifully appointed pet-friendly… apartments in Dublin, Ohio. Blending casual comforts with convenient extras to anticipate your every want and need, they are bound to steal your heart from the moment you set foot inside. Add to that a location just minutes away from downtown, and you'll never want to leave.
Set in warehouse-inspired buildings with red-brick exteriors and encompassed by beautiful landscaping Hayden Lofts is where you belong. If the timeless architecture doesn't seal the deal, wait until you see our beautifully appointed pet-friendly apartments in Dublin, Ohio. Blending casual comforts with convenient extras to anticipate your every want and need, they are bound to steal your heart from the moment you set foot inside. Add to that a location just minutes away from downtown, and you'll never want to leave.
Hayden Lofts is an apartment community in Dublin, OH
Contact
Dublin, OH 43016
- Sunday Closed
- Monday 9:00 AM – 6:00 PM
- Tuesday 9:00 AM – 6:00 PM
- Wednesday 9:00 AM – 6:00 PM
- Thursday 9:00 AM – 6:00 PM
- Friday 9:00 AM – 6:00 PM
- Saturday 9:00 AM – 5:00 PM
Renter Reviews
For Hayden Lofts
50 Ratings & Reviews
-
9/14/26
Verified Renter
Submitted by a verified resident of the apartment community. Participating residents may receive reward points in exchange for posting a review during their lease term, regardless of the nature of the review.Great experience at Hayden Lofts! The community is beautiful, well-maintained, and conveniently located. The staff is friendly, responsive, and always helpful. Highly recommend!
Review from Apartments.com
Property Manager at Hayden Lofts responded to this review
Thank you for the recommendation! We’re glad Hayden Lofts has been such a great experience and that the beautiful community, convenient location, and helpful team have all stood out to you.
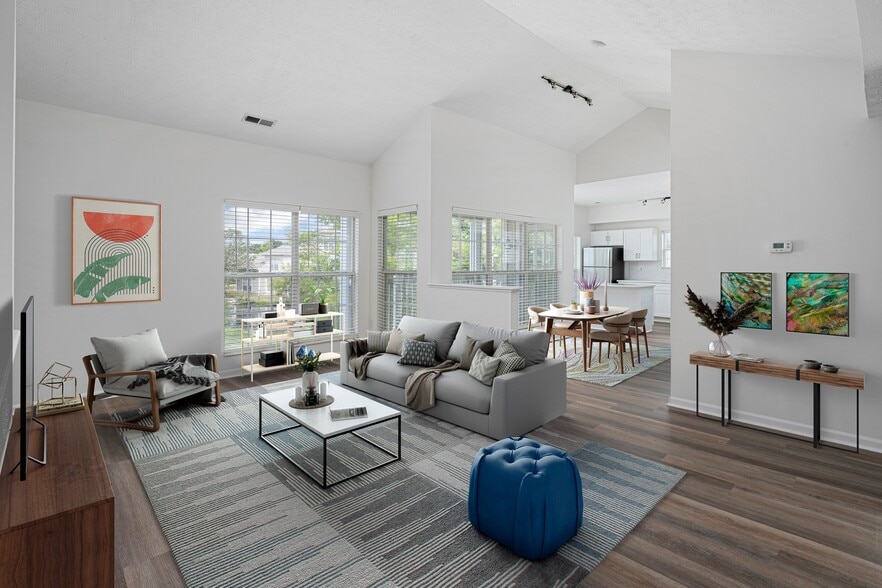
Hayden Lofts Gallery


Nearby Properties You Might Like
Within 50 Miles of Hayden Lofts

Find More Rentals in Dublin
Bedrooms
Other Types of Rentals
Dublin Apartments by Amenity
- Pet-Friendly Apartments in Dublin
- Furnished Apartments in Dublin
- Waterfront Apartments in Dublin
- Apartments with a Pool in Dublin
- Apartments with Wheelchair Access in Dublin
- Apartments with Washer & Dryer in Dublin
- Apartments with Utilities Included in Dublin
- Apartments with a Garage in Dublin
- Apartments with EV Charging in Dublin
- Apartments with a Virtual Tour in Dublin
Apartment Specialties
Find More Rentals Nearby…
Cities
Neighborhoods
Contact This Property
(380) 888-2942Languages: English
Open 9:00 AM – 5:00 PM Today