
- Bedrooms
- 1 - 31 - 3 Beds
- Bathrooms
- 1 - 2.51 - 2.5 Baths
- Sq. Ft.
- 730 - 1,500 sq ft
Pricing and Floor Plans
1X1APR - Pine
Show Floor Plan Details Hide Floor Plan Details
Unable to load floor plan details.
1X1AUP - Pine Renovated
Show Floor Plan Details Hide Floor Plan Details
Unable to load floor plan details.
1X1CPR - Maple
Show Floor Plan Details Hide Floor Plan Details
Unable to load floor plan details.
1X1CUP - Maple Renovated
Show Floor Plan Details Hide Floor Plan Details
Unable to load floor plan details.
2X2EPR - Redwood
Show Floor Plan Details Hide Floor Plan Details
Unable to load floor plan details.
2X25APR - Magnolia
Show Floor Plan Details Hide Floor Plan Details
Unable to load floor plan details.
2X2CPR - Dogwood
Show Floor Plan Details Hide Floor Plan Details
Unable to load floor plan details.
2X2AUP - Elm Renovated
Show Floor Plan Details Hide Floor Plan Details
Unable to load floor plan details.
2X25AUP - Magnolia Renovated
Show Floor Plan Details Hide Floor Plan Details
Unable to load floor plan details.
2X2APR - Elm
Show Floor Plan Details Hide Floor Plan Details
Unable to load floor plan details.
3X25APR - Oak
Show Floor Plan Details Hide Floor Plan Details
Unable to load floor plan details.
3X25AUP - Oak Renovated
Show Floor Plan Details Hide Floor Plan Details
Unable to load floor plan details.
Details
Lease Term Options
- 6 - 18 Month Leases
Property Information
- Built in 1997
- 360 units2 stories
Fees & Policies
The fees below are based on community-supplied data and may exclude additional fees and utilities.
One-Time Basics
Due at Application
-
Application Fee Per Applicant$50
Due at Move-In
-
Administrative Fee$200
Dogs Allowed
-
One-Time Pet Fee$300
-
Monthly Pet Fee$45
75 lbs. Weight Limit
Cats Allowed
-
One-Time Pet Fee$300
-
Monthly Pet Fee$45
75 lbs. Weight Limit
Property Fee Disclaimer: Based on community-supplied data and independent market research. Subject to change without notice. May exclude fees for mandatory or optional services and usage-based utilities.
Explore Commute Options
Property Highlights
- 24 Hour emergency maintenance
- Additional Storage
- Award Winning On-Site Management
- Breakfast Bar
- Energy Efficient Appliances
- Grey Kitchen Caninetry
- Hilliard School District
- Outdoor Kitchen
- Renovated kitchen
- Sun Deck
- Updated Bathrooms with New Vanity, Countertops, Sink & Mirror*
- Wood Burning FirePlace
Apartment Features
- Air Conditioning
- Balcony
- Dishwasher
- Disposal
- High Speed Internet Access
- Refrigerator
- Satellite TV
- Vaulted Ceiling
- Walk-In Closets
- Washer/Dryer
- Window Coverings
Community Features
- Clubhouse
- Courtyard
- Dog Park
- Laundry Facilities
- Maintenance on site
- Package Service
- Playground
- Pool
- Property Manager on Site
- Storage Space
- Sundeck
- Walk-Up
- Wi-Fi
Map of Heritage Green
Area Scores
Walkability
Fairly walkable
Transit
Limited public transit
Driveability
Very drivable
Bikeability
Moderately bikeable
Walkability measures the walking distance to day-to-day needs.
Transit measures access to public transportation.
Driveability measures congestion, parking availability, and access to major roads.
Bikeability measures the suitability for cycling.
Soundscore™
Active
A Sound Score rating aggregates noise caused by vehicle traffic, airplane traffic and local sources.
Transit
Airport
27 min Drive

Airport
33 min Drive

Moving to Outer Dublin/Hilliard, Hilliard, OH
Shopping Centers
Shoppers will appreciate Heritage Green proximity to Tinapple Plaza, Hilliard Shopping Center, and Main Street Station. Tinapple Plaza is 0.5 miles away, and Hilliard Shopping Center is within a 10 minute walk.
Parks and Recreation
Recreational activities near Heritage Green are plentiful. Discover 2 parks within 4.6 miles, including Homestead Park and Heritage Trail.
Airports
Living in Outer Dublin/Hilliard provides easy access to John Glenn Columbus International, located just 28 minutes from Heritage Green. Another nearby airport is Rickenbacker International, located 23.6 miles away.
Local Education
Primary and Secondary Schools

Daniel Wright Elementary School
Grades K-5
Public

Alton Darby Elementary School
Grades K-5
Public

Hoffman Trails Elementary School
Grades K-5
Public
Prep Academy Schools, Dublin
Grades PK-5
Private

Hilliard Heritage Middle School
Grades 6-8
Public

Hilliard Memorial Middle School
Grades 6-8
Public

Hilliard Station Sixth Grade Elementary School
Grades K-8
Public
St Brendan School
Grades K-8
Private
Hilliard Darby High School
Grades 9-12
Public
The Wellington School
Grades PK-12
Private
Data provided by GreatSchools.org © 2026. All rights reserved.

Colleges and Universities
| School | Commute Time (Distance) |
|---|---|
| The Ohio State University | Drive: 18 min (9.7 mi) |
| Columbus Coll. of Art & Design | Drive: 19 min (12.5 mi) |
| Columbus State C.C., Columbus | Drive: 20 min (12.8 mi) |
| Franklin University | Drive: 20 min (13.2 mi) |
About Heritage Green
Welcome home to Heritage Green Apartment Homes, conveniently located off Main Street in Hilliard, OH. Hilliard is a quaint community nestled just 20 minutes outside of Downtown Columbus. Just around the corner from us, you can find plenty of shopping…
and dining, as well as Heritage Golf Club and the Roger A. Reynolds Municipal Park.
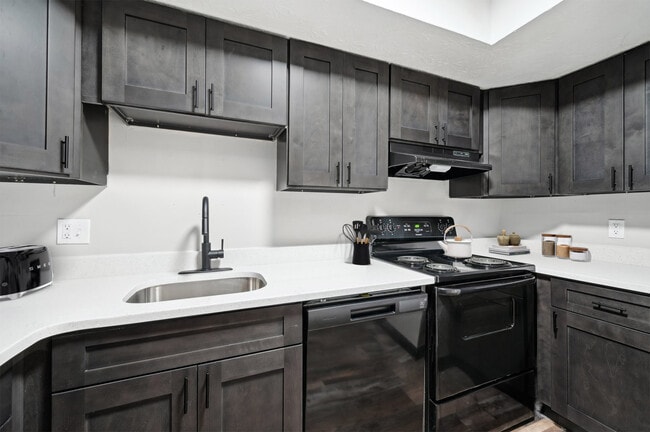

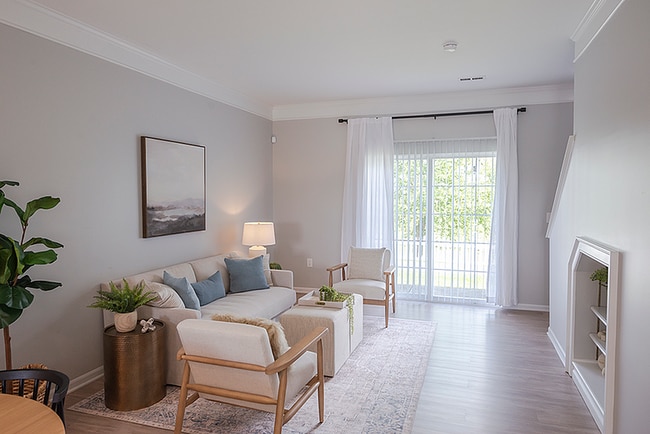
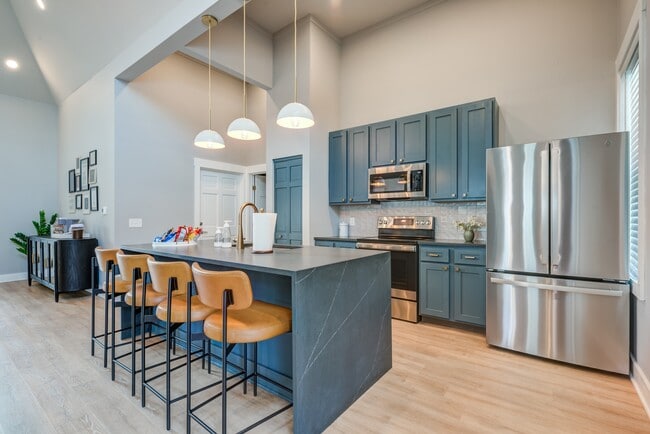
Heritage Green features renovated 1, 2, & 3-bedroom apartments and townhomes with today's necessities. Our pet-friendly, open concept apartments are complete with a living room, dining area and kitchen, plus in-unit washer and dryer. Come home to modern, energy-efficient appliances, wood-style plank floors, oversized walk-in closets and so much more!
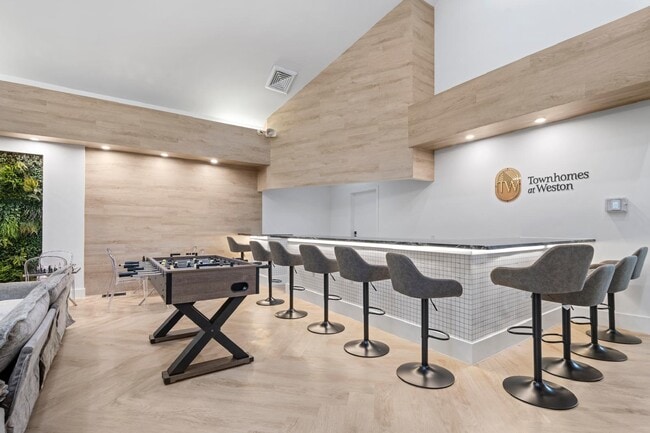
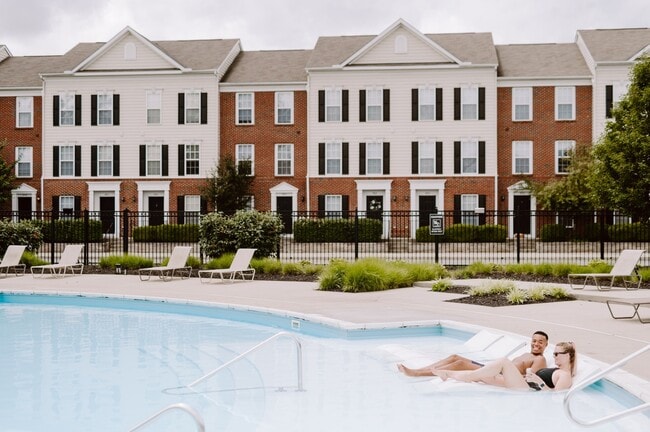
Our residents enjoy access to a sparkling swimming pool, clubhouse, leash-free bark park, children's playground and so much more! The Heritage Green community is located in Hilliard School District.
Welcome home to Heritage Green Apartment Homes, conveniently located off Main Street in Hilliard, OH. Hilliard is a quaint community nestled just 20 minutes outside of Downtown Columbus. Just around the corner from us, you can find plenty of shopping and dining, as well as Heritage Golf Club and the Roger A. Reynolds Municipal Park.
Heritage Green features renovated 1, 2, & 3-bedroom apartments and townhomes with today's necessities. Our pet-friendly, open concept apartments are complete with a living room, dining area and kitchen, plus in-unit washer and dryer. Come home to modern, energy-efficient appliances, wood-style plank floors, oversized walk-in closets and so much more!
Our residents enjoy access to a sparkling swimming pool, clubhouse, leash-free bark park, children's playground and so much more! The Heritage Green community is located in Hilliard School District.
Heritage Green is an apartment community in Hilliard, OH
Contact
Hilliard, OH 43026
- Sunday Closed
- Monday 10:00 AM – 6:00 PM
- Tuesday 10:00 AM – 6:00 PM
- Wednesday 10:00 AM – 6:00 PM
- Thursday 10:00 AM – 6:00 PM
- Friday 10:00 AM – 6:00 PM
- Saturday 10:00 AM – 5:00 PM
Avoid Scams
Protect yourself from fraud. Do not send money to anyone you don't know.
Renter Reviews
For Heritage Green
44 Ratings & Reviews
-
7/30/26
Verified Renter
Thank you for resolving the problem in a professional and timely manner.
Review from Apartments.com
Property Manager at Heritage Green responded to this review
Thank you for your positive feedback! Our goal is to continue to provide a 5 star experience. We appreciate you and your business.
Heritage Green Gallery
Find More Rentals in Hilliard
Bedrooms
Other Types of Rentals
Hilliard Apartments by Amenity
- Pet-Friendly Apartments in Hilliard
- Furnished Apartments in Hilliard
- Waterfront Apartments in Hilliard
- Apartments with a Pool in Hilliard
- Apartments with Wheelchair Access in Hilliard
- Apartments with Washer & Dryer in Hilliard
- Apartments with Utilities Included in Hilliard
- Apartments with a Garage in Hilliard
- Apartments with EV Charging in Hilliard
- Apartments with a Virtual Tour in Hilliard
Apartment Specialties
Find More Rentals Nearby…
Cities
Neighborhoods
Nearby Properties You Might Like