


Managed By

- Bedrooms
- 1 - 21 - 2 Beds
- Bathrooms
- 1 - 21 - 2 Baths
- Sq. Ft.
- 600 - 1,027 sq ft
Pricing and Floor Plans
Lucas
Show Floor Plan Details Hide Floor Plan Details
Unable to load floor plan details.
7360-05
$1,190
754 Sq. Ft.
Nov. 9
7410-03
$1,190
754 Sq. Ft.
Nov. 27
7340-14
$1,190
754 Sq. Ft.
Jan. 7
Sandusky
Show Floor Plan Details Hide Floor Plan Details
Unable to load floor plan details.
7250-14
$1,095
600 Sq. Ft.
Nov. 23
7310-09
$1,095
600 Sq. Ft.
Dec. 7
Maumee
Show Floor Plan Details Hide Floor Plan Details
Unable to load floor plan details.
7240-15
$1,350
786 Sq. Ft.
Now
Ottawa Premium
Show Floor Plan Details Hide Floor Plan Details
Unable to load floor plan details.
7330-10
$1,475
786 Sq. Ft.
Now
Maumee Premium
Show Floor Plan Details Hide Floor Plan Details
Unable to load floor plan details.
7410-16
$1,510
786 Sq. Ft.
Dec. 7
Ottawa
Show Floor Plan Details Hide Floor Plan Details
Unable to load floor plan details.
Sandusky Premium
Show Floor Plan Details Hide Floor Plan Details
Unable to load floor plan details.
Lucas Premium
Show Floor Plan Details Hide Floor Plan Details
Unable to load floor plan details.
Southwyck Premium
Show Floor Plan Details Hide Floor Plan Details
Unable to load floor plan details.
7230-07
$1,765
993 Sq. Ft.
Sep. 28
New
7230-06
$1,765
993 Sq. Ft.
Nov. 30
New
7420-13
$1,765
993 Sq. Ft.
Dec. 17
New
Toussaint
Show Floor Plan Details Hide Floor Plan Details
Unable to load floor plan details.
7220-08
$1,490
1,027 Sq. Ft.
Now
7230-02
$1,490
1,027 Sq. Ft.
Now
Portside Premium
Show Floor Plan Details Hide Floor Plan Details
Unable to load floor plan details.
7315-04
$1,725
944 Sq. Ft.
Now
Southwyck
Show Floor Plan Details Hide Floor Plan Details
Unable to load floor plan details.
7420-10
$1,570
993 Sq. Ft.
Oct. 10
Toussaint Premium
Show Floor Plan Details Hide Floor Plan Details
Unable to load floor plan details.
7220-09
$1,740
1,027 Sq. Ft.
Oct. 16
Portside
Show Floor Plan Details Hide Floor Plan Details
Unable to load floor plan details.
7330-03
$1,475
944 Sq. Ft.
Oct. 26
Details
Lease Term Options
- 12 mo
Property Information
- Built in 1989
- 304 units2 stories
Fees & Policies
The fees below are based on community-supplied data and may exclude additional fees and utilities.
One-Time Basics
Due at Move-In
-
Administrative Fee$150
-
Other
Dogs Allowed
-
Dog Fee$350
-
Dog Rent$35 / mo
Restrictions
None
Comments
We’re pet friendly! Two pets per apartment home. Breed restrictions apply. Call for details.
Cats Allowed
-
Cat Fee$350
-
Cat Rent$35 / mo
Restrictions
None
Comments
| Restrictions: None
Property Fee Disclaimer: Based on community-supplied data and independent market research. Subject to change without notice. May exclude fees for mandatory or optional services and usage-based utilities.
Matterport 3D Tours
Explore Commute Options
Property Highlights
- 1 and 2-Bedroom Apartments
- 24-Hour Emergency Maintenance Services
- 9-Foot Ceiling Height*
- Beautifully Landscaped Walking Paths
- Carports & Garages Available
- Ceiling Fans*
- Central Air Conditioning & Heating
- Contemporary Countertops
- Co-Working Spaces
- Cozy Wood-Burning Fireplace*
- Digital Thermostat
- Dry Sauna
- Extra Storage Available*
- Free WiFi in Club House
- Functional & Spacious Layouts
- High-Speed Internet Access & Cable Ready
- In-Home Washer & Dryer*
- Lighted Tennis Courts
- Luxury Wood-Style Plank Flooring*
- Online Resident Payment Portal
- On-Site Dog Park with Agility Equipment
- On-Site Maintenance Team
- On-Site Management Team
- Outdoor Firepit
- Outdoor Grilling Station
- Outdoor Kitchen
- Pet-Friendly Community
- Pickleball Courts
- Plush Carpeted Bedrooms
- Premium Finishes & Light Fixtures*
- Private Patio or Balcony
- Sand Volleyball Court
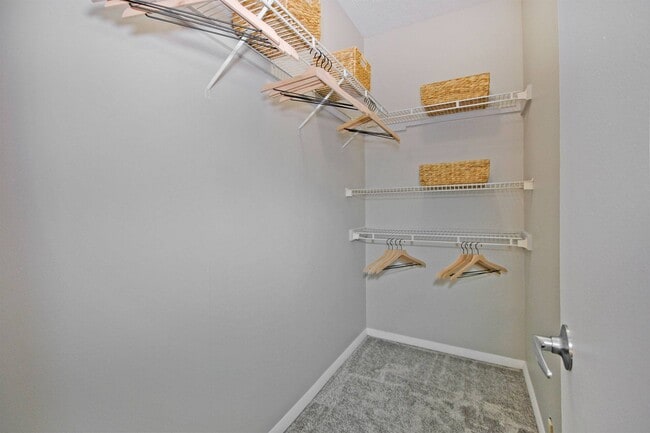
- Spacious Walk-in Closets*
- Stainless-Steel Appliances*
- Stand-Up Shower*
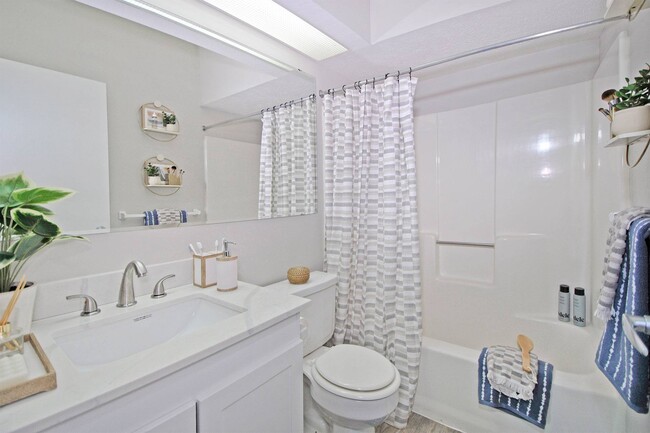
- Tub/Shower Combination
- Two 24-Hour Fitness Centers
- White Shaker-Style Cabinetry*
Apartment Features
- Air Conditioning
- Balcony
- Cable Ready
- Ceiling Fans
- Dishwasher
- Disposal
- Fireplace
- Heating
- High Speed Internet Access
- Kitchen
- Patio
- Range
- Smoke Free
- Stainless Steel Appliances
- Storage Space
- Tub/Shower
- Walk-In Closets
- Washer/Dryer
- Wheelchair Accessible (Rooms)
- Wi-Fi
- Window Coverings
Community Features
- Basketball Court
- Breakfast/Coffee Concierge
- Business Center
- Clubhouse
- Dog Park
- Elevator
- Fitness Center
- Guest Apartment
- Laundry Facilities
- Maintenance on site
- Package Service
- Pet Play Area
- Pickleball Court
- Playground
- Pool
- Property Manager on Site
- Renters Insurance Program
- Sauna
- Sundeck
- Tennis Court
- Volleyball Court
- Walk-Up
- Walking/Biking Trails
- Wi-Fi
Map of Fox Chase Apartments
Area Scores
Walkability
Fairly walkable
Transit
Limited public transit
Driveability
Exceptionally drivable
Bikeability
Fairly bikeable
Walkability measures the walking distance to day-to-day needs.
Transit measures access to public transportation.
Driveability measures congestion, parking availability, and access to major roads.
Bikeability measures the suitability for cycling.
Soundscore™
Active
A Sound Score rating aggregates noise caused by vehicle traffic, airplane traffic and local sources.
Transit
Commuter Rail
16 min Drive

Airport
20 min Drive

Moving to West Lucas County, Holland, OH
Shopping Centers
Shoppers will appreciate Fox Chase Apartments proximity to Orchard Centre, Holloway Plaza, and Airport Meadows. Orchard Centre is 0.7 miles away, and Holloway Plaza is within an 8 minute walk.
Airports
Living in West Lucas County provides easy access to Eugene F Kranz Toledo Express, located just 21 minutes from Fox Chase Apartments.
Local Education
Primary and Secondary Schools

Holland Intermediate School
Grades K-5
Public

Discovery Express School
Grades K-5
Private
Holloway Elementary School
Grades PK-5
Public

Crissey Elementary School
Grades PK-5
Public

Springfield Middle School
Grades 6-8
Public
Springfield High School
Grades 9-12
Public
St. John's Jesuit High School
Grades 6-12
Private
Maumee Valley Country Day School
Grades PK-12
Private
Data provided by GreatSchools.org © 2026. All rights reserved.

Colleges and Universities
| School | Commute Time (Distance) |
|---|---|
| Owens C.C., Arrowhead Park | Drive: 8 min (3.2 mi) |
| Univ. of Toledo, Health Sci. | Drive: 13 min (6.7 mi) |
| Univ. of Toledo, Scott Park | Drive: 15 min (8 mi) |
| The University of Toledo, Main | Drive: 15 min (8.2 mi) |
About Fox Chase Apartments
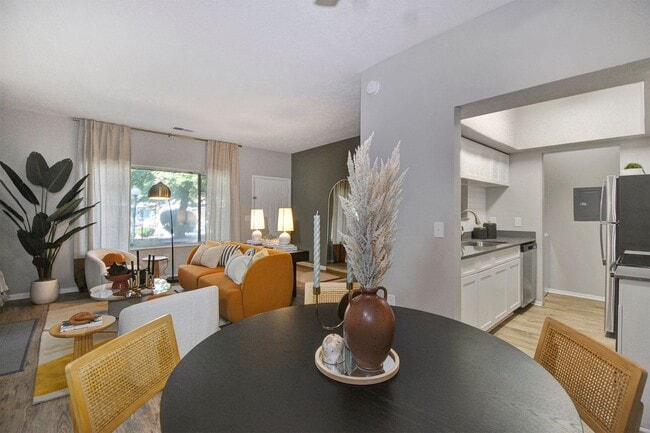
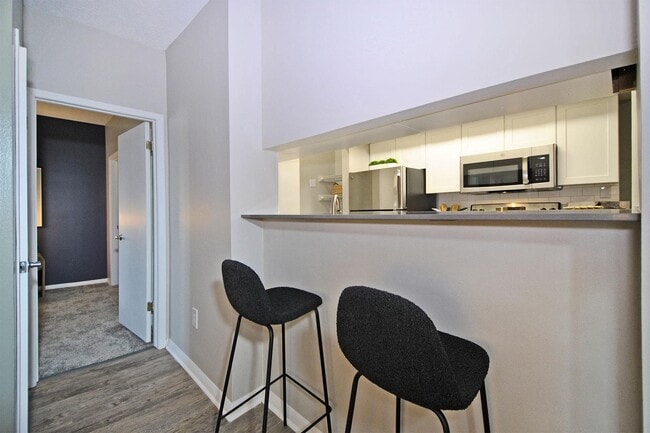
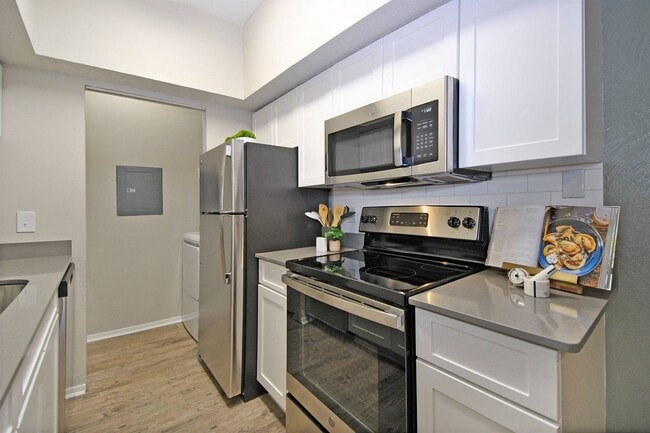
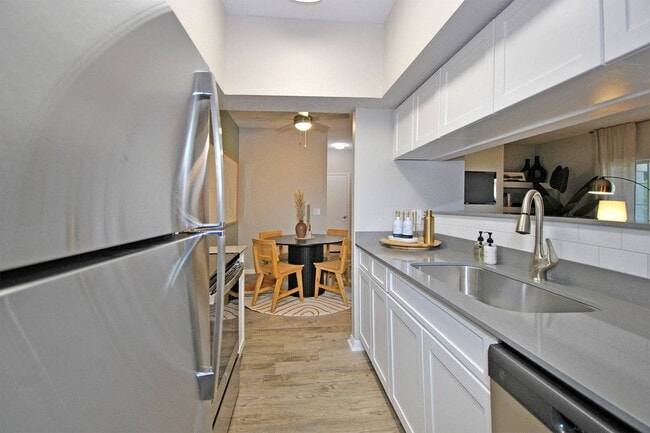
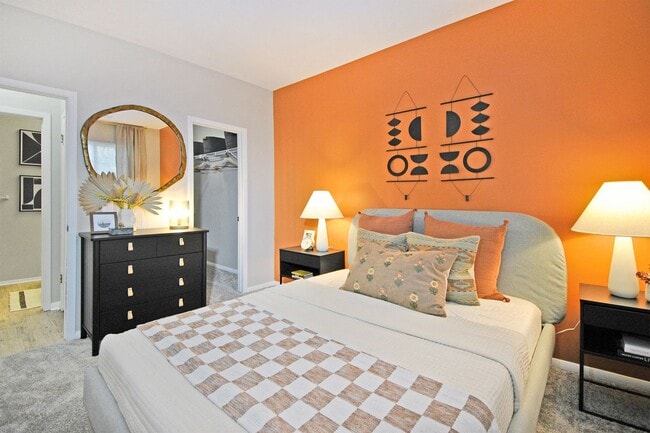
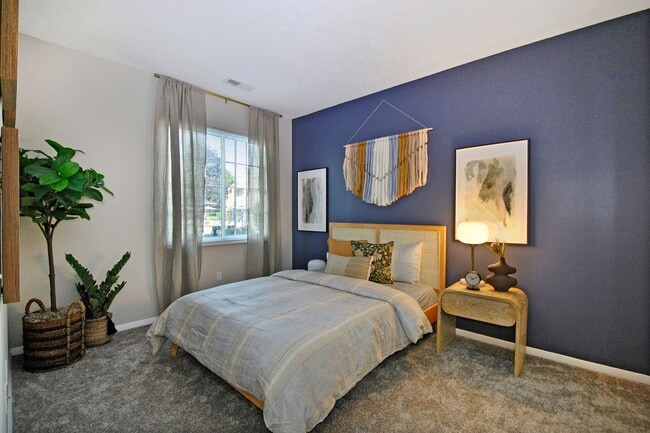
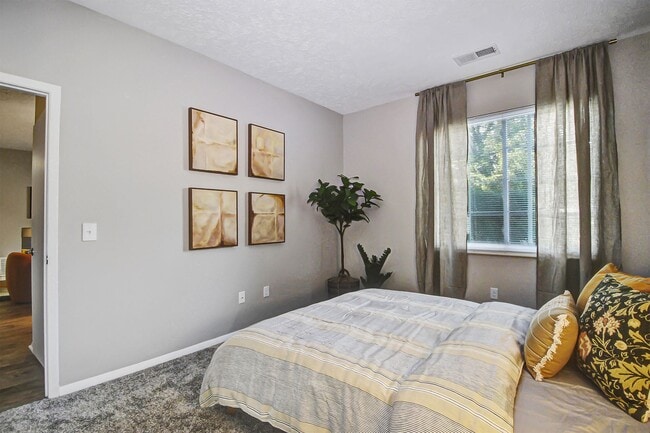
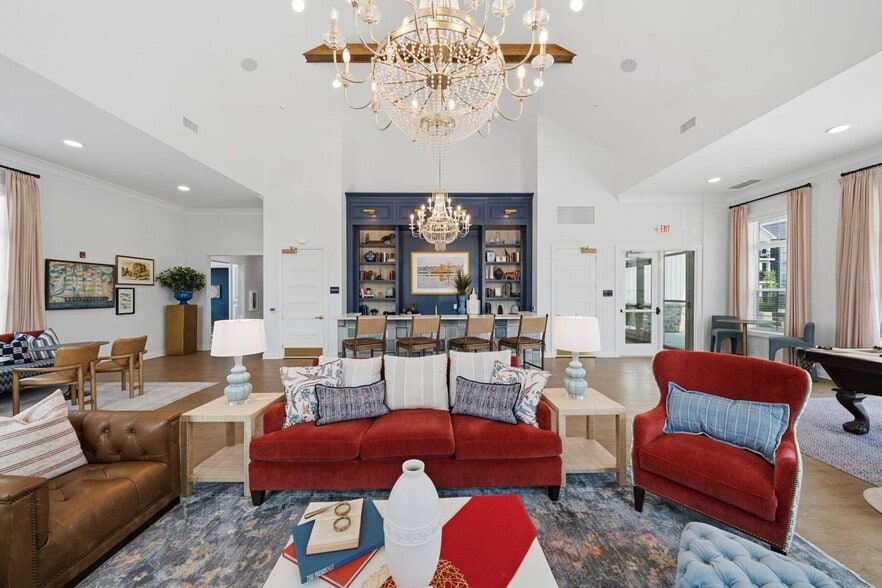
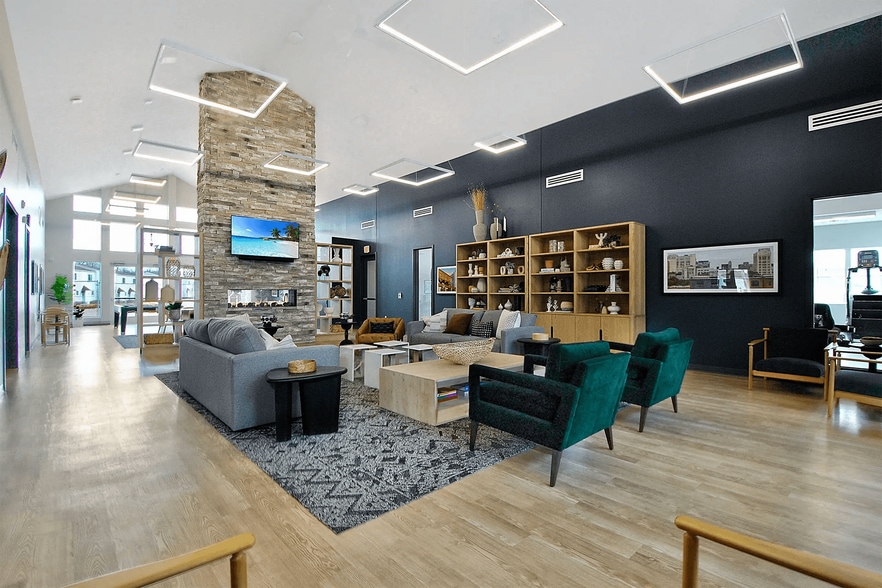
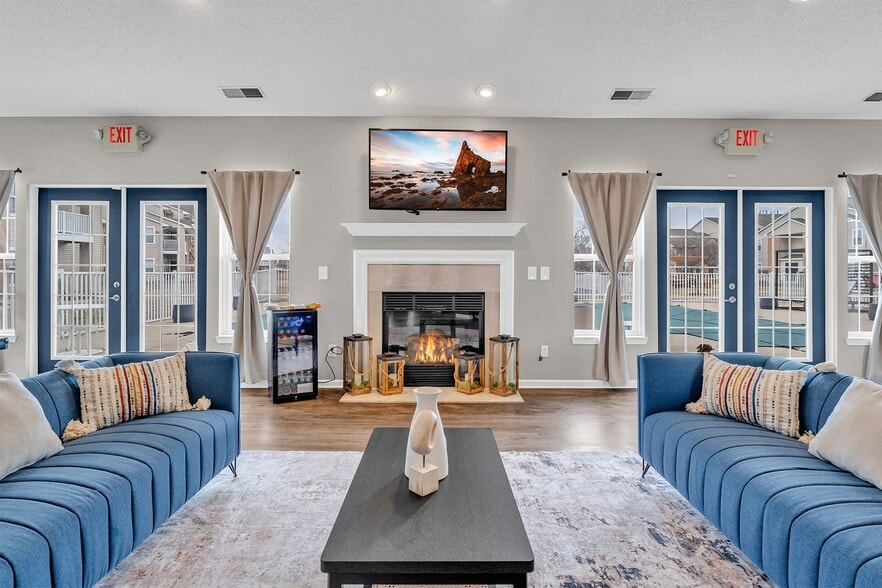
Discover your new home at Fox Chase, conveniently located in Holland, OH! Fox Chase is nestled just west of Toledo among the area's top employers, such as Mercy Health, NAMSA, The University of Toledo, Stellantis, General Motors, and more. Offering a… selection of pet-friendly one and two-bedroom floor plans, our apartments include a fully-equipped kitchen, central HVAC, a private patio or balcony, and carport or garage parking for rent. Select apartments include wood-style flooring, a spacious walk-in closet, a full-sized in-home washer and dryer, upgraded appliances and countertops, or 9-ft. ceilings. Residents have exclusive access to our on-site amenities, such as a resort-style swimming pool, a clubroom, a 24-hour fitness center with a dry sauna, tennis courts, a sand volleyball court, pet play area, and beautifully landscaped walking paths. Additional interior and amenity renovations are starting soon. Schedule your in-person tour to reserve your new home today!
Discover your new home at Fox Chase, conveniently located in Holland, OH! Fox Chase is nestled just west of Toledo among the area's top employers, such as Mercy Health, NAMSA, The University of Toledo, Stellantis, General Motors, and more. Offering a selection of pet-friendly one and two-bedroom floor plans, our apartments include a fully-equipped kitchen, central HVAC, a private patio or balcony, and carport or garage parking for rent. Select apartments include wood-style flooring, a spacious walk-in closet, a full-sized in-home washer and dryer, upgraded appliances and countertops, or 9-ft. ceilings. Residents have exclusive access to our on-site amenities, such as a resort-style swimming pool, a clubroom, a 24-hour fitness center with a dry sauna, tennis courts, a sand volleyball court, pet play area, and beautifully landscaped walking paths. Additional interior and amenity renovations are starting soon. Schedule your in-person tour to reserve your new home today!
Fox Chase Apartments is an apartment community in Holland, OH
Contact
Holland, OH 43528
- Sunday Closed
- Monday 9:00 AM – 6:00 PM
- Tuesday 9:00 AM – 6:00 PM
- Wednesday 9:00 AM – 6:00 PM
- Thursday 9:00 AM – 7:30 PM
- Friday 9:00 AM – 6:00 PM
- Saturday 9:00 AM – 5:00 PM
Renter Reviews
For Fox Chase Apartments
8 Ratings & Reviews
-
3/20/26
small apartments. not well maintained
small apartments. not well maintained. would not recommend
Review from Apartments.com
Property Manager at Fox Chase Apartments responded to this review
Thank you for sharing your feedback. We’re sorry to see that your experience did not meet expectations. Our team works hard to maintain our community and provide comfortable living spaces for our residents, and we take comments like yours seriously.… As we’re unable to identify your specific experience, we would appreciate the opportunity to learn more and address your concerns directly. Please feel free to reach out to us at (419) 865-3888 or FCHpropmgr@villagegreen.com at your convenience so we can assist further. Best regards, The Fox Chase Management Team
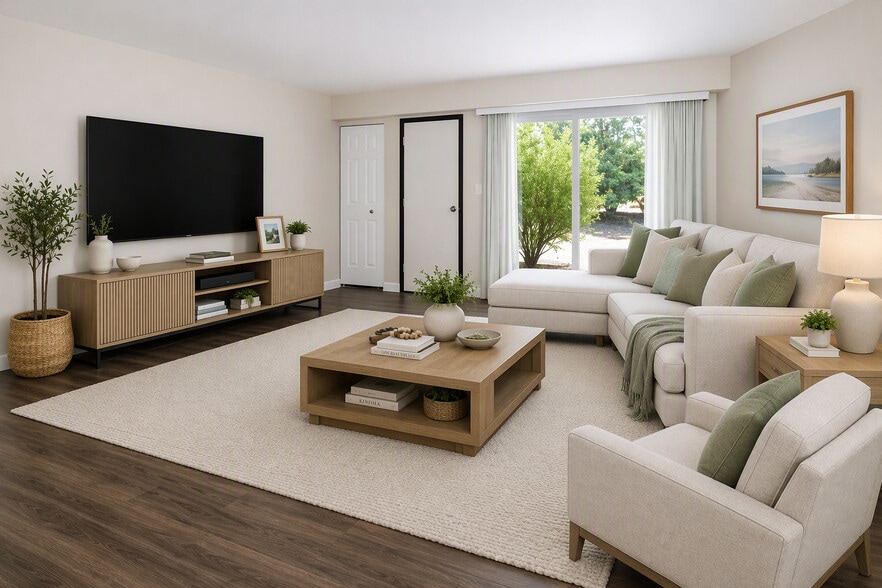
Fox Chase Apartments Gallery
Nearby Properties You Might Like
Within 50 Miles of Fox Chase Apartments


Find More Rentals in Holland
Bedrooms
Other Types of Rentals
Holland Apartments by Amenity
- Pet-Friendly Apartments in Holland
- Furnished Apartments in Holland
- Waterfront Apartments in Holland
- Apartments with a Pool in Holland
- Apartments with Wheelchair Access in Holland
- Apartments with Washer & Dryer in Holland
- Apartments with Utilities Included in Holland
- Apartments with a Virtual Tour in Holland
Apartment Specialties
Find More Rentals Nearby…
Cities
Neighborhoods
Contact This Property
(567) 298-6670Languages: English
Open 9:00 AM – 5:00 PM Today