
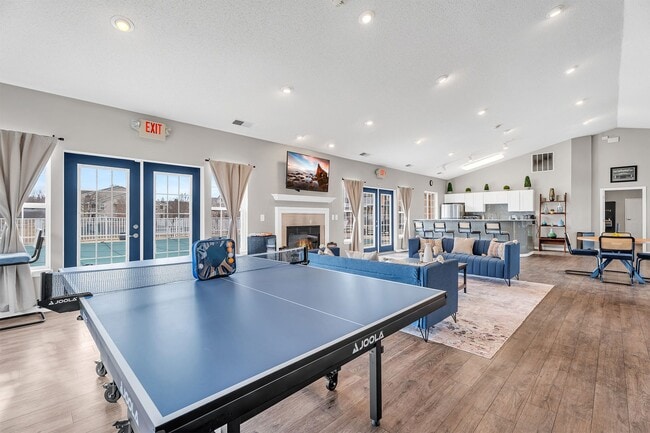


Maple Village of Southgate Apartments
15685 Goddard Rd, Southgate, MI 48195
Managed By

- Bedrooms
- 1 - 21 - 2 Beds
- Bathrooms
- 1 - 21 - 2 Baths
- Sq. Ft.
- 720 - 1,150 sq ft
Pricing and Floor Plans
A/3
Show Floor Plan Details Hide Floor Plan Details
Unable to load floor plan details.
01-306
$1,370
720 Sq. Ft.
Now
12-306
$1,370
720 Sq. Ft.
Oct. 2
11-306
$1,380
720 Sq. Ft.
Oct. 7
A/2d
Show Floor Plan Details Hide Floor Plan Details
Unable to load floor plan details.
12-205
$1,455
720 Sq. Ft.
Now
01-205
$1,465
720 Sq. Ft.
Now
A/2
Show Floor Plan Details Hide Floor Plan Details
Unable to load floor plan details.
02-205
$1,330
720 Sq. Ft.
Now
A/1
Show Floor Plan Details Hide Floor Plan Details
Unable to load floor plan details.
A/1p
Show Floor Plan Details Hide Floor Plan Details
Unable to load floor plan details.
A/2p
Show Floor Plan Details Hide Floor Plan Details
Unable to load floor plan details.
AHP
Show Floor Plan Details Hide Floor Plan Details
Unable to load floor plan details.
A/3p
Show Floor Plan Details Hide Floor Plan Details
Unable to load floor plan details.
A/1d
Show Floor Plan Details Hide Floor Plan Details
Unable to load floor plan details.
A/3d
Show Floor Plan Details Hide Floor Plan Details
Unable to load floor plan details.
AHPp
Show Floor Plan Details Hide Floor Plan Details
Unable to load floor plan details.
B/3
Show Floor Plan Details Hide Floor Plan Details
Unable to load floor plan details.
07-303
$1,540
970 Sq. Ft.
Now
04-303
$1,530
970 Sq. Ft.
Oct. 25
New
B/3d
Show Floor Plan Details Hide Floor Plan Details
Unable to load floor plan details.
03-303
$1,675
970 Sq. Ft.
Now
08-306
$1,680
970 Sq. Ft.
Now
D2/2d
Show Floor Plan Details Hide Floor Plan Details
Unable to load floor plan details.
07-208
$1,900
1,150 Sq. Ft.
Now
07-207
$1,910
1,150 Sq. Ft.
Now
D2/2p
Show Floor Plan Details Hide Floor Plan Details
Unable to load floor plan details.
01-201
$2,030
1,150 Sq. Ft.
Now
C1/1p
Show Floor Plan Details Hide Floor Plan Details
Unable to load floor plan details.
11-108
$1,995
1,030 Sq. Ft.
Nov. 10
C1/1
Show Floor Plan Details Hide Floor Plan Details
Unable to load floor plan details.
D2/2
Show Floor Plan Details Hide Floor Plan Details
Unable to load floor plan details.
B/1
Show Floor Plan Details Hide Floor Plan Details
Unable to load floor plan details.
B/2
Show Floor Plan Details Hide Floor Plan Details
Unable to load floor plan details.
B/2p
Show Floor Plan Details Hide Floor Plan Details
Unable to load floor plan details.
B/3p
Show Floor Plan Details Hide Floor Plan Details
Unable to load floor plan details.
B/1p
Show Floor Plan Details Hide Floor Plan Details
Unable to load floor plan details.
B/1d
Show Floor Plan Details Hide Floor Plan Details
Unable to load floor plan details.
B/2d
Show Floor Plan Details Hide Floor Plan Details
Unable to load floor plan details.
CHP/1
Show Floor Plan Details Hide Floor Plan Details
Unable to load floor plan details.
CHP/1p
Show Floor Plan Details Hide Floor Plan Details
Unable to load floor plan details.
C1/1d
Show Floor Plan Details Hide Floor Plan Details
Unable to load floor plan details.
CHP/2
Show Floor Plan Details Hide Floor Plan Details
Unable to load floor plan details.
CHP/2p
Show Floor Plan Details Hide Floor Plan Details
Unable to load floor plan details.
Details
Lease Term Options
- 6 - 12 Month Leases
Property Information
- Built in 2000
- 240 units3 stories
Fees & Policies
The fees below are based on community-supplied data and may exclude additional fees and utilities.
Garage
-
Parking Fee$100 / mo
Comments
Garage $100 - Contact for details.
Carport
-
Parking Fee$25 / mo
Comments
Carport $25 Per Month/Car.
Additional Parking Options
-
Other
Dogs Allowed
-
Dog Fee$150
-
Dog Deposit$250
-
Dog Rent$35 / mo
35 lbs. Weight Limit
Restrictions
Breed restrictions apply, please contact the leasing office for full pet policy.
Comments
Breed restrictions apply, please contact the leasing office for full pet policy.
Cats Allowed
-
Cat Fee$150
-
Cat Deposit$250
-
Cat Rent$35 / mo
35 lbs. Weight Limit
Restrictions
None
Comments
| Restrictions: None
Property Fee Disclaimer: Based on community-supplied data and independent market research. Subject to change without notice. May exclude fees for mandatory or optional services and usage-based utilities.
Matterport 3D Tours
Explore Commute Options
Property Highlights
- 24-Hour Emergency Maintenance Services
- 24-Hour Package Lockers
- Attached Garage*
- Carports Available for Rent
- Central Air Conditioning and Heating
- Contemporary Kitchens with Stylish Features
- Controlled Access Gated Community
- Dedicated Ping Pong Room
- Detached Garages Available for Rent
- Direct Private Entry
- Eat-in Kitchen with Breakfast Bar
- Energy-Efficient Whirlpool Appliances
- Fully Equipped Fitness Center
- Gooseneck Faucet with Pull Down Sprayer
- High-Speed Internet Access and Cable Ready
- In-Unit Washer and Dryer
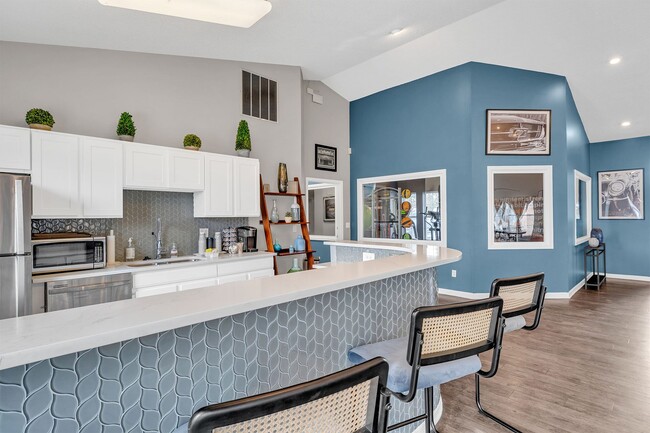
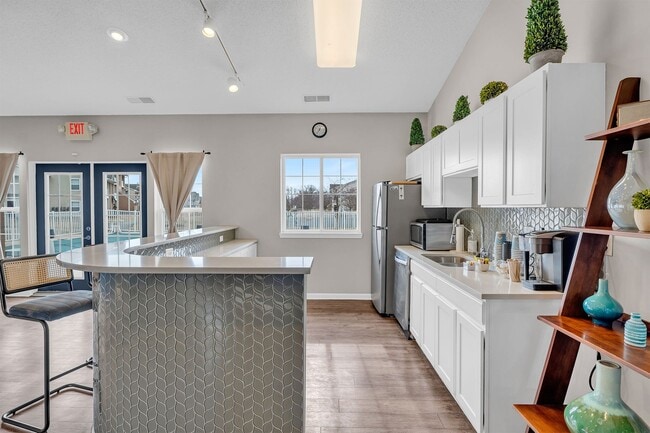
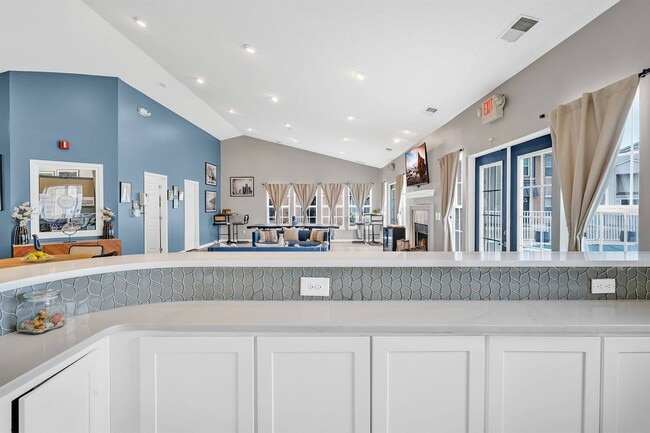
- Newly Renovated Clubhouse
- Online Resident Portal
- On-Site Dog Park
- Outdoor Dining Area with Grilling Stations
- Outdoor Fountain for a Serene Atmosphere
- Pet-Friendly Community
- Planned Social Activities for Residents
- Preferred Employer Program
- Private Patio or Balcony Space
- Smoke-Free Community
- Spacious Walk-In Closets
- Stars & Stripes Military Rewards Program
- Vaulted Ceilings* for an Open and Airy Feel
Apartment Features
- Air Conditioning
- Balcony
- Cable Ready
- Carpet
- Ceiling Fans
- Dining Room
- Dishwasher
- Disposal
- Eat-in Kitchen
- Freezer
- Garden
- Granite Countertops
- Handrails
- Heating
- High Speed Internet Access
- Kitchen
- Lawn
- Microwave
- Oven
- Patio
- Range
- Refrigerator
- Smoke Free
- Sprinkler System
- Stainless Steel Appliances
- Storage Space
- Tub/Shower
- Vaulted Ceiling
- Vinyl Flooring
- Walk-In Closets
- Washer/Dryer
- Wheelchair Accessible (Rooms)
- Wi-Fi
- Window Coverings
Community Features
- 24 Hour Access
- Clubhouse
- Controlled Access
- Dog Park
- Fitness Center
- Garages
- Gated
- Grill
- Maintenance on site
- Package Service
- Picnic Area
- Planned Social Activities
- Pond
- Pool
- Property Manager on Site
- Renters Insurance Program
- Short Term Lease
- Walk-Up
- Walking/Biking Trails
- Wheelchair Accessible
- Wi-Fi
Map of Maple Village of Southgate Apartments
Area Scores
Walkability
Fairly walkable
Driveability
Exceptionally drivable
Bikeability
Fairly bikeable
Walkability measures the walking distance to day-to-day needs.
Driveability measures congestion, parking availability, and access to major roads.
Bikeability measures the suitability for cycling.
Soundscore™
Active
A Sound Score rating aggregates noise caused by vehicle traffic, airplane traffic and local sources.
Transit
Commuter Rail
16 min Drive

Airport
19 min Drive

Airport
39 min Drive

Moving to Southgate, Southgate, MI
Shopping Centers
Shoppers will appreciate Maple Village of Southgate Apartments proximity to Allard Commons and Al-Wick Plaza. Allard Commons is 0.7 miles away, and Al-Wick Plaza is within a 24 minute walk.
Parks and Recreation
Recreational activities near Maple Village of Southgate Apartments are plentiful. Discover 1 park within 2.8 miles, including Heritage Park.
Airports
Living in Southgate provides easy access to Detroit Metro Wayne County, located just 19 minutes from Maple Village of Southgate Apartments. Another nearby airport is Windsor International, located 21.6 miles away.
Local Education
Primary and Secondary Schools

Lindemann Elementary School
Grades PK-5
Public

Shelters Elementary School
Grades PK-5
Public

Allen Park Middle School
Grades 6-8
Public

Davidson Middle School
Grades 6-8
Public

Cabrini Elementary & Middle School
Grades PK-8
Private
Frederick Douglass International Academy
Grades PK-7
Charter
Allen Park High School
Grades 9-12
Public
Southgate Anderson High School
Grades 9-12
Public
Cabrini High School
Grades 9-12
Private
Star International Academy
Grades PK-12
Public
Data provided by GreatSchools.org © 2026. All rights reserved.

Colleges and Universities
| School | Commute Time (Distance) |
|---|---|
| Wayne County C.C., Downriver | Drive: 7 min (2.6 mi) |
| Baker College of Allen Park | Drive: 12 min (4.8 mi) |
| U of M Dearborn | Drive: 18 min (9.2 mi) |
| Henry Ford Community College | Drive: 19 min (9.4 mi) |
About Maple Village of Southgate Apartments
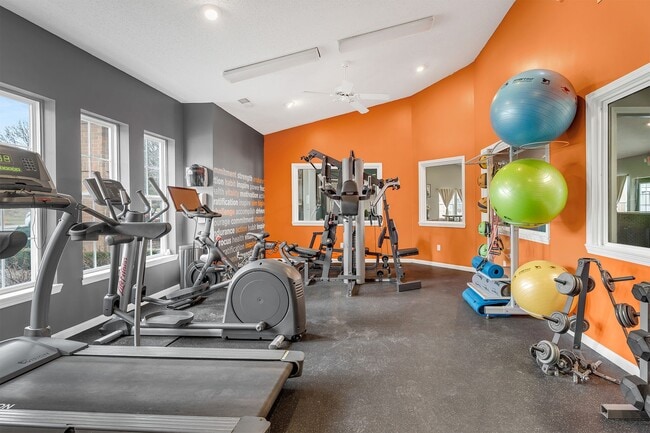
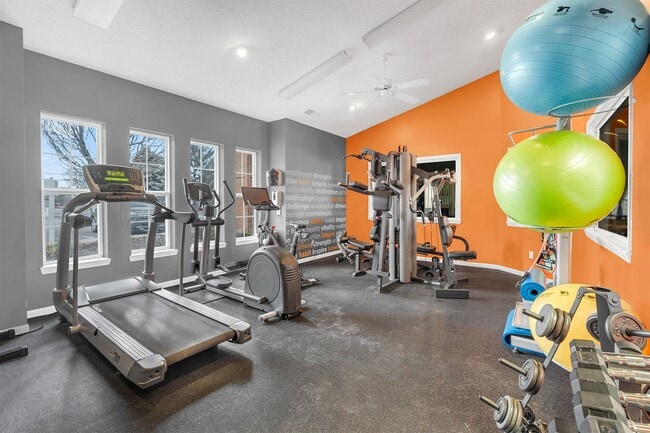
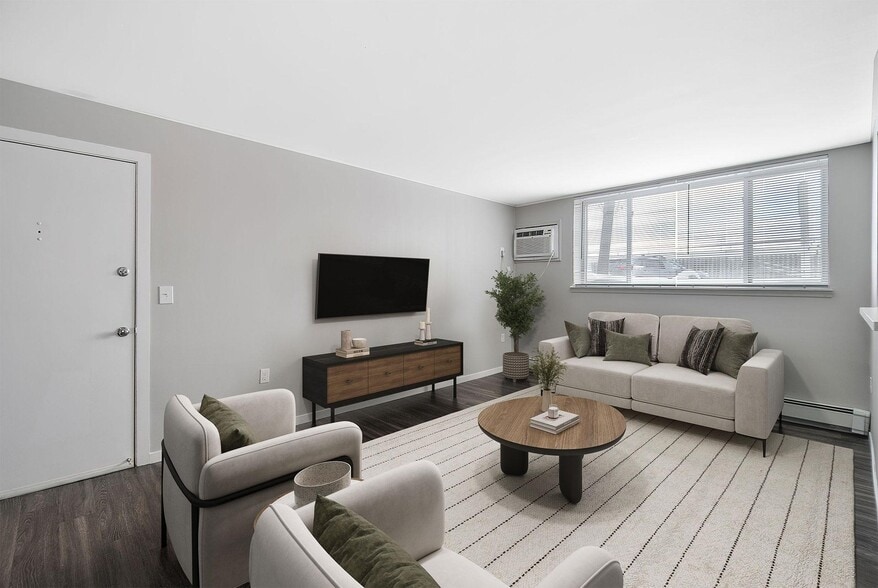
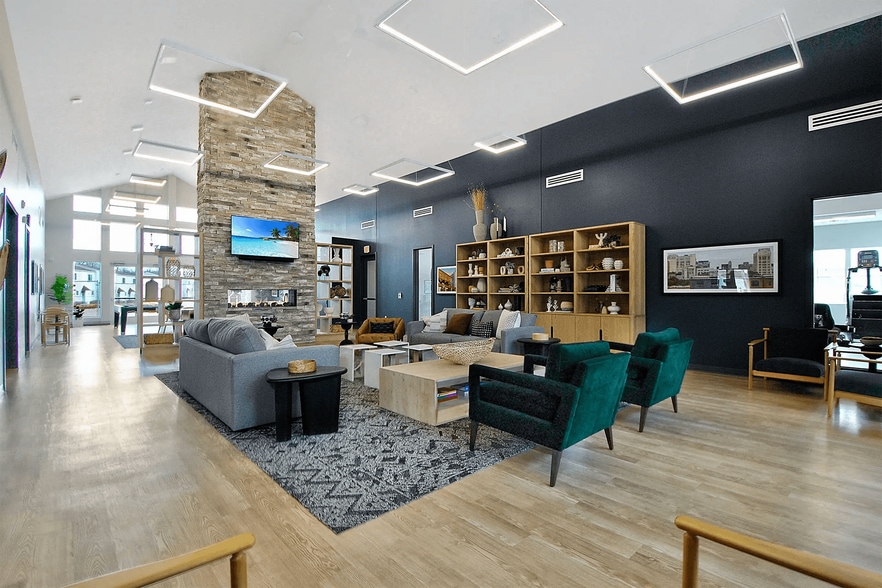
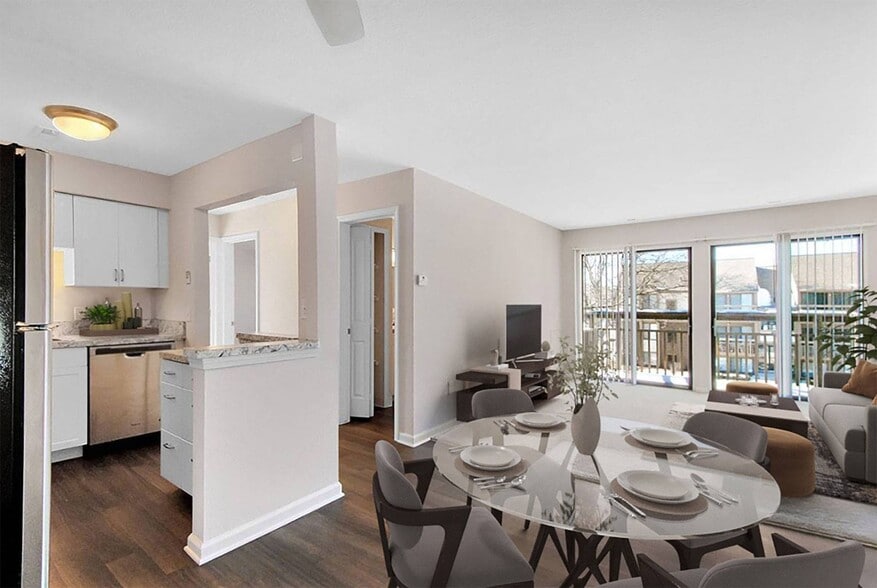
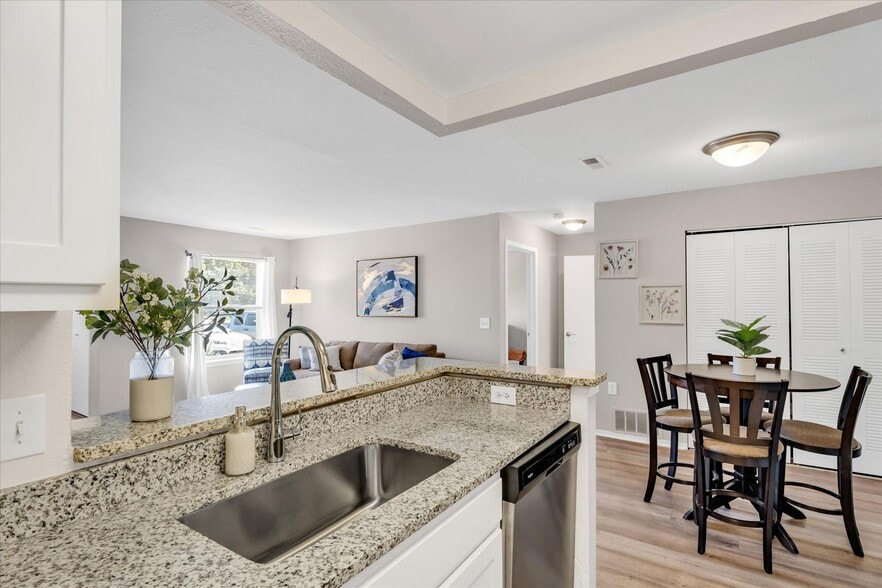
Check out our newly renovated clubhouse! Conveniently located west of I-75, Maple Village of Southgate in Southgate, MI is a gated, award-winning community, offering luxury one and two-bedroom apartment homes, and the best amenities and conveniences.… Just five minutes from I-94 and Southfield Freeway, our community provides quick access to Detroit, Dearborn, Ford Headquarters, and Oakwood Hospital. Residents will be in awe of our community's sprawling pond, four beautiful fountains, and scenic walking trail. Every apartment home features a full-sized washer/dryer, walk-in closets, condo-style private entries, and a private patio/balcony. Optional features include our V.A.L.U. added upgrade options, such as Kohler gooseneck faucet, glass-top Whirlpool stove, and mosaic tile backsplash. Residents can take advantage of our fully renovated clubhouse, 24-hour fitness center, pool, dog park, and grilling area. Call today to schedule your tour!
Check out our newly renovated clubhouse! Conveniently located west of I-75, Maple Village of Southgate in Southgate, MI is a gated, award-winning community, offering luxury one and two-bedroom apartment homes, and the best amenities and conveniences. Just five minutes from I-94 and Southfield Freeway, our community provides quick access to Detroit, Dearborn, Ford Headquarters, and Oakwood Hospital. Residents will be in awe of our community's sprawling pond, four beautiful fountains, and scenic walking trail. Every apartment home features a full-sized washer/dryer, walk-in closets, condo-style private entries, and a private patio/balcony. Optional features include our V.A.L.U. added upgrade options, such as Kohler gooseneck faucet, glass-top Whirlpool stove, and mosaic tile backsplash. Residents can take advantage of our fully renovated clubhouse, 24-hour fitness center, pool, dog park, and grilling area. Call today to schedule your tour!
Maple Village of Southgate Apartments is an apartment community in Southgate, MI
Contact
Southgate, MI 48195
- Sunday Closed
- Monday 9:00 AM – 6:00 PM
- Tuesday 9:00 AM – 6:00 PM
- Wednesday 9:00 AM – 6:00 PM
- Thursday 9:00 AM – 7:30 PM
- Friday 9:00 AM – 6:00 PM
- Saturday 9:00 AM – 5:00 PM
Renter Reviews
For Maple Village of Southgate Apartments
8 Ratings & Reviews
-
3/11/24
Excelente lugar
Es un lugar hermoso y seguro para vivir, las instalaciones siempre están limpias, el personal es muy amable, atienden los requerimientos rápidos, recomiendo sin dudar este lugar
Review from Apartments.com
Property Manager at Maple Village of Southgate Apartments responded to this review
¡Hola!- ¡Gracias por tu brillante reseña de Maple Village of Southgate! Estamos emocionados de saber que encuentras nuestra comunidad como un excelente lugar para vivir. Brindar un ambiente acogedor y cómodo para nuestros residentes es nuestra máxima… prioridad, y nos alegra mucho que hayas tenido experiencias tan positivas con nosotros. Si necesitas algo o tienes algún comentario adicional, no dudes en comunicarte con nosotros. ¡Gracias nuevamente por elegir Maple Village of Southgate como tu hogar! Saludos cordiales, La Administración de Maple Village of Southgate
Maple Village of Southgate Apartments Gallery


Nearby Properties You Might Like
Within 50 Miles of Maple Village of Southgate Apartments
Find More Rentals in Southgate
Bedrooms
Other Types of Rentals
Southgate Apartments by Amenity
- Pet-Friendly Apartments in Southgate
- Furnished Apartments in Southgate
- Waterfront Apartments in Southgate
- Apartments with a Pool in Southgate
- Apartments with Wheelchair Access in Southgate
- Apartments with Washer & Dryer in Southgate
- Apartments with Utilities Included in Southgate
- Apartments with a Garage in Southgate
- Apartments with EV Charging in Southgate
- Apartments with a Virtual Tour in Southgate
Apartment Specialties
Find More Rentals Nearby…
Cities
Neighborhoods
Contact This Property
(734) 789-3769Languages: English
Open 9:00 AM – 6:00 PM Today