

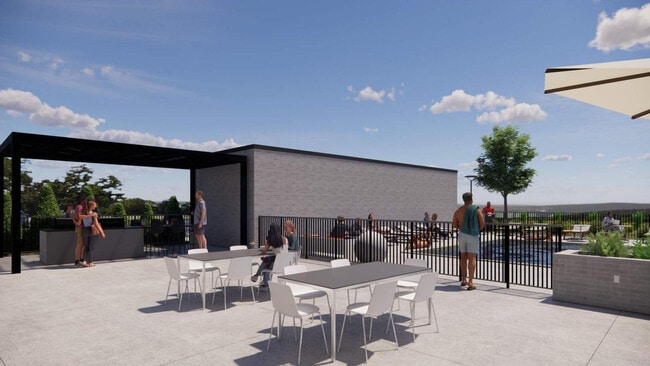


Grand River Walk
257 E Main St, Painesville, OH 44077
Managed By

- Bedrooms
- Studio - 2Studio - 2 Beds
- Bathrooms
- 1 - 21 - 2 Baths
- Sq. Ft.
- 550 - 1,111 sq ft
Pricing and Floor Plans
State
Show Floor Plan Details Hide Floor Plan Details
Unable to load floor plan details.
214
$1,208
550 Sq. Ft.
Nov. 6
314
$1,218
550 Sq. Ft.
Nov. 6
414
$1,228
550 Sq. Ft.
Nov. 6
Liberty
Show Floor Plan Details Hide Floor Plan Details
Unable to load floor plan details.
224
$1,246
581 Sq. Ft.
Nov. 6
324
$1,256
581 Sq. Ft.
Nov. 6
424
$1,266
581 Sq. Ft.
Nov. 6
Court
Show Floor Plan Details Hide Floor Plan Details
Unable to load floor plan details.
204
$1,267
591 Sq. Ft.
Nov. 6
104
$1,277
591 Sq. Ft.
Nov. 6
404
$1,287
591 Sq. Ft.
Nov. 6
Main
Show Floor Plan Details Hide Floor Plan Details
Unable to load floor plan details.
220
$1,289
668 Sq. Ft.
Nov. 6
221
$1,299
668 Sq. Ft.
Nov. 6
406
$1,309
668 Sq. Ft.
Nov. 6
Latimore
Show Floor Plan Details Hide Floor Plan Details
Unable to load floor plan details.
213
$1,500
754 Sq. Ft.
Nov. 6
426
$1,510
754 Sq. Ft.
Nov. 6
425
$1,520
754 Sq. Ft.
Nov. 6
Bank
Show Floor Plan Details Hide Floor Plan Details
Unable to load floor plan details.
215
$1,484
761 Sq. Ft.
Nov. 6
115
$1,494
761 Sq. Ft.
Nov. 6
Park
Show Floor Plan Details Hide Floor Plan Details
Unable to load floor plan details.
302
$1,497
768 Sq. Ft.
Nov. 6
402
$1,507
768 Sq. Ft.
Nov. 6
Erie
Show Floor Plan Details Hide Floor Plan Details
Unable to load floor plan details.
228
$1,560
796 Sq. Ft.
Nov. 6
328
$1,570
796 Sq. Ft.
Nov. 6
Mentor
Show Floor Plan Details Hide Floor Plan Details
Unable to load floor plan details.
400
$1,442
734 Sq. Ft.
Nov. 6
Chestnut
Show Floor Plan Details Hide Floor Plan Details
Unable to load floor plan details.
301
$1,844
970 Sq. Ft.
Nov. 6
401
$1,854
970 Sq. Ft.
Nov. 6
429
$1,874
970 Sq. Ft.
Nov. 6
Walnut
Show Floor Plan Details Hide Floor Plan Details
Unable to load floor plan details.
217
$2,074
1,111 Sq. Ft.
Nov. 6
317
$2,084
1,111 Sq. Ft.
Nov. 6
117
$2,084
1,111 Sq. Ft.
Nov. 6
Property Map
Select a unit to view pricing and availability
Details
Lease Term Options
- 6 - 12 Month Leases
Property Information
- Built in 2026
- 111 units5 stories
Fees & Policies
The fees below are based on community-supplied data and may exclude additional fees and utilities.
Pet policies are negotiable.
Dogs Allowed
-
Monthly Pet Fee$35
-
One-Time Pet Fee$350 - $500
85 lbs. Weight Limit
Restrictions
Dogs and Cats allowed, Restricted Breeds, max combined weight of 85 lb. One time pet fee ranges from $350-$500. Please call our Leasing Office for complete Pet Policy information.
Cats Allowed
-
Monthly Pet Fee$35
-
One-Time Pet Fee$350 - $500
85 lbs. Weight Limit
Restrictions
Dogs and Cats allowed, Restricted Breeds, max combined weight of 85 lb. One time pet fee ranges from $350-$500. Please call our Leasing Office for complete Pet Policy information.
Property Fee Disclaimer: Based on community-supplied data and independent market research. Subject to change without notice. May exclude fees for mandatory or optional services and usage-based utilities.
Explore Commute Options
Property Highlights
- 1st Floor
- 2nd Floor
- 3rd Floor
- 4th Floor
- ADA
- Bike Storage
- City View
- Coat Closet
- Coffee Bar
- Dog Wash Station
- Electric Vehicle Chargers
- Grill Station
- Grilling Station
- Kitchen island
- Parcel Lockers
- Park View
- Patio/Balcony
- Pool View
- Reach-In Closet
- Walk-in Closet
Apartment Features
- Air Conditioning
- Heating
- Kitchen
- Microwave
- Oven
- Refrigerator
- Smoke Free
- Sprinkler System
- Tub/Shower
- Washer/Dryer
Community Features
- 24 Hour Access
- Bicycle Storage
- Car Charging Station
- Fitness Center
- Grill
- Pool
Map of Grand River Walk
Area Scores
Walkability
Fairly walkable
Transit
Limited public transit
Driveability
Exceptionally drivable
Bikeability
Somewhat bikeable
Walkability measures the walking distance to day-to-day needs.
Transit measures access to public transportation.
Driveability measures congestion, parking availability, and access to major roads.
Bikeability measures the suitability for cycling.
Soundscore™
Active
A Sound Score rating aggregates noise caused by vehicle traffic, airplane traffic and local sources.
Moving to Outlying Lake County, Painesville, OH
Shopping Centers
Shoppers will appreciate Grand River Walk proximity to Steele's Plaza. Steele's Plaza is 2 miles away.
Commuting
With a TransitScore of 30, Grand River Walk has limited public transit, including 4 transit stops within 41.6 miles. Transit options include Cleveland and Rockside.
Parks and Recreation
Recreational activities near Grand River Walk are plentiful. Discover 5 parks within 4.2 miles, including Grand River Landing, Helen Hazen Wyman Park, and Mason's Landing Park.
Local Education
Primary and Secondary Schools

Chestnut Elementary School
Grades K-5
Public

Wickliffe Elementary School
Grades PK-5
Public
Heritage Middle School
Grades 6-8
Public

Our Shepherd Lutheran School
Grades K-8
Private
Painesville Christian Academy
Grades PK-8
Private

Harvey High School
Grades 9-12
Public
Mentor Christian School
Grades K-12
Private
Data provided by GreatSchools.org © 2026. All rights reserved.

Colleges and Universities
| School | Commute Time (Distance) |
|---|---|
| Lakeland C.C., Main - Kirtland | Drive: 19 min (11.9 mi) |
| Lakeland C.C., Madison | Drive: 19 min (12.4 mi) |
About Grand River Walk
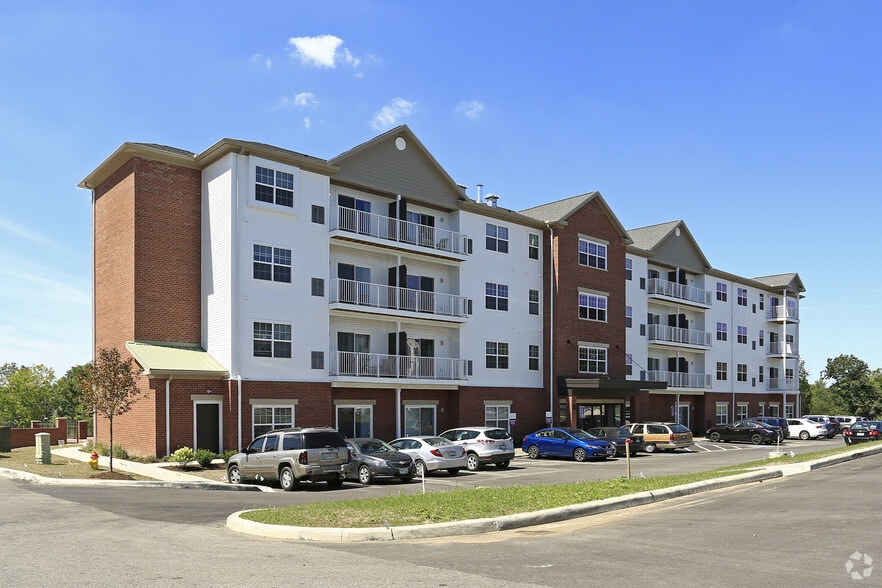
our next home is waiting for you here at Grand River Walk, a charming community of studio, one and two bedroom apartments located near the heart of Painesville, OH. Inside these spacious floor plans, you'll discover cozy interiors complete with all… the modern conveniences you desire. Outside your apartment, the community's inviting amenities provide the perfect opportunity to relax and enjoy the company of neighbors. As a resident of Grand River Walk, you'll also enjoy easy access to the area's most popular shopping, dining, and entertainment destinations. Reach out today for more information.
our next home is waiting for you here at Grand River Walk, a charming community of studio, one and two bedroom apartments located near the heart of Painesville, OH. Inside these spacious floor plans, you'll discover cozy interiors complete with all the modern conveniences you desire. Outside your apartment, the community's inviting amenities provide the perfect opportunity to relax and enjoy the company of neighbors. As a resident of Grand River Walk, you'll also enjoy easy access to the area's most popular shopping, dining, and entertainment destinations. Reach out today for more information.
Grand River Walk is an apartment community in Painesville, OH
Contact
Painesville, OH 44077
- Sunday Closed
- Monday 10:00 AM – 6:00 PM
- Tuesday 10:00 AM – 6:00 PM
- Wednesday 10:00 AM – 6:00 PM
- Thursday 10:00 AM – 6:00 PM
- Friday 10:00 AM – 6:00 PM
- Saturday 10:00 AM – 4:00 PM
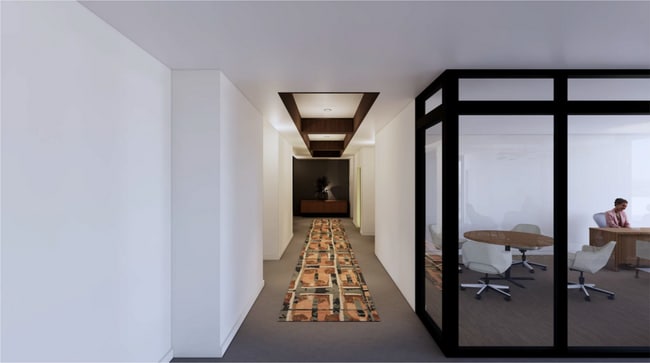
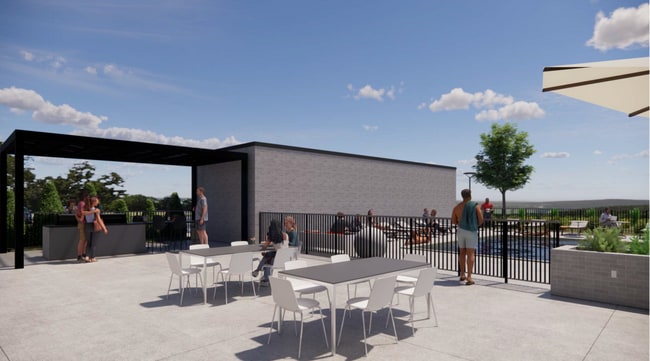
Grand River Walk Gallery




Nearby Properties You Might Like
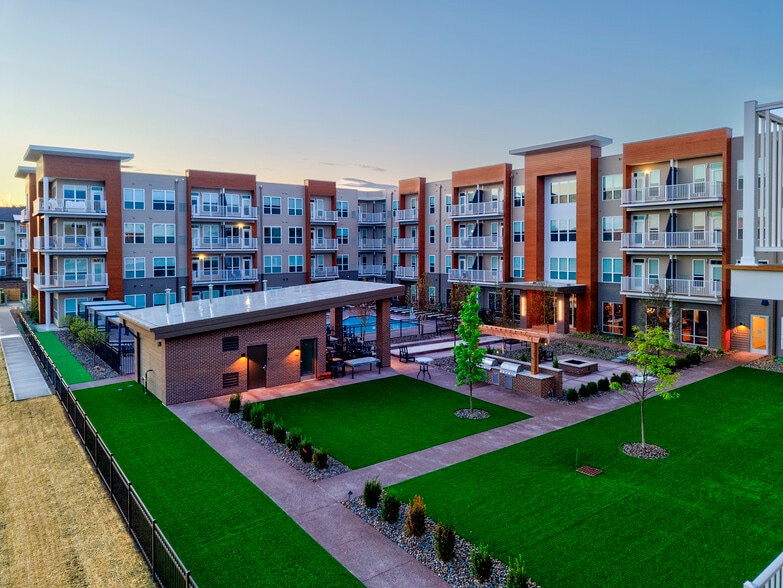
Within 50 Miles of Grand River Walk

Find More Rentals in Painesville
Bedrooms
Other Types of Rentals
Painesville Apartments by Amenity
- Pet-Friendly Apartments in Painesville
- Apartments with a Pool in Painesville
- Apartments with Washer & Dryer in Painesville
- Apartments with Utilities Included in Painesville
- Apartments with a Garage in Painesville
- Apartments with EV Charging in Painesville
- Apartments with a Virtual Tour in Painesville
Apartment Specialties
Find More Rentals Nearby…
Cities
Neighborhoods
Contact This Property
(440) 530-9295Languages: English
Closed Today