

The Residences At Chagrin River Walk
38401 Mentor Ave, Willoughby, OH 44094
Leasing Office: 38501 Mentor Ave, Willoughby, OH 44094
Managed By

- Bedrooms
- Studio - 2Studio - 2 Beds
- Bathrooms
- 1 - 21 - 2 Baths
- Sq. Ft.
- 558 - 1,350 sq ft
Pricing and Floor Plans
West - Clubhouse 3
Show Floor Plan Details Hide Floor Plan Details
Unable to load floor plan details.
Central - Veranda
Show Floor Plan Details Hide Floor Plan Details
Unable to load floor plan details.
145
$1,328
561 Sq. Ft.
Nov. 21
233
$1,308
561 Sq. Ft.
Jan. 27
109
$1,328
561 Sq. Ft.
Sep. 30
East - Lakeshore
Show Floor Plan Details Hide Floor Plan Details
Unable to load floor plan details.
311
$1,646
763 Sq. Ft.
Nov. 11
213
$1,646
763 Sq. Ft.
Nov. 27
Central - Jumby Bay
Show Floor Plan Details Hide Floor Plan Details
Unable to load floor plan details.
142
$1,860
815 Sq. Ft.
Oct. 10
Central - Sonesta
Show Floor Plan Details Hide Floor Plan Details
Unable to load floor plan details.
430
$1,351
558 Sq. Ft.
Jun. 15
Central - Bali
Show Floor Plan Details Hide Floor Plan Details
Unable to load floor plan details.
East - Riverfront
Show Floor Plan Details Hide Floor Plan Details
Unable to load floor plan details.
West - Clubhouse 1 & 6
Show Floor Plan Details Hide Floor Plan Details
Unable to load floor plan details.
West - Clubhouse 4
Show Floor Plan Details Hide Floor Plan Details
Unable to load floor plan details.
Central - The Chateau ADA
Show Floor Plan Details Hide Floor Plan Details
Unable to load floor plan details.
Central - The Chateau
Show Floor Plan Details Hide Floor Plan Details
Unable to load floor plan details.
Central - Coronado
Show Floor Plan Details Hide Floor Plan Details
Unable to load floor plan details.
West - The Aspen
Show Floor Plan Details Hide Floor Plan Details
Unable to load floor plan details.
Central - Skytop
Show Floor Plan Details Hide Floor Plan Details
Unable to load floor plan details.
Central - The Pearle
Show Floor Plan Details Hide Floor Plan Details
Unable to load floor plan details.
West - The Birch
Show Floor Plan Details Hide Floor Plan Details
Unable to load floor plan details.
West - Clubhouse 5
Show Floor Plan Details Hide Floor Plan Details
Unable to load floor plan details.
West - The Douglas
Show Floor Plan Details Hide Floor Plan Details
Unable to load floor plan details.
6208
$1,846
1,190 Sq. Ft.
Oct. 21
4208
$1,846
1,190 Sq. Ft.
Nov. 21
7101
$1,846
1,190 Sq. Ft.
Oct. 10
1201
$1,846
1,190 Sq. Ft.
Nov. 4
West - The Elm
Show Floor Plan Details Hide Floor Plan Details
Unable to load floor plan details.
1301
$2,036
1,350 Sq. Ft.
Now
4303
$2,036
1,350 Sq. Ft.
Now
West - The Chestnut
Show Floor Plan Details Hide Floor Plan Details
Unable to load floor plan details.
6302
$1,724
1,069 Sq. Ft.
Oct. 23
East - Waterway
Show Floor Plan Details Hide Floor Plan Details
Unable to load floor plan details.
Central - Vista
Show Floor Plan Details Hide Floor Plan Details
Unable to load floor plan details.
East - Tidewater
Show Floor Plan Details Hide Floor Plan Details
Unable to load floor plan details.
Central - Vista ADA
Show Floor Plan Details Hide Floor Plan Details
Unable to load floor plan details.
West - Clubhouse 2 & 7
Show Floor Plan Details Hide Floor Plan Details
Unable to load floor plan details.
East - Causeway
Show Floor Plan Details Hide Floor Plan Details
Unable to load floor plan details.
West - Clubhouse 8
Show Floor Plan Details Hide Floor Plan Details
Unable to load floor plan details.
Details
Lease Term Options
- 6 - 13 Month Leases
Property Information
- Built in 2015
- 265 units3 stories
Fees & Policies
The fees below are based on community-supplied data and may exclude additional fees and utilities.
One-Time Basics
Due at Application
-
Application Fee Per Applicant$50
Due at Move-In
-
Administrative Fee$100
Pet policies are negotiable.
Dogs Allowed
-
Monthly Pet Fee$35
-
One-Time Pet Fee$350
85 lbs. Weight Limit
Restrictions
Restricted Breeds, max combined weight of 85 lbs. Please call our Leasing Office for complete Pet Policy information.
Cats Allowed
-
Monthly Pet Fee$35
-
One-Time Pet Fee$350
85 lbs. Weight Limit
Restrictions
Restricted Breeds, max combined weight of 85 lbs. Please call our Leasing Office for complete Pet Policy information.
Storage Unit
-
Storage Rent$35 / mo
Property Fee Disclaimer: Based on community-supplied data and independent market research. Subject to change without notice. May exclude fees for mandatory or optional services and usage-based utilities.
Matterport 3D Tours
Explore Commute Options
Property Highlights
- 1st Floor
- 24 hr Fitness Center
- 2nd Floor
- 4th Floor
- Barn Doors
- Coat Closet
- Coffee Bar
- Courtyard View
- Dog Wash Station
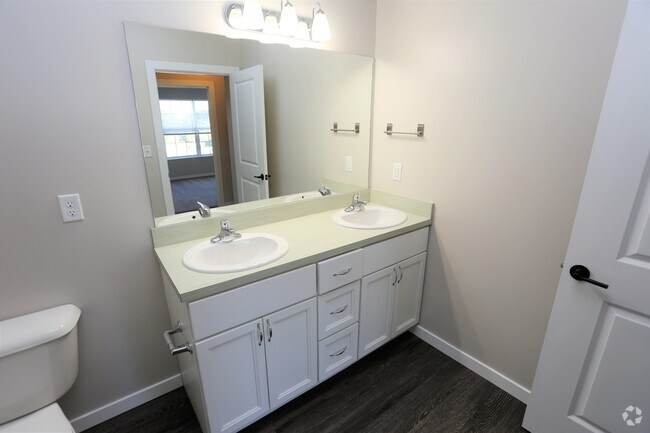
- Double Vanity
- East View
- Electric Car Charging Stations
- Elevator Access
- Fire Pit
- Garage Included
- Gas Grills
- Guest Bathroom Tub
- Guest Bedroom Walk-in Closet
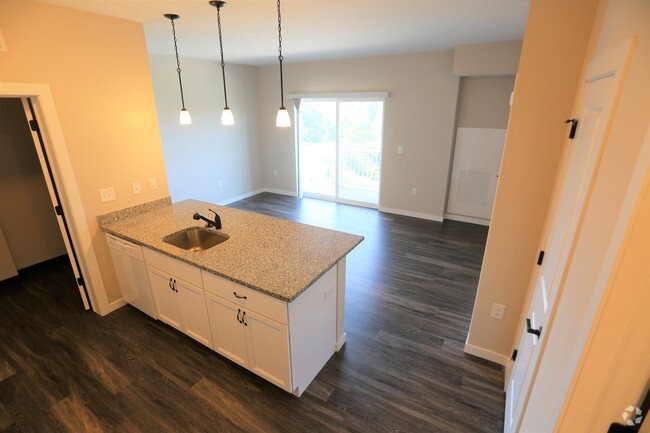
- Kitchen Island
- Master Walk-in Closet
- Mentor Ave View
- Outdoor Entertainment Center
- Parcel Lockers
- Patio/Balcony
- Pool View
- Primary Walk-in Closet
- Reach-In Closet
- River Walk Trail
- Theater Room
- Walk-in Coat Closet
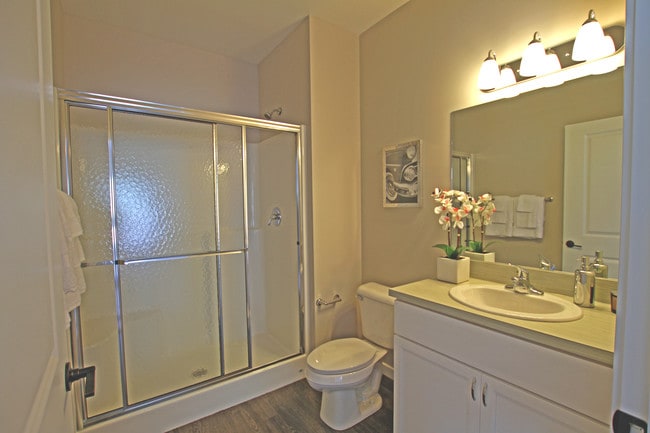
- Walk-in Shower
- West View
- Wrap Around Porch/Patio
Apartment Features
- Balcony
- Den
- Patio
- Vaulted Ceiling
Community Features
- Business Center
- Car Charging Station
- Clubhouse
- Dog Park
- Elevator
- Fitness Center
- Grill
- Pool
- Walking/Biking Trails
- Waterfront
Map of The Residences At Chagrin River Walk
Area Scores
Walkability
Fairly walkable
Transit
Limited public transit
Driveability
Exceptionally drivable
Bikeability
Somewhat bikeable
Walkability measures the walking distance to day-to-day needs.
Transit measures access to public transportation.
Driveability measures congestion, parking availability, and access to major roads.
Bikeability measures the suitability for cycling.
Soundscore™
Active
A Sound Score rating aggregates noise caused by vehicle traffic, airplane traffic and local sources.
Transit
Airport
49 min Drive

Moving to Downtown Willoughby, Willoughby, OH
Commuting
With a TransitScore of 30, The Residences At Chagrin River Walk has limited public transit, including 5 transit stops within 33.5 miles. Transit options include Cleveland and Rockside.
Parks and Recreation
Recreational activities near The Residences At Chagrin River Walk are plentiful. Discover 5 parks within 4 miles, including Chagrin River Park, Gully Brook Park, and James A Garfield National Historic Site.
Airports
Living in Downtown Willoughby provides easy access to Cleveland-Hopkins International, located just 47 minutes from The Residences At Chagrin River Walk.
Local Education
Primary and Secondary Schools

Grant Elementary School
Grades K-5
Public

Wickliffe Elementary School
Grades PK-5
Public

Willoughby Middle School
Grades 6-8
Public

South High School
Grades 9-12
Public

Willoughby-Eastlake Tech Cente
Grades 11-12
Public
Andrews Osborne Academy
Grades PK-12
Private
Data provided by GreatSchools.org © 2026. All rights reserved.

Colleges and Universities
| School | Commute Time (Distance) |
|---|---|
| Lakeland C.C., Main - Kirtland | Drive: 7 min (2.8 mi) |
| Ursuline College | Drive: 24 min (13.7 mi) |
About The Residences At Chagrin River Walk
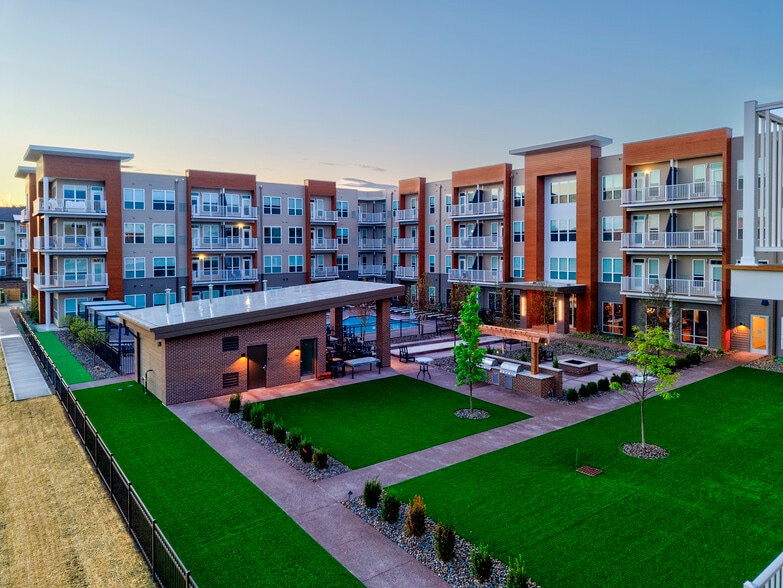
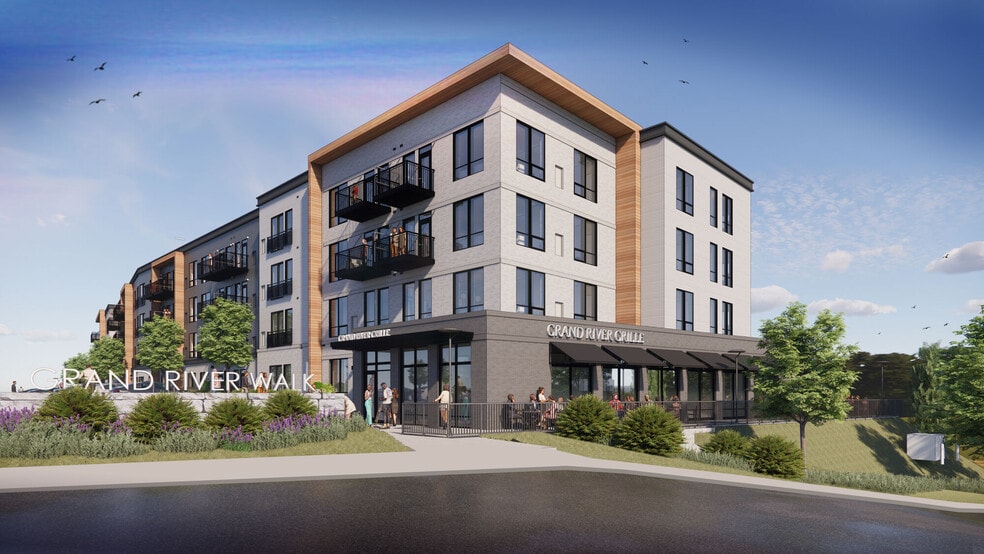
A short walk from Historic Downtown Willoughby, Chagrin Riverwalk is a 22.5-acre walkable community which includes luxury apartments and a riverfront park that is yours to explore. It truly is all right here.
A short walk from Historic Downtown Willoughby, Chagrin Riverwalk is a 22.5-acre walkable community which includes luxury apartments and a riverfront park that is yours to explore. It truly is all right here.
The Residences At Chagrin River Walk is an apartment community in Willoughby, OH
Contact
Willoughby, OH 44094
- Sunday Closed
- Monday 10:00 AM – 6:00 PM
- Tuesday 10:00 AM – 6:00 PM
- Wednesday 10:00 AM – 6:00 PM
- Thursday 10:00 AM – 6:00 PM
- Friday 10:00 AM – 6:00 PM
- Saturday 10:00 AM – 4:00 PM
Renter Reviews
For The Residences At Chagrin River Walk
16 Ratings & Reviews
-
5/8/25
The Only Place on the Eastside to live!
I’ve seen a lot of reviews about this place—some of them pretty intense—and I have to say, my experience has been very different, especially with the arrival of new management. They’ve made a noticeable difference: they’re responsive, professional, and actually care about keeping residents informed and the building running smoothly.
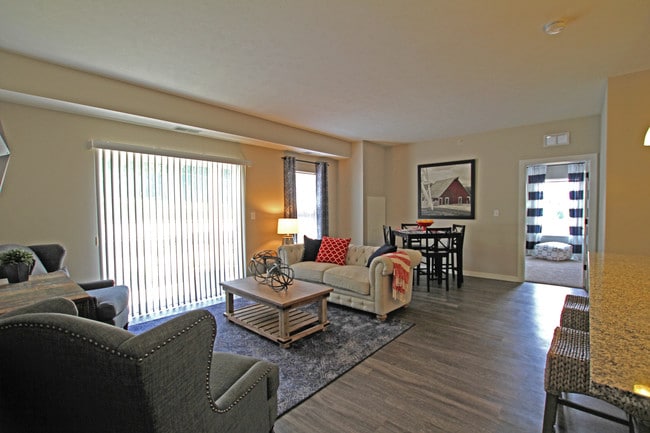
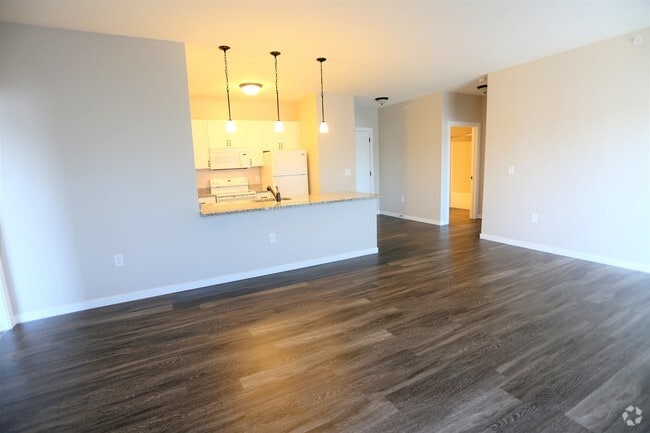
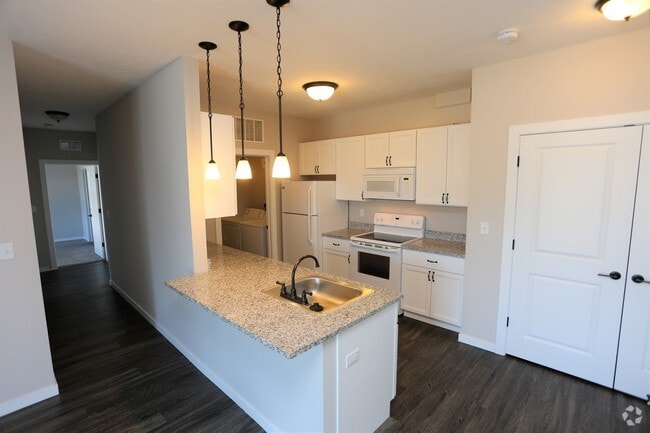
The apartments are beautiful—modern finishes, in-unit washer and dryer, and sleek hardwood floors. It's true the train runs nearby, but it’s part of living in a… lively urban area. It's nothing disruptive unless you're extremely sensitive to sound, and honestly, I barely notice it anymore.
Some older reviews mention surprise fees or charges for paying rent online, which is simply not true—there never was a fee for paying rent online, and management is very transparent about any costs.
A few of the other complaints are a bit over the top. One reviewer even claimed residents couldn’t come or go during “concert traffic” due to events on the property. That genuinely made me laugh—there are no paid parking spots here and no one is getting blocked from leaving their home. Management sometimes hosts small community events, which are actually a nice bonus—not a hassle.
In my personal experience, maintenance has been responsive, and I haven’t had any issues with pests or power outages in the past 6 years.
Overall, this is a great place to live. With new management, open communication, and a clean, modern feel, it’s definitely worth checking out. Don’t let old or overly dramatic reviews keep you from seeing it for yourself—I’m glad I didn’t.Review from Apartments.com
1 Person Found This Helpful
The Residences At Chagrin River Walk Gallery


Nearby Properties You Might Like
Within 50 Miles of The Residences At Chagrin River Walk

Find More Rentals in Willoughby
Bedrooms
Other Types of Rentals
Willoughby Apartments by Amenity
- Pet-Friendly Apartments in Willoughby
- Furnished Apartments in Willoughby
- Waterfront Apartments in Willoughby
- Apartments with a Pool in Willoughby
- Apartments with Wheelchair Access in Willoughby
- Apartments with Washer & Dryer in Willoughby
- Apartments with Utilities Included in Willoughby
- Apartments with a Garage in Willoughby
- Apartments with EV Charging in Willoughby
- Apartments with a Virtual Tour in Willoughby
Apartment Specialties
Find More Rentals Nearby…
Cities
Neighborhoods
Contact This Property
(440) 276-3262Languages: English
Open 10:00 AM – 6:00 PM Today