
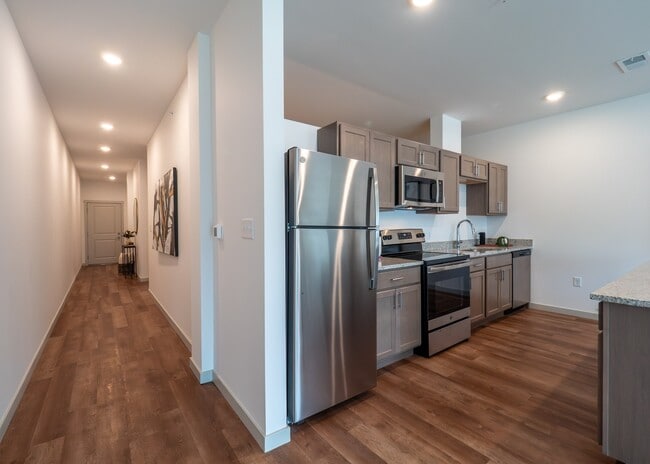

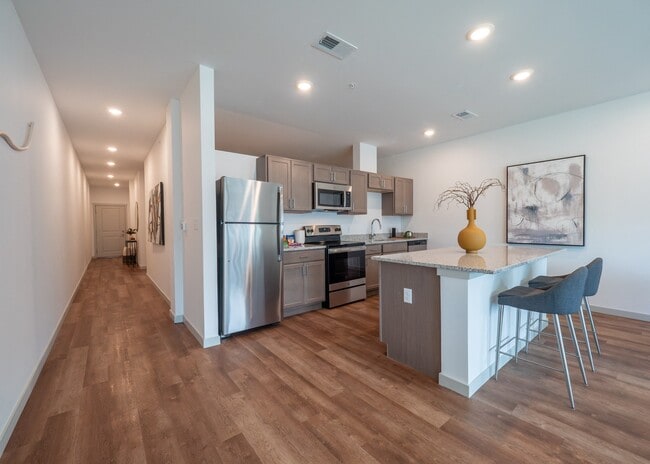
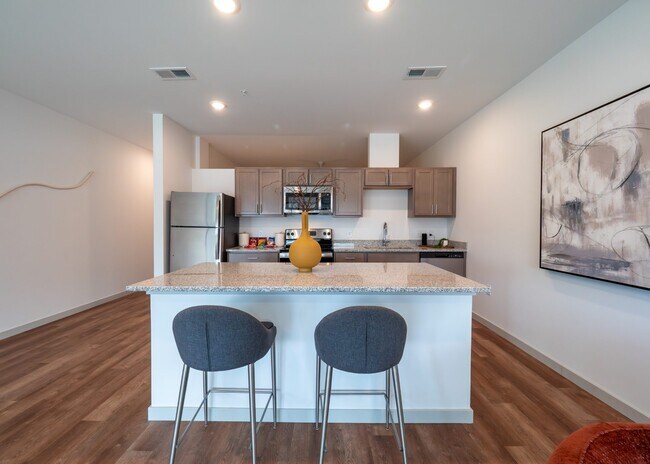
- Bedrooms
- 1 - 31 - 3 Beds
- Bathrooms
- 1 - 2.51 - 2.5 Baths
- Sq. Ft.
- 780 - 1,600 sq ft
Pricing and Floor Plans
1 Bed, 1 Bath with Den - A2
Show Floor Plan Details Hide Floor Plan Details
Unable to load floor plan details.
129
$1,629
1,043 Sq. Ft.
Sep. 30
316
$1,614
1,043 Sq. Ft.
Oct. 3
114
$1,614
1,043 Sq. Ft.
Oct. 4
304
$1,614
1,043 Sq. Ft.
Oct. 9
1 Bed, 1 Bath - A1
Show Floor Plan Details Hide Floor Plan Details
Unable to load floor plan details.
118
$1,425
906 Sq. Ft.
Now
306
$1,506
906 Sq. Ft.
Now
110
$1,516
906 Sq. Ft.
Sep. 30
1 Bed, 1 Bath - A
Show Floor Plan Details Hide Floor Plan Details
Unable to load floor plan details.
2 Bed, 2 Bath with Den - C1, C6
Show Floor Plan Details Hide Floor Plan Details
Unable to load floor plan details.
223
$1,806
1,217 Sq. Ft.
Nov. 12
2 Bed, 2 Bath - C
Show Floor Plan Details Hide Floor Plan Details
Unable to load floor plan details.
2 Bed, 2 Bath - C2
Show Floor Plan Details Hide Floor Plan Details
Unable to load floor plan details.
2 Bed, 2 Bath - C4
Show Floor Plan Details Hide Floor Plan Details
Unable to load floor plan details.
2 Bed, 2 Bath With Den - C3, C5, C7
Show Floor Plan Details Hide Floor Plan Details
Unable to load floor plan details.
2 Bed, 2 Bath With Den - C8, C9, C10
Show Floor Plan Details Hide Floor Plan Details
Unable to load floor plan details.
2 Bed, 2.5 Bath - TOWNHOME
Show Floor Plan Details Hide Floor Plan Details
Unable to load floor plan details.
3 Bed, 2.5 Bath - Townhome
Show Floor Plan Details Hide Floor Plan Details
Unable to load floor plan details.
11194
$2,467
1,600 Sq. Ft.
Now
11152
$2,349
1,600 Sq. Ft.
Now
11156
$2,467
1,600 Sq. Ft.
Now
3 Bed, 2 Bath - D1
Show Floor Plan Details Hide Floor Plan Details
Unable to load floor plan details.
Details
Lease Term Options
- 12 mo
Property Information
- Built in 2023
- 224 units3 stories
Fees & Policies
The fees below are based on community-supplied data and may exclude additional fees and utilities.
-
Covered
-
Surface Lot
-
Garage
Dogs Allowed
-
Dog Deposit$150
-
Dog Fee$150
-
Dog Rent$35 / mo
50 lbs. Weight Limit
Restrictions
The following breed restrictions apply: Akita, Alaskan Malamute, Belgian Malinois, Bullmastiff, Chow, Dalmatian, Doberman Pinscher, Eskimo Spitz, German Shepherd, Giant Schnauzer, Great Dane, Husky, Pit Bull (Staffordshire Terrier) Presa Canario, Rottweiler, Saint Bernard, and Wolf. Any breed that is mixed with one of these breeds is also restricted.
Comments
Cats and Dogs allowed, Max 2 pets per household.
Cats Allowed
-
Cat Deposit$150
-
Cat Fee$150
-
Cat Rent$35 / mo
50 lbs. Weight Limit
Restrictions
The following breed restrictions apply: Akita, Alaskan Malamute, Belgian Malinois, Bullmastiff, Chow, Dalmatian, Doberman Pinscher, Eskimo Spitz, German Shepherd, Giant Schnauzer, Great Dane, Husky, Pit Bull (Staffordshire Terrier) Presa Canario, Rottweiler, Saint Bernard, and Wolf. Any breed that is mixed with one of these breeds is also restricted.
Comments
Cats and Dogs allowed, Max 2 pets per household.
Property Fee Disclaimer: Based on community-supplied data and independent market research. Subject to change without notice. May exclude fees for mandatory or optional services and usage-based utilities.
Matterport 3D Tours
Explore Commute Options
Property Highlights
- Air Conditioner
- Apple Pay Available
- Carpeting
- Ceiling Fan
- Coffee Bar
- Controlled Access Buildings
- Co-working Spaces
- Electronic Thermostat
- Large Closets
- Located in the Princeton City School District
- Luxury Vinyl Plank Flooring
- Off Street Parking
- Package Receiving Room
- Patio/Balcony*
Apartment Features
- Cable Ready
- Dishwasher
- Microwave
- Oven
- Refrigerator
- Washer/Dryer
- Window Coverings
Community Features
- 24 Hour Access
- Clubhouse
- Fitness Center
- Garages
- Maintenance on site
- Property Manager on Site
- Sundeck
Map of The Row on Merchant
Area Scores
Walkability
Fairly walkable
Transit
Limited public transit
Driveability
Exceptionally drivable
Bikeability
Somewhat bikeable
Walkability measures the walking distance to day-to-day needs.
Transit measures access to public transportation.
Driveability measures congestion, parking availability, and access to major roads.
Bikeability measures the suitability for cycling.
Soundscore™
Active
A Sound Score rating aggregates noise caused by vehicle traffic, airplane traffic and local sources.
Transit
Airport
50 min Drive

Moving to Springdale, Springdale, OH
Shopping Centers
Shoppers will appreciate The Row on Merchant proximity to Tri Centre, Tri-County Promenade, and Kemper Square. Tri Centre is 0.4 miles away, and Tri-County Promenade is within an 8 minute walk.
Commuting
With a TransitScore of 30, The Row on Merchant has limited public transit, including 1 transit stop within 16.5 miles. Transit options include Cincinnati Union Terminal.
Parks and Recreation
Recreational activities near The Row on Merchant are plentiful. Discover 2 parks within 4.2 miles, including Glenwood Gardens and Winton Woods Park.
Airports
Living in Springdale provides easy access to Cincinnati/Northern Kentucky International, located just 51 minutes from The Row on Merchant.
Local Education
Primary and Secondary Schools

Springdale Elementary School
Grades PK-5
Public

Park Montessori School
Grades PK-5
Private

Princeton Community Middle School
Grades 6-8
Public
St Gabriel Consolidated School
Grades K-8
Private
Princeton High School
Grades 9-12
Public
Calvary Academy- The
Grades K-12
Private
Data provided by GreatSchools.org © 2026. All rights reserved.

Colleges and Universities
| School | Commute Time (Distance) |
|---|---|
| Cincinnati State, WDC | Drive: 13 min (5.4 mi) |
| Miami University Hamilton | Drive: 21 min (10.1 mi) |
| Univ. of Cincinnati, Blue Ash | Drive: 20 min (11 mi) |
| Xavier University | Drive: 23 min (12.5 mi) |
About The Row on Merchant
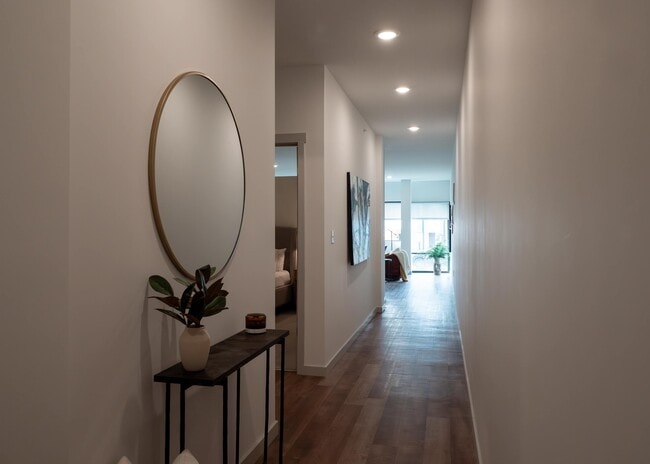
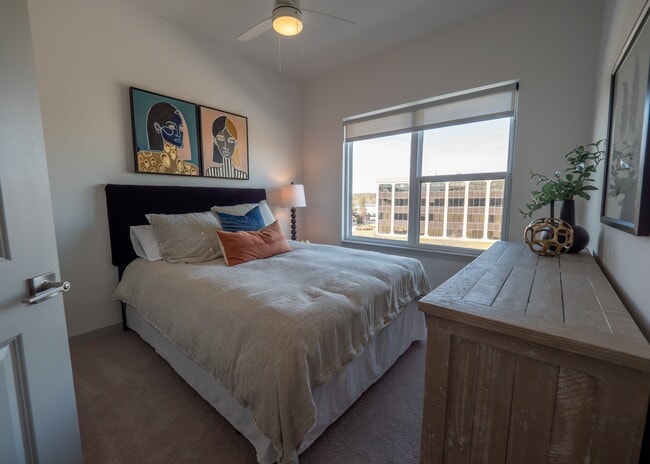
Welcome to Row on Merchant, where modern living meets style and convenience in the heart of Springdale. Our community features a mix of spacious apartments and charming town homes, offering the perfect blend of contemporary comfort and access to the… vibrant culture of the Tri-County neighborhood. With exceptional amenities, top-notch services, and a prime location, you'll experience the best of urban living while enjoying the peaceful retreat you deserve.*Information submitted through this marketing source to the property management company is not used to determine rental eligibility*
Welcome to Row on Merchant, where modern living meets style and convenience in the heart of Springdale. Our community features a mix of spacious apartments and charming town homes, offering the perfect blend of contemporary comfort and access to the vibrant culture of the Tri-County neighborhood. With exceptional amenities, top-notch services, and a prime location, you'll experience the best of urban living while enjoying the peaceful retreat you deserve.*Information submitted through this marketing source to the property management company is not used to determine rental eligibility*
The Row on Merchant is an apartment community in Springdale, OH
Contact
Springdale, OH 45246
- Sunday Closed
- Monday 9:00 AM – 6:00 PM
- Tuesday 9:00 AM – 6:00 PM
- Wednesday 9:00 AM – 6:00 PM
- Thursday 9:00 AM – 6:00 PM
- Friday 9:00 AM – 6:00 PM
- Saturday 10:00 AM – 4:00 PM

Renter Reviews
For The Row on Merchant
1 Rating & Review
-
11/12/25
Poorly Managed
This is a honest review they keep deleting. I did not have a good experience living in this community. The current management is very unresponsive, dismissive and does not respond to appropriate complaints.
Review from Apartments.com
3 People Found This Helpful
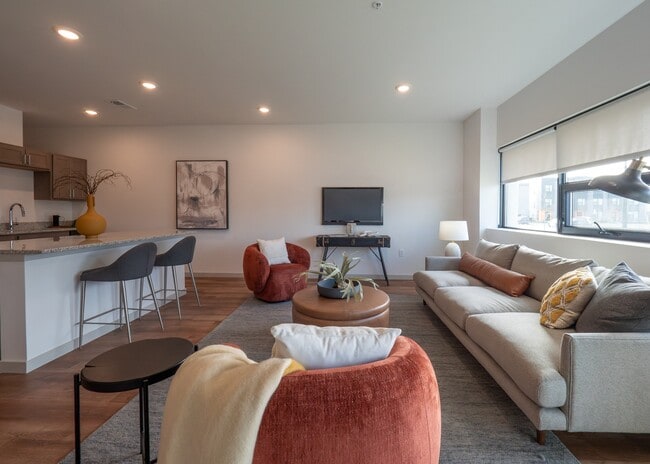
The Row on Merchant Gallery




Nearby Properties You Might Like
Within 50 Miles of The Row on Merchant




Find More Rentals in Springdale
Bedrooms
Other Types of Rentals
Springdale Apartments by Amenity
Apartment Specialties
Find More Rentals Nearby…
Cities
Neighborhoods
Contact This Property
(513) 679-5075Languages: English
Closed Today