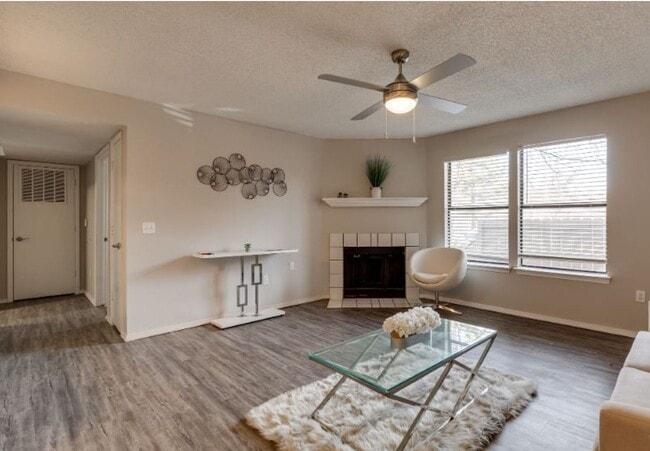
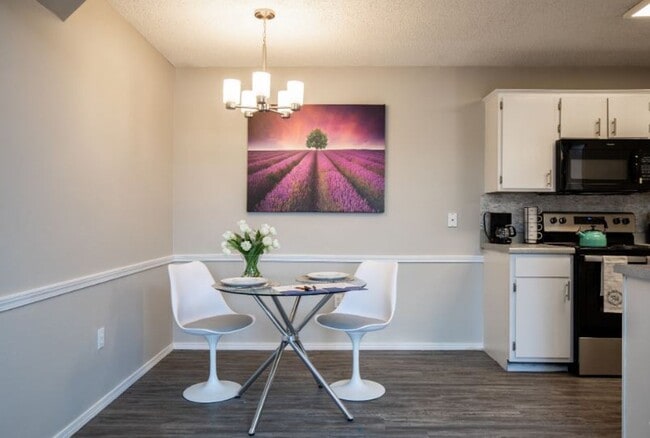
- Bedrooms
- 1 - 21 - 2 Beds
- Bathrooms
- 1 - 21 - 2 Baths
- Sq. Ft.
- 674 - 937 sq ft
Pricing and Floor Plans
1Bed/1Bath TC
Show Floor Plan Details Hide Floor Plan Details
Unable to load floor plan details.
2Bed/2Bath TC
Show Floor Plan Details Hide Floor Plan Details
Unable to load floor plan details.
Income Restrictions
Income restrictions apply to some or all residents. Contact the community for more information.
How To Qualify
Based on the size of your household, your Maximum Annual Income must be equal to or less than the amount listed in this chart.
| # of Persons | Annual Income |
|---|---|
| 1 | $37,620 |
| 2 | $42,960 |
| 3 | $48,360 |
| 4 | $53,700 |
| 5 | $58,020 |
| 6 | $62,340 |
Details
Lease Term Options
- 6 - 12 Month Leases
Property Information
- Built in 1999
- 144 units2 stories
Fees & Policies
The fees below are based on community-supplied data and may exclude additional fees and utilities.
One-Time Basics
Due at Application
-
Application Fee Per Applicant$30
Due at Move-In
-
Holding Deposit$100
Cats Allowed
-
Cats Allowed
Dogs Allowed
-
Dogs Allowed
Property Fee Disclaimer: Based on community-supplied data and independent market research. Subject to change without notice. May exclude fees for mandatory or optional services and usage-based utilities.
Explore Commute Options
Property Highlights
- 24 Hour Courtesy Patrol
- In-suite Laundry
- Laundry Facitlites
- Microwaves In Select Units
- On-Line Payments & Service requests
- Pet Friendly

- Swimming Pool
Apartment Features
- Air Conditioning
- Balcony
- Cable Ready
- Carpet
- Ceiling Fans
- Dining Room
- Dishwasher
- Freezer
- Heating
- High Speed Internet Access
- Kitchen
- Microwave
- Oven
- Patio
- Range
- Recreation Room
- Refrigerator
- Smoke Free
- Tub/Shower
- Vinyl Flooring
- Walk-In Closets
- Washer/Dryer Hookup
- Window Coverings
Community Features
- Basketball Court
- Business Center
- Clubhouse
- Dog Park
- Grill
- Income Restricted
- Maintenance on site
- Online Services
- Package Service
- Picnic Area
- Playground
- Pool
- Property Manager on Site
Map of 12th and Renaissance
Area Scores
Walkability
Fairly walkable
Transit
Minimal public transit
Driveability
Exceptionally drivable
Bikeability
Somewhat bikeable
Walkability measures the walking distance to day-to-day needs.
Transit measures access to public transportation.
Driveability measures congestion, parking availability, and access to major roads.
Bikeability measures the suitability for cycling.
Soundscore™
Active
A Sound Score rating aggregates noise caused by vehicle traffic, airplane traffic and local sources.
Transit
Commuter Rail
9 min Drive

Airport
43 min Drive

Moving to Outer Norman, Norman, OK
Shopping Centers
Shoppers will appreciate 12th and Renaissance proximity to Empire Plaza. Empire Plaza is 0.5 miles away.
Parks and Recreation
Recreational activities near 12th and Renaissance are plentiful. Discover 1 park within 3.7 miles, including Sam Noble Oklahoma Museum of Natural History.
Airports
Living in Outer Norman provides easy access to Will Rogers World, located just 42 minutes from 12th and Renaissance.
Local Education
Primary and Secondary Schools

Reagan Elementary School
Grades PK-5
Public

Irving Middle School
Grades 6-8
Public

Norman High School
Grades 9-12
Public
Data provided by GreatSchools.org © 2026. All rights reserved.

Colleges and Universities
| School | Commute Time (Distance) |
|---|---|
| University of Oklahoma | Drive: 6 min (2.8 mi) |
About 12th and Renaissance


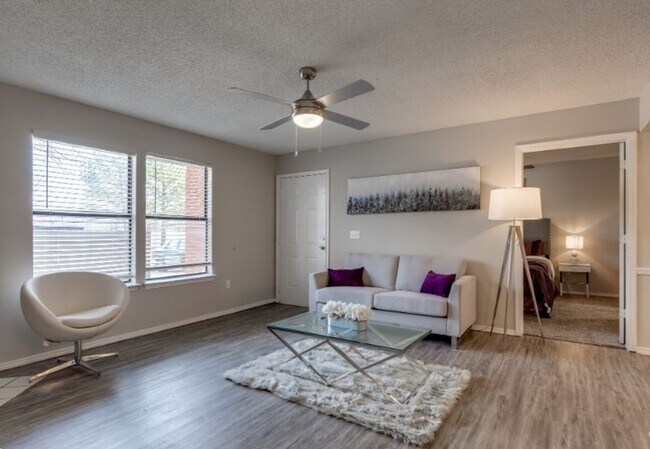
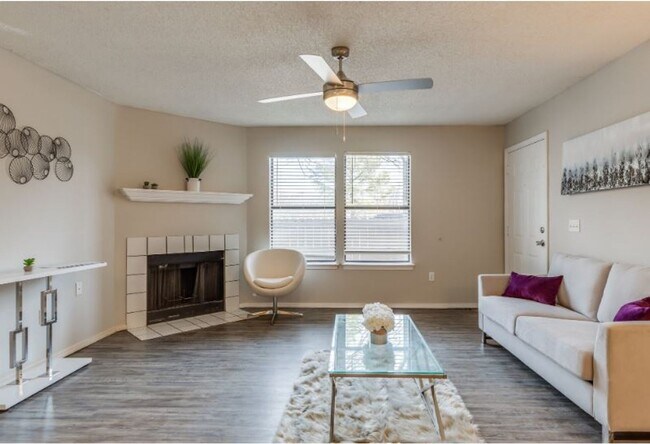
Apartments at 12th and Renaissance Apartments are equipped with W/D Hookup, Large Closets, and Electronic Thermostats and have rental rates ranging from $844 to $1,175. This apartment community also offers amenities such as Recreation Room, On-Site…
Management, and On-Site Maintenance.
Browse through 1,2 or 3 Bedroom apartments with floorplans ranging from 674 to 1,093 Sqft, Choose your next home in the 12th and Renaissance Apartments community and apply for a lease online!
Apartments at 12th and Renaissance Apartments are equipped with W/D Hookup, Large Closets, and Electronic Thermostats and have rental rates ranging from $844 to $1,175. This apartment community also offers amenities such as Recreation Room, On-Site Management, and On-Site Maintenance.
Browse through 1,2 or 3 Bedroom apartments with floorplans ranging from 674 to 1,093 Sqft, Choose your next home in the 12th and Renaissance Apartments community and apply for a lease online!
12th and Renaissance is an apartment community in Norman, OK
Contact
Norman, OK 73071
- Sunday Closed
- Monday 9:00 AM – 5:00 PM
- Tuesday 9:00 AM – 5:00 PM
- Wednesday 9:00 AM – 5:00 PM
- Thursday 9:00 AM – 5:00 PM
- Friday 9:00 AM – 5:00 PM
- Saturday Closed
Avoid Scams
Protect yourself from fraud. Do not send money to anyone you don't know.
Renter Reviews
For 12th and Renaissance
29 Ratings & Reviews
-
8/10/22
Verified Renter
Living here is okay. I wish there was more communication with the office staff and maintenance staff.
Review from Apartments.com
Property Manager at 12th and Renaissance responded to this review
Thank you for taking the time to express your concerns. We strive to keep an open-door policy between our office and maintenance teams; however, we can look into how processes can be improved. If there's anything you need to feel more at home, please… let us know. We're here to assist you.
12th and Renaissance Gallery
Find More Rentals in Norman
Bedrooms
Other Types of Rentals
Norman Apartments by Amenity
- Pet-Friendly Apartments in Norman
- Furnished Apartments in Norman
- Apartments with a Pool in Norman
- Apartments with Wheelchair Access in Norman
- Apartments with Washer & Dryer in Norman
- Apartments with Utilities Included in Norman
- Apartments with a Garage in Norman
- Apartments with a Virtual Tour in Norman
Apartment Specialties
Apartments in your Budget
Find More Rentals Nearby…
Cities
Neighborhoods
Nearby Properties You Might Like