
- Bedrooms
- 1 - 21 - 2 Beds
- Bathrooms
- 1 - 1.51 - 1.5 Baths
- Sq. Ft.
- 550 - 920 sq ft
Pricing and Floor Plans
1BR/1.5BA TOWNHOUSE
Show Floor Plan Details Hide Floor Plan Details
Unable to load floor plan details.
106
$824
800 Sq. Ft.
Now
1BR/1BA OFFICE
Show Floor Plan Details Hide Floor Plan Details
Unable to load floor plan details.
110
$763
690 Sq. Ft.
Now
1BR/1BA JR
Show Floor Plan Details Hide Floor Plan Details
Unable to load floor plan details.
1BR/1BA COTTAGE
Show Floor Plan Details Hide Floor Plan Details
Unable to load floor plan details.
PATIO
Show Floor Plan Details Hide Floor Plan Details
Unable to load floor plan details.
2BR/1BA
Show Floor Plan Details Hide Floor Plan Details
Unable to load floor plan details.
2BR/1.5BA OFFICE
Show Floor Plan Details Hide Floor Plan Details
Unable to load floor plan details.
Details
Lease Term Options
- 6 - 12 mo
Property Information
- Built in 1975
- 112 units2 stories
Fees & Policies
The fees below are based on community-supplied data and may exclude additional fees and utilities.
One-Time Basics
Due at Application
-
Application Fee Per Applicant$65
Covered
-
Parking Fee$35 / mo
Comments
Max of 50
Additional Parking Options
-
Surface Lot
Dogs Allowed
-
Pet Deposit$135
-
One-Time Pet Fee$400
-
Monthly Pet Fee$25 / mo
0 lbs. Weight Limit, Pet Interview, Spayed/Neutered
Comments
Pets must show NO aggressive tendencies! They must also be interviewed in the office before move-in and current shot records must be provided to the office.
Cats Allowed
-
Pet Deposit$135
-
One-Time Pet Fee$400
-
Monthly Pet Fee$25 / mo
0 lbs. Weight Limit, Pet Interview, Spayed/Neutered
Comments
Pets must show NO aggressive tendencies! They must also be interviewed in the office before move-in and current shot records must be provided to the office.
Property Fee Disclaimer: Based on community-supplied data and independent market research. Subject to change without notice. May exclude fees for mandatory or optional services and usage-based utilities.
Explore Commute Options
Property Highlights
- Carport
- Covered Parking
- Stackable Washer/Dryer - Select Units
- Washer/Dryer Hookup - Select Units
Apartment Features
- Air Conditioning
- Balcony
- Cable Ready
- Carpet
- Ceiling Fans
- Dining Room
- Dishwasher
- Disposal
- Fireplace
- Framed Mirrors
- Heating
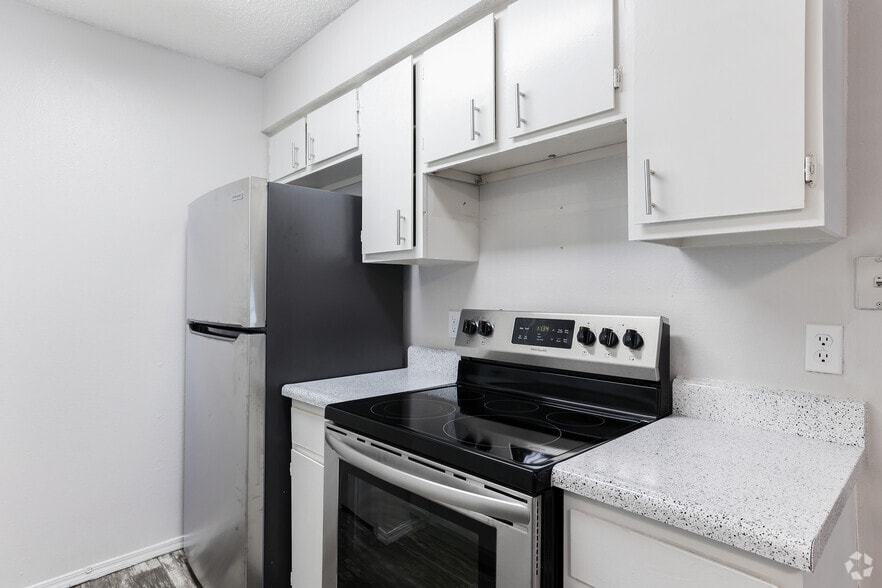
- Kitchen
- Lawn
- Microwave
- Office
- Oven
- Pantry
- Patio
- Range
- Refrigerator
- Smoke Free
- Tile Floors
- Tub/Shower
- Vaulted Ceiling
- Vinyl Flooring
- Walk-In Closets
- Washer/Dryer
- Washer/Dryer Hookup
Community Features
- 24 Hour Access
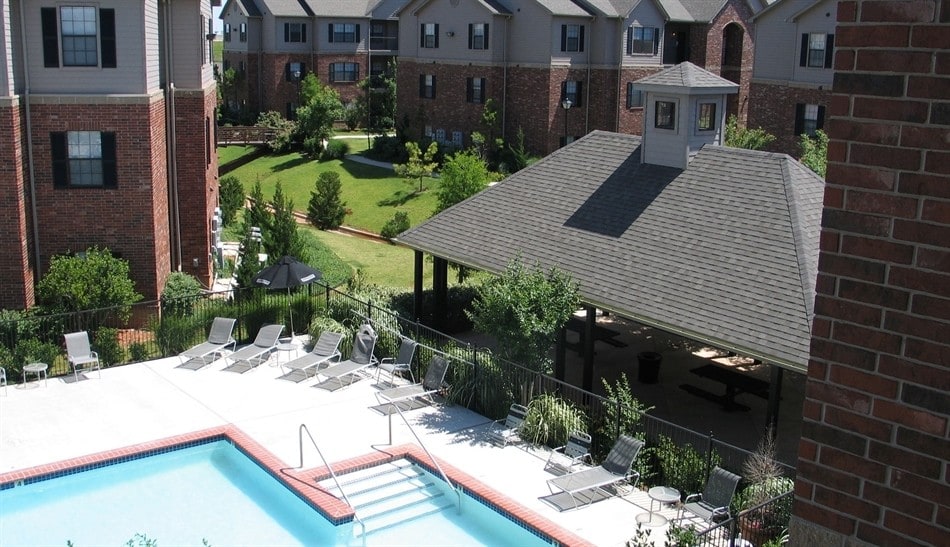
- Courtyard
- Fitness Center
- Grill
- Laundry Facilities
- Online Services
- Picnic Area
- Playground
- Pool
- Utilities Included
- Video Patrol
- Walk-Up
Map of Cimarron Terrace Apartments
Area Scores
Walkability
Fairly walkable
Driveability
Exceptionally drivable
Bikeability
Somewhat bikeable
Walkability measures the walking distance to day-to-day needs.
Driveability measures congestion, parking availability, and access to major roads.
Bikeability measures the suitability for cycling.
Soundscore™
Active
A Sound Score rating aggregates noise caused by vehicle traffic, airplane traffic and local sources.
Moving to Oklahoma East Area, Shawnee, OK
Shopping Centers
Shoppers will appreciate Cimarron Terrace Apartments proximity to Harrison Plaza and Del Plaza Shopping Center. Harrison Plaza is 0.5 miles away, and Del Plaza Shopping Center is within a 10 minute walk.
Local Education
Primary and Secondary Schools

Will Rogers Elementary School
Grades K-5
Public
Shawnee Early Education Center
Grades PK-5
Public
Shawnee Middle School
Grades 6-8
Public

Grove Public School
Grades PK-8
Public

Chandler High School
Grades 9-12
Public

Shawnee High School
Grades 9-12
Public

Liberty Academy
Grades PK-12
Private
Data provided by GreatSchools.org © 2026. All rights reserved.

Colleges and Universities
| School | Commute Time (Distance) |
|---|---|
| Oklahoma Baptist University | Drive: 6 min (2.1 mi) |
About Cimarron Terrace Apartments
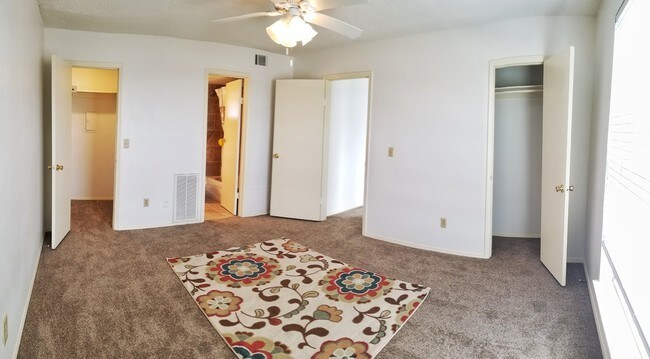
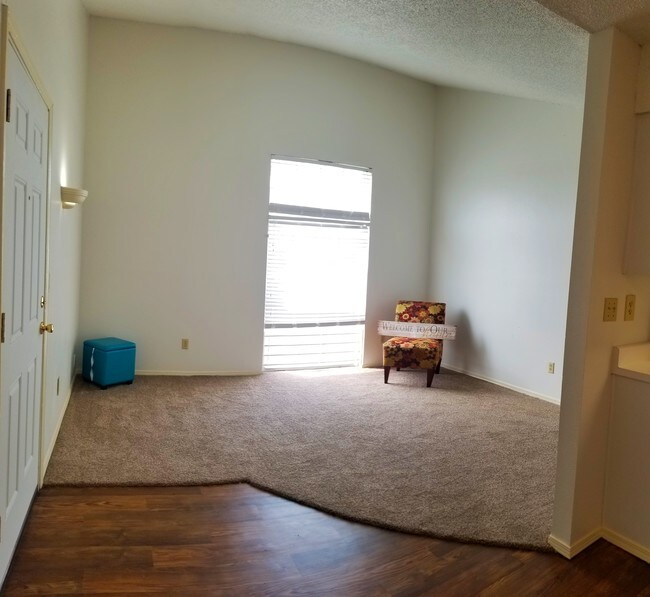
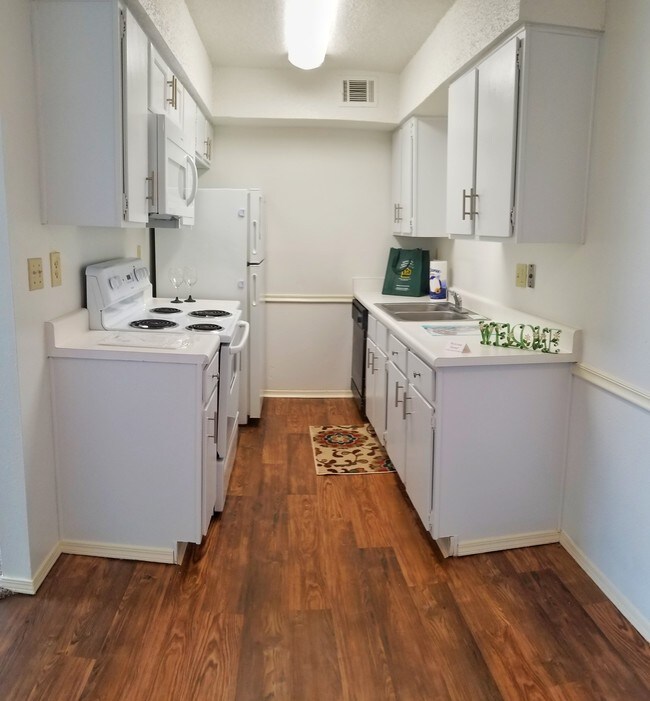
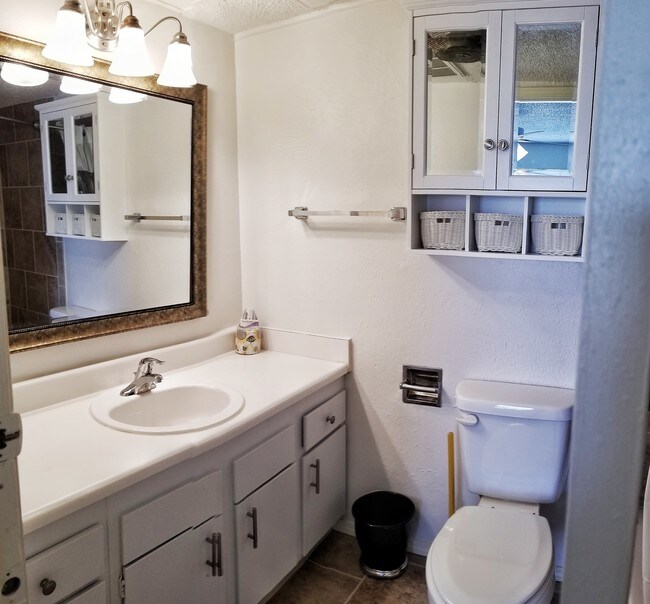
Enjoy life here at Cimarron Terrace Apartments! We are a conventional property offering 1 & 2 bedroom apartment homes with a sense of community.
We have several different floor plans to choose from so there is no doubt, we have something for…
everyone! We are in a great location of the Shawnee, Oklahoma area, close to food, shopping, and entertainment, and we are only 2 miles south of I-40! Our apartments feature exciting, varied floor plans, and plenty of modern amenities!
Enjoy life here at Cimarron Terrace Apartments! We are a conventional property offering 1 & 2 bedroom apartment homes with a sense of community.
We have several different floor plans to choose from so there is no doubt, we have something for everyone! We are in a great location of the Shawnee, Oklahoma area, close to food, shopping, and entertainment, and we are only 2 miles south of I-40! Our apartments feature exciting, varied floor plans, and plenty of modern amenities!
Cimarron Terrace Apartments is an apartment community in Shawnee, OK
Contact
Shawnee, OK 74804
- Sunday Closed
- Monday 8:00 AM – 5:00 PM
- Tuesday 8:00 AM – 5:00 PM
- Wednesday 8:00 AM – 5:00 PM
- Thursday 8:00 AM – 5:00 PM
- Friday 8:00 AM – 5:00 PM
- Saturday Closed

Renter Reviews
For Cimarron Terrace Apartments
1 Rating & Review
-
2/9/17
Love living here!
These are the best quality apartments in Shawnee, quiet, pricing is fair, AND I can have my Siberian Husky!
Review from Apartments.com
37 People Found This Helpful
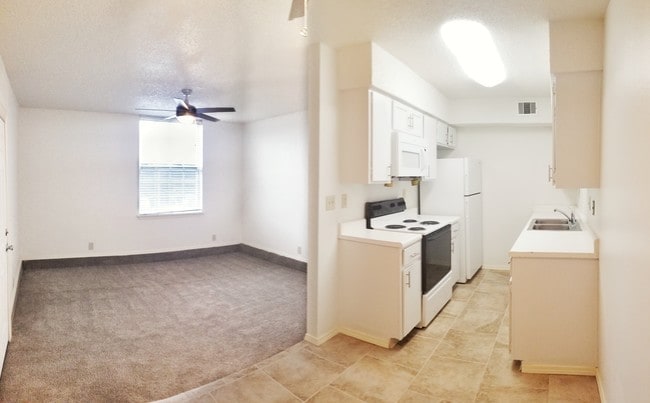
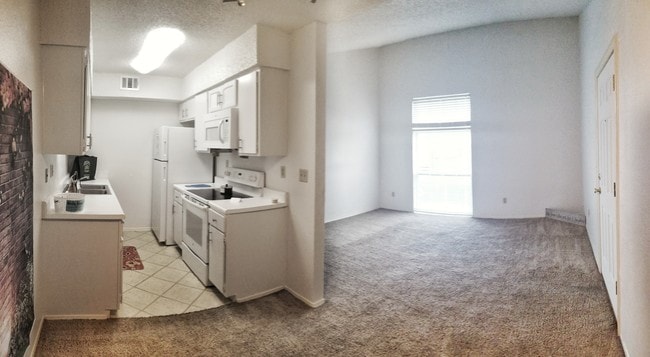
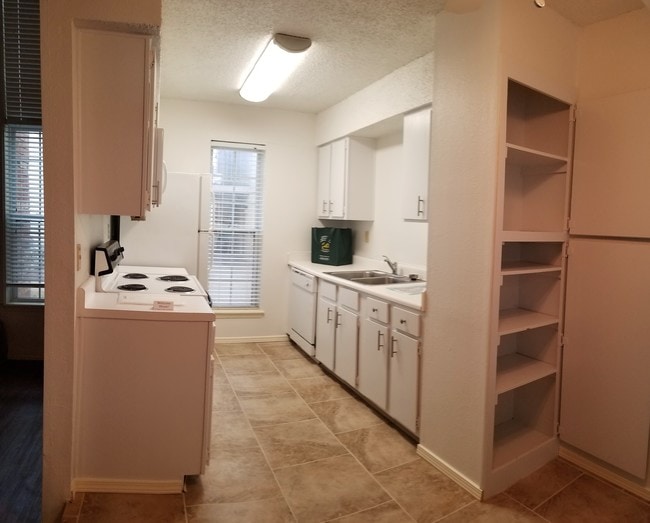
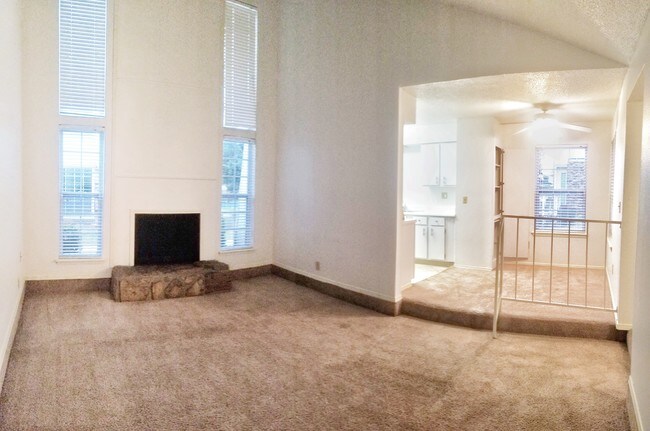
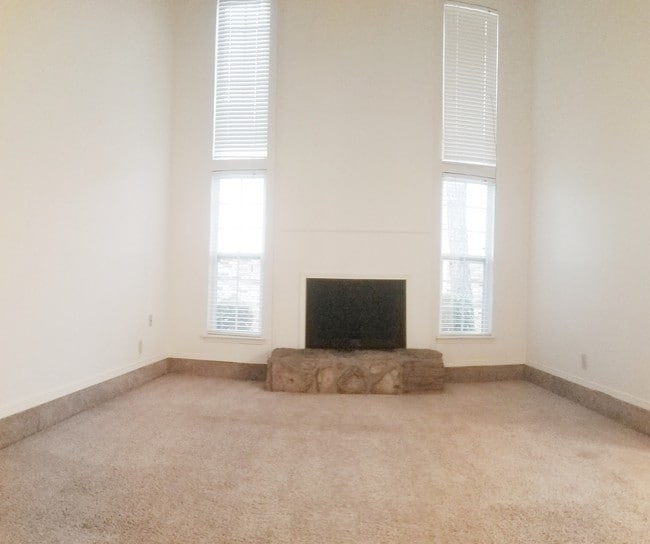
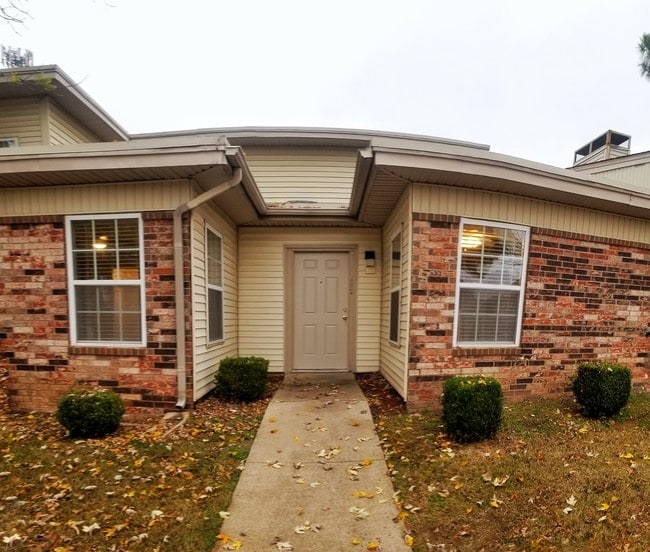
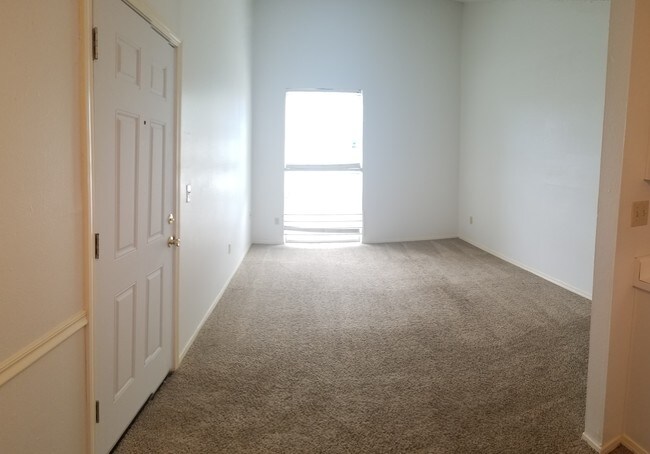
Cimarron Terrace Apartments Gallery
Nearby Properties You Might Like
Within 50 Miles of Cimarron Terrace Apartments
Find More Rentals in Shawnee
Bedrooms
Other Types of Rentals
Shawnee Apartments by Amenity
Apartment Specialties
Find More Rentals Nearby…
Contact This Property
(405) 704-3503Languages: English
Open 8:00 AM – 5:00 PM Today