

Managed By

- Bedrooms
- 1 - 31 - 3 Beds
- Bathrooms
- 1 - 21 - 2 Baths
- Sq. Ft.
- 528 - 1,341 sq ft
Pricing and Floor Plans
S1
Show Floor Plan Details Hide Floor Plan Details
Unable to load floor plan details.
2318
$1,399
528 Sq. Ft.
Now
1342
$1,350
528 Sq. Ft.
Now
1328
$1,350
528 Sq. Ft.
Now
A2HA
Show Floor Plan Details Hide Floor Plan Details
Unable to load floor plan details.
1105
$1,550
785 Sq. Ft.
Now
1005
$1,550
785 Sq. Ft.
Now
A2-1
Show Floor Plan Details Hide Floor Plan Details
Unable to load floor plan details.
1008
$1,600
739 Sq. Ft.
Now
1010
$1,600
739 Sq. Ft.
Oct. 7
A3
Show Floor Plan Details Hide Floor Plan Details
Unable to load floor plan details.
1201
$1,552
779 Sq. Ft.
Now
A2-3
Show Floor Plan Details Hide Floor Plan Details
Unable to load floor plan details.
2421
$1,525
724 Sq. Ft.
Oct. 7
A2-2
Show Floor Plan Details Hide Floor Plan Details
Unable to load floor plan details.
2420
$1,620
786 Sq. Ft.
Oct. 7
S2HA
Show Floor Plan Details Hide Floor Plan Details
Unable to load floor plan details.
A1-1
Show Floor Plan Details Hide Floor Plan Details
Unable to load floor plan details.
A6
Show Floor Plan Details Hide Floor Plan Details
Unable to load floor plan details.
A5
Show Floor Plan Details Hide Floor Plan Details
Unable to load floor plan details.
A1
Show Floor Plan Details Hide Floor Plan Details
Unable to load floor plan details.
A6-1
Show Floor Plan Details Hide Floor Plan Details
Unable to load floor plan details.
A2
Show Floor Plan Details Hide Floor Plan Details
Unable to load floor plan details.
A7
Show Floor Plan Details Hide Floor Plan Details
Unable to load floor plan details.
A4
Show Floor Plan Details Hide Floor Plan Details
Unable to load floor plan details.
B1
Show Floor Plan Details Hide Floor Plan Details
Unable to load floor plan details.
2217
$1,996
1,072 Sq. Ft.
Now
2317
$2,003
1,072 Sq. Ft.
Oct. 18
B3
Show Floor Plan Details Hide Floor Plan Details
Unable to load floor plan details.
1102
$2,150
1,087 Sq. Ft.
Oct. 17
B4
Show Floor Plan Details Hide Floor Plan Details
Unable to load floor plan details.
B4HA
Show Floor Plan Details Hide Floor Plan Details
Unable to load floor plan details.
B3-2
Show Floor Plan Details Hide Floor Plan Details
Unable to load floor plan details.
B5
Show Floor Plan Details Hide Floor Plan Details
Unable to load floor plan details.
B3-1
Show Floor Plan Details Hide Floor Plan Details
Unable to load floor plan details.
B2
Show Floor Plan Details Hide Floor Plan Details
Unable to load floor plan details.
C1
Show Floor Plan Details Hide Floor Plan Details
Unable to load floor plan details.
1112
$2,472
1,341 Sq. Ft.
Oct. 26
C1HA
Show Floor Plan Details Hide Floor Plan Details
Unable to load floor plan details.
Details
Lease Term Options
- 9 - 15 Month Leases
Property Information
- Built in 2024
- 184 units4 stories
Fees & Policies
The fees below are based on community-supplied data and may exclude additional fees and utilities.
One-Time Basics
Due at Application
-
Application Fee Per Applicant$40
-
Application Fee (Per Applicant)$40
Due at Move-In
-
Administrative Fee$75
Street
-
Parking FeeN/A
Comments
Street Parking is also optional but hourly rates by ParkMobile apply during specific hours.
Garage
-
Parking Fee$100
Dogs Allowed
-
Monthly Pet Fee$25
-
One-Time Pet Fee$250
-
Pet Deposit$500
70 lbs. Weight Limit
Comments
We do also allow Cats. Two pets maximum, however with 2 pets the deposit would increase to $700, with half being non refundable.
Cats Allowed
-
Monthly Pet Fee$25
-
One-Time Pet Fee$250
-
Pet Deposit$500
0 lbs. Weight Limit
Property Fee Disclaimer: Based on community-supplied data and independent market research. Subject to change without notice. May exclude fees for mandatory or optional services and usage-based utilities.
Matterport 3D Tours
Explore Commute Options
Property Highlights
- Bedroom Carpeting
- Breakfast Bar
- High Speed Internet Available
- Night Patrol
Apartment Features
- Air Conditioning
- Balcony
- Cable Ready
- Carpet
- Ceiling Fans
- Dishwasher
- Disposal
- Double Pane Windows
- Double Vanities
- Eat-in Kitchen
- Floor to Ceiling Windows
- Framed Mirrors
- Heating
- High Speed Internet Access
- Ice Maker
- Island Kitchen
- Kitchen
- Large Bedrooms
- Linen Closet
- Microwave
- Mud Room
- Oven
- Pantry
- Patio
- Quartz Countertops
- Range
- Refrigerator
- Smoke Free
- Stainless Steel Appliances
- Storage Space
- Trash Compactor
- Tub/Shower
- Views
- Vinyl Flooring
- Walk-In Closets
- Washer/Dryer
- Wi-Fi
- Yard
Community Features
- 24 Hour Access
- Bicycle Storage
- Car Charging Station
- Clubhouse
- Controlled Access
- Courtyard
- Disposal Chutes
- Dog Park
- Elevator
- Garages
- Gated
- Grill
- Key Fob Entry
- Maintenance on site
- Package Service
- Pet Washing Station
- Picnic Area
- Pool
- Property Manager on Site
- Public Transportation
- Storage Space
- Utilities Included
- Wi-Fi
Map of Santa Fe Square Apartments
Area Scores
Walkability
Moderately walkable
Transit
Limited public transit
Driveability
Exceptionally drivable
Bikeability
Moderately bikeable
Walkability measures the walking distance to day-to-day needs.
Transit measures access to public transportation.
Driveability measures congestion, parking availability, and access to major roads.
Bikeability measures the suitability for cycling.
Soundscore™
Busy
A Sound Score rating aggregates noise caused by vehicle traffic, airplane traffic and local sources.
Transit
Airport
14 min Drive

Moving to East Village, Tulsa, OK
Shopping Centers
Shoppers will appreciate Santa Fe Square Apartments proximity to 1308 S Peoria Ave and 1312-1318 Peoria Ave. 1308 S Peoria Ave is 1.4 miles away, and 1312-1318 Peoria Ave is within a 25 minute walk.
Parks and Recreation
Recreational activities near Santa Fe Square Apartments are plentiful. Discover 3 parks within 2.8 miles, including River Parks, Tulsa Garden Center at Woodward Park, and Gathering Place.
Airports
Living in East Village provides easy access to Tulsa International, located just 14 minutes from Santa Fe Square Apartments.
Local Education
Primary and Secondary Schools

Sankofa Middle School
Grades K-5
Public

Emerson Elementary School
Grades PK-5
Public

Solid Foundation Preparatory Academy
Grades PK-5
Private

Tulsa School of Arts and Sciences Middle School
Grades 6-8
Public

Central Middle School
Grades 6-8
Public
Holy Family Cathedral School
Grades PK-8
Private

Central High School
Grades 9-12
Public
Oklahoma Job Corps Academy
Grades 9-12
Private
Tulsa School Of Arts/Sciences
Grades 7-12
Charter
Data provided by GreatSchools.org © 2026. All rights reserved.

Colleges and Universities
| School | Commute Time (Distance) |
|---|---|
| Tulsa C.C., Metro Campus | Walk: 16 min (0.8 mi) |
| The University of Tulsa | Drive: 6 min (2.8 mi) |
| Tulsa C.C., Northeast Campus | Drive: 8 min (4.5 mi) |
| Tulsa C.C., West Campus | Drive: 16 min (8.3 mi) |
About Santa Fe Square Apartments
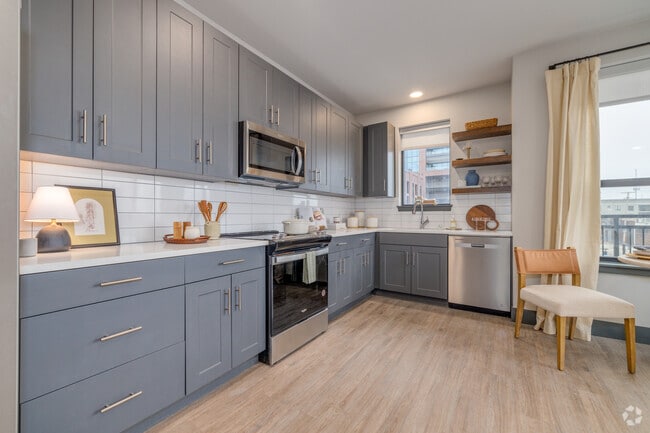
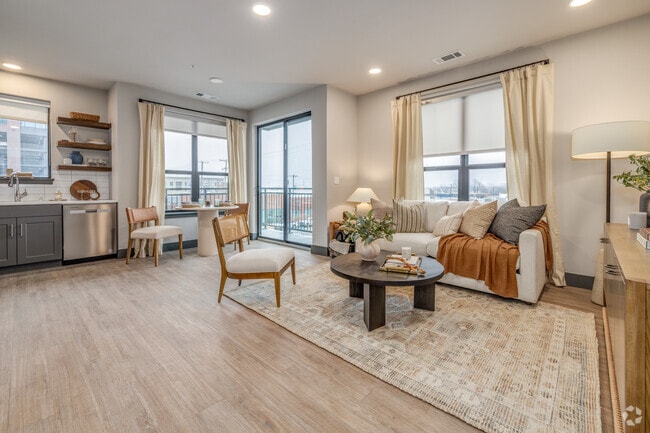
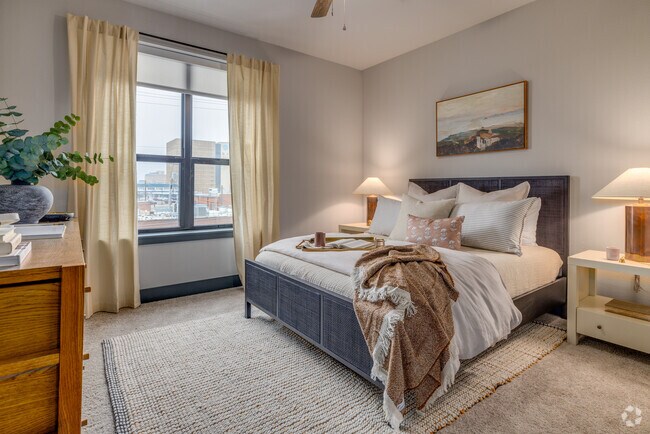
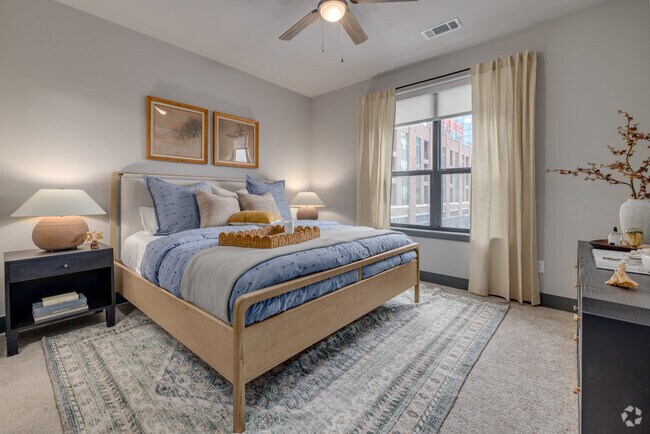
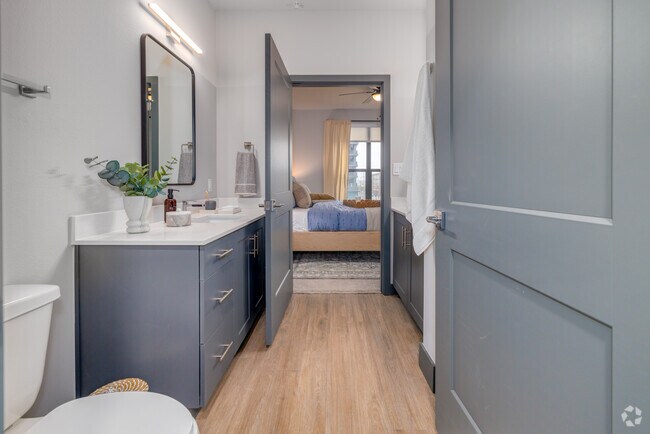
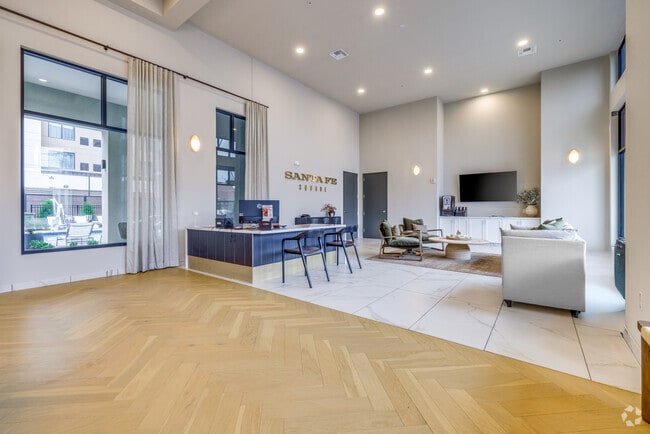
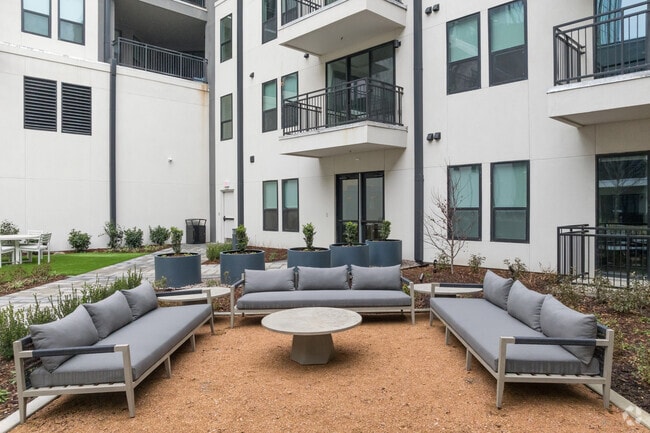
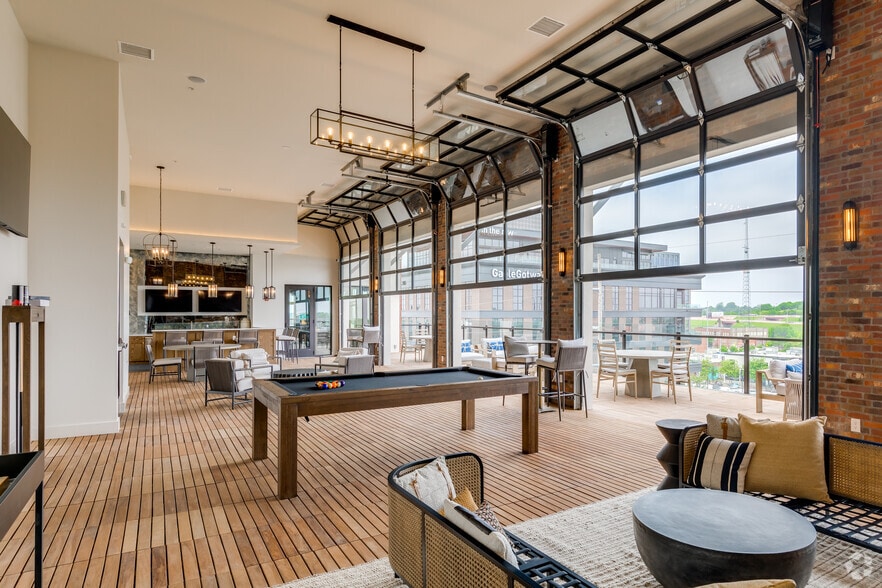
NOW OPEN! Santa Fe Square Apartments feature studio, 1, 2 and 3-bedroom residential units, along with spectacular community amenities. Residents will find two courtyards, outdoor grilling stations, a clubroom, and a dog park where furry friends can… run and play. Our units include stainless steel appliances, open shelving, urban mudrooms, balconies, full-size washers and dryers, roller shades, and select units will include private yards. Our community also features a European-style plaza where residents can find a variety of dining options and other venues.
NOW OPEN! Santa Fe Square Apartments feature studio, 1, 2 and 3-bedroom residential units, along with spectacular community amenities. Residents will find two courtyards, outdoor grilling stations, a clubroom, and a dog park where furry friends can run and play. Our units include stainless steel appliances, open shelving, urban mudrooms, balconies, full-size washers and dryers, roller shades, and select units will include private yards. Our community also features a European-style plaza where residents can find a variety of dining options and other venues.
Santa Fe Square Apartments is an apartment community in Tulsa, OK
Contact
Tulsa, OK 74120
- Sunday Closed
- Monday 8:30 AM – 5:30 PM
- Tuesday 8:30 AM – 5:30 PM
- Wednesday 8:30 AM – 5:30 PM
- Thursday 8:30 AM – 5:30 PM
- Friday 9:00 AM – 5:00 PM
- Saturday 10:00 AM – 2:00 PM
Renter Reviews
For Santa Fe Square Apartments
17 Ratings & Reviews
-
8/17/26
Verified Renter
Submitted by a verified resident of the apartment community. Participating residents may receive reward points in exchange for posting a review during their lease term, regardless of the nature of the review.Staff was super nice and helpful. The move in process went so smoothly and all my questions were answered promptly. The community was very nice and welcoming.
Review from Apartments.com
Santa Fe Square Apartments Gallery



Nearby Properties You Might Like
Within 50 Miles of Santa Fe Square Apartments
Find More Rentals in Tulsa
Bedrooms
Other Types of Rentals
Tulsa Apartments by Amenity
- Pet-Friendly Apartments in Tulsa
- Furnished Apartments in Tulsa
- Waterfront Apartments in Tulsa
- Apartments with a Pool in Tulsa
- Apartments with Wheelchair Access in Tulsa
- Apartments with Washer & Dryer in Tulsa
- Apartments with Utilities Included in Tulsa
- Apartments with a Garage in Tulsa
- Apartments with EV Charging in Tulsa
- Apartments with a Virtual Tour in Tulsa
Apartment Specialties
Find More Rentals Nearby…
Cities
Neighborhoods
Contact This Property
(918) 727-8617Languages: English
Open 8:30 AM – 5:30 PM Today