The Ridge @ 66
1 - 3 Beds
$1,149 - $1,759


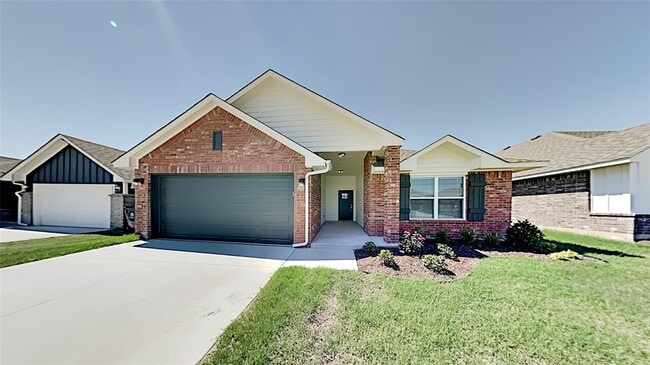

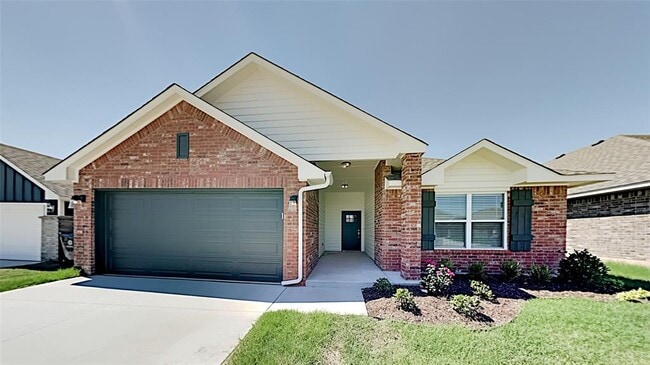
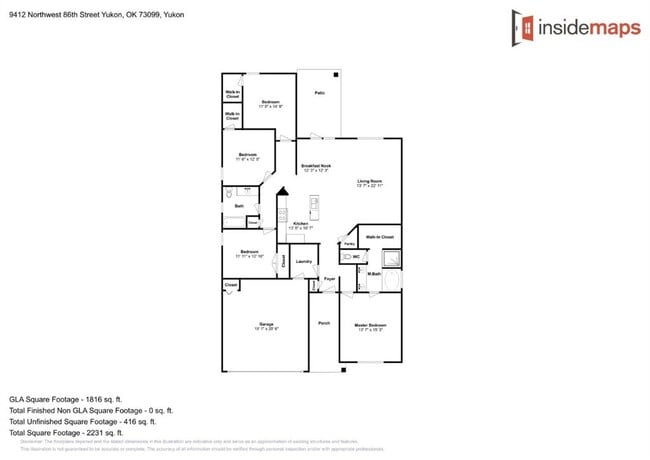
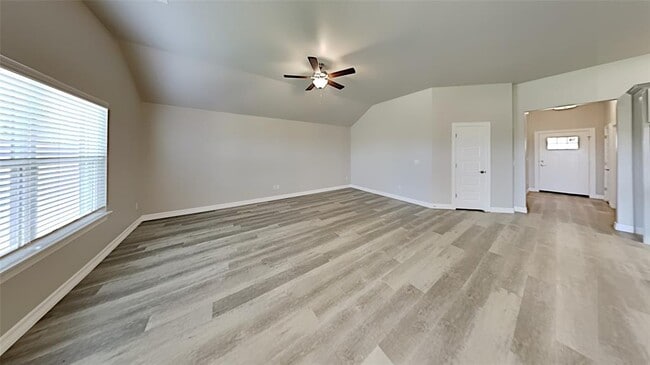
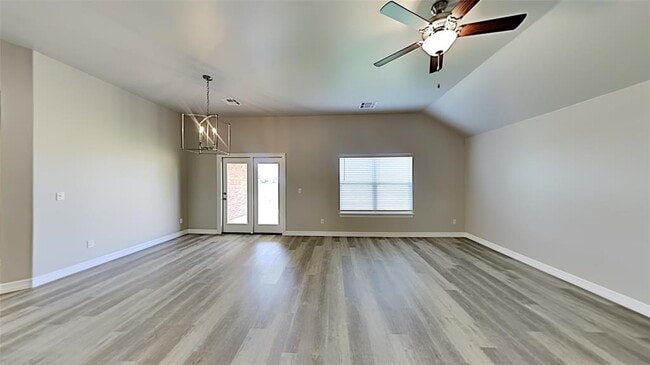

Introducing a Spacious and Beautiful 4 bedroom,2 bath home located in the desirable Yukon,OK. This stunning residence offers a modern and stylish living... experience. Step inside and be greeted by the sleek quartz countertops and stainless steel appliances in the kitchen,perfect for preparing delicious meals. The 5 burner gas range is a chef's dream,providing ample space for culinary creations. The large primary bedroom boasts a spacious walk-in closet and a luxurious en-suite bathroom,offering a private retreat for relaxation. The open concept design features a large kitchen island,ideal for entertaining guests or enjoying casual meals. Step outside onto the expansive covered back patio,where you can unwind and enjoy the fresh air. The neighborhood offers a park and walking trails,providing opportunities for outdoor activities and leisurely strolls. Located in the esteemed Yukon Schools district,this home offers an excellent education for growing minds. Don't miss the chance to make this beautiful house your new home. Experience the perfect blend of comfort and style in this large 4 bedroom,2 bath home in Yukon. Pets case by case. Tenant responsible for refrigerator,washer and dryer. Stainless steel 5 burner gas range,dishwasher,and microwave are included. All residents are enrolled in the Resident Benefits Package (RBP) for $45.00/month which includes renters' insurance,credit building to help boost your credit score with timely rent payments,$1M Identity Protection,HVAC air filter delivery (for applicable properties),our best-in-class resident rewards program,and more! If you already have renter’s insurance,upon acceptance that it meets all lease requirements,the RBP would be $31.05/month. More details upon application.
9412 NW 86th St is a single-family home for rent in Yukon, OK
The fees below are based on community-supplied data and may exclude additional fees and utilities.
Property Fee Disclaimer Based on community-supplied data and independent market research. Subject to change without notice. May exclude fees for mandatory or optional services and usage-based utilities.

Listing Content: Copyright© 2026 MLSOK, Inc. listing content is believed to be accurate but is not guaranteed. Subject to verification by all parties. The listing information being provided is for consumers’ personal, non-commercial use and may not be used for any purpose other than to identify prospective properties consumers may be interested in purchasing. This listing data is copyrighted and may not be transmitted, retransmitted, copied, framed, repurposed, or altered in any way for any other site, individual and/or purpose without the express written permission of MLSOK, Inc. Information last updated on 1/2/2026.
Walkability
Somewhat walkable20 / 100
Driveability
Exceptionally drivable100 / 100

Soundscore ™
Active74 / 100


Independence Intermediate School
Grades K-5
Public

Surrey Hills Elementary School
Grades PK-5
Public

Yukon Middle School
Grades 6-8
Public

Yukon High School
Grades 9-12
Public

Harvest Hills Christian School
Grades PK-12
Private
Data provided by GreatSchools.org © 2026. All rights reserved.

School
Commute Time (Distance)
Southern Nazarene University
Drive: 14 min (9.2 mi)
OSU-Oklahoma City
Drive: 20 min (11.6 mi)
Oklahoma City University
Drive: 22 min (12 mi)
OU Health Sciences Center
Drive: 27 min (14.7 mi)
Shoppers will appreciate 9412 NW 86th St proximity to Express Shops and Market Square. Express Shops is 1.6 miles away, and Market Square is within a 34 minute walk.
Living in Outer Canadian County provides easy access to Will Rogers World, located just 32 minutes from 9412 NW 86th St.
Within 50 Miles of 9412 NW 86th St