Victoria Village Towers
Studio - 3 Beds
$1,799 - $3,849
12 Month Lease


137 Lindy Lou Rd, Toronto, ON M9M 2B5
| Monthly Rent | Bedrooms | Bathrooms | |||
|---|---|---|---|---|---|
| $2,239 - $2,489 | 2 - 3 Beds | 2 - 3 | 1 Bath | 1 Bath | 900 - 1,000 sq. ft. |
| View Fees and Policies |
Show Floor Plan Details
Show Floor Plan Details
Lease Term Options
Property Information
The fees below are based on community-supplied data and may exclude additional fees and utilities.
Property Fee Disclaimer Based on community-supplied data and independent market research. Subject to change without notice. May exclude fees for mandatory or optional services and usage-based utilities.
Walkability
Moderately walkable70 / 100
Transit
Good public transit70 / 100
Driveability
Exceptionally drivable90 / 100
Bikeability
Moderately bikeable60 / 100



Shoppers will appreciate Benville Court Apartments proximity to Finchdale Plaza, Woodview Park Plaza, and Yorkgate Mall. Finchdale Plaza is 1.2 kilometers away, and Woodview Park Plaza is within a 25 minute walk.
With a TransitScore of 70, Benville Court Apartments has good public transit, including 10 transit stops within 15.4 kilometers. Transit options include Finch West Station - Northbound Platform and Pioneer Village Station - Northbound Platform.
Living in Black Creek provides easy access to Toronto Pearson International, located just 26 minutes from Benville Court Apartments. Another nearby airport is Billy Bishop Toronto City, located 22.7 kilometers away.
Alhidayah School
Grades K-5
Private
The Ambassadors of God Academy
Grades K-5
Private
Daystrom Public School
Grades K-5
Public
Ééc Saint-Noël-Chabanel-Toronto
Grades K-5
Public
St Jude Catholic School
Grades K-5
Public
Can-Aim High School
Grades 9-12
Private
Inspire Academy
Grades 9-12
Private
Monsignor Percy Johnson Catholic High School
Grades 9-12
Public
Father Henry Carr Catholic Secondary School
Grades 9-12
Public
St Basil-the-Great College School
Grades 9-12
Public
Nile Academy Blue Haven Campus
Grades K-12
Private
Success Academy Canada
Grades K-12
Private
Data provided by LocalLogic.co © 2026. All rights reserved.

School
Commute Time (Distance)
Humber College, North Campus
Drive: 8 min (5.8 km)
York Université
Drive: 10 min (6.6 km)
The area has a lot to offer all families. The TTC stops are located right outside the front steps with only a 15 minute bus ride to the new Finch West Subway station. THE NEW Finch West LRT IS NOW RUNNING in the neighbourhood! You are less than a 5... minute drive to Highway 400, 401 & 407. Convenient to Colossus Cineplex Theatres in Vaughan, local grocery stores, medical centers, pharmacies, restaurants and other shopping essentials. The newly renovated Gord & Irene Risk Community Centre is just at Finch Avenue & Islington Avenue, there are several day care centers and various schools in the area: Daystrom Public School, Daystrom Care Center, St. Jude Catholic School and Emery Collegiate. Beautiful parks within walking distance to the property: Lanyard Park, Lindylou Park, Duncanwoods Park.
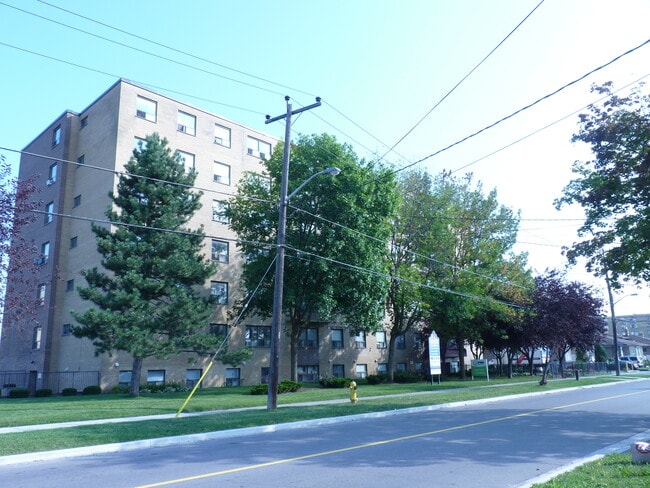
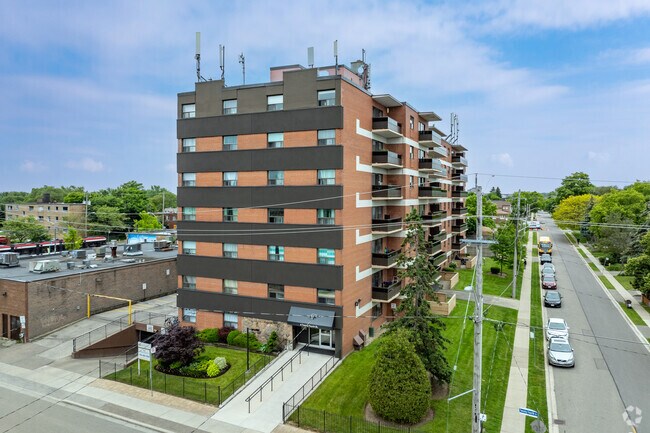
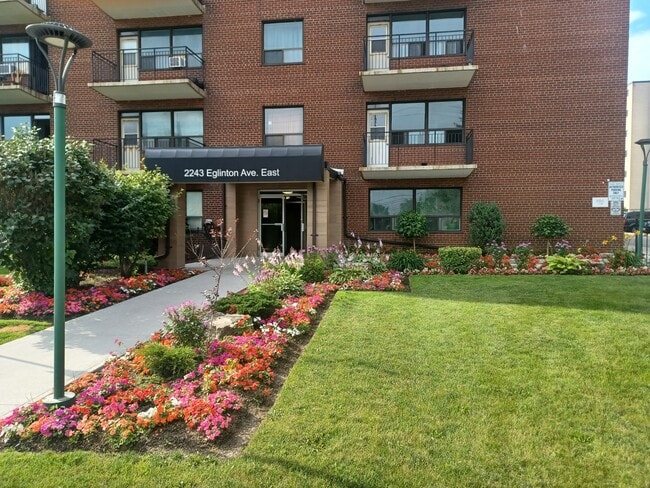
The building is located on a quiet residential street within spacious grounds and is well maintained. Our onsite staff take pride in ensuring that all of our residents are enjoying their homes to the fullest. The building features modernized new elevators, controlled access, fob entry access, on site laundry facilities, security cameras, 24 hr. Emergency Maintenance and outdoor parking.
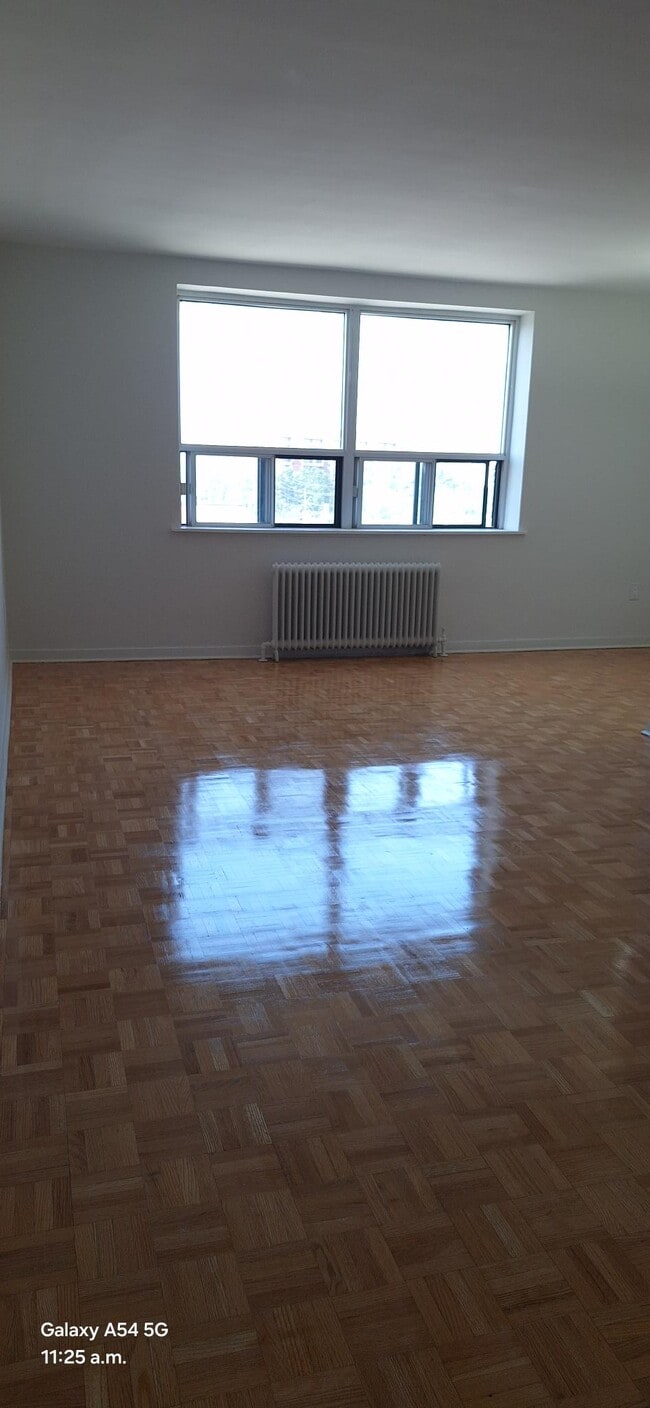

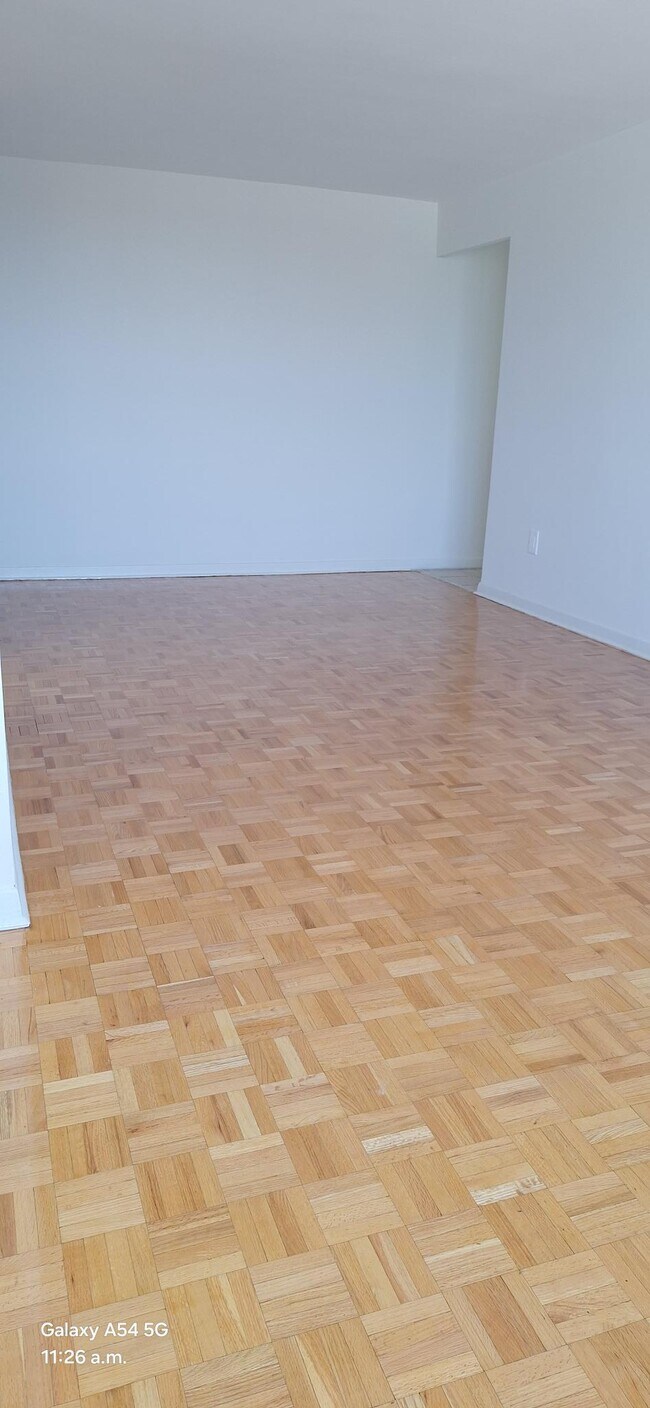
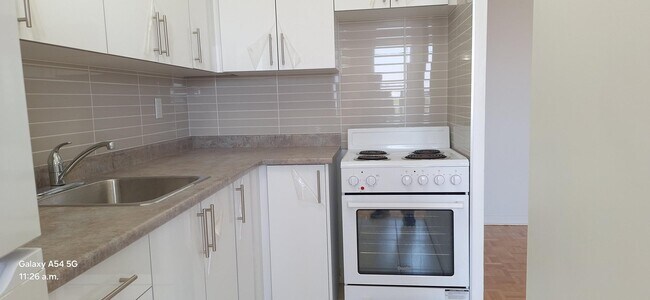
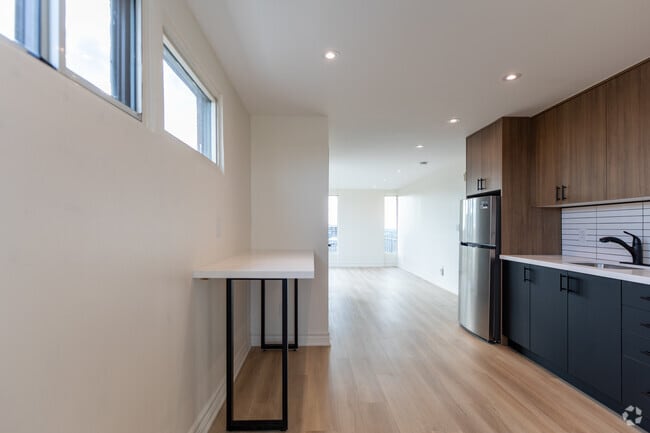
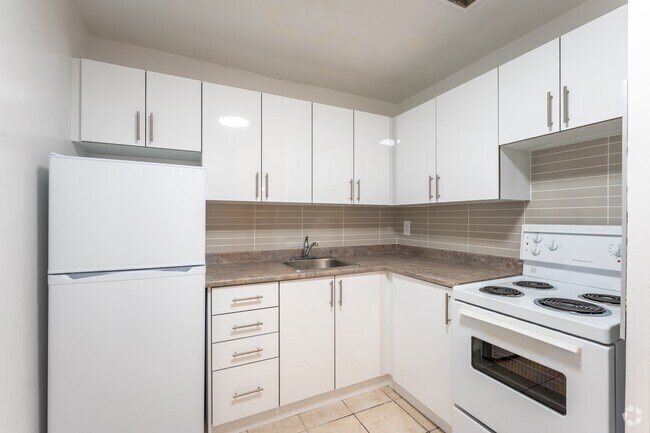
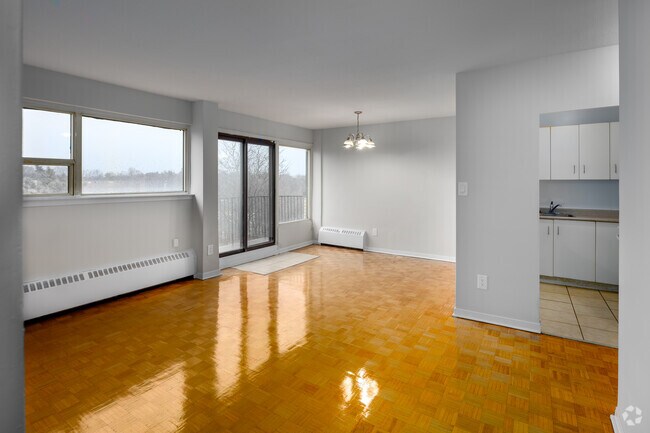
All renovated apartments have modern kitchen and appliances, refinished hardwood floors, upgraded bathrooms, ceramic tiling, freshly painted and lots of closet space.
The area has a lot to offer all families. The TTC stops are located right outside the front steps with only a 15 minute bus ride to the new Finch West Subway station. THE NEW Finch West LRT IS NOW RUNNING in the neighbourhood! You are less than a 5 minute drive to Highway 400, 401 & 407. Convenient to Colossus Cineplex Theatres in Vaughan, local grocery stores, medical centers, pharmacies, restaurants and other shopping essentials. The newly renovated Gord & Irene Risk Community Centre is just at Finch Avenue & Islington Avenue, there are several day care centers and various schools in the area: Daystrom Public School, Daystrom Care Center, St. Jude Catholic School and Emery Collegiate. Beautiful parks within walking distance to the property: Lanyard Park, Lindylou Park, Duncanwoods Park.
The building is located on a quiet residential street within spacious grounds and is well maintained. Our onsite staff take pride in ensuring that all of our residents are enjoying their homes to the fullest. The building features modernized new elevators, controlled access, fob entry access, on site laundry facilities, security cameras, 24 hr. Emergency Maintenance and outdoor parking.
All renovated apartments have modern kitchen and appliances, refinished hardwood floors, upgraded bathrooms, ceramic tiling, freshly painted and lots of closet space.
Benville Court Apartments is located in Toronto, in the M9M 2B5 zip code. This apartment community was built in 1960 and has 6 stories with 114 units.
Within 80 Kilometers of Benville Court Apartments
12 Month Lease

12 Month Lease
12 Month Lease
Languages: English
Open 10:00 AM - 6:00 PM Today