Victoria Village Towers
Studio - 3 Beds
$1,799 - $3,849
12 Month Lease


10-20 Trudelle St, Toronto, ON M1J 1Y9
Managed By

| Monthly Rent | Bedrooms | Bathrooms | |||
|---|---|---|---|---|---|
| $1,869 - $2,579 | 1 - 3 Beds | 1 - 3 | 1 Bath | 1 Bath | 618 - 1,013 sq. ft. |
| View Fees and Policies |
Show Floor Plan Details
Show Floor Plan Details
Lease Term Options
Property Information
The fees below are based on community-supplied data and may exclude additional fees and utilities.
Property Fee Disclaimer Based on community-supplied data and independent market research. Subject to change without notice. May exclude fees for mandatory or optional services and usage-based utilities.
Walkability
Moderately walkable70 / 100
Transit
Strong public transit80 / 100
Driveability
Moderately drivable60 / 100
Bikeability
Moderately bikeable60 / 100



Shoppers will appreciate Sandalwood Manor proximity to McCowan Plaza and Midland Lawrence Plaza. McCowan Plaza is 1.7 kilometers away, and Midland Lawrence Plaza is within a 37 minute walk.
With a TransitScore of 80, Sandalwood Manor has strong public transit, including 8 transit stops within 7.4 kilometers. Transit options include Warden Station - Eastbound Platform and Victoria Park Ave At Denton Ave.
Living in Eglinton East provides easy access to Billy Bishop Toronto City, located just 29 minutes from Sandalwood Manor. Another nearby airport is Toronto Pearson International, located 44.5 kilometers away.
Éic Père-Philippe-Lamarche
Grades K-5
Public
St Nicholas Catholic School
Grades K-5
Public
John McCrae Public School
Grades K-5
Public
St Joan of Arc Catholic Academy
Grades 9-12
Public
St John Henry Newman Catholic High School
Grades 9-12
Public
Ésc Père-Philippe-Lamarche
Grades 9-12
Public
Simra Academy Private School
Grades 9-12
Private
Madina Academy
Grades 9-12
Private
Future Hope Academy
Grades K-12
Private
Salaheddin Islamic School
Grades K-12
Private
Data provided by LocalLogic.co © 2026. All rights reserved.

School
Commute Time (Distance)
York University
Drive: 22 min (13.9 km)
This property is in a great location. THE NEW EGLINTON LRT is now up and running in the neighbourhood. The area has a lot to offer all families. The TTC is located within steps of the building and a short ride to Kennedy Subway Station and Eglinton... Go Station. You will be in close proximity to pharmacies, supermarkets, restaurants, shopping, including various schools: St. Joan of Arc Catholic School, Glen Ravine Junior Public School, John Mc Crae Public School, UMC High School - just to name a few. There are several parks within walking distance to the property for you to explore and enjoy: Trudelle Park, Horton Park, Knob Hill Park.
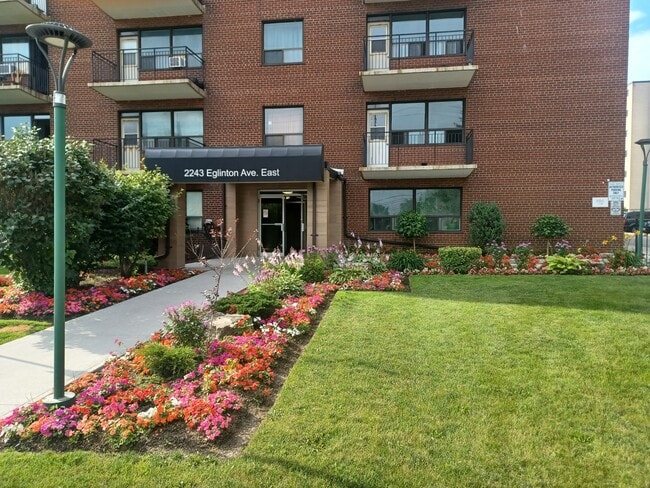
This building features a renovated lobby, modernized elevators, laundry facilities, controlled access, security cameras, 24 hr. Emergency Maintenance, outdoor and covered parking and onsite staff.
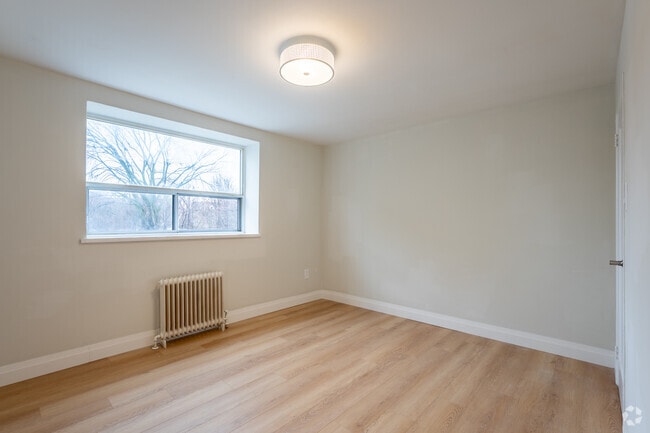
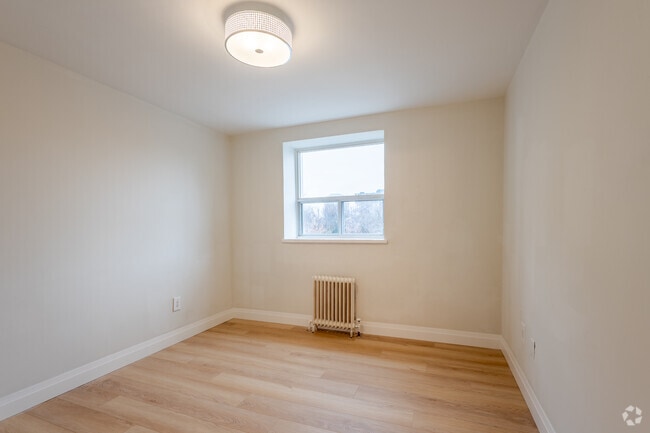
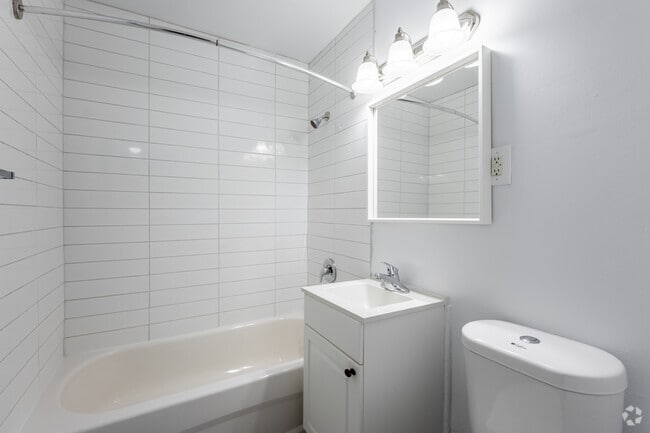
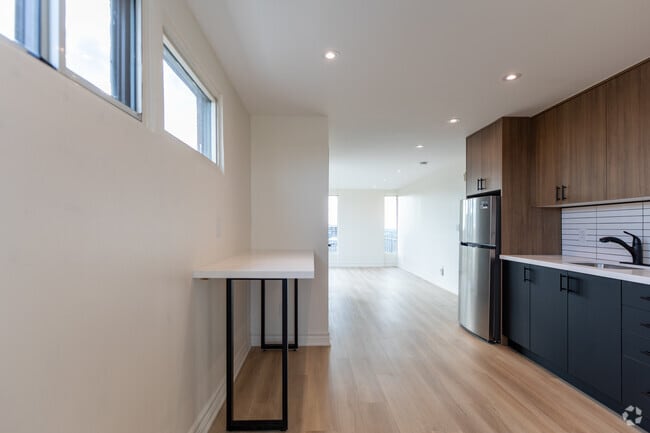
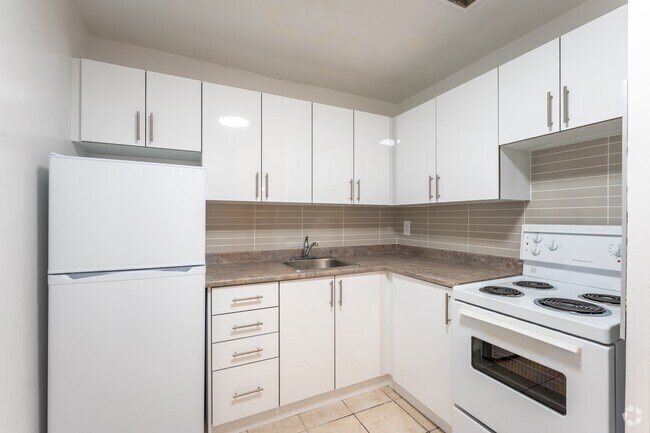
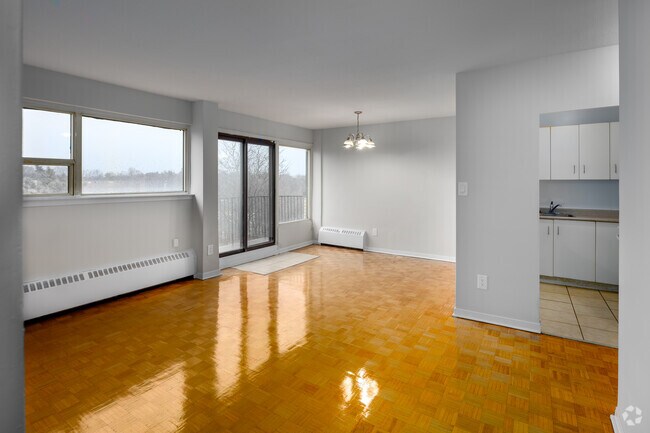
Our suites feature plenty of kitchen cabinet space, modern appliances, refinished hardwood floors and ceramic tiled bathrooms and kitchens, balconies, plenty of closet space, with some suites also enjoying large storage closets. One of the most important features of Sandalwood Manor are the building residents who are friendly and neighbourly, creating a community atmosphere. Our on-site staff will also enhance your experience at Sandalwood Manor. They are friendly, receptive to residents’ concerns and work with our residents so that they can enjoy their homes to the fullest.
This property is in a great location. THE NEW EGLINTON LRT is now up and running in the neighbourhood. The area has a lot to offer all families. The TTC is located within steps of the building and a short ride to Kennedy Subway Station and Eglinton Go Station. You will be in close proximity to pharmacies, supermarkets, restaurants, shopping, including various schools: St. Joan of Arc Catholic School, Glen Ravine Junior Public School, John Mc Crae Public School, UMC High School - just to name a few. There are several parks within walking distance to the property for you to explore and enjoy: Trudelle Park, Horton Park, Knob Hill Park.
This building features a renovated lobby, modernized elevators, laundry facilities, controlled access, security cameras, 24 hr. Emergency Maintenance, outdoor and covered parking and onsite staff.
Our suites feature plenty of kitchen cabinet space, modern appliances, refinished hardwood floors and ceramic tiled bathrooms and kitchens, balconies, plenty of closet space, with some suites also enjoying large storage closets. One of the most important features of Sandalwood Manor are the building residents who are friendly and neighbourly, creating a community atmosphere. Our on-site staff will also enhance your experience at Sandalwood Manor. They are friendly, receptive to residents’ concerns and work with our residents so that they can enjoy their homes to the fullest.
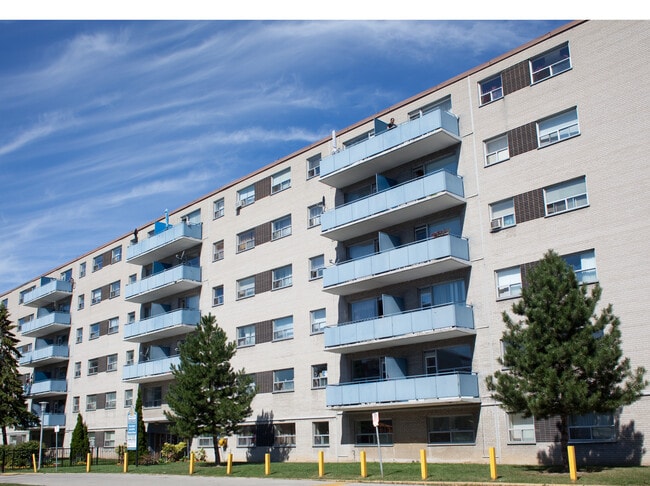
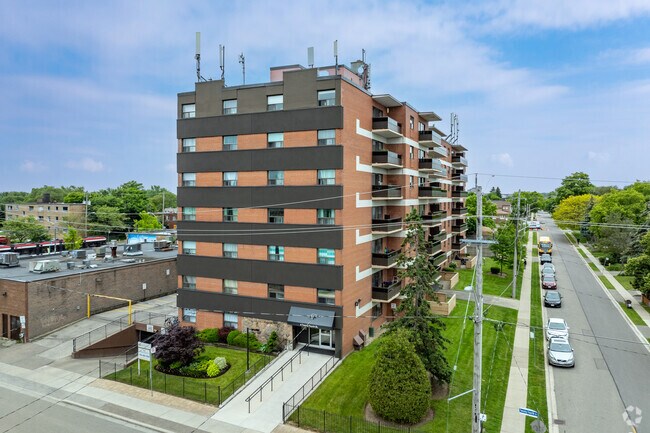
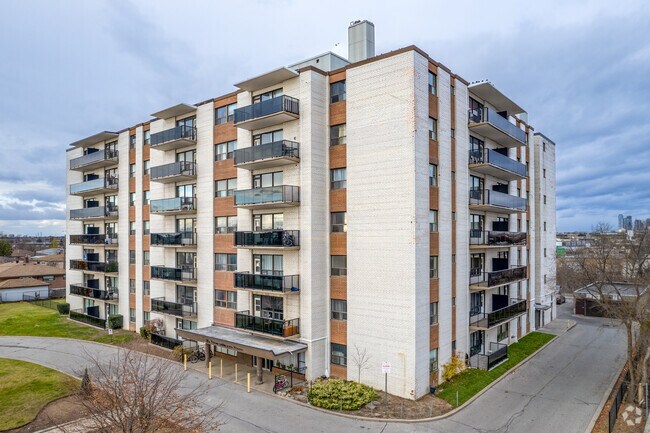
Sandalwood Manor is located in Toronto, in the M1J 1Y9 zip code. This apartment community was built in 1967 and has 6 stories with 168 units.

Within 80 Kilometers of Sandalwood Manor
12 Month Lease
12 Month Lease

12 Month Lease
Tour Options:
In-Person
Languages: English
Open By Appointment Only