Parkway Manor
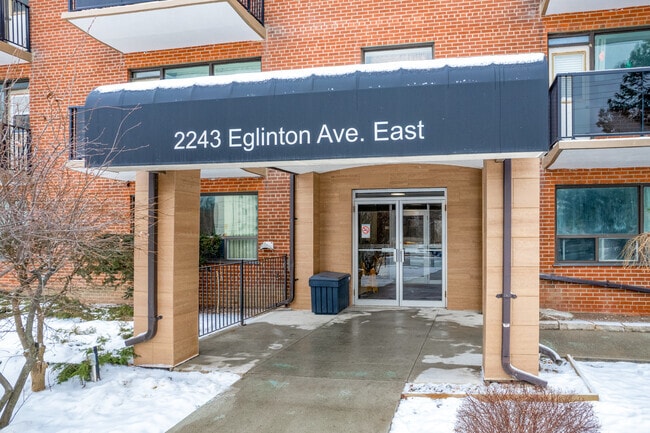
2243 Eglinton Ave E, Toronto, ON M1K 2N2
Managed By

- Bedrooms
- 1 - 21 - 2 Beds
- Bathrooms
- 1 Bath1 Bath
- Sq. Ft.
- 700 - 900 sq ft
Pricing and Floor Plans
One Bedroom
Show Floor Plan Details Hide Floor Plan Details
Unable to load floor plan details.
Two Bedroom
Show Floor Plan Details Hide Floor Plan Details
Unable to load floor plan details.
Details
Lease Term Options
- 12 mo
Property Information
- Built in 1970
- 92 units6 stories
Fees & Policies
The fees below are based on community-supplied data and may exclude additional fees and utilities.
Utilities & Essentials
-
Utility - Water/SewerIncluded in Rent / mo
-
HydroUsage-Based / mo
-
Surface Lot
Dogs Allowed
-
Pet FeeIncluded in Rent
0 lbs. Weight Limit, Pet Interview, Spayed/Neutered
Cats Allowed
-
Pet FeeIncluded in Rent
0 lbs. Weight Limit, Pet Interview, Spayed/Neutered
Storage Locker
-
Storage Fee$25 / mo
Property Fee Disclaimer: Based on community-supplied data and independent market research. Subject to change without notice. May exclude fees for mandatory or optional services and usage-based utilities.
Matterport 3D Tours
Explore Commute Options
Property Highlights
- Outdoor Parking
- Storage Lockers
Apartment Features
- Balcony
- Cable Ready
- Dining Room
- Hardwood Floors
- Heating
- Intercom
- Kitchen
- Linen Closet
- Oven
- Range
- Refrigerator
- Smoke Free
- Sprinkler System
- Storage Space
- Tile Floors
- Tub/Shower
Community Features
- 24 Hour Access
- Controlled Access
- Courtyard
- Day Care
- Disposal Chutes
- Elevator
- Laundry Facilities
- Maintenance on site
- Public Transportation
- Recycling
- Utilities Included
- Video Patrol
- Walking/Biking Trails
- Wheelchair Accessible
Map of Parkway Manor
Area Scores
Walkability
Moderately walkable
Transit
Exceptional public transit
Driveability
Moderately drivable
Bikeability
Moderately bikeable
Walkability measures the walking distance to day-to-day needs.
Transit measures access to public transportation.
Driveability measures congestion, parking availability, and access to major roads.
Bikeability measures the suitability for cycling.
Transit
Commuter Rail
3 min Drive


Commuter Rail
4 min Drive

Airport
27 min Drive

Airport
43 min Drive

Moving to Ionview, Toronto, ON
Shopping Centres
Shoppers will appreciate Parkway Manor proximity to 2300-2312 Eglinton Ave E, 2296 Eglinton Ave E, and 743 Birchmount Rd. 2300-2312 Eglinton Ave E is 0.3 kilometers away, and 2296 Eglinton Ave E is within a 3 minute walk.
Commuting
With top-notch public transportation and a TransitScore of 90, Ionview is exceptional public transit. Within 7.7 kilometers of Parkway Manor, you’ll find Warden Station - Eastbound Platform, Victoria Park Ave At Denton Ave, and Victoria Park Ave At Danforth Ave.
Airports
Living in Ionview provides easy access to Billy Bishop Toronto City, located just 26 minutes from Parkway Manor. Another nearby airport is Toronto Pearson International, located 43.2 kilometers away.
Local Education
Primary and Secondary Schools
Lord Roberts Junior Public School
Grades K-5
Public
General Brock Public School
Grades K-5
Public
St Maria Goretti Catholic School
Grades K-5
Public
Ionview Public School
Grades K-5
Public
Corvette Junior Public School
Grades K-5
Public
Mentor's Academy
Grades 9-12
Private
Delta Academy Inc
Grades 9-12
Private
St Joan of Arc Catholic Academy
Grades 9-12
Public
A+ Academy of Advancement
Grades K-12
Private
Khairul Ummah School
Grades K-12
Private
Amanah Academy North America Foundation
Grades K-12
Private
Salaheddin Islamic School
Grades K-12
Private
Data provided by LocalLogic.co © 2026. All rights reserved.

Colleges and Universities
| School | Commute Time (Distance) |
|---|---|
| York University | Drive: 18 min (11.2 km) |
About Parkway Manor
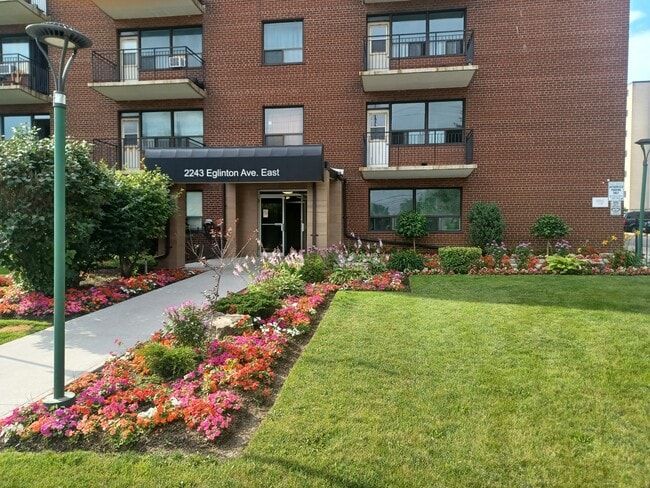
This property is in a great location. THE NEW EGLINTON LRT is now running in the neighbourhood. The TTC is located right outside the front steps with a short ride to Kennedy Subway Station, Kennedy GO & Eglinton GO Stations. The building is…
surrounded by beautiful landscaping and is in close proximity to the local Police station, numerous strip plazas, restaurants, pharmacies, theatres, daycares, including various schools: Ionview Public School, Corvette Public School, George Peck Public School, St. Maria Goretti Catholic School, St. Joan of Arc Catholic Academy. There are several parks within walking distance to the property: Eglinton Ravine Park, Maidavale Park and Treverton Park.
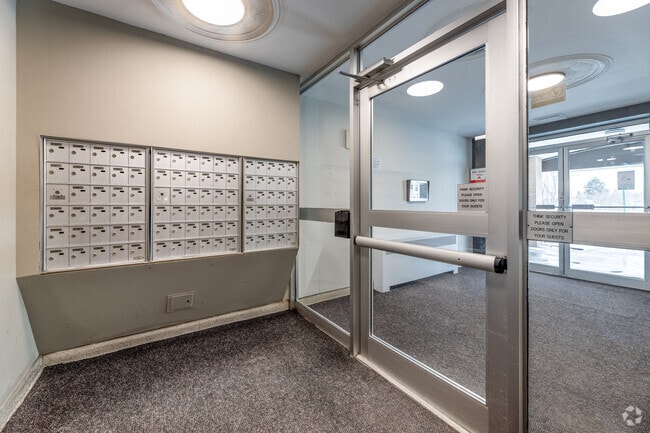
This building features a renovated lobby, modernized elevators, laundry facilities, controlled access, security cameras, 24 hr. Emergency Maintenance, outdoor parking and onsite staff.
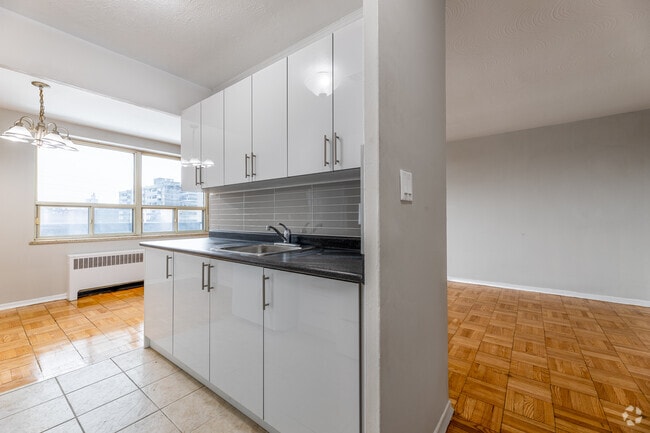
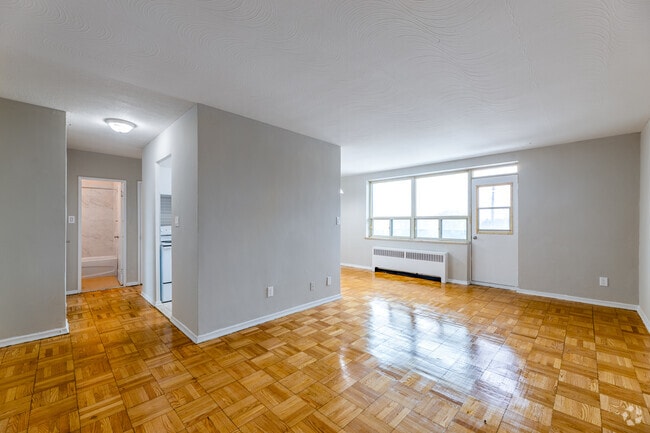
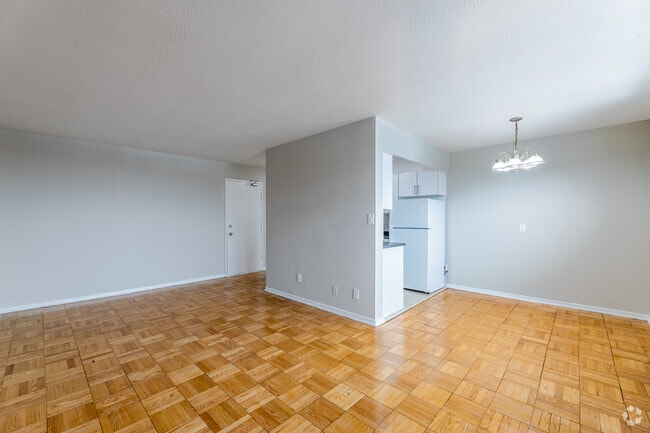
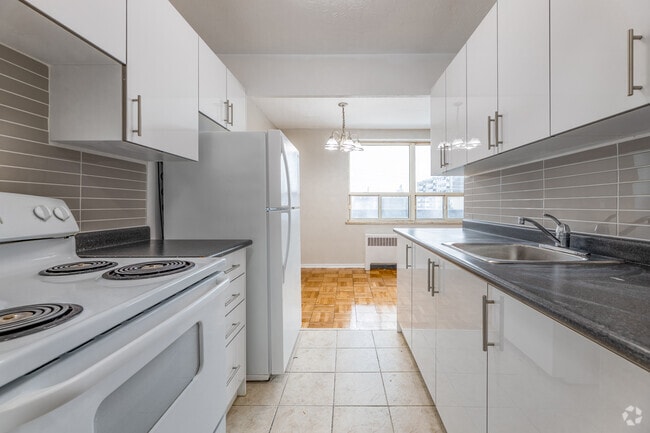
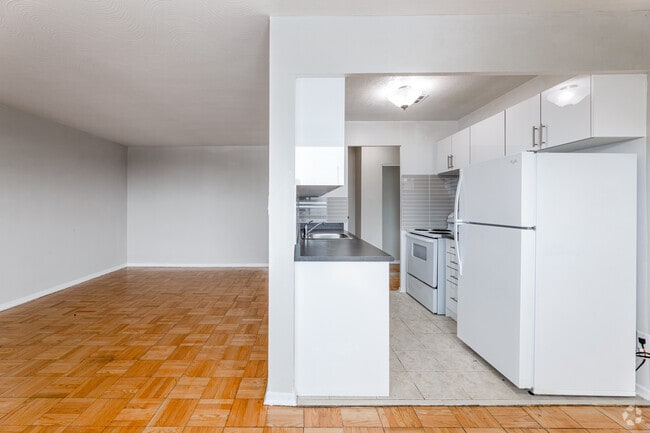
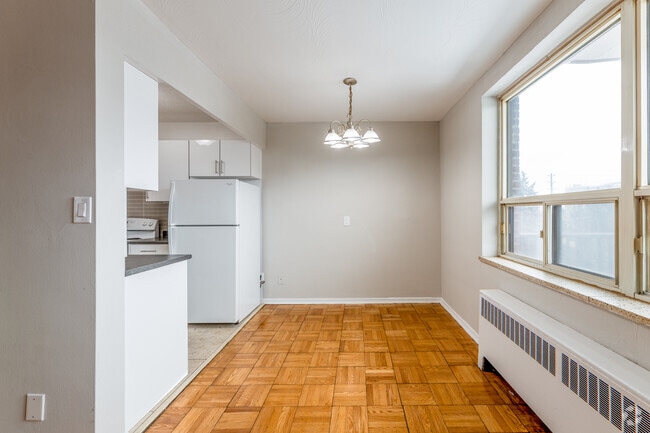
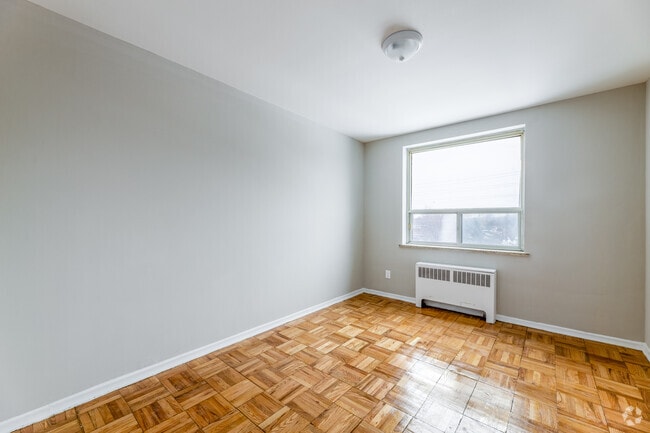
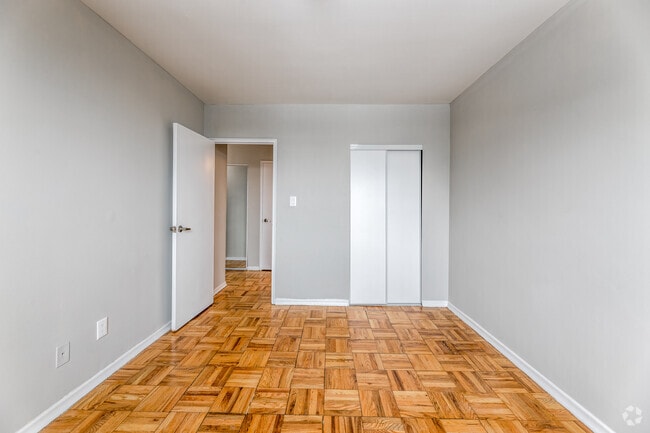
The building is extremely clean and well-maintained. Building features controlled access, on site laundry facilities, modernized elevators, 24 hr. Emergency Maintenance, security cameras, controlled and onsite staff. The suites feature modern kitchens and appliances, refinished hardwood floors, ceramic tiled bathrooms and kitchen and plenty of closet space. The building’s residents are friendly and neighbourly, creating a community atmosphere.
This property is in a great location. THE NEW EGLINTON LRT is now running in the neighbourhood. The TTC is located right outside the front steps with a short ride to Kennedy Subway Station, Kennedy GO & Eglinton GO Stations. The building is surrounded by beautiful landscaping and is in close proximity to the local Police station, numerous strip plazas, restaurants, pharmacies, theatres, daycares, including various schools: Ionview Public School, Corvette Public School, George Peck Public School, St. Maria Goretti Catholic School, St. Joan of Arc Catholic Academy. There are several parks within walking distance to the property: Eglinton Ravine Park, Maidavale Park and Treverton Park.
This building features a renovated lobby, modernized elevators, laundry facilities, controlled access, security cameras, 24 hr. Emergency Maintenance, outdoor parking and onsite staff.
The building is extremely clean and well-maintained. Building features controlled access, on site laundry facilities, modernized elevators, 24 hr. Emergency Maintenance, security cameras, controlled and onsite staff. The suites feature modern kitchens and appliances, refinished hardwood floors, ceramic tiled bathrooms and kitchen and plenty of closet space. The building’s residents are friendly and neighbourly, creating a community atmosphere.
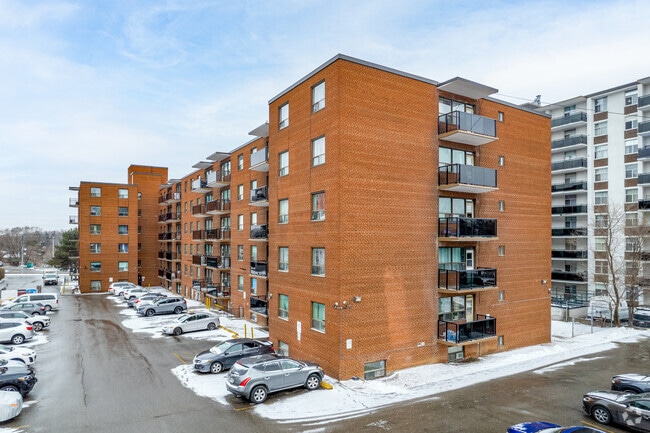
Parkway Manor is located in Toronto, Ontario in the M1K 2N2 zip code. This apartment community was built in 1970 and has 6 stories with 92 units.
Contact
Toronto, ON M1K 2N2
- Sunday By Appointment Only
- Monday 10:00 a.m. – 6:00 p.m.
- Tuesday 10:00 a.m. – 6:00 p.m.
- Wednesday 10:00 a.m. – 6:00 p.m.
- Thursday 10:00 a.m. – 6:00 p.m.
- Friday 10:00 a.m. – 6:00 p.m.
- Saturday By Appointment Only
Parkway Manor Gallery
Nearby Properties You Might Like
Within 50 Miles of Parkway Manor


Find More Apartments for Rent in Toronto
Other Property Types
Apartment Amenities
Apartments in your Budget
Find Rentals Near Toronto, ON
For Rent near Toronto
Neighbourhoods of Toronto
- Waterfront Communities-The Island Apartments for Rent
- Church-Yonge Corridor Apartments for Rent
- Bay Street Corridor Apartments for Rent
- South Parkdale/King West Apartments for Rent
- University/Annex Apartments for Rent
- Moss Park/Regent Park Apartments for Rent
- Willowdale East/Newtonbrook East Apartments for Rent
- Mount Pleasant West Apartments for Rent
Contact this Property
(833) 365-4186Languages: English
Open 10:00 a.m. – 6:00 p.m. Today