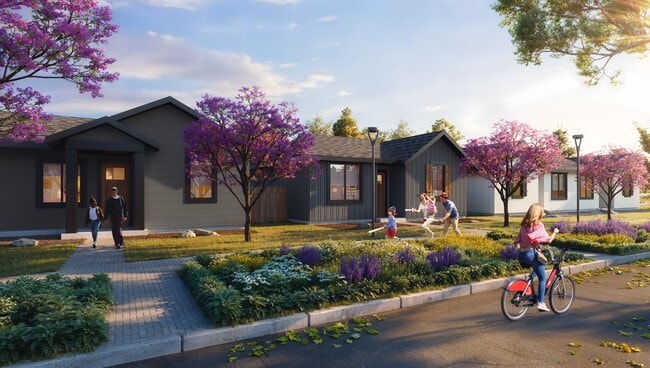
Petra at Larkspur
750 SE 15th St, Bend, OR 97702
- Bedrooms
- 1 - 31 - 3 Beds
- Bathrooms
- 1 - 31 - 3 Baths
- Sq. Ft.
- 596 - 1,508 sq ft
Pricing and Floor Plans
Flat II
Show Floor Plan Details Hide Floor Plan Details
Unable to load floor plan details.
1627-210
$1,710
640 Sq. Ft.
Now
1627-216
$1,730
640 Sq. Ft.
Now
1627-301
$1,775
640 Sq. Ft.
Now
Flat I
Show Floor Plan Details Hide Floor Plan Details
Unable to load floor plan details.
1551-203
$1,630
596 Sq. Ft.
Nov. 29
1551-204
$1,630
596 Sq. Ft.
Nov. 29
1551-205
$1,630
596 Sq. Ft.
Nov. 29
Cottage I
Show Floor Plan Details Hide Floor Plan Details
Unable to load floor plan details.
1658
$2,295
846 Sq. Ft.
Oct. 29
1676
$2,295
846 Sq. Ft.
Nov. 15
1684
$2,295
846 Sq. Ft.
Nov. 15
1686
$2,295
846 Sq. Ft.
Nov. 15
Flat III
Show Floor Plan Details Hide Floor Plan Details
Unable to load floor plan details.
Cottage II Duplex
Show Floor Plan Details Hide Floor Plan Details
Unable to load floor plan details.
1638
$2,695
1,096 Sq. Ft.
Now
1640
$2,695
1,096 Sq. Ft.
Now
1630
$2,730
1,096 Sq. Ft.
Now
Flat IV
Show Floor Plan Details Hide Floor Plan Details
Unable to load floor plan details.
1627-206
$2,025
1,054 Sq. Ft.
Now
1627-209
$2,025
1,054 Sq. Ft.
Now
1627-215
$2,045
1,054 Sq. Ft.
Now
Cottage II Single
Show Floor Plan Details Hide Floor Plan Details
Unable to load floor plan details.
1636
$2,795
1,084 Sq. Ft.
Now
1668
$2,795
1,084 Sq. Ft.
Now
1642
$2,960
1,084 Sq. Ft.
Now
Flat V
Show Floor Plan Details Hide Floor Plan Details
Unable to load floor plan details.
1627-302
$2,110
1,093 Sq. Ft.
Now
1627-213
$1,995
1,093 Sq. Ft.
Now
1627-313
$2,110
1,093 Sq. Ft.
Now
Flat VI
Show Floor Plan Details Hide Floor Plan Details
Unable to load floor plan details.
1571-203
$2,045
1,108 Sq. Ft.
Oct. 30
1571-103
$2,110
1,108 Sq. Ft.
Oct. 30
1571-104
$2,110
1,108 Sq. Ft.
Oct. 30
Townhome I
Show Floor Plan Details Hide Floor Plan Details
Unable to load floor plan details.
1579
$2,900
1,444 Sq. Ft.
Oct. 30
1581
$2,900
1,444 Sq. Ft.
Oct. 30
1557
$2,900
1,444 Sq. Ft.
Nov. 29
Townhome II
Show Floor Plan Details Hide Floor Plan Details
Unable to load floor plan details.
1577
$2,900
1,508 Sq. Ft.
Oct. 30
1583
$2,900
1,508 Sq. Ft.
Oct. 30
1559
$2,900
1,508 Sq. Ft.
Nov. 29
1565
$2,900
1,508 Sq. Ft.
Nov. 29
Townhome III
Show Floor Plan Details Hide Floor Plan Details
Unable to load floor plan details.
1575
$3,100
1,436 Sq. Ft.
Oct. 30
1585
$3,100
1,436 Sq. Ft.
Oct. 30
1555
$3,100
1,436 Sq. Ft.
Nov. 29
1569
$3,100
1,436 Sq. Ft.
Nov. 29
Property Map
Select a unit to view pricing and availability
Details
Lease Term Options
- 12 - 24 Month Leases
Property Information
- Built in 2026
- 277 units3 stories
Fees & Policies
The fees below are based on community-supplied data and may exclude additional fees and utilities.
One-Time Basics
Due at Application
-
Holding Deposit$400
-
Credit Check Fee$45
-
Other
-
Garage
Other Pets Allowed
-
Pet DepositVaries one-time
Cats Allowed
-
Cats Allowed
Restrictions
None
Dogs Allowed
-
Dogs Allowed
Restrictions
None
Situational
-
Late Fee$150 / occurrence
-
NSF Fee$35 / occurrence
-
Early Termination Fee150% of base rent / occurrence
Property Fee Disclaimer: Based on community-supplied data and independent market research. Subject to change without notice. May exclude fees for mandatory or optional services and usage-based utilities.
Explore Commute Options
Property Highlights
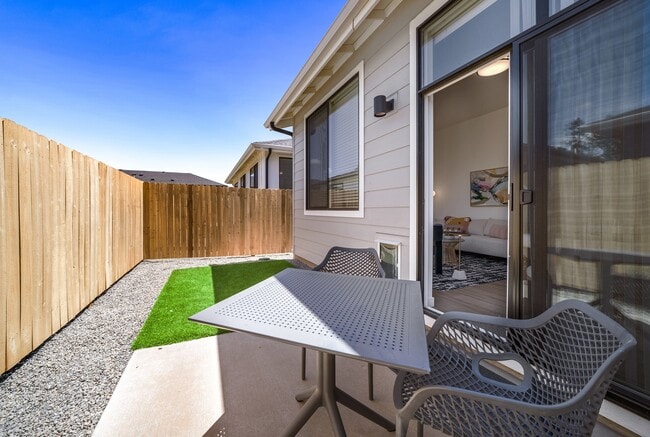
- 9'-10' High Ceilings and Expansive Windows
- Air Conditioner
- Dog Wash
- Double-Sink Vanities*
- Energy Efficient Heating and Cooling
- EV Charging
- Fire Pits
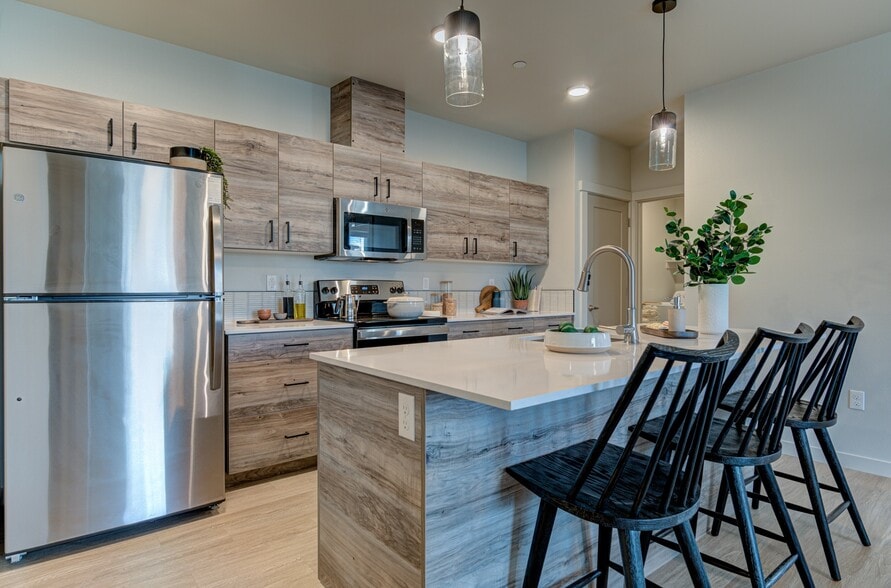
- Fully Equipped Kitchen with Soft-Close Cabinets
- Gear & Bike Storage
- Grilling Stations
- In-home, Full-Size Washer and Dryer
- Large Closets
- Onsite Parking Available
- Patio/Balcony*
- Private Study or Workspace with WIFI
- Spacious 1-,2-,3-bedroom Apartments
- Surrounded by Parks & Nature Perserves
- Townhouses with Attached Garages
Apartment Features
- Air Conditioning
- Balcony
- Dishwasher
- Double Vanities
- Hardwood Floors
- Heating
- High Ceilings
- Kitchen
- Patio
- Washer/Dryer
- Wi-Fi
Community Features
- Bicycle Storage
- Car Charging Station
- Clubhouse
- Dog Park
- Fitness Center
- Garages
- Grill
- Pool
- Spa
- Walking/Biking Trails
Map of Petra at Larkspur
Area Scores
Walkability
Fairly walkable
Transit
Limited public transit
Driveability
Exceptionally drivable
Bikeability
Moderately bikeable
Walkability measures the walking distance to day-to-day needs.
Transit measures access to public transportation.
Driveability measures congestion, parking availability, and access to major roads.
Bikeability measures the suitability for cycling.
Soundscore™
Active
A Sound Score rating aggregates noise caused by vehicle traffic, airplane traffic and local sources.
Transit
Airport
30 min Drive

Moving to Larkspur, Bend, OR
Shopping Centers
Shoppers will appreciate Petra at Larkspur proximity to Borden's Corner, Tuscan Square, and Grocery Outlet Mall. Borden's Corner is 1.8 miles away, and Tuscan Square is within a 24 minute walk.
Parks and Recreation
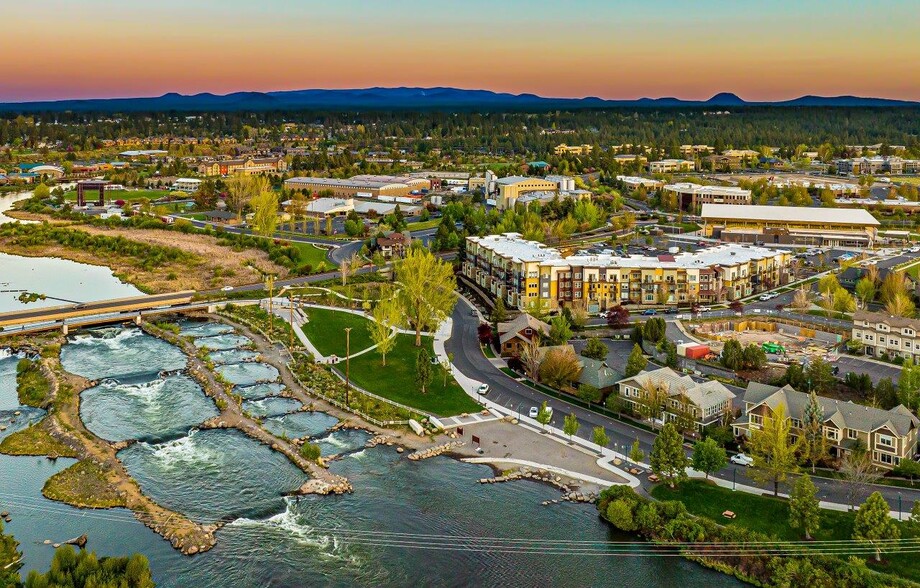
Recreational activities near Petra at Larkspur are plentiful. Discover 3 parks within 3 miles, including Pilot Butte State Scenic Viewpoint, Central Oregon Environmental Center, and Deschutes National Forest.
Airports
Living in Larkspur provides easy access to Roberts Field, located just 30 minutes from Petra at Larkspur.
Local Education
Primary and Secondary Schools

Bear Creek Elementary School
Grades K-5
Public

Eastmont Community School
Grades PK-5
Private
Redmond Early Learning Center At Hugh Hartman
Grades PK-5
Public

Pilot Butte Middle School
Grades 6-8
Public
Bend Senior High School
Grades 9-12
Public
Coic - Bend
Grades 9-12
Private
New Vision Wilderness West Coast
Grades 6-12
Private
Obsidian Trails
Grades K-12
Private
Data provided by GreatSchools.org © 2026. All rights reserved.

About Petra at Larkspur
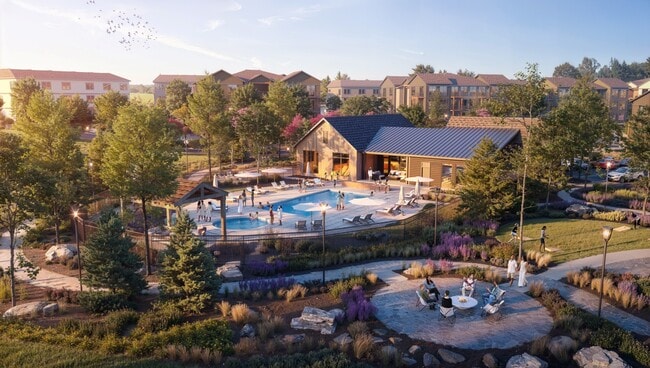
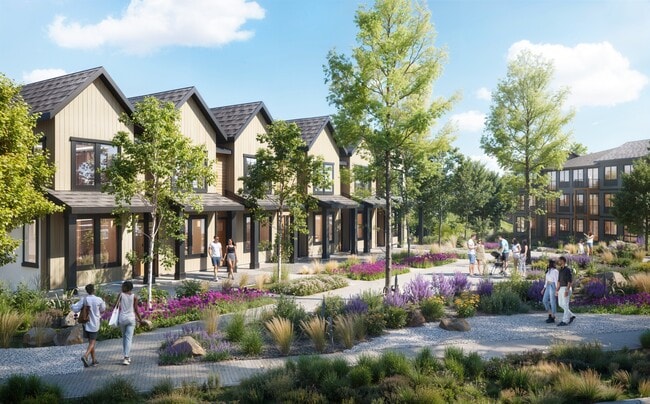
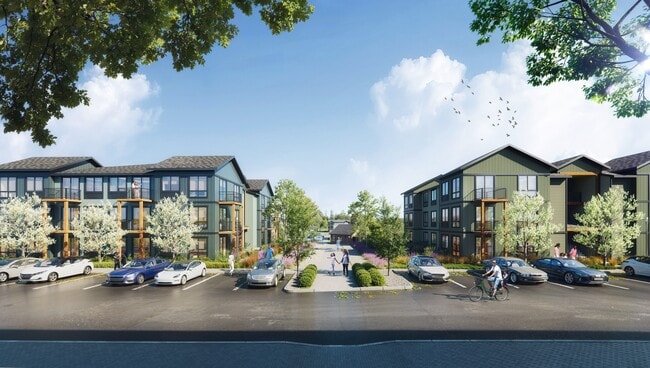
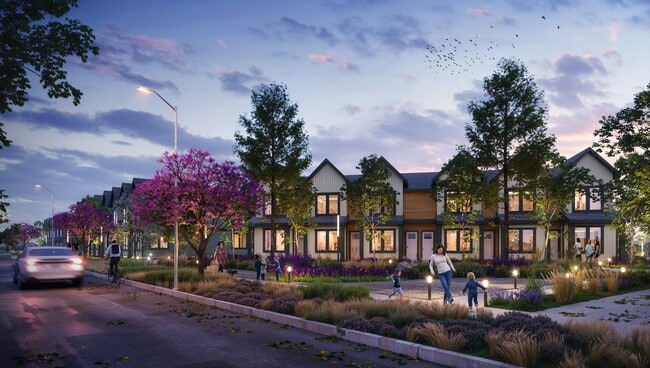
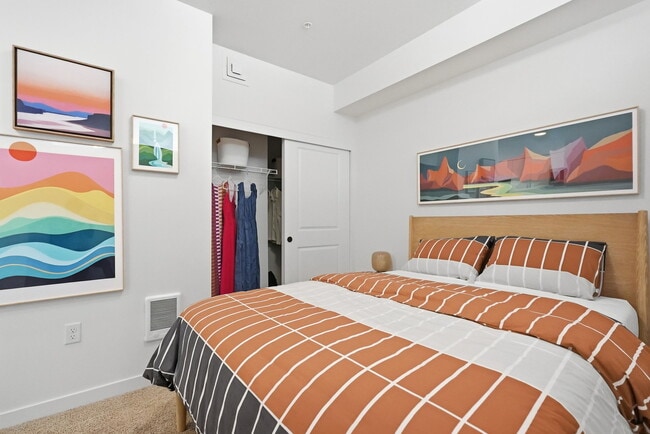
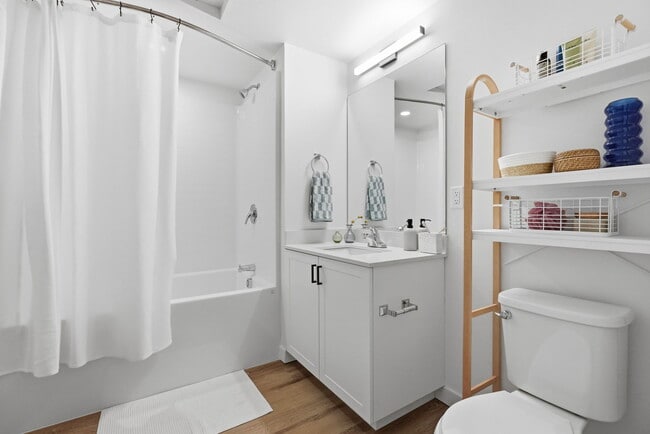
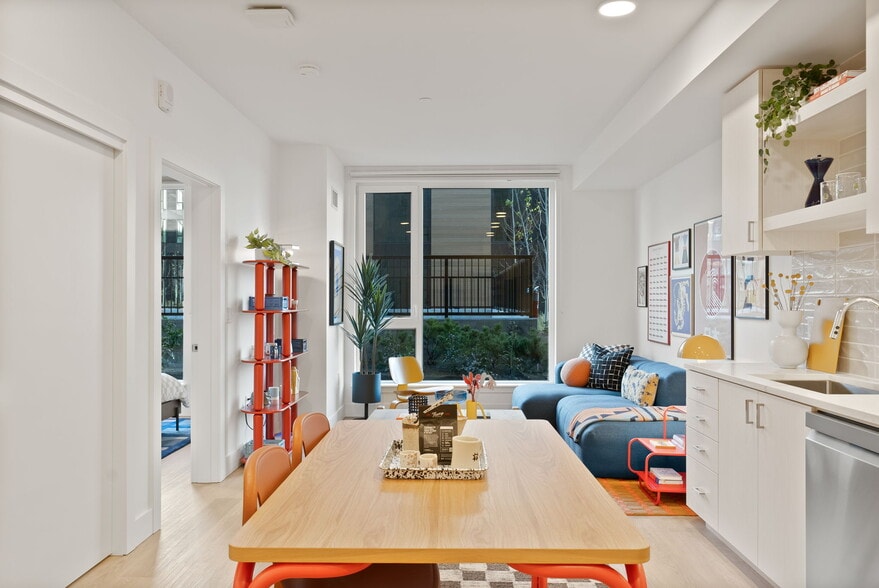
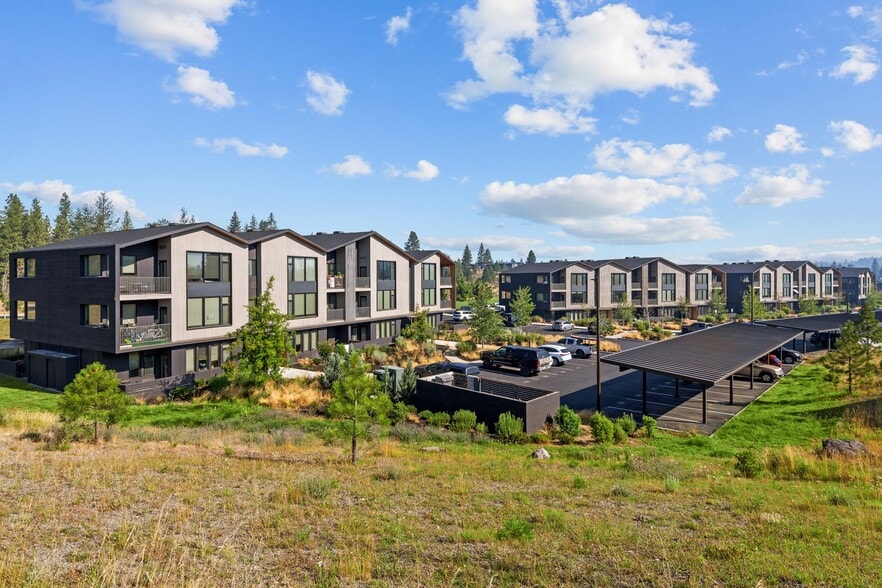
Petra at Larkspur unveils an exceptional portrait of living where your home feels like a retreat and your community feels like a resort. Amenities invite you to slow down or energize your day—unwind in the resident club, take a refreshing swim,… grill with friends, or explore the community's trails with your four-legged companion. With sophisticated cottages, townhomes, and flat apartments, Petra at Larkspur is designed to complement the way you live.
Petra at Larkspur unveils an exceptional portrait of living where your home feels like a retreat and your community feels like a resort. Amenities invite you to slow down or energize your day—unwind in the resident club, take a refreshing swim, grill with friends, or explore the community's trails with your four-legged companion. With sophisticated cottages, townhomes, and flat apartments, Petra at Larkspur is designed to complement the way you live.
Petra at Larkspur is an apartment community in Bend, OR
Contact
Bend, OR 97702
- Sunday 10:00 AM – 5:00 PM
- Monday 9:00 AM – 6:00 PM
- Tuesday 9:00 AM – 6:00 PM
- Wednesday 9:00 AM – 6:00 PM
- Thursday 9:00 AM – 6:00 PM
- Friday 9:00 AM – 6:00 PM
- Saturday 10:00 AM – 5:00 PM

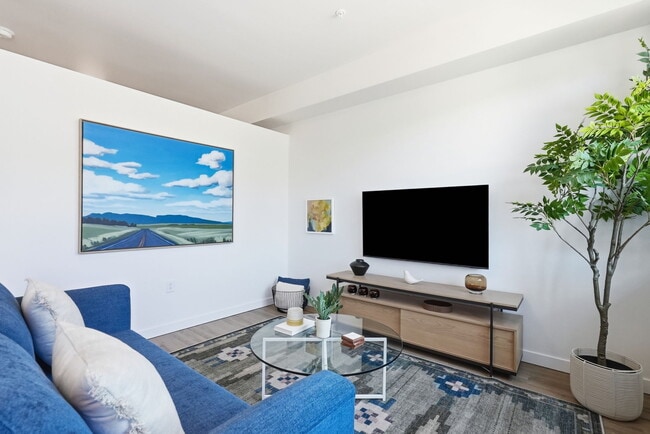
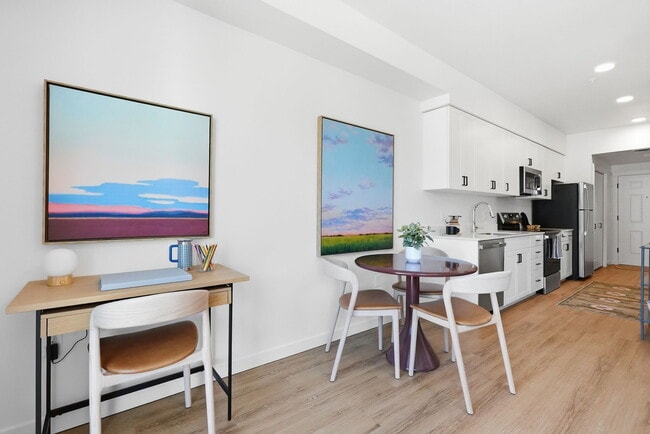
Petra at Larkspur Gallery


Nearby Properties You Might Like
Within 50 Miles of Petra at Larkspur
Find More Rentals in Bend
Bedrooms
Other Types of Rentals
Bend Apartments by Amenity
- Pet-Friendly Apartments in Bend
- Furnished Apartments in Bend
- Waterfront Apartments in Bend
- Apartments with a Pool in Bend
- Apartments with Wheelchair Access in Bend
- Apartments with Washer & Dryer in Bend
- Apartments with Utilities Included in Bend
- Apartments with a Garage in Bend
- Apartments with EV Charging in Bend
- Apartments with a Virtual Tour in Bend
Apartment Specialties
Find More Rentals Nearby…
Cities
Neighborhoods
Contact This Property
(458) 203-1725Languages: English
Open 10:00 AM – 5:00 PM Today