
- Total Monthly Price
- $1,745 - $2,190
- 12 Month Lease
- Bedrooms
- Studio - 2Studio - 2 Beds
- Bathrooms
- 1 - 21 - 2 Baths
- Sq. Ft.
- 609 - 1,371 sq ft
Pricing and Floor Plans
Wave
Show Floor Plan Details Hide Floor Plan Details
Unable to load floor plan details.
224
$1,795
620 Sq. Ft.
Now
212
$1,795
620 Sq. Ft.
Now
249
$2,190
620 Sq. Ft.
Oct. 14
244
$1,795
620 Sq. Ft.
Oct. 28
Current
Show Floor Plan Details Hide Floor Plan Details
Unable to load floor plan details.
102
$1,745
688 Sq. Ft.
Oct. 23
B1
Show Floor Plan Details Hide Floor Plan Details
Unable to load floor plan details.
055
$1,895
675 Sq. Ft.
Nov. 14
A3.7
Show Floor Plan Details Hide Floor Plan Details
Unable to load floor plan details.
A3.3
Show Floor Plan Details Hide Floor Plan Details
Unable to load floor plan details.
B3.3
Show Floor Plan Details Hide Floor Plan Details
Unable to load floor plan details.
D
Show Floor Plan Details Hide Floor Plan Details
Unable to load floor plan details.
B3.1
Show Floor Plan Details Hide Floor Plan Details
Unable to load floor plan details.
B2.3
Show Floor Plan Details Hide Floor Plan Details
Unable to load floor plan details.
B2.1
Show Floor Plan Details Hide Floor Plan Details
Unable to load floor plan details.
C2.1
Show Floor Plan Details Hide Floor Plan Details
Unable to load floor plan details.
B2.4
Show Floor Plan Details Hide Floor Plan Details
Unable to load floor plan details.
B2.2
Show Floor Plan Details Hide Floor Plan Details
Unable to load floor plan details.
C1
Show Floor Plan Details Hide Floor Plan Details
Unable to load floor plan details.
Wave - Furnished
Show Floor Plan Details Hide Floor Plan Details
Unable to load floor plan details.
Rapid
Show Floor Plan Details Hide Floor Plan Details
Unable to load floor plan details.
352
$2,065
689 Sq. Ft.
Oct. 24
Waterfalll
Show Floor Plan Details Hide Floor Plan Details
Unable to load floor plan details.
G
Show Floor Plan Details Hide Floor Plan Details
Unable to load floor plan details.
River
Show Floor Plan Details Hide Floor Plan Details
Unable to load floor plan details.
Cascade
Show Floor Plan Details Hide Floor Plan Details
Unable to load floor plan details.
Bend
Show Floor Plan Details Hide Floor Plan Details
Unable to load floor plan details.
Bend
Show Floor Plan Details Hide Floor Plan Details
Unable to load floor plan details.
Property Map
Select a unit to view pricing and availability
Details
Lease Term Options
- 12 mo
Property Information
- Built in 2022
- 141 units3 stories
Fees & Policies
The fees below are based on community-supplied data and may exclude additional fees and utilities.
Utilities & Essentials
-
ElectricVaries / mo
-
GasVaries / mo
-
SewerVaries / mo
-
WaterVaries / mo
-
TrashVaries / mo
One-Time Basics
Due at Application
-
Application Fee Per Applicant$42
-
Credit Check Fee$45
Due at Move-In
-
Security DepositVaries one-time
-
Covered
-
Surface Lot
-
Garage
Dogs Allowed
-
Dog Deposit$300
-
Dog Rent$35 / mo
Restrictions
None
Comments
Two pet maximum. Breed restrictions apply. Contact the leasing office for details.
Cats Allowed
-
Cat Deposit$300
-
Cat Rent$35 / mo
Restrictions
None
Comments
Two pet maximum. Breed restrictions apply. Contact the leasing office for details.
Situational
-
Late Fee$150 / occurrence
-
NSF Tenant Fee$35 / occurrence
-
Early Termination Fee150% of base rent / occurrence
Property Fee Disclaimer: Based on community-supplied data and independent market research. Subject to change without notice. May exclude fees for mandatory or optional services and usage-based utilities.
Matterport 3D Tours
Explore Commute Options
Property Highlights
- Air Conditioner
- Bike Racks
- BILT Rewards
- Dog Run
- Ev Chargers
- Off Street Parking
- Patio/Balcony
- Pet Friendly
- View
Apartment Features
- Air Conditioning
- Balcony
- Cable Ready
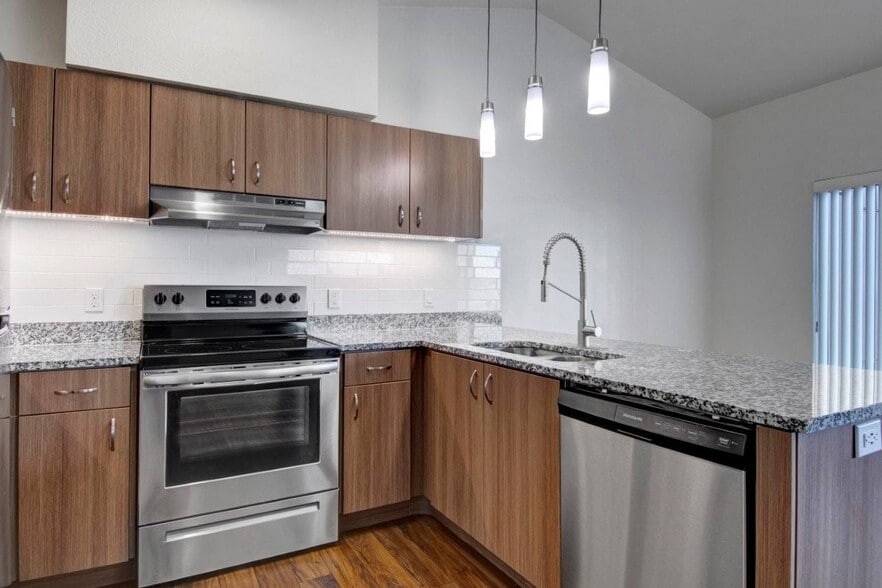
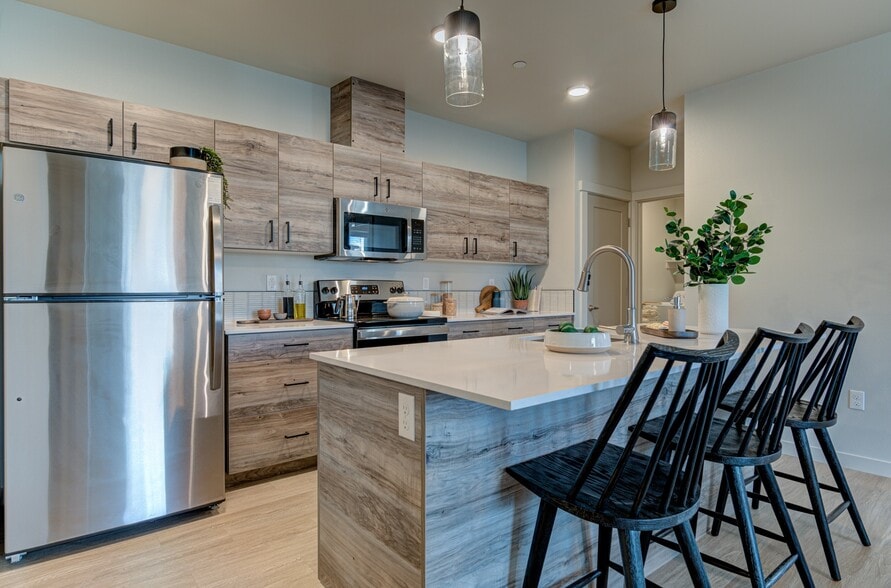
- Dishwasher
- Disposal
- Hardwood Floors
- High Ceilings
- High Speed Internet Access
- Microwave
- Patio
- Refrigerator
- Washer/Dryer
- Window Coverings
Community Features
- 24 Hour Access
- Bicycle Storage
- Car Charging Station
- Clubhouse
- Dog Park
- Elevator
- Fitness Center
- Garages
- Gated
- Maintenance on site
- Pet Play Area
- Picnic Area
- Property Manager on Site
- Recycling
Map of The Eddy
Area Scores
Walkability
Fairly walkable
Transit
Limited public transit
Driveability
Exceptionally drivable
Bikeability
Moderately bikeable
Walkability measures the walking distance to day-to-day needs.
Transit measures access to public transportation.
Driveability measures congestion, parking availability, and access to major roads.
Bikeability measures the suitability for cycling.
Soundscore™
Active
A Sound Score rating aggregates noise caused by vehicle traffic, airplane traffic and local sources.
Transit
Airport
26 min Drive

Moving to River West, Bend, OR
Shopping Centers
Shoppers will appreciate The Eddy proximity to Westside Yard, Century Park, and Century Village Shopping Center. Westside Yard is 0.5 miles away, and Century Park is within a 9 minute walk.
Parks and Recreation
Recreational activities near The Eddy are plentiful. Discover 3 parks within 3.3 miles, including Deschutes National Forest, Central Oregon Environmental Center, and Pilot Butte State Scenic Viewpoint.
Airports
Living in River West provides easy access to Roberts Field, located just 28 minutes from The Eddy.
Local Education
Primary and Secondary Schools

Amity Creek Elementary School
Grades K-5
Public

William E Miller Elementary
Grades K-5
Public

Redmond Early Learning Center At Hugh Hartman
Grades PK-5
Public
Cascade Middle School
Grades 6-8
Public
Seven Peaks School
Grades PK-8
Private

Bend Senior High School
Grades 9-12
Public
Summit High School
Grades 9-12
Public
New Vision Wilderness West Coast
Grades 6-12
Private
Obsidian Trails
Grades K-12
Private
Data provided by GreatSchools.org © 2026. All rights reserved.

About The Eddy
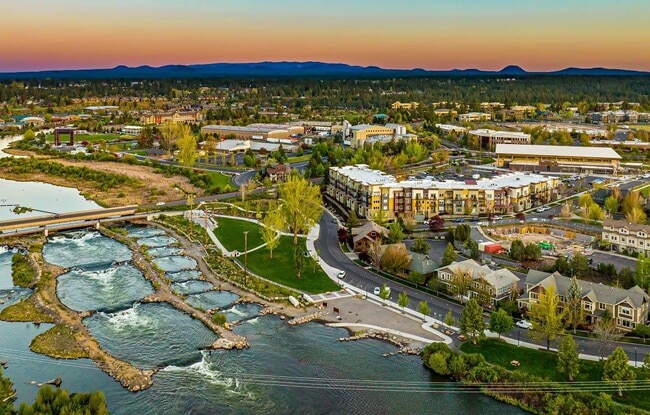
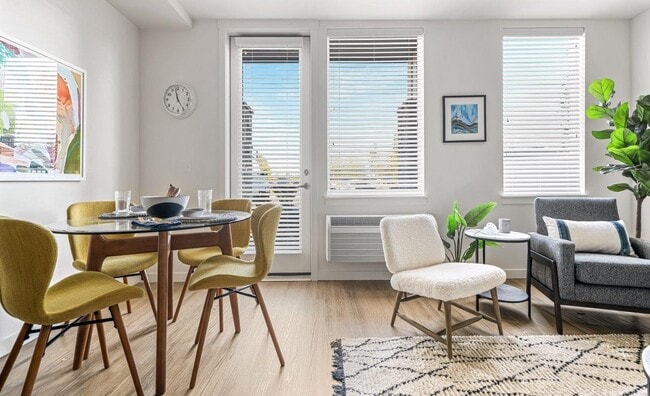
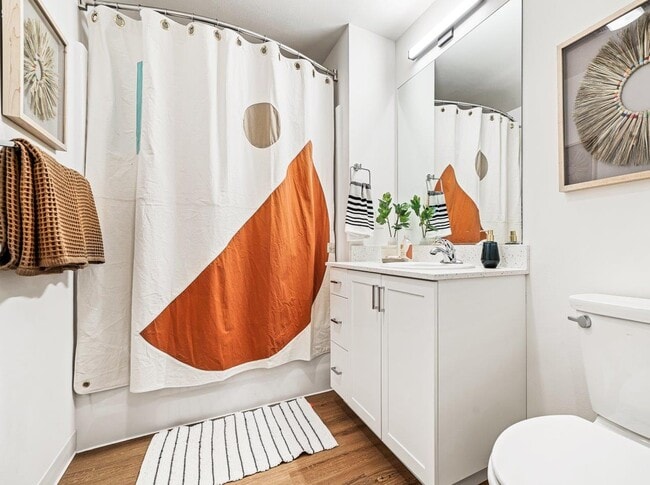
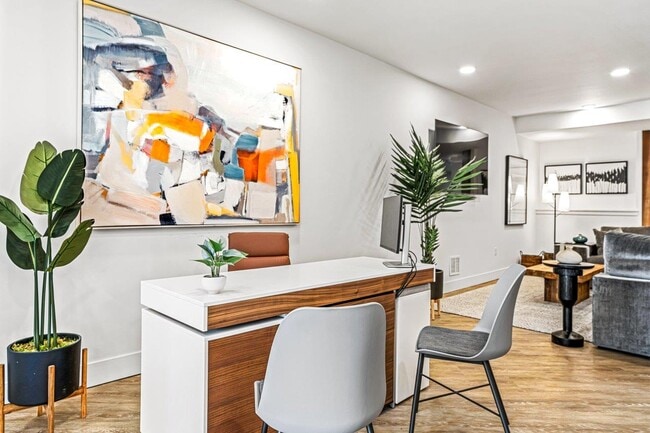
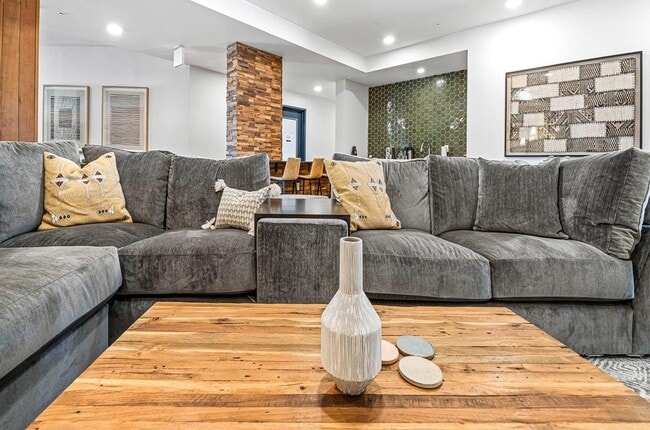
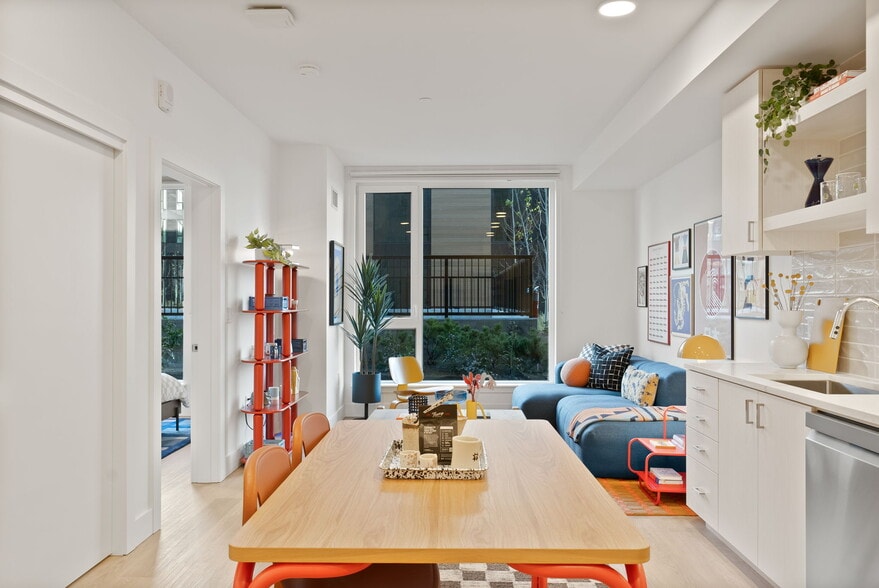
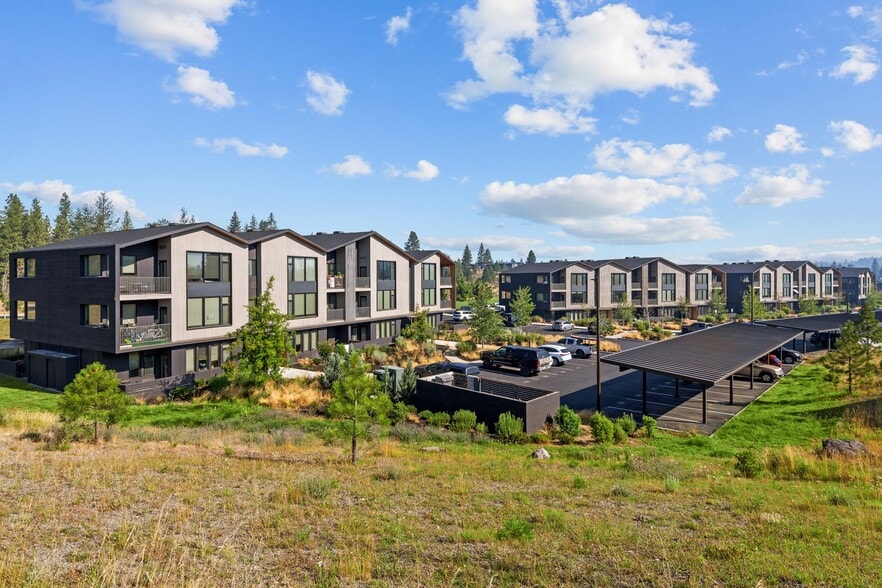
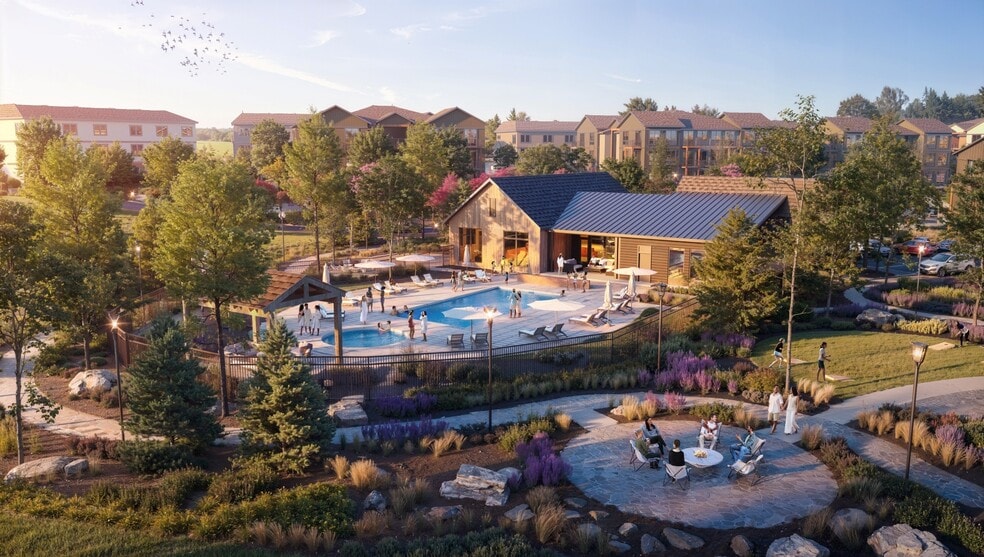
From sunrise to beyond sundown, The Eddy gives you front door access to the best of the area's world class recreation. Overlooking the Deschutes, mountains and neighboring Whitewater Park, it's surrounded by year-round outdoor pleasures that just… don't quit. Unapologetically comfortable, the homes at The Eddy let you live in ease and entertain in style. Well-designed with function and sustainability in mind, finishes are tactile and balanced. These water view homes are nestled between River West and Old Bend, located directly on the Deschutes River - walking distance to Old Mill District, Downtown Bend, and the Box Factory.
From sunrise to beyond sundown, The Eddy gives you front door access to the best of the area's world class recreation. Overlooking the Deschutes, mountains and neighboring Whitewater Park, it's surrounded by year-round outdoor pleasures that just don't quit. Unapologetically comfortable, the homes at The Eddy let you live in ease and entertain in style. Well-designed with function and sustainability in mind, finishes are tactile and balanced. These water view homes are nestled between River West and Old Bend, located directly on the Deschutes River - walking distance to Old Mill District, Downtown Bend, and the Box Factory.
The Eddy is an apartment community in Bend, OR
Contact
Bend, OR 97702
- Sunday Closed
- Monday 9:00 AM – 5:30 PM
- Tuesday 9:00 AM – 5:30 PM
- Wednesday 9:00 AM – 5:30 PM
- Thursday 9:00 AM – 5:30 PM
- Friday 9:00 AM – 5:30 PM
- Saturday 10:00 AM – 5:00 PM

Renter Reviews
For The Eddy
1 Rating & Review
-
10/19/22
Wonderful location, beautiful building with a big downside
I love how close this building is to The Old Mill and for The River Walk. I can literally walk to work and a grocery store and about 5 different parks from here. But what is terrible is there is no unassigned parking. Only paid. Besides that road parking is an option, but there is a 4 hour limit. you can get a resident parking pass, sure but that's also money. Besides your own vehicle if you ever want to have people over, better make sure they don't want to stay for 4 hours, or they have to… walk/bike here. There should be a guest parking section in the parking lot because this continues to be a large issue after 6 months of living here.
Review from Apartments.com
4 People Found This Helpful
Property Manager at The Eddy responded to this review
Thank you for providing us with your valuable feedback. We’re disappointed to hear that parking wasn’t exactly to your liking. With our wonderful location, does come some space restrictions. To provide our residents the most reserved parking as… possible, we had to omit guest and unassigned parking. We look forward to continuing to improve resident satisfaction, if you have any suggestions we would love to hear them. Please reach out to the leasing office at theeddy@avenue5apt.com.
The Eddy Gallery



Nearby Properties You Might Like
Within 50 Miles of The Eddy
Find More Rentals in Bend
Bedrooms
Other Types of Rentals
Bend Apartments by Amenity
- Pet-Friendly Apartments in Bend
- Furnished Apartments in Bend
- Waterfront Apartments in Bend
- Apartments with a Pool in Bend
- Apartments with Wheelchair Access in Bend
- Apartments with Washer & Dryer in Bend
- Apartments with Utilities Included in Bend
- Apartments with a Garage in Bend
- Apartments with EV Charging in Bend
- Apartments with a Virtual Tour in Bend
Apartment Specialties
Find More Rentals Nearby…
Cities
Neighborhoods
Contact This Property
(833) 905-3598Languages: English
Open 10:00 AM – 5:00 PM Today