

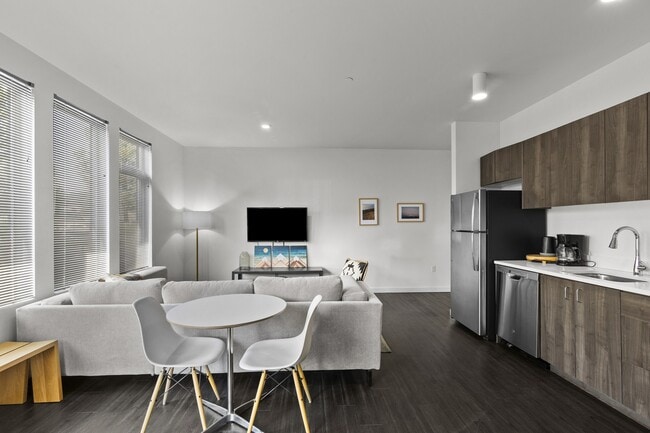
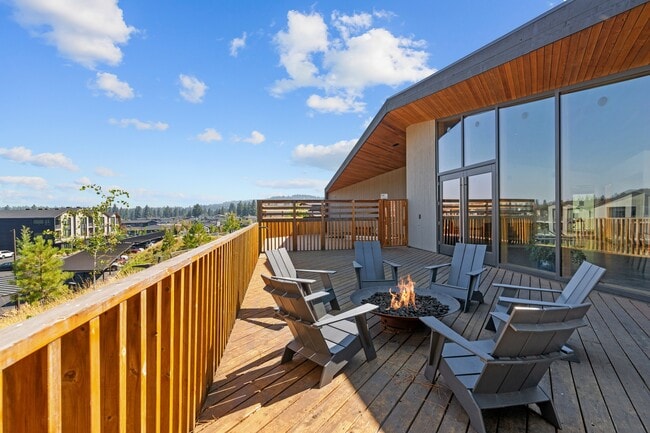

- Total Monthly Price
- $1,745 - $2,950
- 12 Month Lease
- Bedrooms
- 1 - 21 - 2 Beds
- Bathrooms
- 1 - 21 - 2 Baths
- Sq. Ft.
- 621 - 902 sq ft
Pricing and Floor Plans
One Bed One Bath D
Show Floor Plan Details Hide Floor Plan Details
Unable to load floor plan details.
1230-103
$1,885
642 Sq. Ft.
Now
1290-103
$1,940
642 Sq. Ft.
Oct. 25
2900-107
$1,930
642 Sq. Ft.
Nov. 13
One Bed One Bath E
Show Floor Plan Details Hide Floor Plan Details
Unable to load floor plan details.
1270-102
$1,980
700 Sq. Ft.
Now
1270-107
$1,970
700 Sq. Ft.
Sep. 29
One Bed One Bath B
Show Floor Plan Details Hide Floor Plan Details
Unable to load floor plan details.
1230-307
$1,900
627 Sq. Ft.
Now
New
One Bed One Bath A
Show Floor Plan Details Hide Floor Plan Details
Unable to load floor plan details.
2900-105
$2,950
621 Sq. Ft.
Now
One Bed One Bath C
Show Floor Plan Details Hide Floor Plan Details
Unable to load floor plan details.
One Bed One Bath F
Show Floor Plan Details Hide Floor Plan Details
Unable to load floor plan details.
One Bed One Bath G
Show Floor Plan Details Hide Floor Plan Details
Unable to load floor plan details.
Two Bed Two Bath C
Show Floor Plan Details Hide Floor Plan Details
Unable to load floor plan details.
1270-204
$2,295
902 Sq. Ft.
Oct. 7
New
Two Bed Two Bath A
Show Floor Plan Details Hide Floor Plan Details
Unable to load floor plan details.
Property Map
Select a unit to view pricing and availability
Details
Lease Term Options
- 12 mo
Property Information
- Built in 2017
- 132 units3 stories
Fees & Policies
The fees below are based on community-supplied data and may exclude additional fees and utilities.
Utilities & Essentials
-
Common Area ElectricVaries / mo
-
Common Area GasVaries / mo
-
ElectricVaries / mo
-
GasVaries / mo
-
SewerVaries / mo
-
WaterVaries / mo
-
TrashVaries / mo
One-Time Basics
Due at Application
-
Credit Check Fee$42
Due at Move-In
-
Security DepositVaries one-time
Covered
-
Parking Fee$30 / mo
Additional Parking Options
-
Surface Lot
-
Other
Dogs Allowed
-
Dog Deposit$300
-
Dog Rent$35 / mo
Restrictions
None
Comments
| Restrictions: None
Cats Allowed
-
Cat Deposit$300
-
Cat Rent$35 / mo
Restrictions
None
Comments
| Restrictions: None
Situational
-
MTM Flat Fee$150 / mo
-
Late Fee$125 / occurrence
-
NSF Tenant Fee$35 / occurrence
-
Early Termination Fee150% of base rent / occurrence
Property Fee Disclaimer: Based on community-supplied data and independent market research. Subject to change without notice. May exclude fees for mandatory or optional services and usage-based utilities.
Matterport 3D Tours
Explore Commute Options
Property Highlights
- 1 and 2-bedroom layouts
- BILT Rewards
- Community Fire Pit and BBQ grill
- Community functions and events
- Corner Apartment
- Direct access to Discovery Park
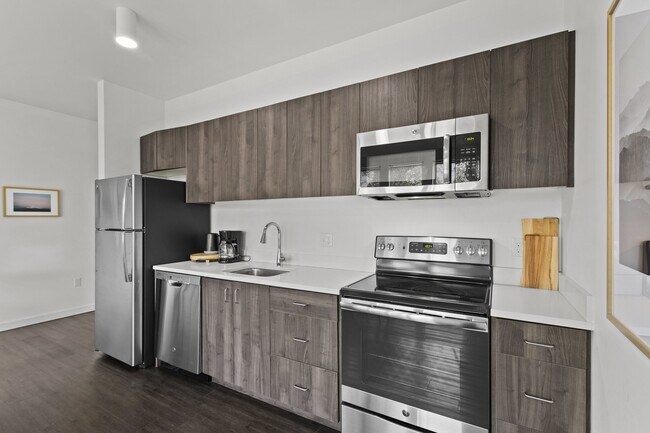
- Dishwasher and built-in microwave
- Elevator Access
- Flex Rent Payment Option
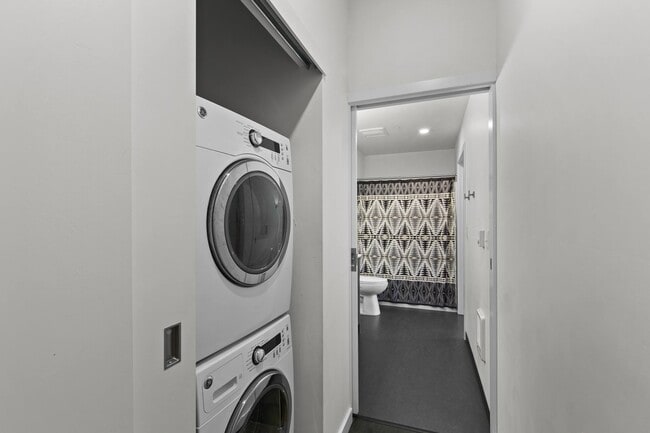
- High-efficiency front-load washers and dryers
- Low-consumption sink and shower fixtures
- Luxurious materials and finishes
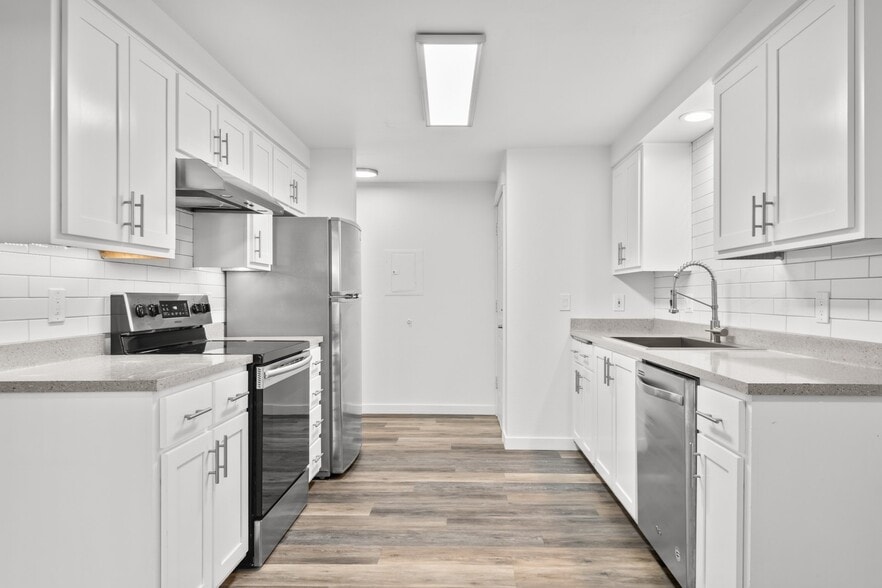
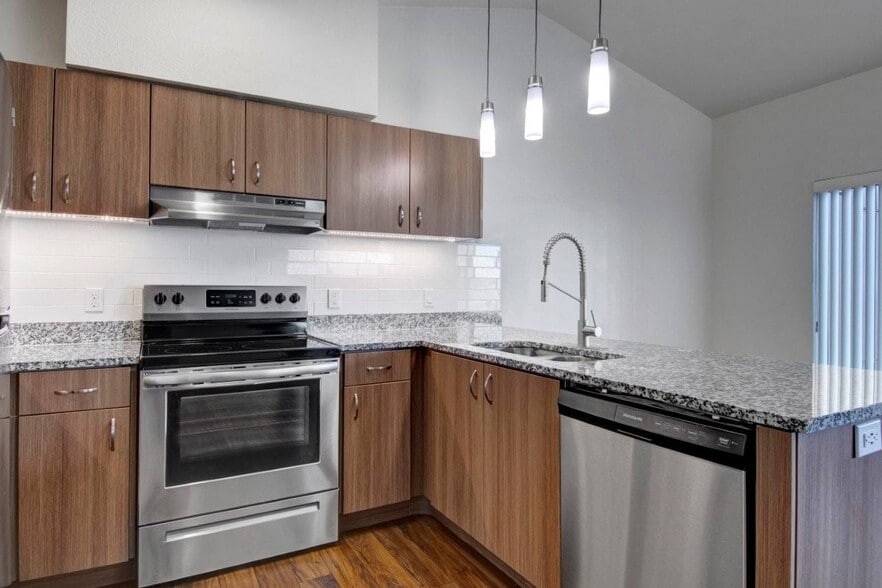
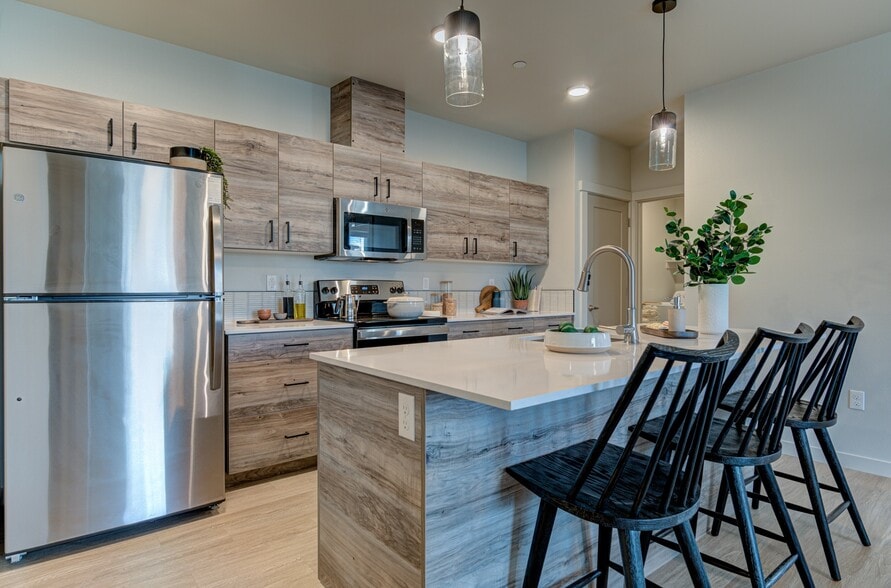
- Modern kitchen cabinetry
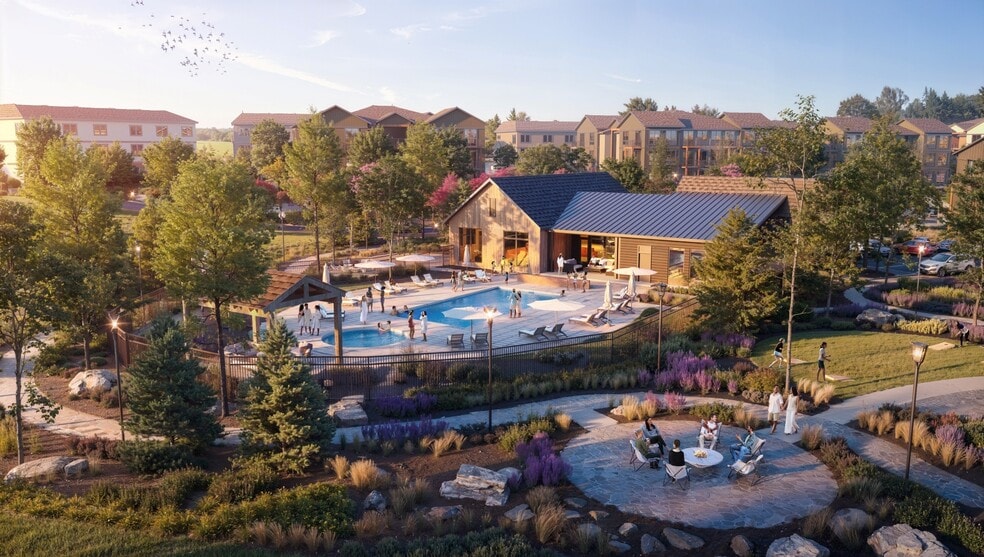
- Outdoor hot tub with views of Bachelor
- Over-sized Windows
- Parking for all residences
- Pet-friendly, bring your cat & dog
- Programmable air-conditioning system
- Renewable bathroom flooring
- Smart home features
- Stainless appliances
- Stainless Steel Appliances in Select Units
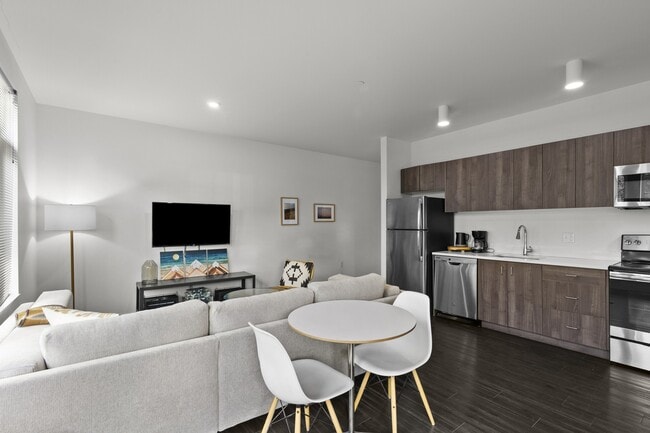
- Tall ceilings and open floor plans
- Targeting Earth Advantage Gold certification
- Views to Discovery Park and the wilderness beyond
- Views to undeveloped land
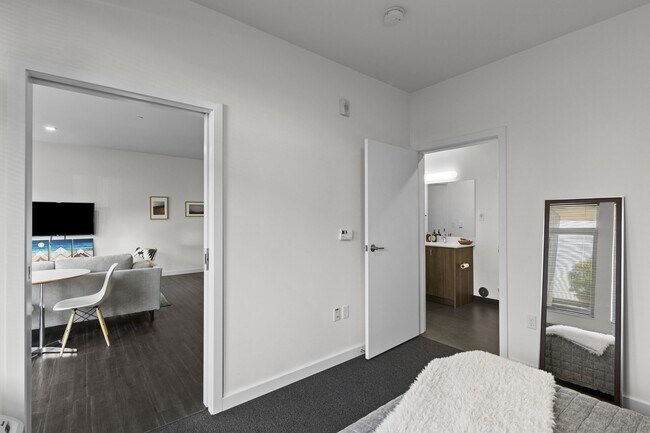
- Walk-in closets in every apartment
Apartment Features
- Air Conditioning
- Balcony
- Cable Ready
- Carpet
- Deck
- Dining Room
- Dishwasher
- Disposal
- Floor to Ceiling Windows
- Freezer
- Heating
- High Ceilings
- Kitchen
- Microwave
- Oven
- Patio
- Range
- Refrigerator
- Smoke Free
- Stainless Steel Appliances
- Storage Space
- Tub/Shower
- Views
- Vinyl Flooring
- Walk-In Closets
- Washer/Dryer
- Window Coverings
Community Features
- Bicycle Storage
- Courtyard
- Elevator
- Grill
- Hot Tub
- Key Fob Entry
- Lounge
- Maintenance on site
- Multi Use Room
- Package Service
- Picnic Area
- Property Manager on Site
- Spa
- Walking/Biking Trails
Map of Range Apartments
Area Scores
Walkability
Somewhat walkable
Driveability
Very drivable
Bikeability
Moderately bikeable
Walkability measures the walking distance to day-to-day needs.
Driveability measures congestion, parking availability, and access to major roads.
Bikeability measures the suitability for cycling.
Soundscore™
Active
A Sound Score rating aggregates noise caused by vehicle traffic, airplane traffic and local sources.
Transit
Airport
32 min Drive

Moving to Summit West, Bend, OR
Shopping Centers
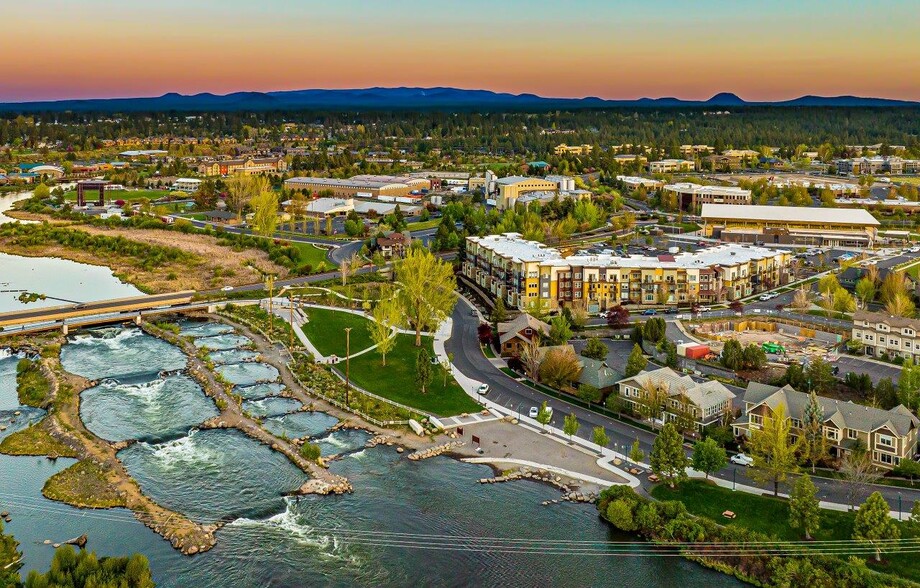
Shoppers will appreciate Range Apartments proximity to Discovery Corner. Discovery Corner is 0.6 miles away.
Parks and Recreation
Recreational activities near Range Apartments are plentiful. Discover 3 parks within 4.6 miles, including Deschutes National Forest, Central Oregon Environmental Center, and Pilot Butte State Scenic Viewpoint.
Airports
Living in Summit West provides easy access to Roberts Field, located just 33 minutes from Range Apartments.
Local Education
Primary and Secondary Schools

High Lakes Elementary School
Grades K-5
Public

William E Miller Elementary
Grades K-5
Public

Redmond Early Learning Center At Hugh Hartman
Grades PK-5
Public

Pacific Crest Middle School
Grades 6-8
Public
Three Sisters Adventist Christian School
Grades PK-8
Private

Summit High School
Grades 9-12
Public
Obsidian Trails
Grades K-12
Private
Data provided by GreatSchools.org © 2026. All rights reserved.

About Range Apartments
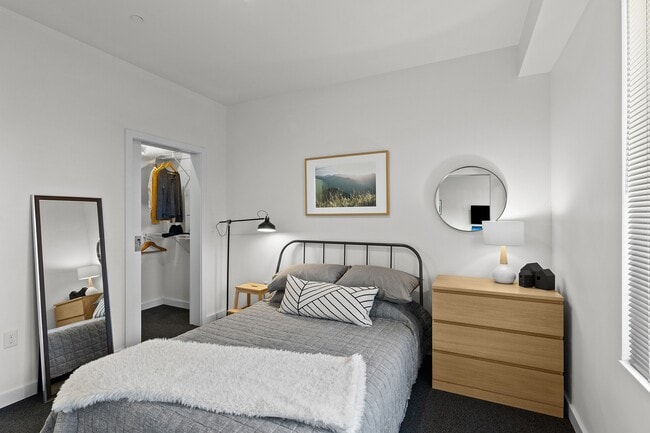
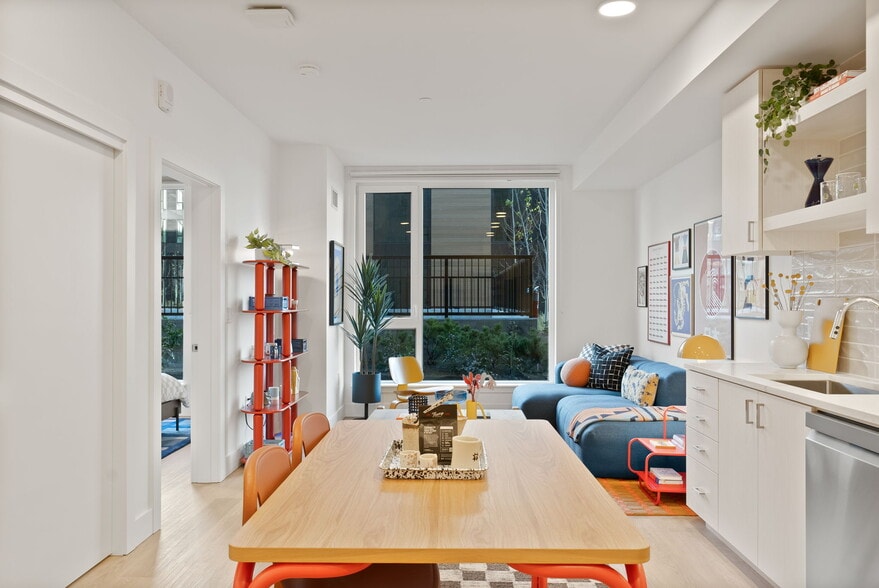
Welcome to Range Apartments, where the eclectic energy and culture of Bend is always just an adventure away. Our spacious, pet-friendly apartments blend luxury with responsibility—featuring high-end finishes and expansive balconies offering mountain… views. At Range, ‘living up' means elevated design with a conscience. From the Earth Advantage Gold certification goals to energy-efficient Nest Thermostats and low-consumption fixtures, your home is an example of modern, eco-living. Enjoy the fusion of form and function with renewable bathroom flooring and high-efficiency appliances, all while basking in the tranquility of your natural surroundings.
Welcome to Range Apartments, where the eclectic energy and culture of Bend is always just an adventure away. Our spacious, pet-friendly apartments blend luxury with responsibility—featuring high-end finishes and expansive balconies offering mountain views. At Range, ‘living up' means elevated design with a conscience. From the Earth Advantage Gold certification goals to energy-efficient Nest Thermostats and low-consumption fixtures, your home is an example of modern, eco-living. Enjoy the fusion of form and function with renewable bathroom flooring and high-efficiency appliances, all while basking in the tranquility of your natural surroundings.
Range Apartments is an apartment community in Bend, OR
Contact
Bend, OR 97703
- Sunday Closed
- Monday 9:00 AM – 5:00 PM
- Tuesday 9:00 AM – 5:00 PM
- Wednesday 9:00 AM – 5:00 PM
- Thursday 9:00 AM – 5:00 PM
- Friday 9:00 AM – 5:00 PM
- Saturday Closed

Renter Reviews
For Range Apartments
21 Ratings & Reviews
-
4/18/22
Poor Property Management and Dirty!
I am a current renter but do not recommend this complex. Property Management is very poor or non-existent, takes forever to get a maintenance request completed - have been waiting more than 4 months to get a wall repaired due to pocket door failure, grounds are not well maintained, the water in the jacuzzi is yellow, club house is dirty and banged up furniture, and bicycle storage is a joke (all bikes are on top of each other). Overall, ownership and management are very poor & careless - they… are reflecting their heart is not into the rental business. Too bad as it has a great location. My lease expires in a few months and I will be looking for a new place to rent.
Review from Apartments.com
Property Manager at Range Apartments responded to this review
Hello, we appreciate you leaving us a review! Your feedback is valuable in us being able to adapt to the needs of our residents. For any further information, please reach out to hello@avenue5.com
Range Apartments Gallery
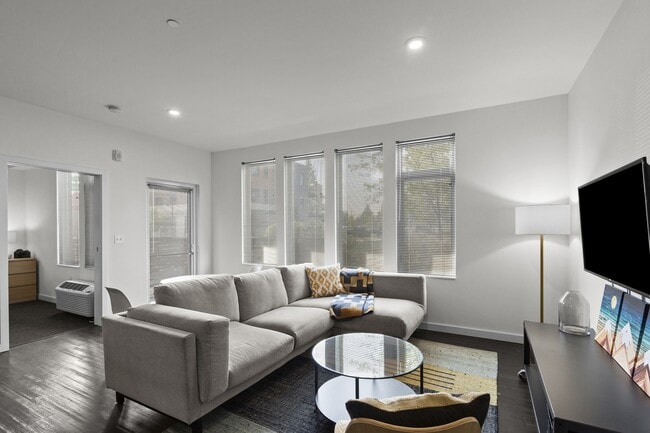
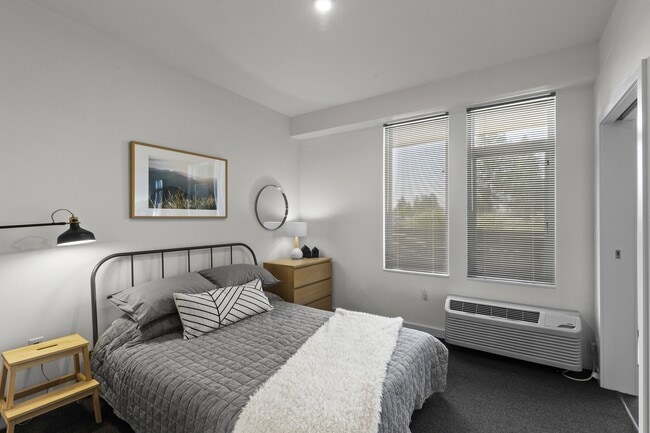
Nearby Properties You Might Like
Within 50 Miles of Range Apartments
Find More Rentals in Bend
Bedrooms
Other Types of Rentals
Bend Apartments by Amenity
- Pet-Friendly Apartments in Bend
- Furnished Apartments in Bend
- Waterfront Apartments in Bend
- Apartments with a Pool in Bend
- Apartments with Wheelchair Access in Bend
- Apartments with Washer & Dryer in Bend
- Apartments with Utilities Included in Bend
- Apartments with a Garage in Bend
- Apartments with EV Charging in Bend
- Apartments with a Virtual Tour in Bend
Apartment Specialties
Find More Rentals Nearby…
Cities
Neighborhoods
Contact This Property
(844) 903-3863Languages: English
Closed Today